For Lease
Just Listed
24 Glenholme Avenue
Corso Italia-Davenport, Toronto, ON
$6,000
4Bd
3Ba
2,250+sqft
1Parking
35 x 110 ftlot
$3/sqft
DetachedMLS# W13701624Listed 2026-08-210 DOM
Just listed! New listings in Toronto often receive offers within the first week.
About this home
Regal Heights presents an exceptional opportunity to lease a beautifully finished, owner-occupied detached home nestled on a serene, tree-lined street. This residence boasts 4 bedrooms and 3 bathrooms, along with an impressive backyard retreat featuring a hot tub and a custom, architecturally designed carport with EV charger that serve as both parking space and a versatile entertainment area with rolling doors. The expansive main floor is ideal for family living and hosting guests, with large living and dining areas that seamlessly connect. Upon entering, you're greeted by a spacious foyer adorned with original wood trim, showcasing a timeless charm. The living room is highlighted by a striking bay window and a cozy wood-burning fireplace, while the dining room effortlessly connects to the kitchen and sunroom, along with a convenient 2 piece washroom and direct access to the deck and garden. Upstairs you'll find four generously sized bedrooms complemented by two bathrooms. The primary bedroom features a full-wall custom wardrobe, an ensuite washroom with heated floors, and a laundry unit. The 4th bedroom currently serves as a home office and family room. The beautifully landscaped backyard offers an urban oasis, complete with multi-tiered composite bamboo decking, black granite tiles and Douglas fir ceiling with integrated lighting in carport. Conveniently located within walking distance to Regal Road Junior Public School this home is also near Hillcrest Park, Wychwood Barns and its renowned Saturday Farmers' Market, as well a variety of popular restaurants, cafes, and local amenities along St. Clair West, Geary Ave and Ossington. Don't pass up this exceptional chance to live in one of the greatest neighbourhoods!
FireplaceEV Charger
Rooms
Main Floor
| Living Room | 5.99 × 4.42 m | Hardwood Floor Fireplace Picture Window |
| Dining Room | 4.39 × 4.06 m | Hardwood Floor Wood Trim Open Concept |
| Kitchen | 4.37 × 2.95 m | Stainless Steel Appl Breakfast Bar Combined w/Sunroom |
| Sunroom | 5.89 × 3.66 m | 2 Pc Bath W/O To Sundeck Overlooks Garden |
| Foyer | 4.57 × 2.67 m | Hardwood Floor |
Second Floor
| Primary Bedroom | 4.47 × 3.96 m | Hardwood Floor 3 Pc Ensuite Skylight |
| Bedroom 2 | 4.17 × 4.01 m | Hardwood Floor Closet Window |
| Bedroom 3 | 3.86 × 3.07 m | Hardwood Floor Closet Window |
| Family Room | 4.88 × 3.07 m | Fireplace Hardwood Floor Window |
Features
- None
- Carpet Free
- Porch Enclosed
- Wall Unit(s)
- 2-Storey
Financials
Estimated Rental Income
Entire property$4,000 – $6,500/mo
Rental yield800.0% – 1300.0%
*Estimates based on comparable rentals in the area. Actual income may vary.
Market Data — Toronto
Days on market0 days
Buyer's MarketSeller's Market
Based on active listings in Toronto. Data updates daily.
Demographics — Toronto
Population
2,794,356
Avg Household Income
$102,000
Age Distribution
0-19
19%
20-34
24%
35-49
21%
50-64
19%
65+
17%
Ownership53% own · 47% rent
EnglishMandarinCantoneseTagalogTamil
Other rentals like this
Similar rentals in Toronto
Same property type, similar price, similar size — currently for rent.
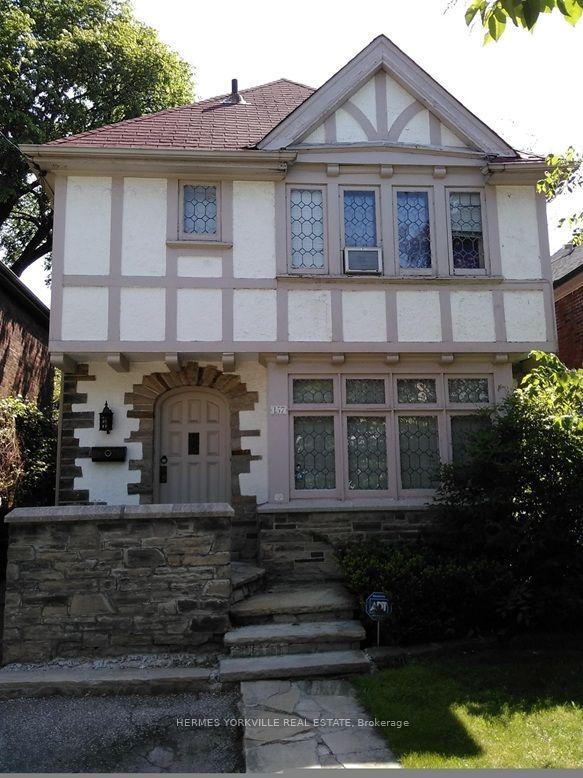
For LeaseJust listed
$4,695
Detached
157 Chiltern Hill Road, Humewood-Cedarvale
Toronto, ON
3 bd
3 ba
1,300
2
MLS# C13702938Hermes Yorkville Real Estate
WhatsApp Aman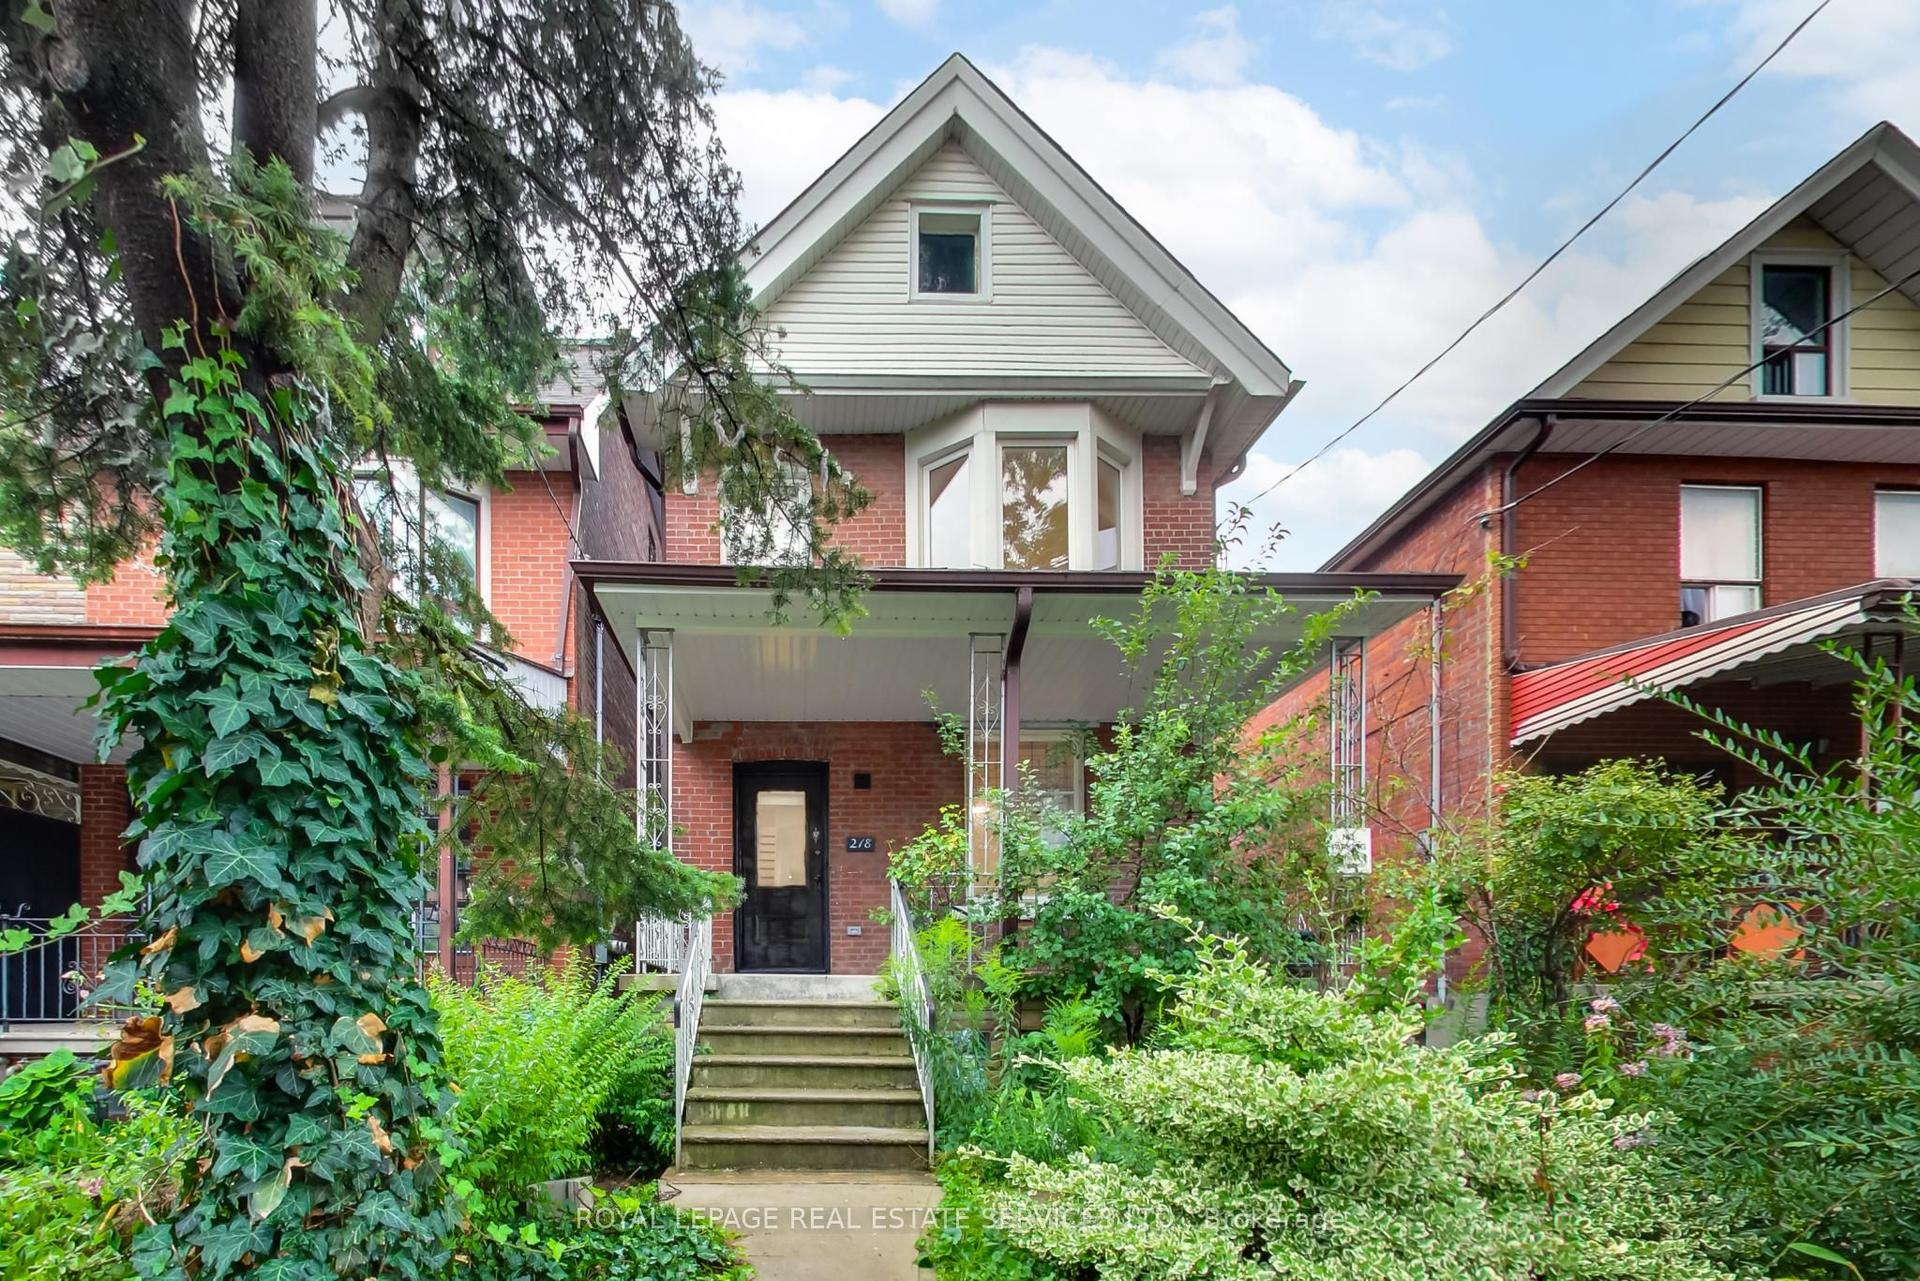
For Lease8 days ago
$6,495
Detached
218 Montrose Avenue Upper #Upper, Palmerston-Little Italy
Toronto, ON
5 bd
2 ba
1,300
0
MLS# C13676216Royal Lepage Real Estate Services…
WhatsApp Aman

Getting around
How walkable, bikeable, and transit-friendly this neighbourhood is.
70
/ 100
Walk Score
Very Walkable
68
/ 100
Transit Score
Good Transit
74
/ 100
Bike Score
Very Bikeable
Scores are estimates based on neighbourhood data and are for informational purposes only.
MLS® data courtesy of the Toronto Regional Real Estate Board (TRREB).
The information provided herein must only be used by consumers that have a bona fide interest in the purchase, sale, or lease of real estate and may not be used for any commercial purpose or any other purpose. Listing information is deemed reliable but is not guaranteed accurate by the Toronto Regional Real Estate Board, the listing brokerage, or this website. The trademarks REALTOR®, REALTORS® and the REALTOR® logo are controlled by The Canadian Real Estate Association (CREA) and identify real estate professionals who are members of CREA. MLS®, Multiple Listing Service®, and the associated logos are owned by CREA. Not intended to solicit properties currently listed for sale or buyers under contract.