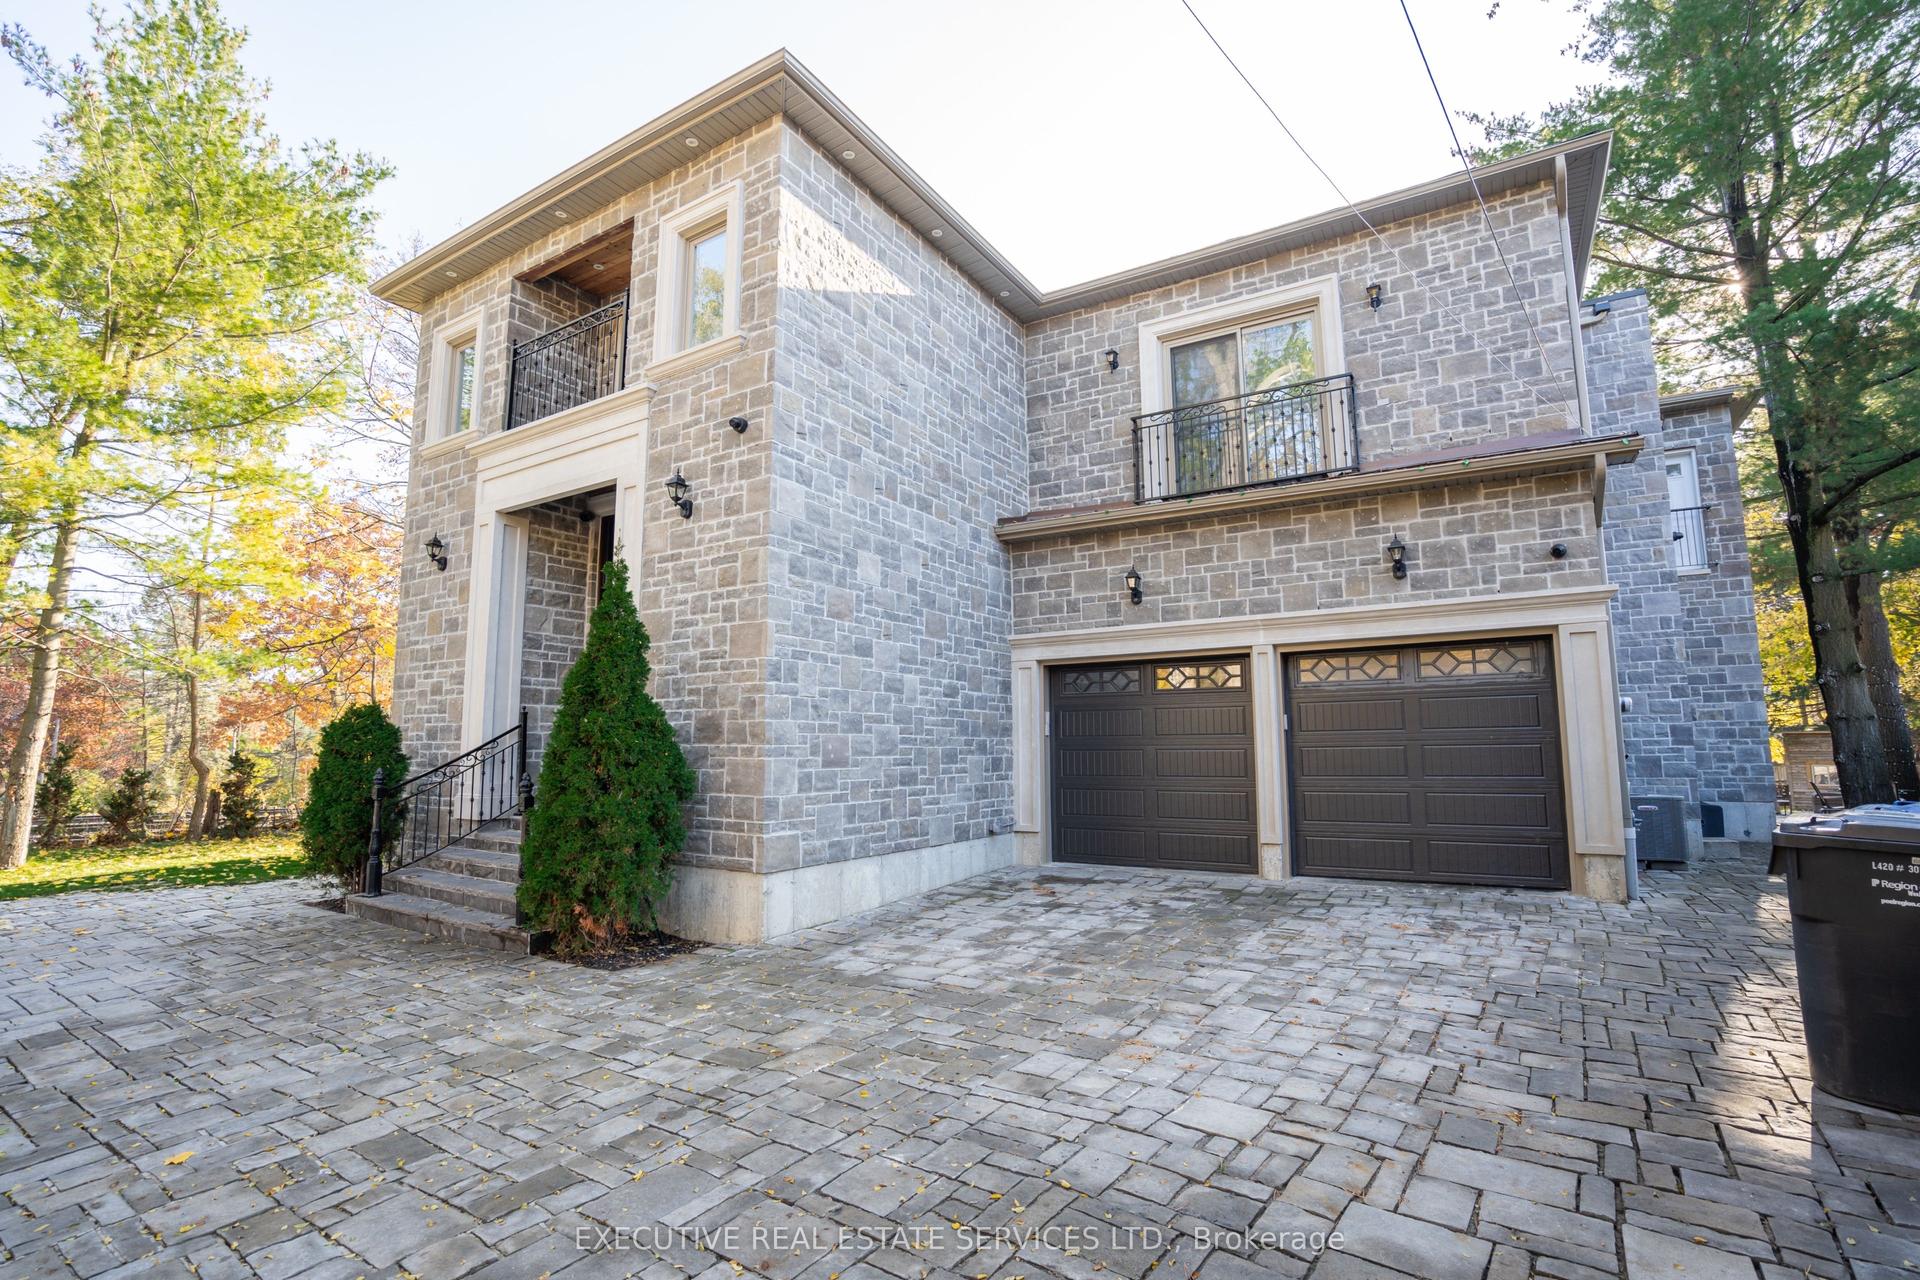
For Sale
503 MEADOW WOOD Road
Clarkson, Mississauga, ON
$3,750,000
4+1Bd
4Ba
4,250+sqft
8Parking
100 x 200 ftlot
$882/sqft
DetachedMLS# W13701698Listed 2026-08-2112 DOM
Heating
Water Heater
Cooling
Central Air
Basement
Finished
About this home
This residence is situated just steps from Lake Ontario, the Rattray Marsh walking trails, Meadow Wood Tennis Club and Meadow Wood Lakefront Park in Mississauga. The recently created elegant formal living room has picturesque windows, beautifully appointed dining room features hardwood floors French doors all just steps from the kitchen. The recently created office/study is full of natural light and offers wall to wall glass windows inclusive of w/o to private deck. The gourmet kitchen is a stunning focal point, featuring quartz countertops, an oversized centre island and premium appliances, Wall-to-wall windows bathe the space in natural light and create a seamless connection to the backyard. The upper level offers a perfect layout for families of all ages. Fully finished lower level with fireplace, workout room, kitchen and bedroom. The backyard oasis is designed for both relaxation and entertaining, featuring a pool with waterfall, hot tub, pergola and a covered outdoor kitchen.
PoolHardwoodFireplace
Rooms
Main Floor
| Foyer | 5.02 × 2.30 m | Wainscoting Juliette Balcony French Doors |
| Living Room | 6.86 × 4.50 m | Formal Rm Picture Window Hardwood Floor |
| Dining Room | 4.57 × 3.89 m | Picture Window Formal Rm French Doors |
| Kitchen | 7.89 × 4.75 m | Centre Island Vaulted Ceiling(s) W/O To Pool |
| Family Room | 5.85 × 5.52 m | Fireplace Overlooks Pool Vaulted Ceiling(s) |
| Family Room | 5.85 × 5.52 m | Fireplace Overlooks Pool Vaulted Ceiling(s) |
| Office | 6.86 × 4.20 m | W/O To Sundeck W/O To Pool Hardwood Floor |
| Office | 6.86 × 4.20 m | W/O To Sundeck W/O To Pool Hardwood Floor |
Upper
| Primary Bedroom | 6.74 × 5.03 m | Sunken Room 5 Pc Ensuite Cathedral Ceiling(s) |
| Bedroom 2 | 5.52 × 4.00 m | Vaulted Ceiling(s) Double Closet Picture Window |
| Bedroom 3 | 4.00 × 3.70 m | 4 Pc Ensuite Picture Window Overlooks Backyard |
| Bedroom 4 | 7.11 × 4.82 m | 4 Pc Ensuite Picture Window Walk-In Closet(s) |
| Foyer | 6.30 × 5.03 m | Wainscoting Juliette Balcony Skylight |
Lower
| Recreation | 10.79 × 7.80 m | Vinyl Floor Gas Fireplace Halogen Lighting |
| Kitchen | 4.75 × 2.84 m | 3 Pc Bath |
| Exercise Room | 2.85 × 2.85 m | Mirrored Walls |
| Bedroom | 3.35 × 3.25 m |
Other
| Room | — | |
| Room | — |
Features
- Carpet Free
- Water Heater
- Finished
- Central Air
- 2-Storey
Financials
Annual Taxes
$19,364.6
Estimated Rental Income
Entire property$4,000 – $6,500/mo
Rental yield1.3% – 2.1%
*Estimates based on comparable rentals in the area. Actual income may vary.
Market Data — Mississauga
Days on market12 days
Buyer's MarketSeller's Market
Based on active listings in Mississauga. Data updates daily.
Demographics — Mississauga
Population
717,961
Avg Household Income
$105,000
Age Distribution
0-19
21%
20-34
20%
35-49
21%
50-64
20%
65+
18%
Ownership71% own · 29% rent
EnglishUrduArabicPunjabiPolish
Getting around
How walkable, bikeable, and transit-friendly this neighbourhood is.
65
/ 100
Walk Score
Somewhat Walkable
67
/ 100
Transit Score
Good Transit
73
/ 100
Bike Score
Very Bikeable
Scores are estimates based on neighbourhood data and are for informational purposes only.
MLS® data courtesy of the Toronto Regional Real Estate Board (TRREB).
The information provided herein must only be used by consumers that have a bona fide interest in the purchase, sale, or lease of real estate and may not be used for any commercial purpose or any other purpose. Listing information is deemed reliable but is not guaranteed accurate by the Toronto Regional Real Estate Board, the listing brokerage, or this website. The trademarks REALTOR®, REALTORS® and the REALTOR® logo are controlled by The Canadian Real Estate Association (CREA) and identify real estate professionals who are members of CREA. MLS®, Multiple Listing Service®, and the associated logos are owned by CREA. Not intended to solicit properties currently listed for sale or buyers under contract.
You may also like
More homes in Mississauga
Hand-picked listings with a similar price range and style.
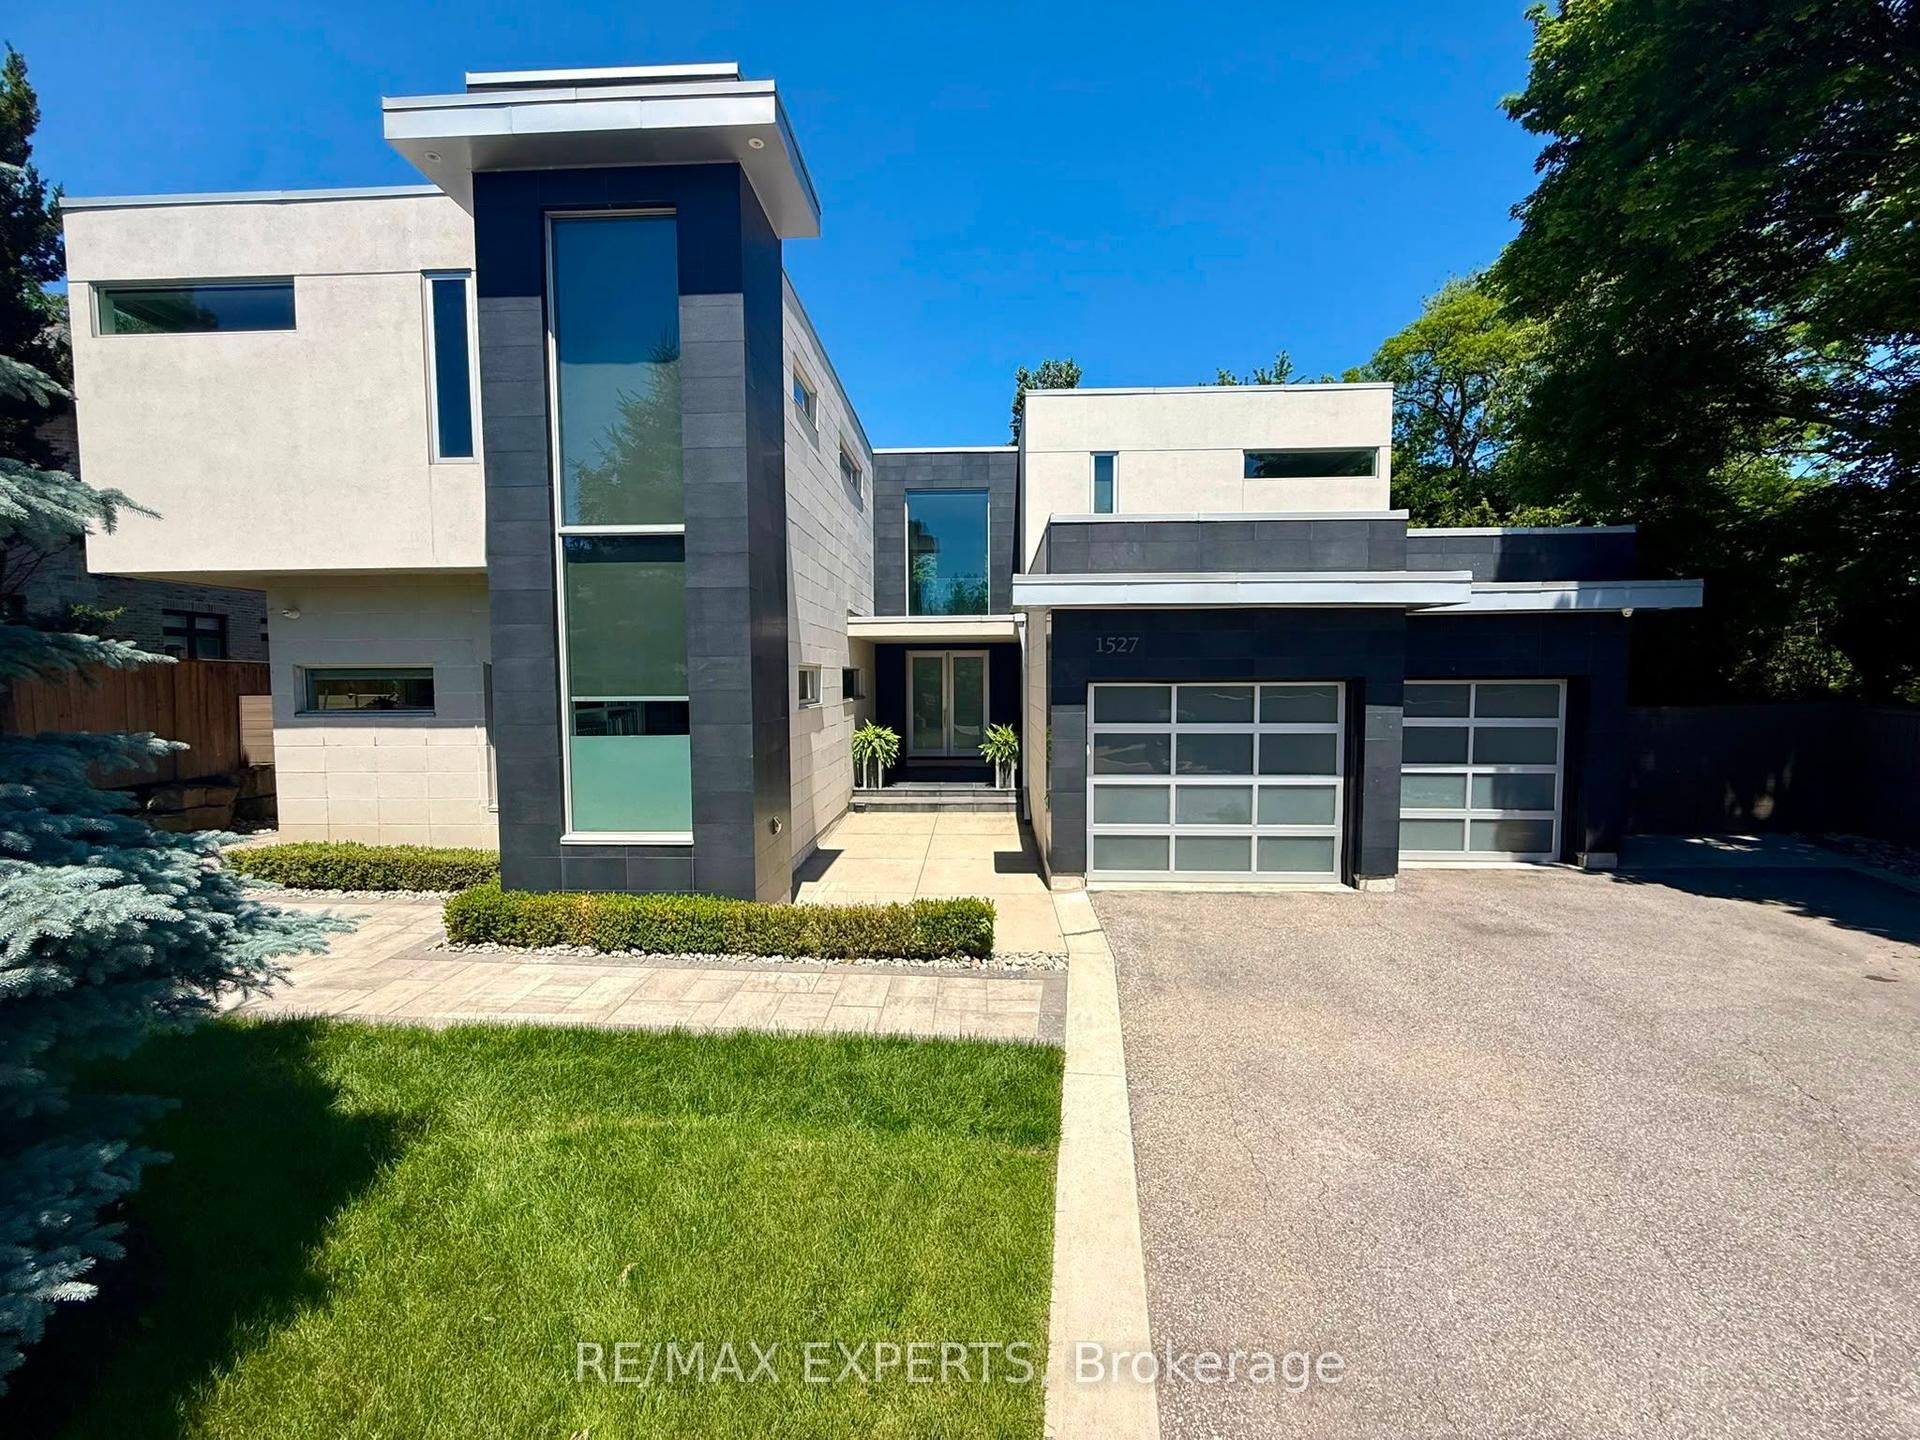
For Sale2 months ago
$3,599,000
Detached
est. $15,778/mo
1527 Glenhill Crescent, Lorne Park
Mississauga, ON
4+1 bd
5 ba
4,250
8
MLS# W13512568Re/Max Experts
WhatsApp Aman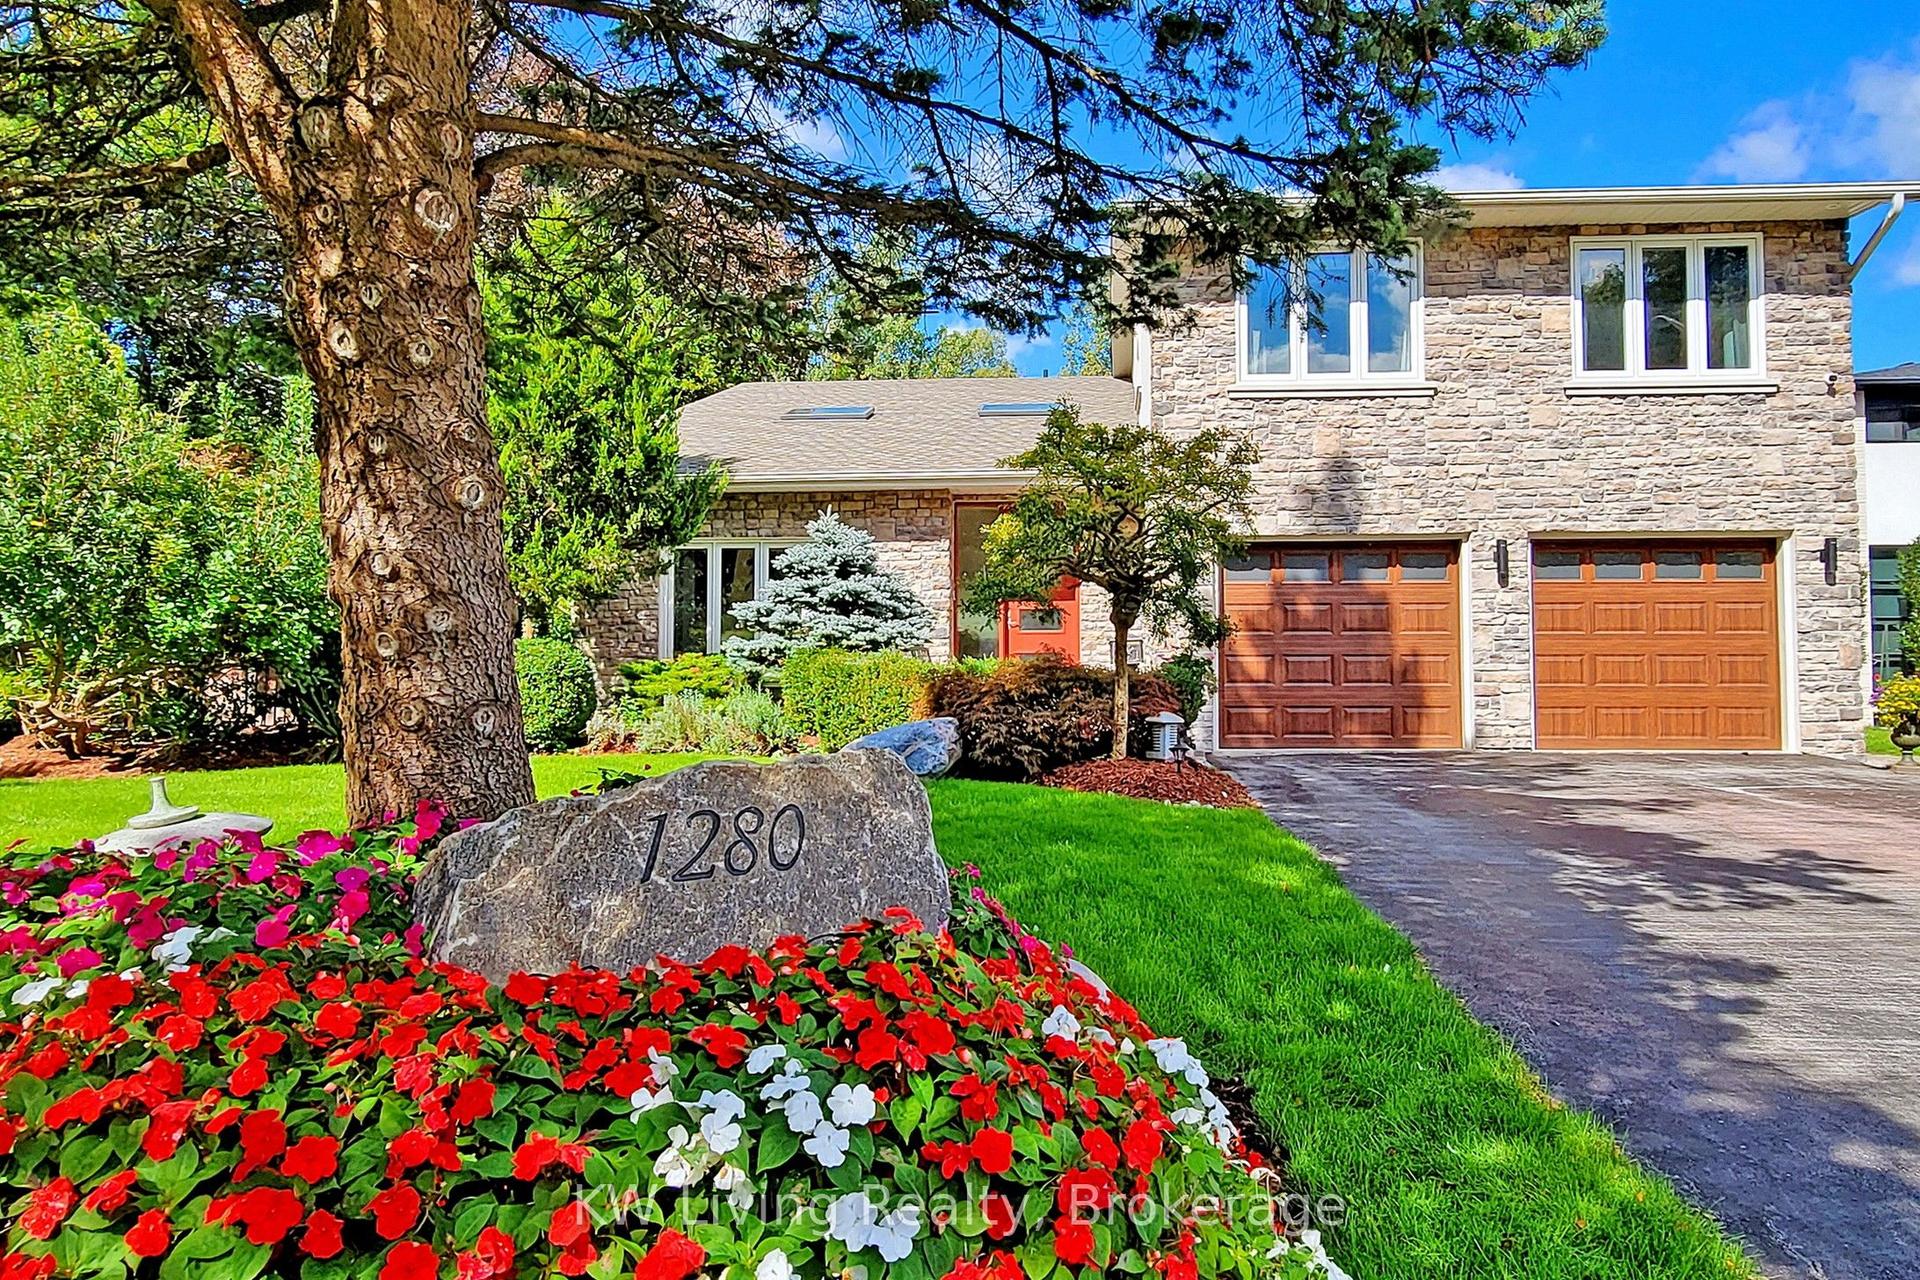
For Sale1 month ago
$3,150,000
Detached
est. $13,810/mo
1280 Watersedge Road, Clarkson
Mississauga, ON
4+1 bd
5 ba
2,750
4
MLS# W13616402KW Living Realty
WhatsApp Aman