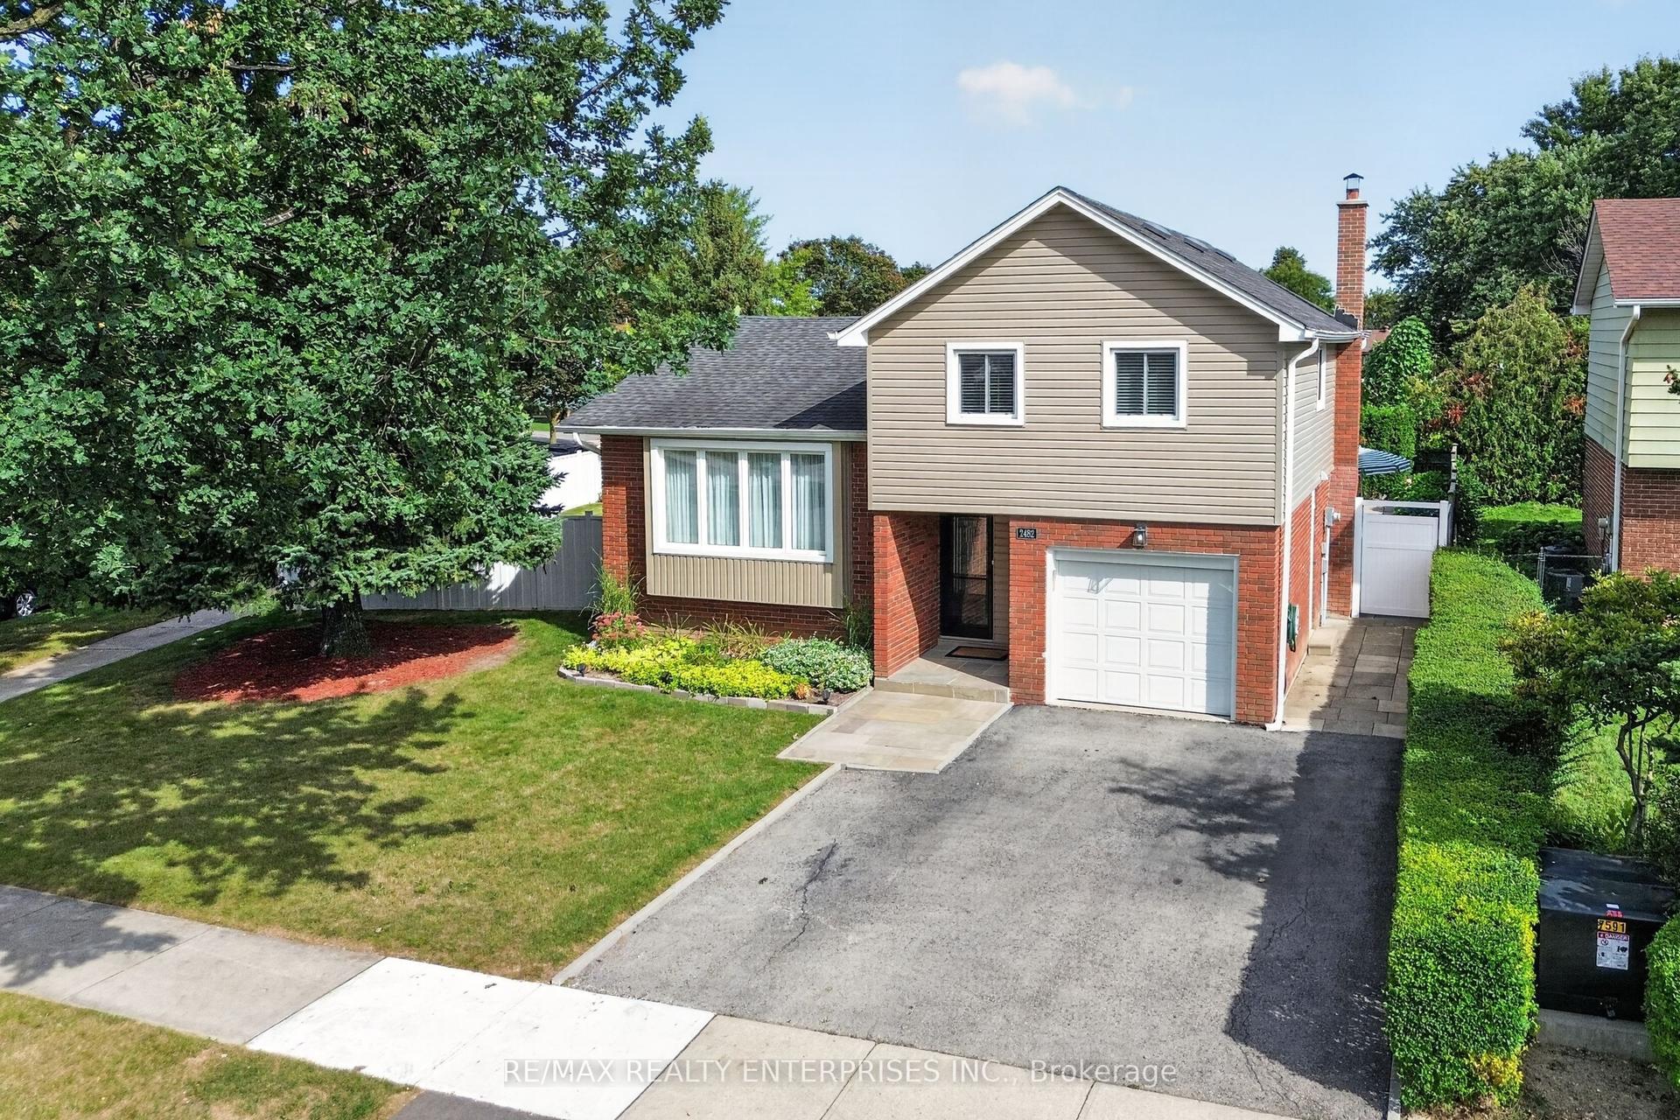
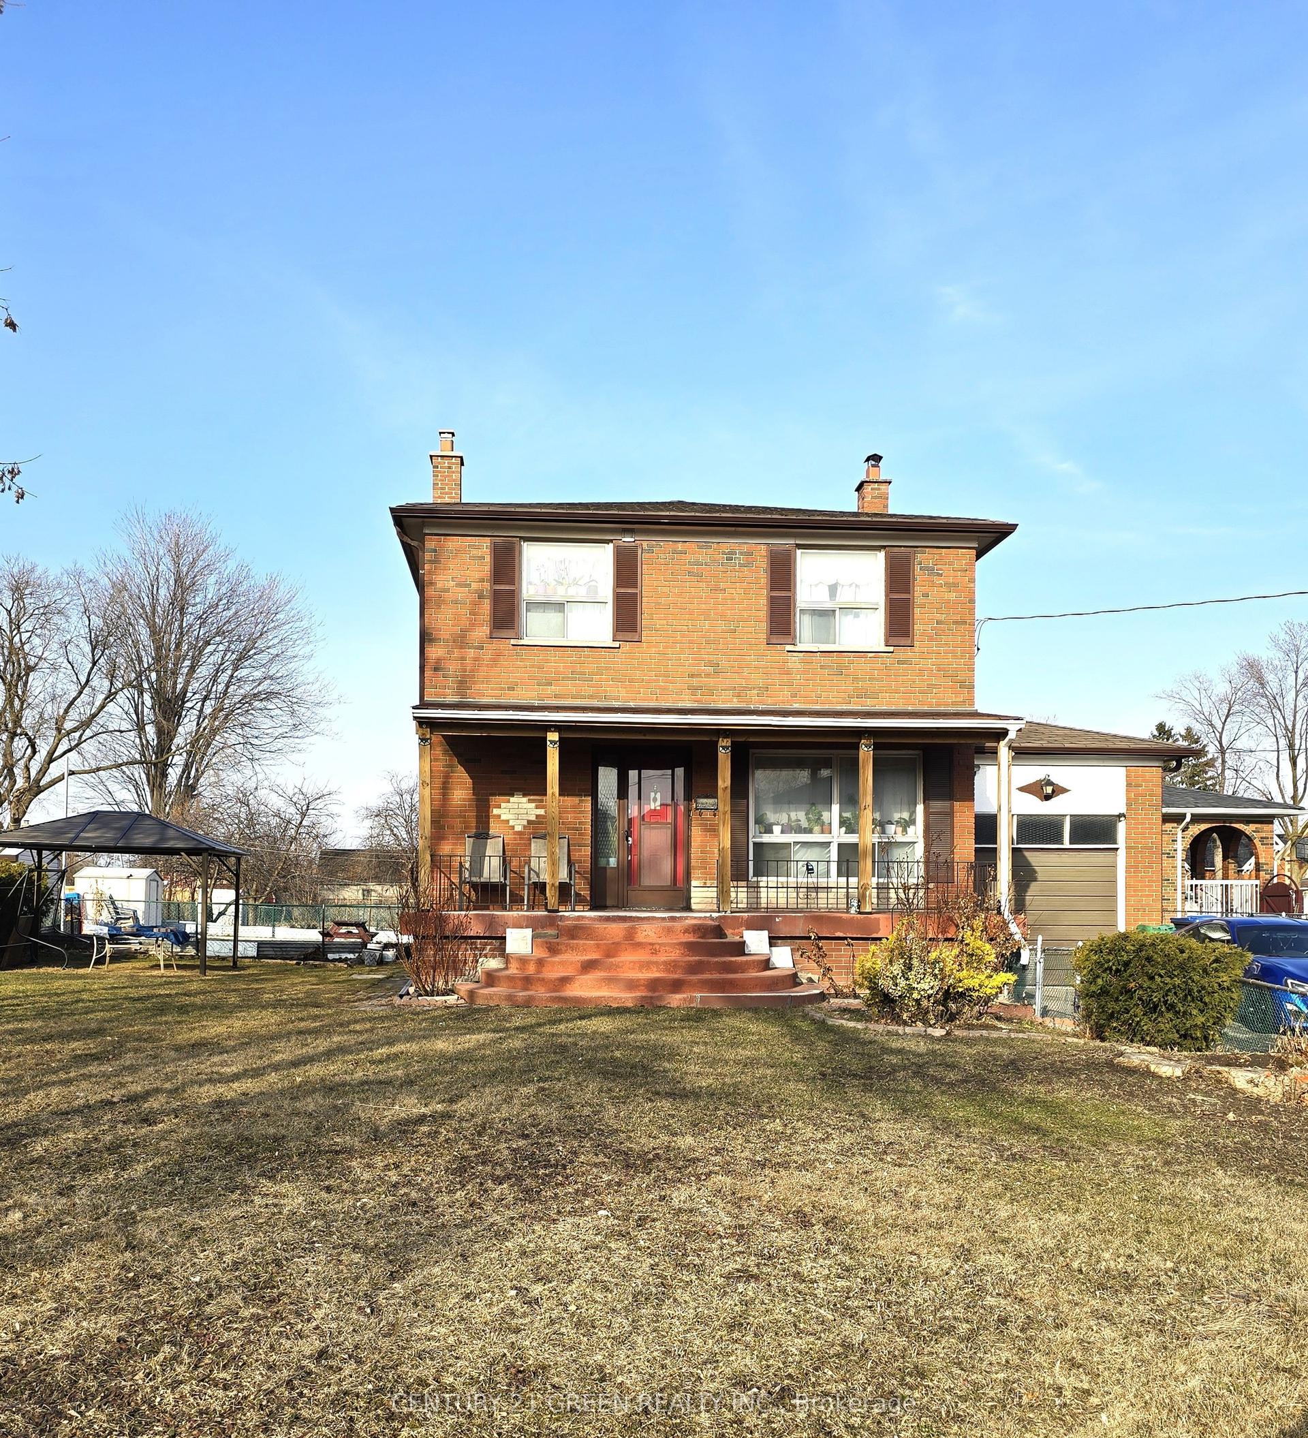
For Sale
1106 Highgate Place
Rathwood, Mississauga, ON
$1,059,800
3Bd
4Ba
1,750+sqft
6Parking
39.3 x 126.41 ftlot
$606/sqft
DetachedMLS# W13702094Listed 2026-08-2145 DOM
Heating
Water Heater
Cooling
Central Vacuum
Basement
Unfinished
On the market for 45 days — longer than average. The seller may be open to negotiation.
About this home
Bright, welcoming and thoughtfully updated, this 3-bedroom, 4-bathroom home offers a family-friendly layout with an easy flow and well-defined living spaces. Hardwood floors, complemented by large windows that bring in plenty of natural light. The living room is centred around a white brick fireplace that adds warmth and character, while the beautifully updated kitchen overlooks the family room and features solid oak cabinetry, granite counters, stainless steel appliances and a large centre island with pendant lighting and breakfast-bar seating. The adjoining family room offers a comfortable place to gather and features a walkout to the large deck and private fenced backyard, creating an easy extension of the living space outdoors. Updated trim, baseboards and interior doors add a polished finish throughout. Upstairs, the primary bedroom features multiple windows, ample closet space and a private 2-piece ensuite. The additional bedrooms offer comfortable proportions and hardwood flooring, while the main 5-piece bathroom features a double vanity with quartz counter. The partially finished basement adds valuable extra space with a finished multipurpose room and 3-piece bathroom. Centennial Park is nearby with expansive green space, trails and recreational facilities. Burnhamthorpe Community Centre offers swimming, fitness, skating and recreation programs. Golfers will appreciate having Markland Wood Golf Club and Royal Woodbine Golf Club nearby, with shopping, schools and everyday essentials also within easy reach. Commuters enjoy convenient access to Highways 427, 401, 403 and the QEW, along with nearby MiWay and TTC transit connections and easy access to Pearson International Airport. ** This property is a linked home, connected only below grade (foundation level). Above grade, the structure is completely detached with no shared living walls **
WalkoutHardwoodFireplace
Rooms
Main Floor
| Living Room | 3.93 × 2.92 m | Hardwood Floor Fireplace Window |
| Kitchen | 4.89 × 2.78 m | Hardwood Floor Centre Island Granite Counters |
| Dining Room | 2.97 × 2.67 m | Hardwood Floor Overlooks Family Open Concept |
| Family Room | 5.43 × 2.99 m | Hardwood Floor Overlooks Dining W/O To Deck |
Second Floor
| Primary Bedroom | 4.72 × 3.33 m | Hardwood Floor Closet 2 Pc Ensuite |
| Bedroom 2 | 3.64 × 2.60 m | Hardwood Floor Large Window Closet |
| Bedroom 3 | 4.65 × 2.71 m | Hardwood Floor Large Closet Closet |
Features
- Carpet Free
- Central Vacuum
- Water Heater
- Unfinished
- Central Air
- 2-Storey
Financials
Annual Taxes
$7,049.59
Estimated Rental Income
Entire property$3,200 – $4,800/mo
Rental yield3.6% – 5.4%
*Estimates based on comparable rentals in the area. Actual income may vary.
Market Data — Mississauga
Days on market45 days
Buyer's MarketSeller's Market
Based on active listings in Mississauga. Data updates daily.
Demographics — Mississauga
Population
717,961
Avg Household Income
$105,000
Age Distribution
0-19
21%
20-34
20%
35-49
21%
50-64
20%
65+
18%
Ownership71% own · 29% rent
EnglishUrduArabicPunjabiPolish
Getting around
How walkable, bikeable, and transit-friendly this neighbourhood is.
72
/ 100
Walk Score
Very Walkable
58
/ 100
Transit Score
Good Transit
66
/ 100
Bike Score
Bikeable
Scores are estimates based on neighbourhood data and are for informational purposes only.
MLS® data courtesy of the Toronto Regional Real Estate Board (TRREB).
The information provided herein must only be used by consumers that have a bona fide interest in the purchase, sale, or lease of real estate and may not be used for any commercial purpose or any other purpose. Listing information is deemed reliable but is not guaranteed accurate by the Toronto Regional Real Estate Board, the listing brokerage, or this website. The trademarks REALTOR®, REALTORS® and the REALTOR® logo are controlled by The Canadian Real Estate Association (CREA) and identify real estate professionals who are members of CREA. MLS®, Multiple Listing Service®, and the associated logos are owned by CREA. Not intended to solicit properties currently listed for sale or buyers under contract.
You may also like
More homes in Mississauga
Hand-picked listings with a similar price range and style.
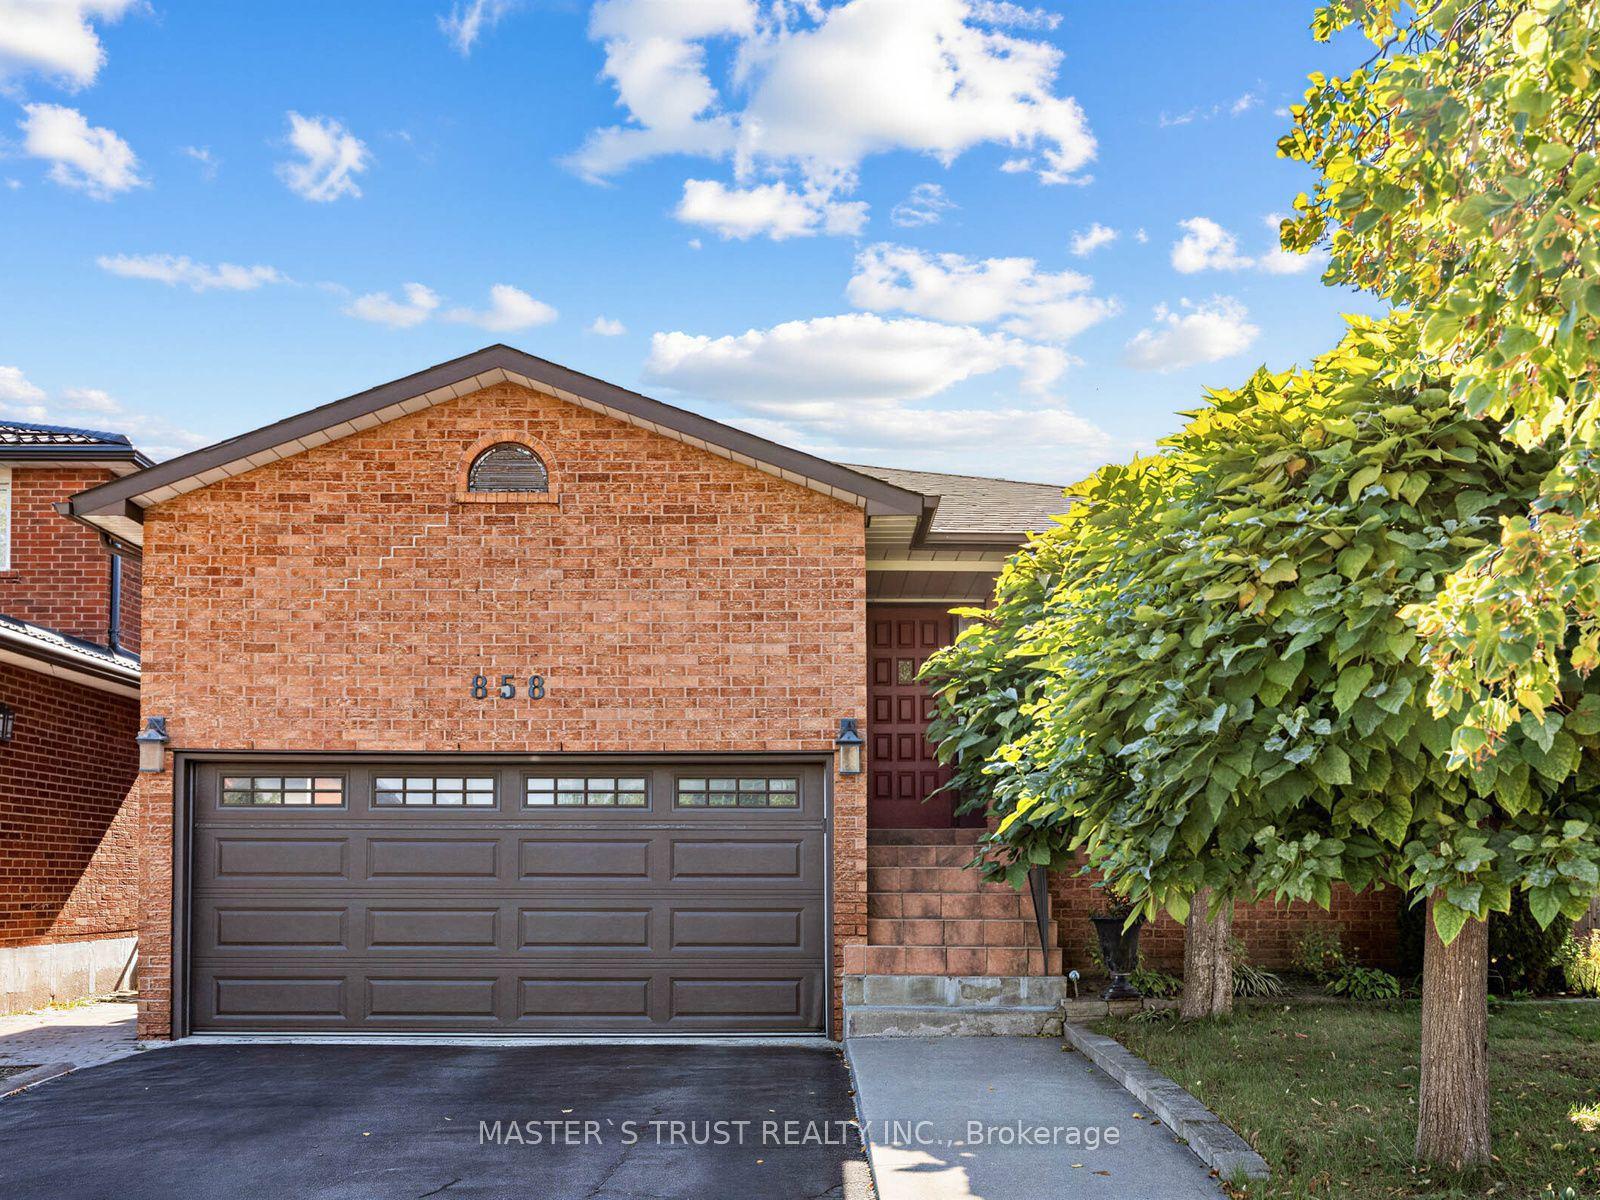
For Sale8 days ago
$1,299,000
Detached
est. $5,695/mo
858 Wetherby Lane, Rathwood
Mississauga, ON
4+1 bd
4 ba
2,250
4
MLS# W13833316Master`S Trust Realty Inc.
WhatsApp Aman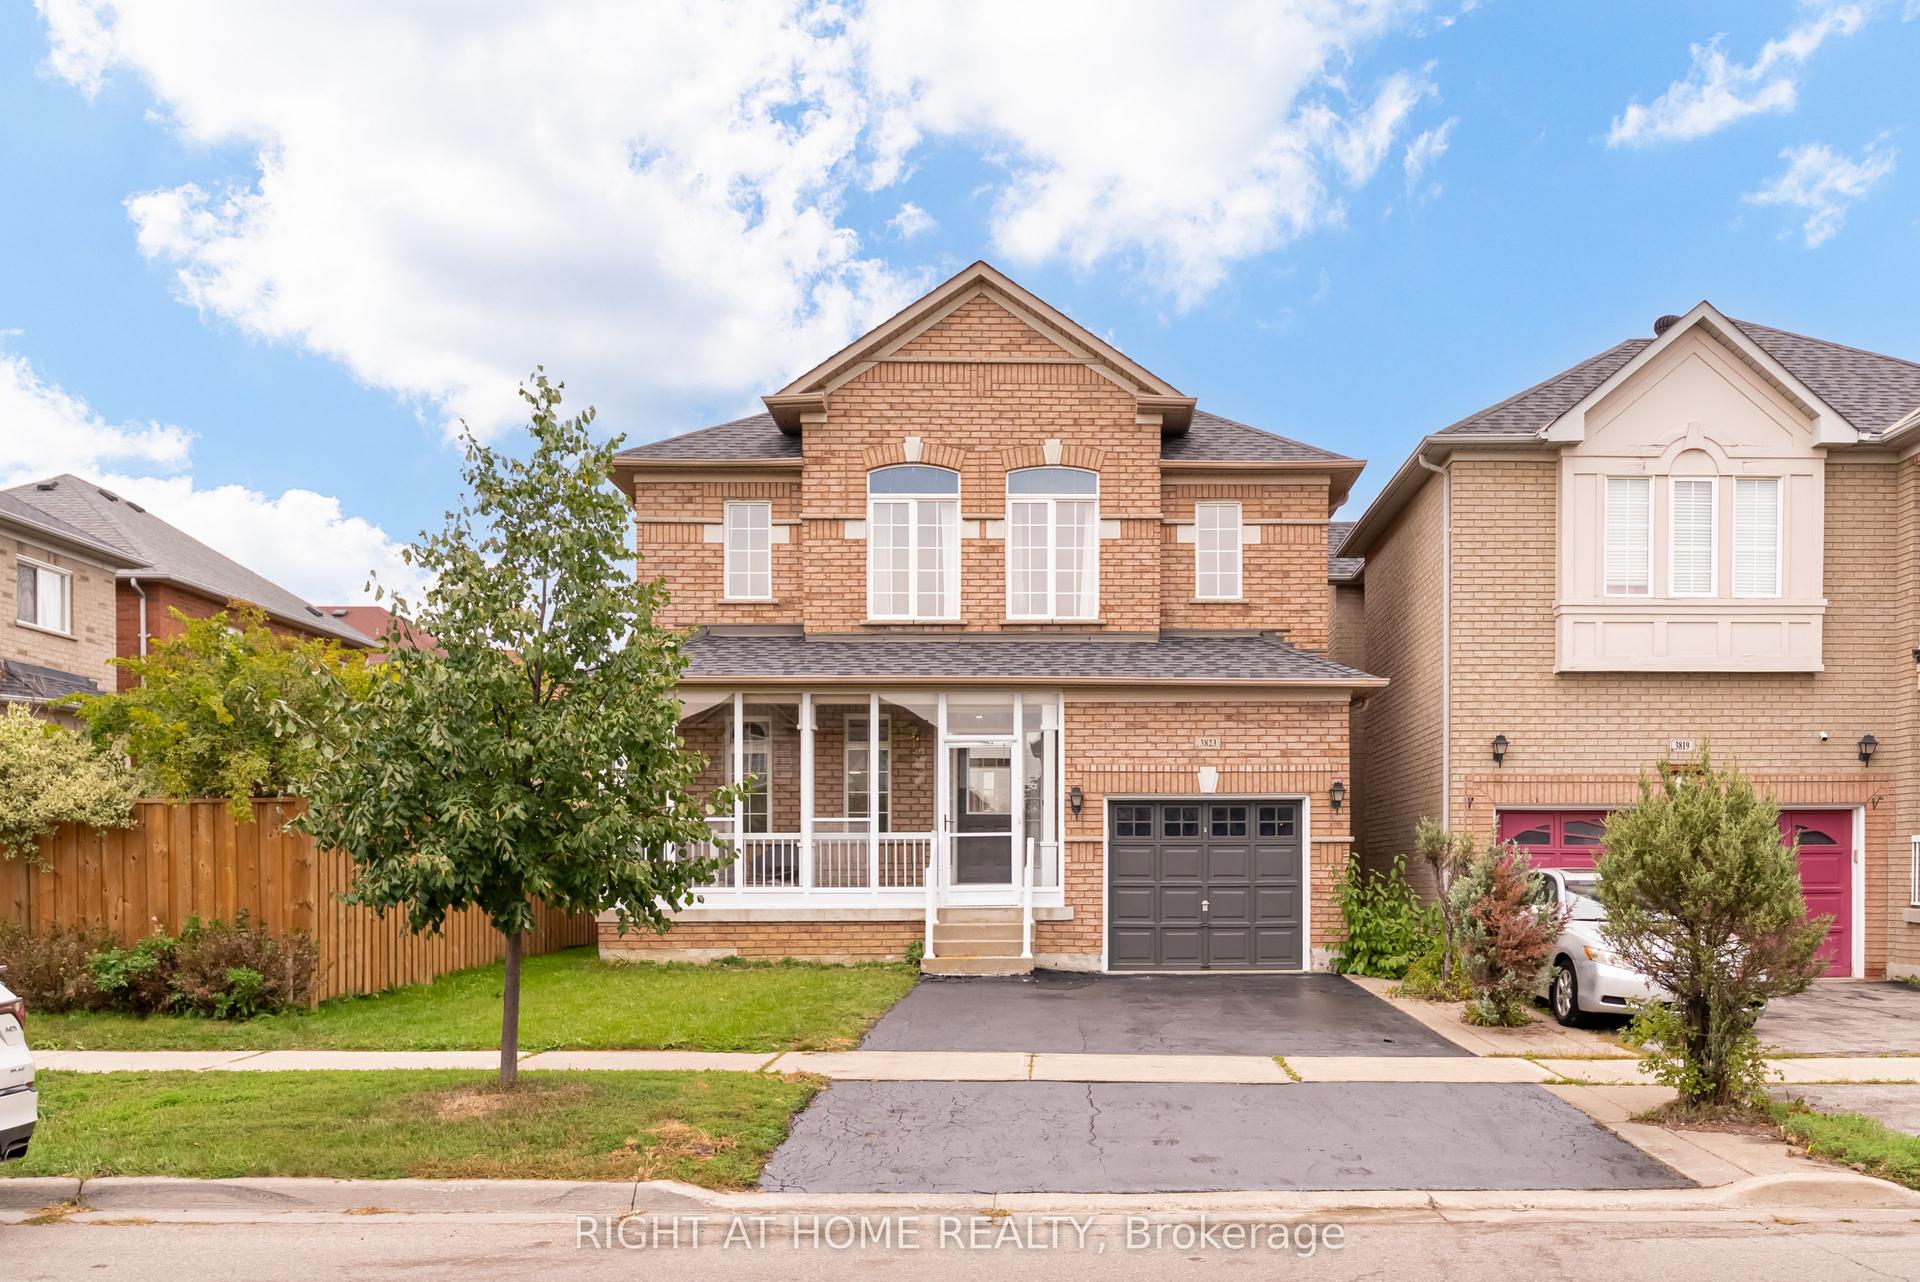
For SaleJust listed
$1,072,000
Detached
est. $4,700/mo
3823 Tacc Drive, Churchill Meadows
Mississauga, ON
3 bd
3 ba
1,750
3
MLS# W13865012Right At Home Realty
WhatsApp Aman