For Sale
Open House Sat 18–20
1041 Blizzard Road
East Credit, Mississauga, ON
$925,000
3Bd
3Ba
1,750+sqft
2Parking
23 x 110 ftlot
$529/sqft
TownhouseMLS# W13702376Listed 2026-08-2128 DOM
Cooling
Central Air
Basement
Partially Finished
About this home
Public Open House on Saturday, Sep.19 from 2 to 4 p.m. Location! Location! Welcome to 1041 Blizzard Rd., Mississauga! Beautifully maintained and upgraded freehold executive townhouse (no POTL or monthly maintenance fees!) in the highly sought-after East Credit community. This family-friendly neighbourhood offers the perfect balance of convenience and lifestyle, with steps to schools, parks, and walking trails, and just minutes from Heartland Town Centre, Costco, Walmart, Best Buy, shopping plazas, and major highways 401, 403 & 407. Step inside to a bright and spacious layout featuring 9-ft ceilings on the main floor, new pot lights, zebra blinds, large windows, and fresh designer paint. A striking accent wall with a built-in electric fireplace creates a warm, modern ambiance in the open-concept living and dining area -- perfect for entertaining and everyday family living. The chef-inspired kitchen features custom cabinetry, stainless steel appliances, a stylish backsplash, a double sink, and ample storage space. Upstairs, enjoy three generously sized bedrooms, including a primary suite with a 4-piece ensuite. The partially finished basement adds versatility with custom storage and a dedicated laundry area, making it ideal for a rec room, gym, playroom, or teen retreat. This home is truly move-in ready, a perfect blend of style, comfort, and convenience. Don't miss this opportunity to own a gem in East Credit -- this one won't last long!
Fireplace
Rooms
Main Floor
| Living Room | 6.79 × 3.00 m | Combined w/Dining Hardwood Floor 2 Pc Bath |
| Dining Room | 6.79 × 3.00 m | Combined w/Living Hardwood Floor Overlooks Living |
| Kitchen | 5.23 × 5.39 m | Modern Kitchen Tile Floor W/O To Deck |
| Family Room | 5.53 × 4.06 m | Brick Fireplace Hardwood Floor Overlooks Backyard |
Second Floor
| Primary Bedroom | 5.53 × 4.06 m | Walk-In Closet(s) Laminate 4 Pc Ensuite |
| Bedroom 2 | 4.37 × 2.69 m | Closet Laminate Large Window |
| Bedroom 3 | 2.77 × 2.76 m | Closet Laminate Large Window |
Basement
| Recreation | 0.00 × 0.00 m | |
| Laundry | 0.00 × 0.00 m |
Features
- Other
- Full
- Partially Finished
- Central Air
- 2-Storey
Financials
Annual Taxes
$5,591.81
Estimated Rental Income
Entire property$3,200 – $4,800/mo
Basement apartment$1,800 – $2,500/mo
Rental yield4.2% – 6.2%
*Estimates based on comparable rentals in the area. Actual income may vary.
Market Data — Mississauga
Days on market28 days
Buyer's MarketSeller's Market
Based on active listings in Mississauga. Data updates daily.
Demographics — Mississauga
Population
717,961
Avg Household Income
$105,000
Age Distribution
0-19
21%
20-34
20%
35-49
21%
50-64
20%
65+
18%
Ownership71% own · 29% rent
EnglishUrduArabicPunjabiPolish
Getting around
How walkable, bikeable, and transit-friendly this neighbourhood is.
69
/ 100
Walk Score
Somewhat Walkable
71
/ 100
Transit Score
Excellent Transit
61
/ 100
Bike Score
Bikeable
Scores are estimates based on neighbourhood data and are for informational purposes only.
MLS® data courtesy of the Toronto Regional Real Estate Board (TRREB).
The information provided herein must only be used by consumers that have a bona fide interest in the purchase, sale, or lease of real estate and may not be used for any commercial purpose or any other purpose. Listing information is deemed reliable but is not guaranteed accurate by the Toronto Regional Real Estate Board, the listing brokerage, or this website. The trademarks REALTOR®, REALTORS® and the REALTOR® logo are controlled by The Canadian Real Estate Association (CREA) and identify real estate professionals who are members of CREA. MLS®, Multiple Listing Service®, and the associated logos are owned by CREA. Not intended to solicit properties currently listed for sale or buyers under contract.
You may also like
More homes in Mississauga
Hand-picked listings with a similar price range and style.
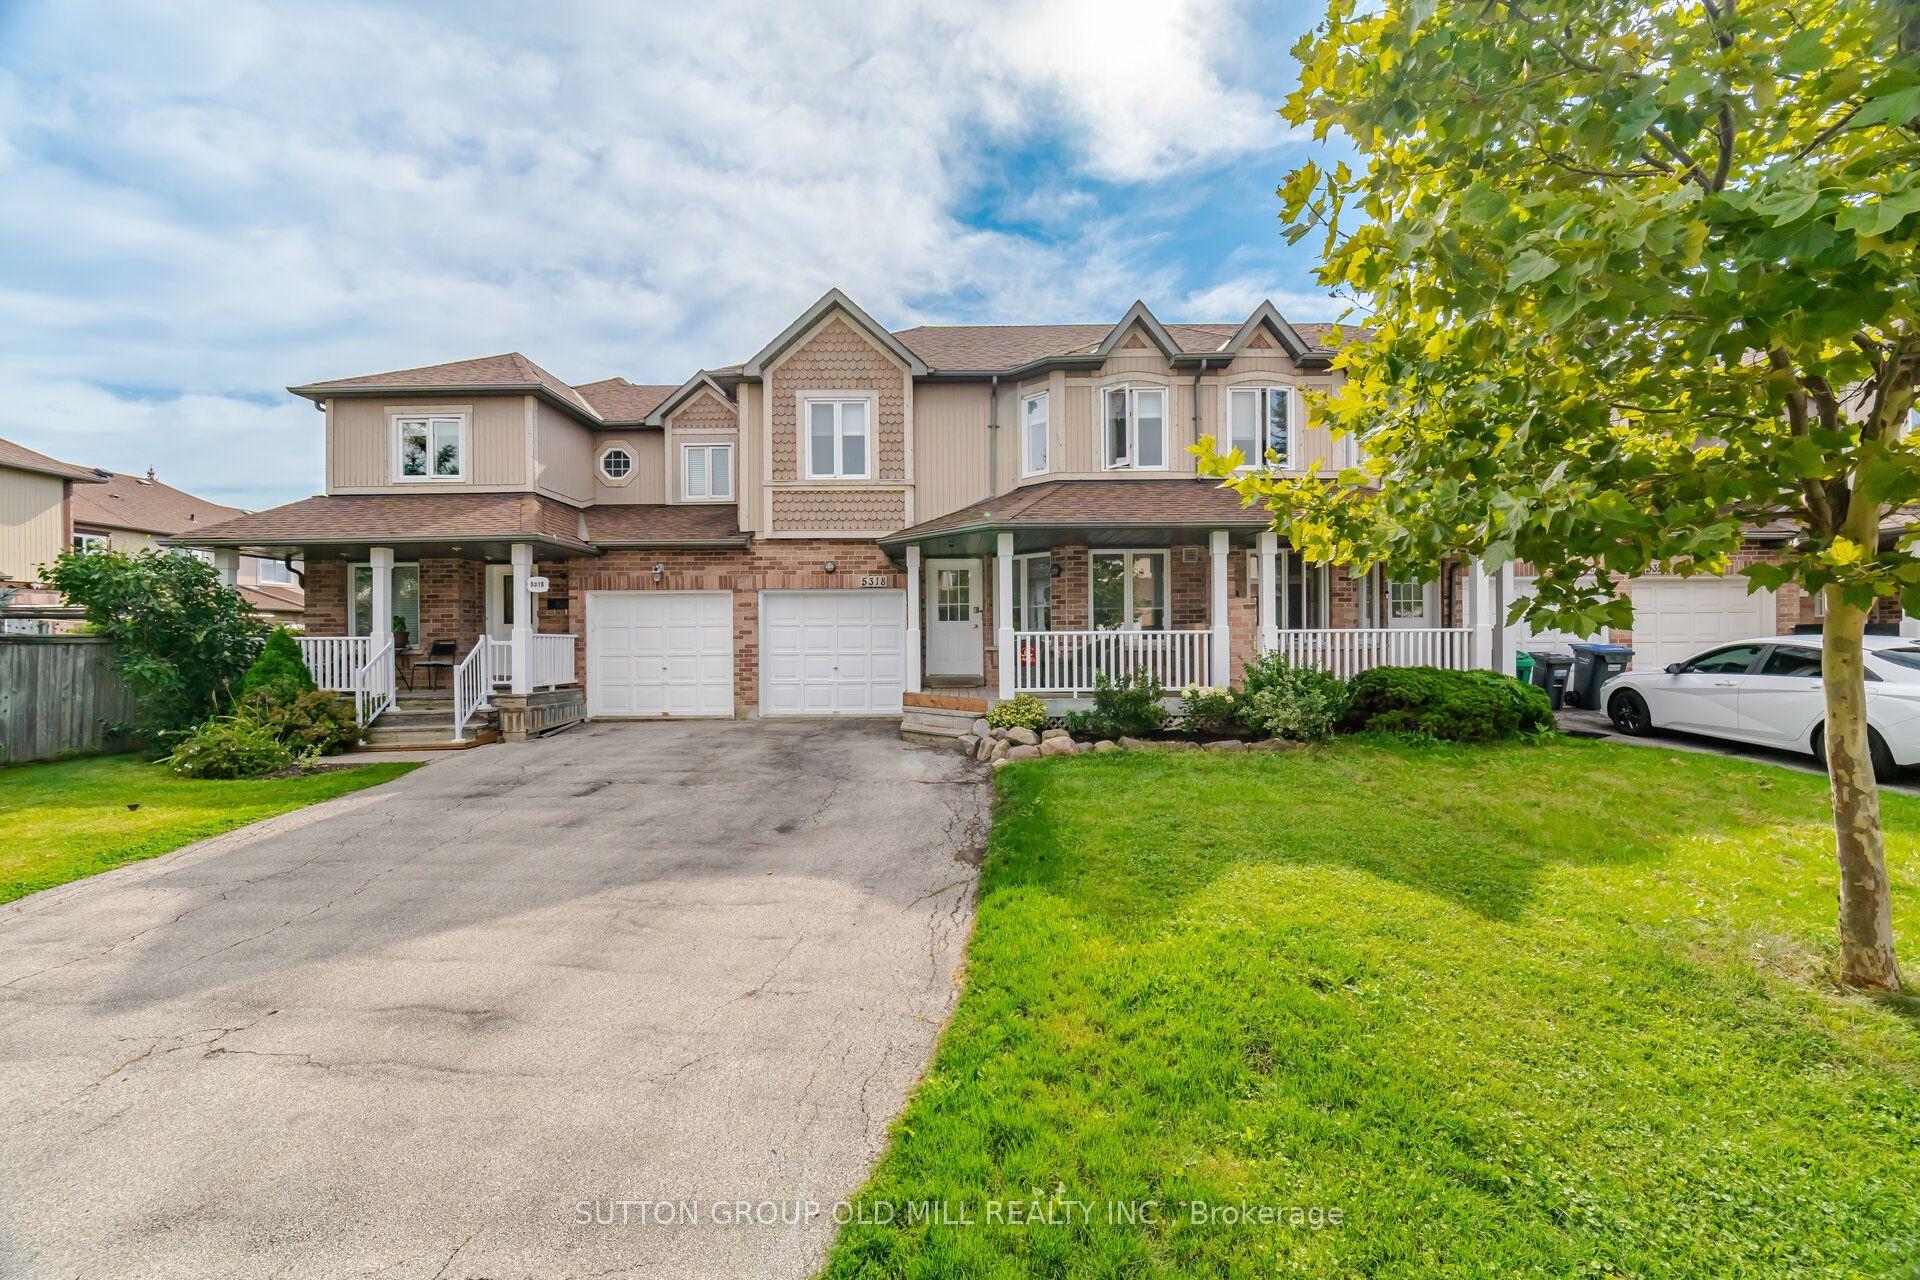
For Sale22 h ago
$968,000
Townhouse
est. $4,244/mo
5318 Bushelgrove Circle, Central Erin Mills
Mississauga, ON
3+2 bd
3 ba
1,300
3
MLS# W13804418Sutton Group Old Mill Realty Inc.
WhatsApp Aman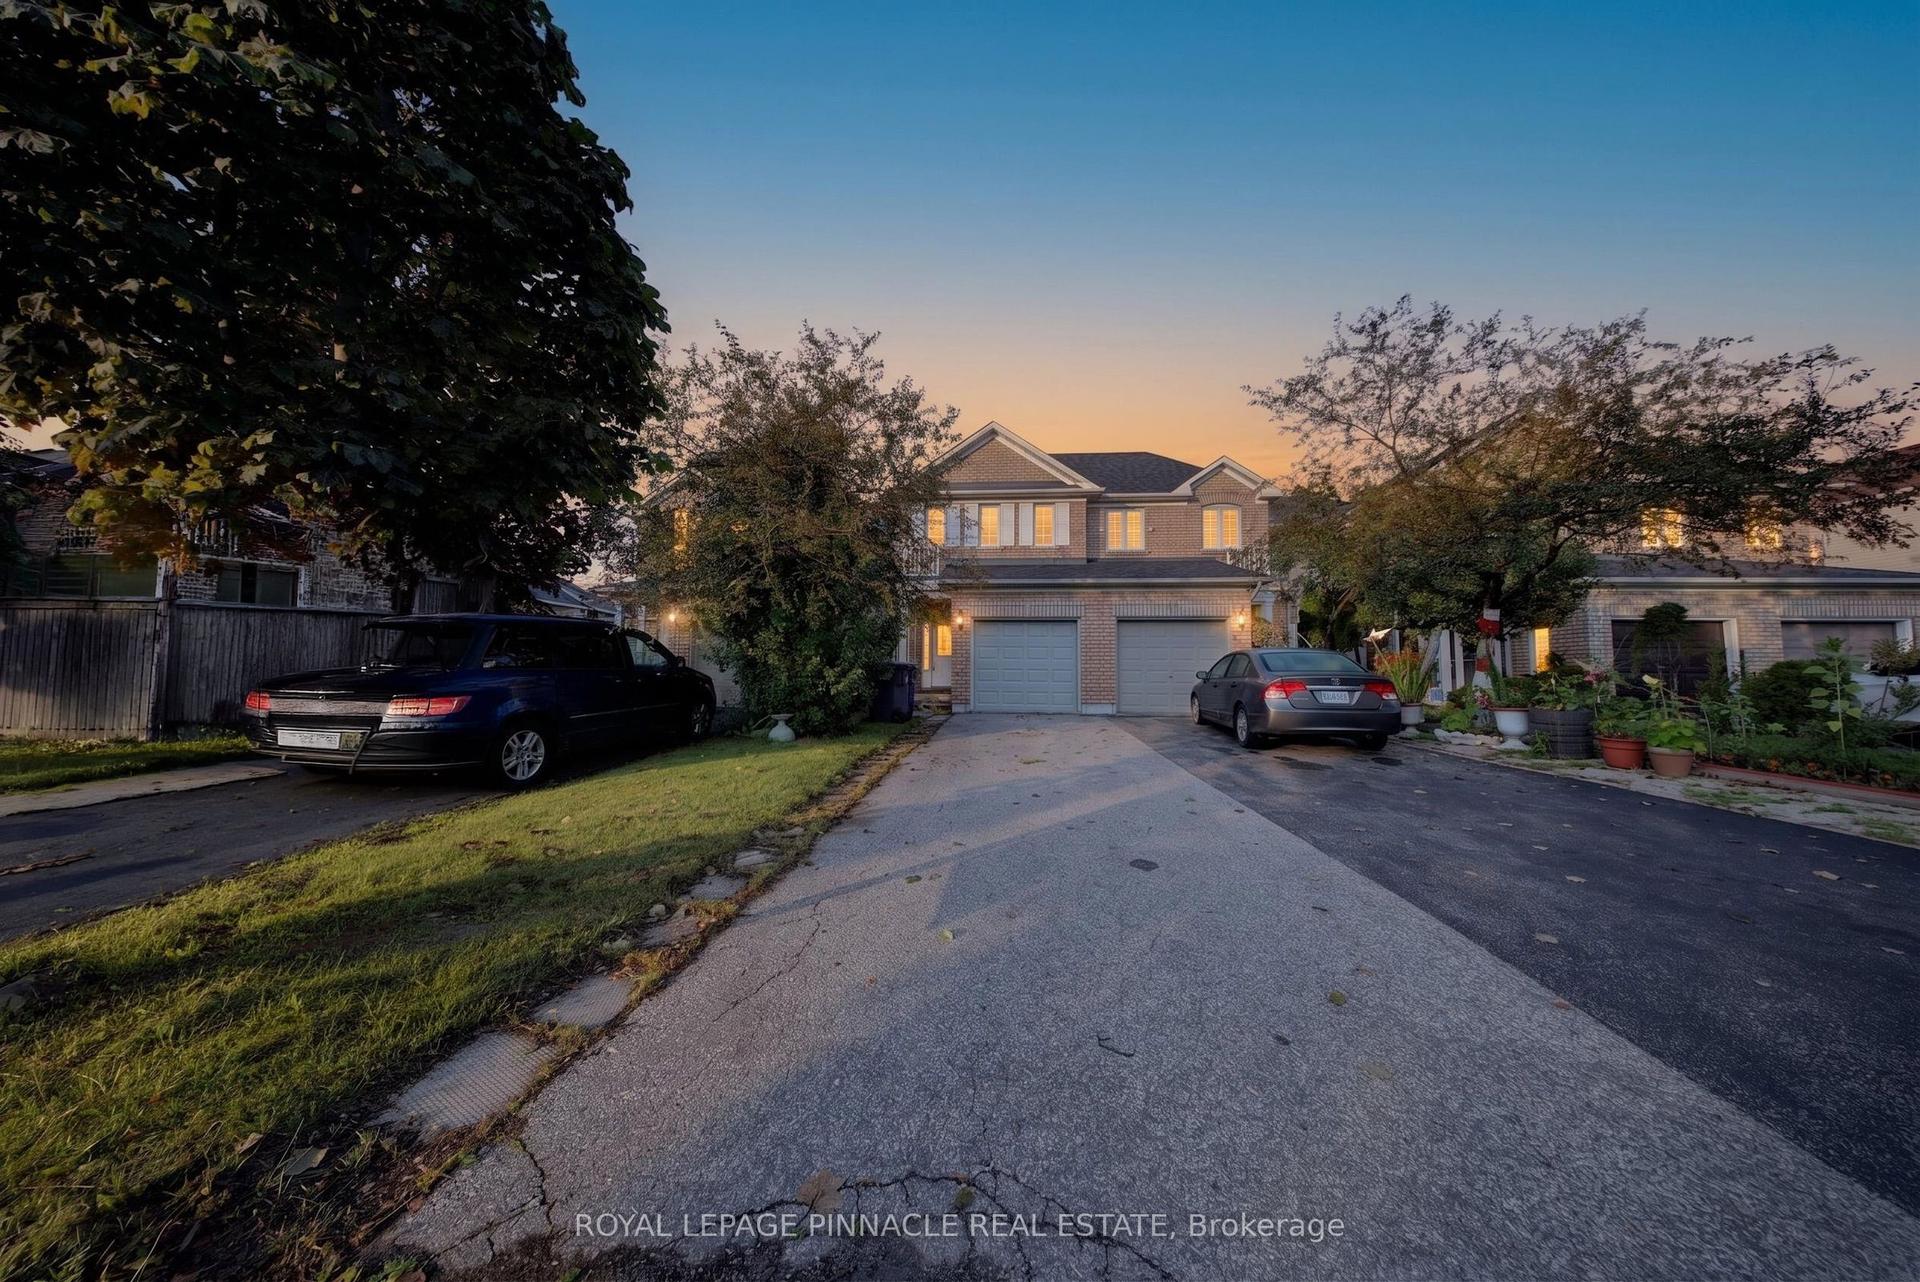
For Sale11 days ago
$849,900
Townhouse
est. $3,726/mo
787 Avocado Crescent, Meadowvale Village
Mississauga, ON
3 bd
3 ba
1,750
3
MLS# W13753700Royal Lepage Pinnacle Real Estate
WhatsApp Aman
