For Sale
787 Avocado Crescent
Meadowvale Village, Mississauga, ON
$849,900
3Bd
3Ba
1,750+sqft
3Parking
22.5 x 99.01 ftlot
$486/sqft
TownhouseMLS# W13753700Listed 2026-09-0810 DOM
Cooling
Central Air
Basement
Finished
About this home
Exceptional link townhome offering the privacy and curb appeal of a semi-detached home, attached only by the garage, while providing the value and convenience of townhome living. Bright, spacious and thoughtfully updated, this move-in ready home features hardwood flooring on the main level, oak staircase, dedicated computer nook on the second floor, and a professionally finished basement offering additional living space. Ideally situated in a highly desirable, family-friendly Mississauga neighbourhood surrounded by everyday conveniences. Enjoy easy access to Heartland Town Centre, one of the area's premier shopping destinations with an extensive selection of major retailers, grocery stores, restaurants and services. Nearby parks, walking trails, sports and recreation facilities provide plenty of opportunities for an active family lifestyle. Conveniently located near schools, public transit and major highways including the 401, 403 and 407, making commuting throughout Mississauga, Oakville, Brampton and the GTA effortless. Close to additional shopping, dining and entertainment options, with easy access to Square One and other major amenities. An excellent opportunity for first-time buyers, growing families or anyone looking for a beautifully maintained and updated home in a well-connected community offering exceptional convenience and value. Recent 2026 updates include fresh paint and pot lights, while the basement was renovated in 2023. AC was updated in 2020.
GarageRenovatedHardwood
Rooms
Main Floor
| Dining Room | 6.40 × 3.25 m | Combined w/Living Hardwood Floor Open Concept |
| Breakfast | 3.55 × 3.30 m | Ceramic Floor W/O To Deck Breakfast Area |
| Living Room | 6.40 × 3.25 m | Combined w/Dining Hardwood Floor Open Concept |
| Kitchen | 3.03 × 2.47 m | Ceramic Floor B/I Dishwasher Backsplash |
Second Floor
| Bedroom 3 | 2.76 × 3.35 m | Broadloom Closet Window |
| Primary Bedroom | 3.35 × 4.59 m | 4 Pc Ensuite Broadloom Walk-In Closet(s) |
| Bedroom 2 | 2.78 × 3.35 m | Broadloom Window Closet |
Basement
| Recreation | 7.92 × 5.70 m | B/I Bar Broadloom L-Shaped Room |
Features
- Other
- Finished
- Central Air
- 2-Storey
Financials
Annual Taxes
$5,738
Estimated Rental Income
Entire property$3,200 – $4,800/mo
Basement apartment$1,800 – $2,500/mo
Rental yield4.5% – 6.8%
*Estimates based on comparable rentals in the area. Actual income may vary.
Market Data — Mississauga
Days on market10 days
Buyer's MarketSeller's Market
Based on active listings in Mississauga. Data updates daily.
Demographics — Mississauga
Population
717,961
Avg Household Income
$105,000
Age Distribution
0-19
21%
20-34
20%
35-49
21%
50-64
20%
65+
18%
Ownership71% own · 29% rent
EnglishUrduArabicPunjabiPolish
Getting around
How walkable, bikeable, and transit-friendly this neighbourhood is.
78
/ 100
Walk Score
Very Walkable
72
/ 100
Transit Score
Excellent Transit
60
/ 100
Bike Score
Bikeable
Scores are estimates based on neighbourhood data and are for informational purposes only.
MLS® data courtesy of the Toronto Regional Real Estate Board (TRREB).
The information provided herein must only be used by consumers that have a bona fide interest in the purchase, sale, or lease of real estate and may not be used for any commercial purpose or any other purpose. Listing information is deemed reliable but is not guaranteed accurate by the Toronto Regional Real Estate Board, the listing brokerage, or this website. The trademarks REALTOR®, REALTORS® and the REALTOR® logo are controlled by The Canadian Real Estate Association (CREA) and identify real estate professionals who are members of CREA. MLS®, Multiple Listing Service®, and the associated logos are owned by CREA. Not intended to solicit properties currently listed for sale or buyers under contract.
You may also like
More homes in Mississauga
Hand-picked listings with a similar price range and style.
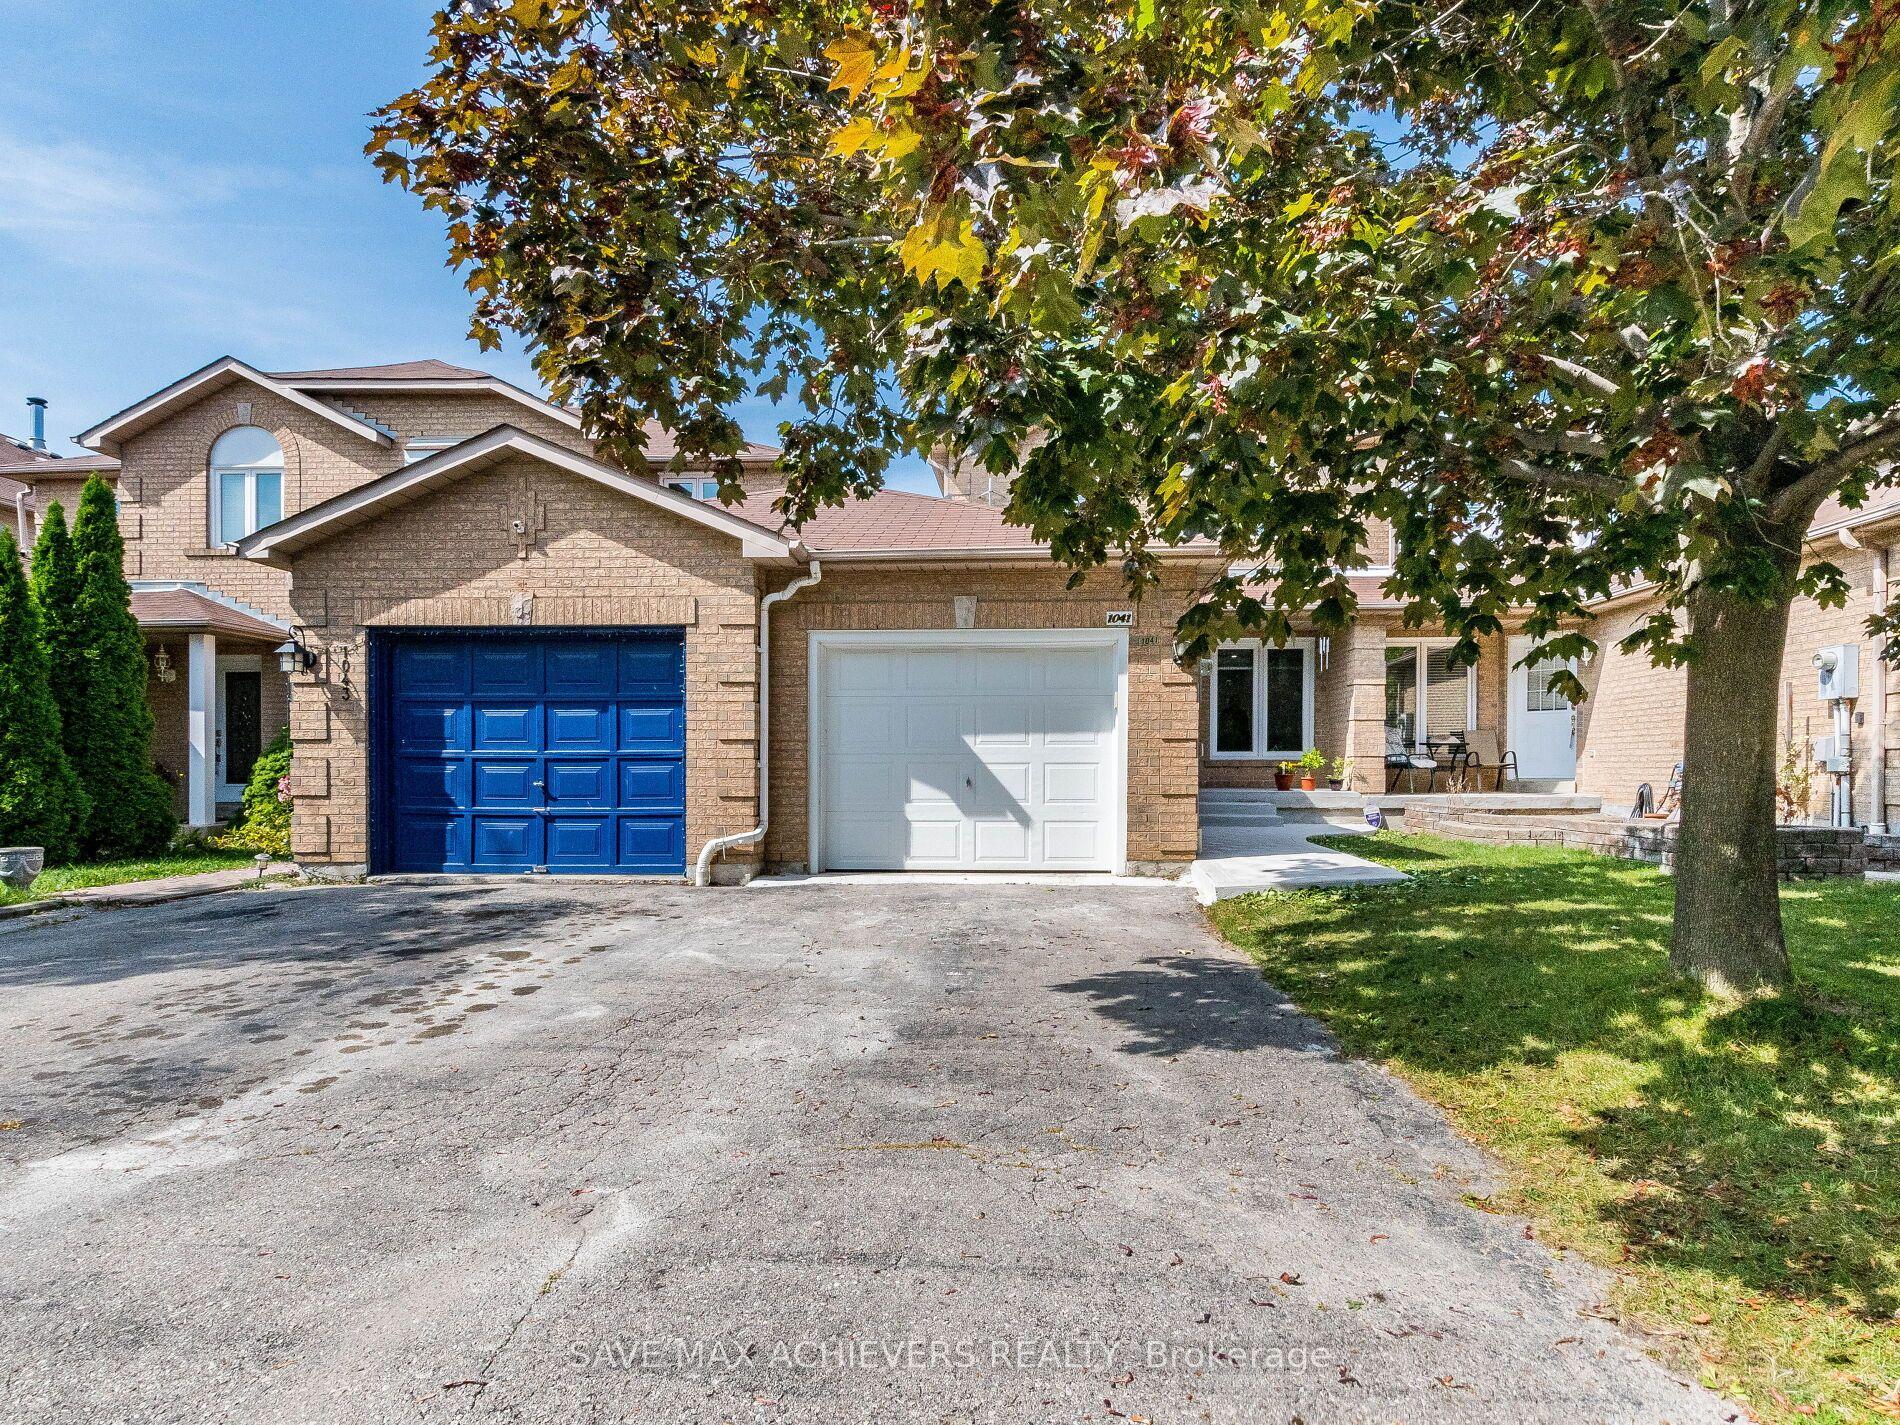
For Sale29 days ago
$925,000
Townhouse
est. $4,055/mo
1041 Blizzard Road, East Credit
Mississauga, ON
3 bd
3 ba
1,750
2
MLS# W13702376Achievers Realty
WhatsApp Aman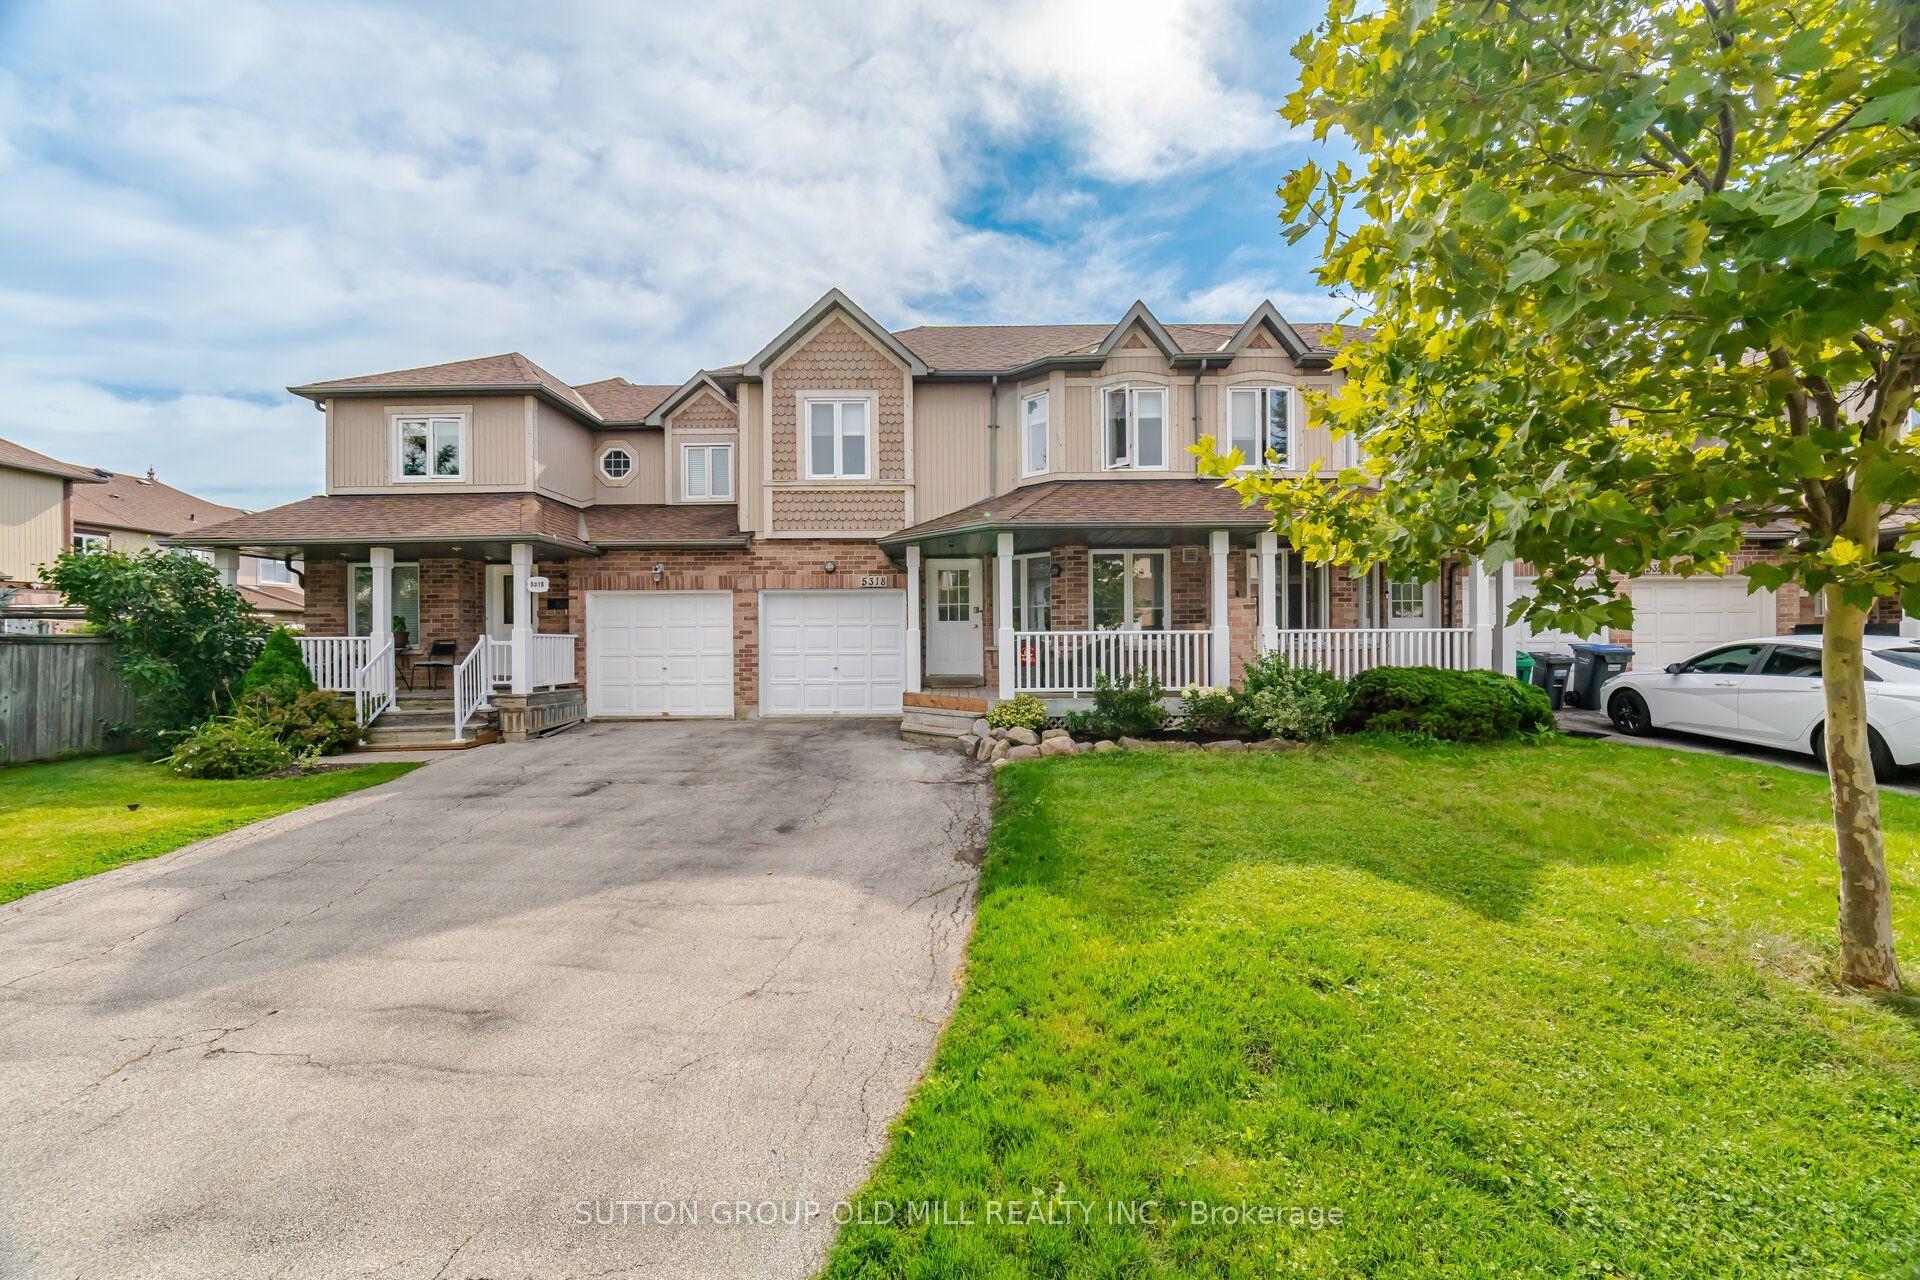
For Sale23 h ago
$968,000
Townhouse
est. $4,244/mo
5318 Bushelgrove Circle, Central Erin Mills
Mississauga, ON
3+2 bd
3 ba
1,300
3
MLS# W13804418Sutton Group Old Mill Realty Inc.
WhatsApp Aman
