For Sale
Just Listed
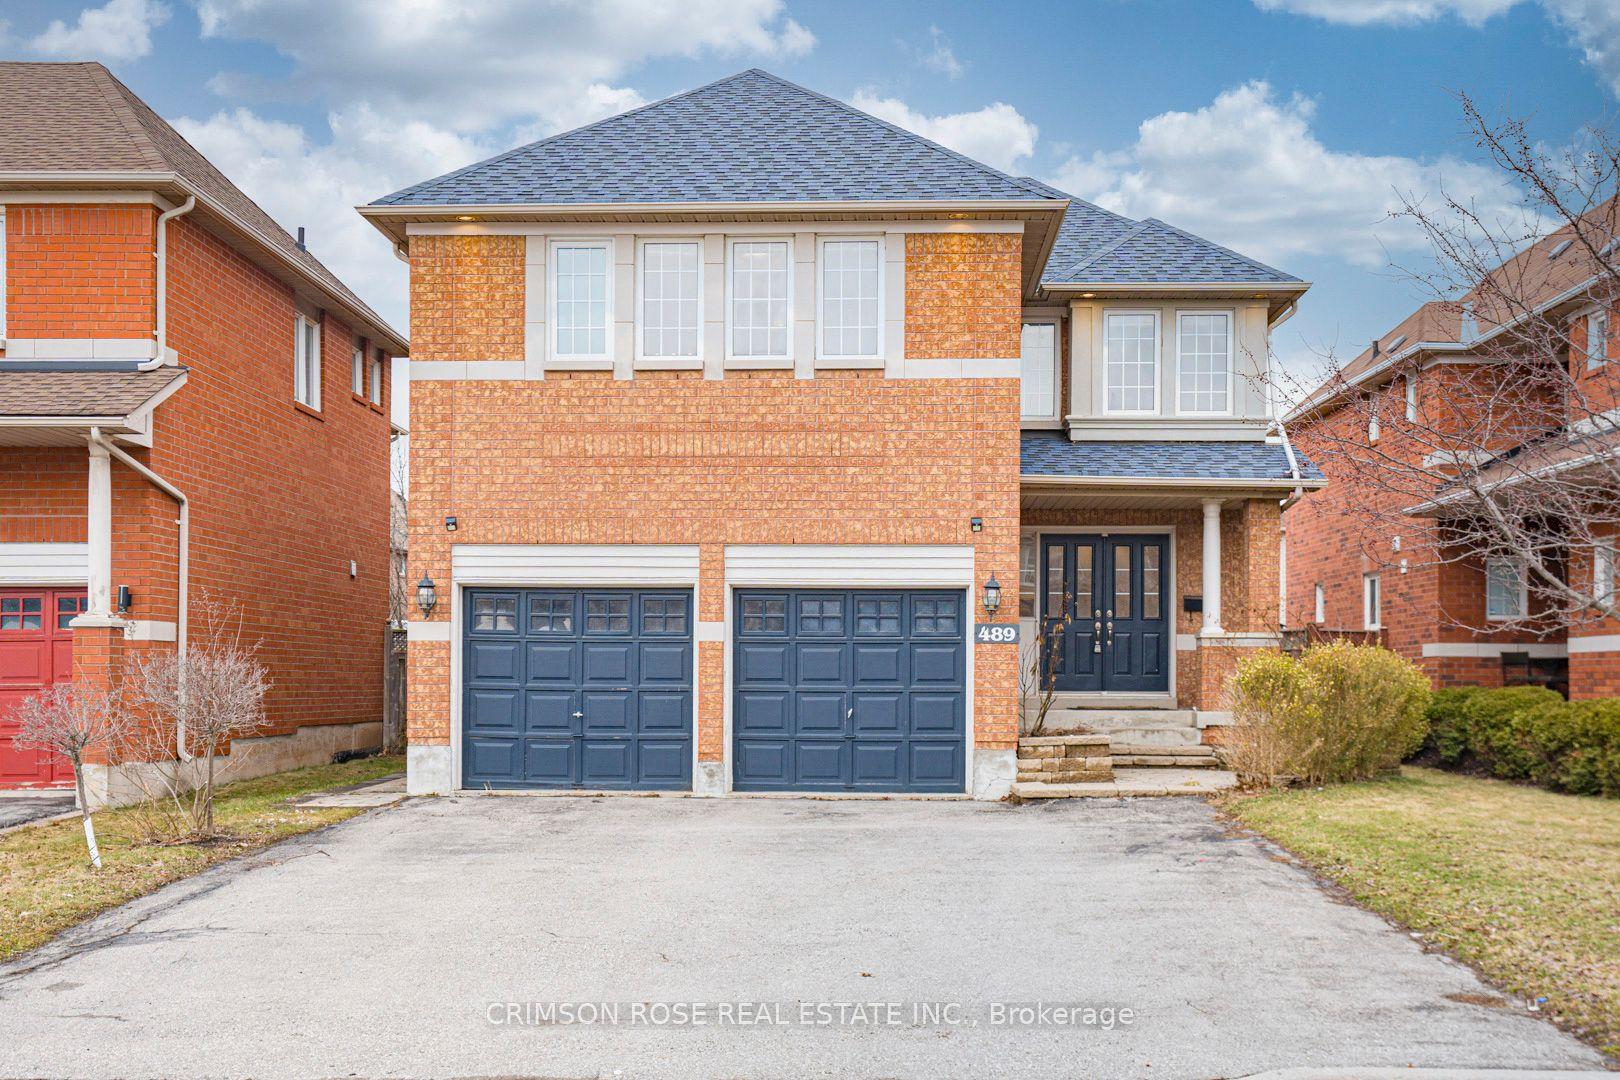
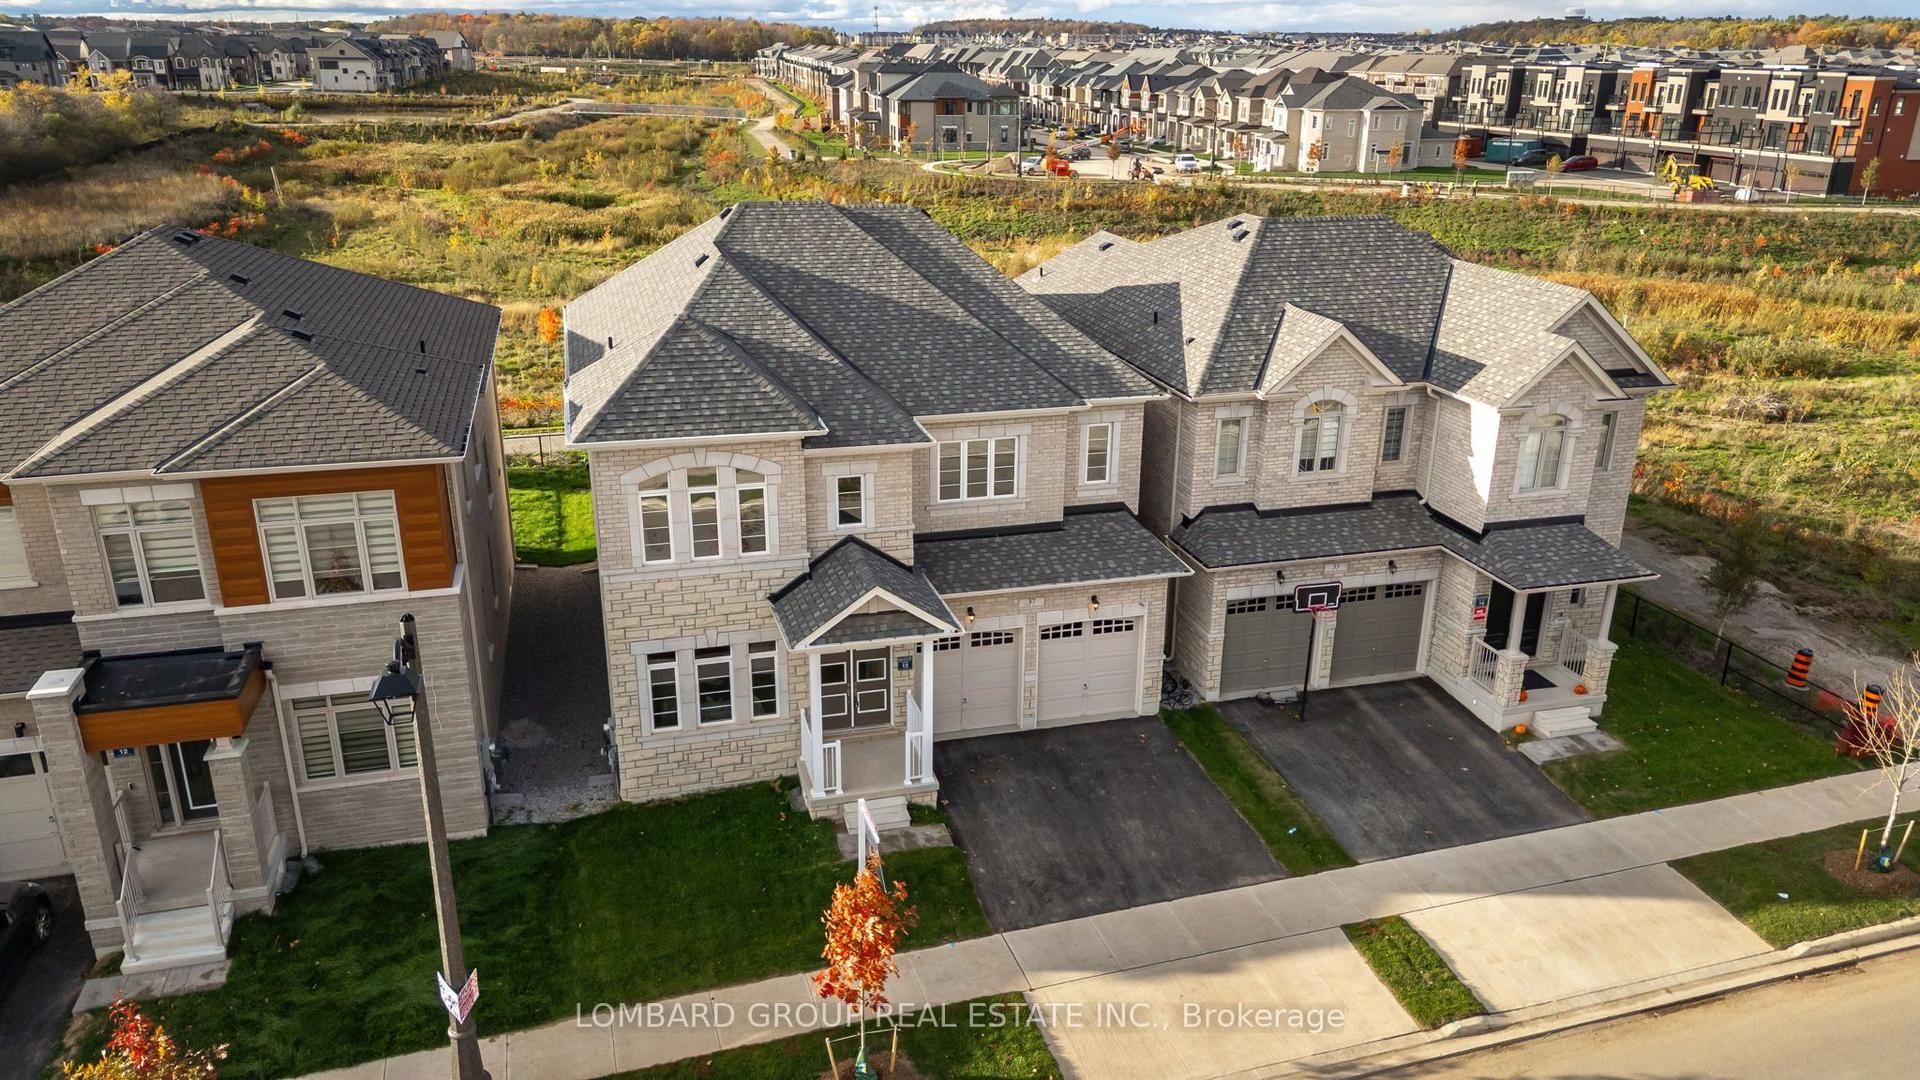
79 Mevira Gardens
1008 - GO Glenorchy, Oakville, ON
$1,888,000
5Bd
5Ba
3,250+sqft
4Parking
41.01 x 89.9 ftlot
$581/sqft
DetachedMLS# W13703388Listed 2026-08-221 DOM
Cooling
Central Air
Basement
Unfinished
Just listed! New listings in Oakville often receive offers within the first week.
About this home
Welcome to this stunning, one-of-a-kind Primont-built residence, an extensively customized masterpiece showcasing exceptional craftsmanship, sophisticated design and luxurious finishes throughout. Nestled in Oakville's highly desirable Glenorchy community, this remarkable home makes an unforgettable first impression with its striking custom front entrance. Step inside to soaring 10-ft ceilings on the main level, abundant natural light, elegant chandeliers and extensive pot lighting inside & out. The show-stopping designer kitchen is the heart of the home, featuring an oversized island, servery, stone countertops, premium built-in JennAir appliances, custom cabinetry and designer built-ins-perfect for everyday living and entertaining. The main-floor Den/Home Office offers flexibility as a potential 6th bedroom. Upstairs features 5 spacious bedrooms, including an impressive Primary Retreat with a luxurious 5-pc ensuite and dual walk-in closets. Every bedroom enjoys convenient access to a washroom and custom built-in closet organization. The unfinished basement with high ceilings offers incredible potential for an in-law suite, home theatre, gym or entertainment space. Ideally located near top-rated schools, parks, trails, shopping, dining and major highways including 403, 407 & QEW. A truly special custom-inspired home combining architectural elegance, modern convenience and practical luxury-designed to impress even the most discerning buyer!
In-law Suite
Rooms
Main Floor
| Dining Room | 4.29 × 4.88 m | |
| Kitchen | 3.05 × 4.57 m | |
| Breakfast | 3.05 × 3.66 m | |
| Family Room | 4.14 × 6.25 m | |
| Den | 2.74 × 3.66 m |
Second Floor
| Primary Bedroom | 6.68 × 4.72 m | |
| Bedroom 2 | 2.74 × 3.35 m | |
| Bedroom 3 | 4.29 × 3.96 m | |
| Bedroom 4 | 3.81 × 5.16 m | |
| Bedroom 5 | 4.42 × 3.66 m |
Features
- Auto Garage Door Remote
- Full
- Unfinished
- Central Air
- 2-Storey
Financials
Annual Taxes
$8,989.89
Estimated Rental Income
Entire property$4,500 – $7,000/mo
Rental yield2.9% – 4.4%
*Estimates based on comparable rentals in the area. Actual income may vary.
Market Data — Oakville
Days on market1 days
Buyer's MarketSeller's Market
Based on active listings in Oakville. Data updates daily.
Demographics — Oakville
Population
213,759
Avg Household Income
$152,000
Age Distribution
0-19
22%
20-34
16%
35-49
21%
50-64
22%
65+
19%
Ownership78% own · 22% rent
EnglishMandarinUrduArabicFrench
Getting around
How walkable, bikeable, and transit-friendly this neighbourhood is.
57
/ 100
Walk Score
Somewhat Walkable
40
/ 100
Transit Score
Some Transit
47
/ 100
Bike Score
Somewhat Bikeable
Scores are estimates based on neighbourhood data and are for informational purposes only.
MLS® data courtesy of the Toronto Regional Real Estate Board (TRREB).
The information provided herein must only be used by consumers that have a bona fide interest in the purchase, sale, or lease of real estate and may not be used for any commercial purpose or any other purpose. Listing information is deemed reliable but is not guaranteed accurate by the Toronto Regional Real Estate Board, the listing brokerage, or this website. The trademarks REALTOR®, REALTORS® and the REALTOR® logo are controlled by The Canadian Real Estate Association (CREA) and identify real estate professionals who are members of CREA. MLS®, Multiple Listing Service®, and the associated logos are owned by CREA. Not intended to solicit properties currently listed for sale or buyers under contract.
You may also like
More homes in Oakville
Hand-picked listings with a similar price range and style.
For Sale6 days ago
$1,729,000
Detached
est. $7,580/mo
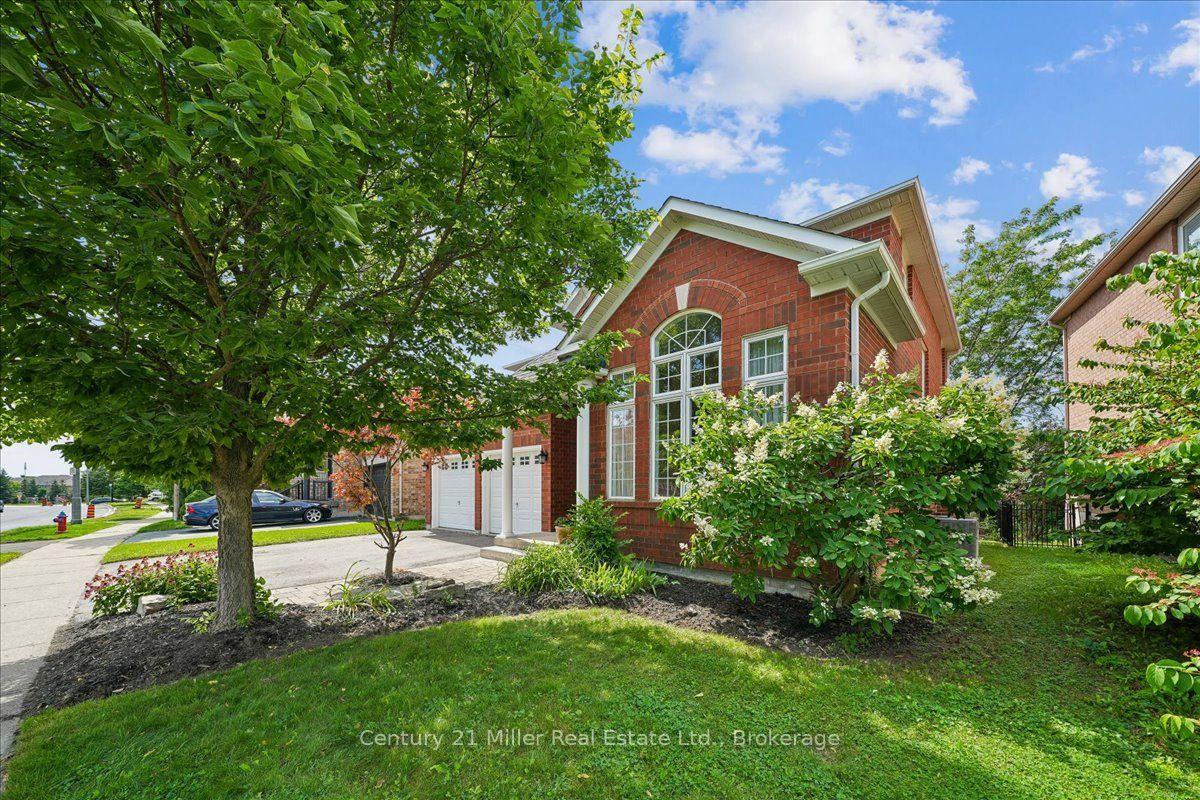
2350 Valleyridge Drive, 1000 - BC Bronte Creek
Oakville, ON
4 bd
3 ba
2,250
4
MLS# W13683646Century 21 Miller Real Estate Ltd…
WhatsApp Aman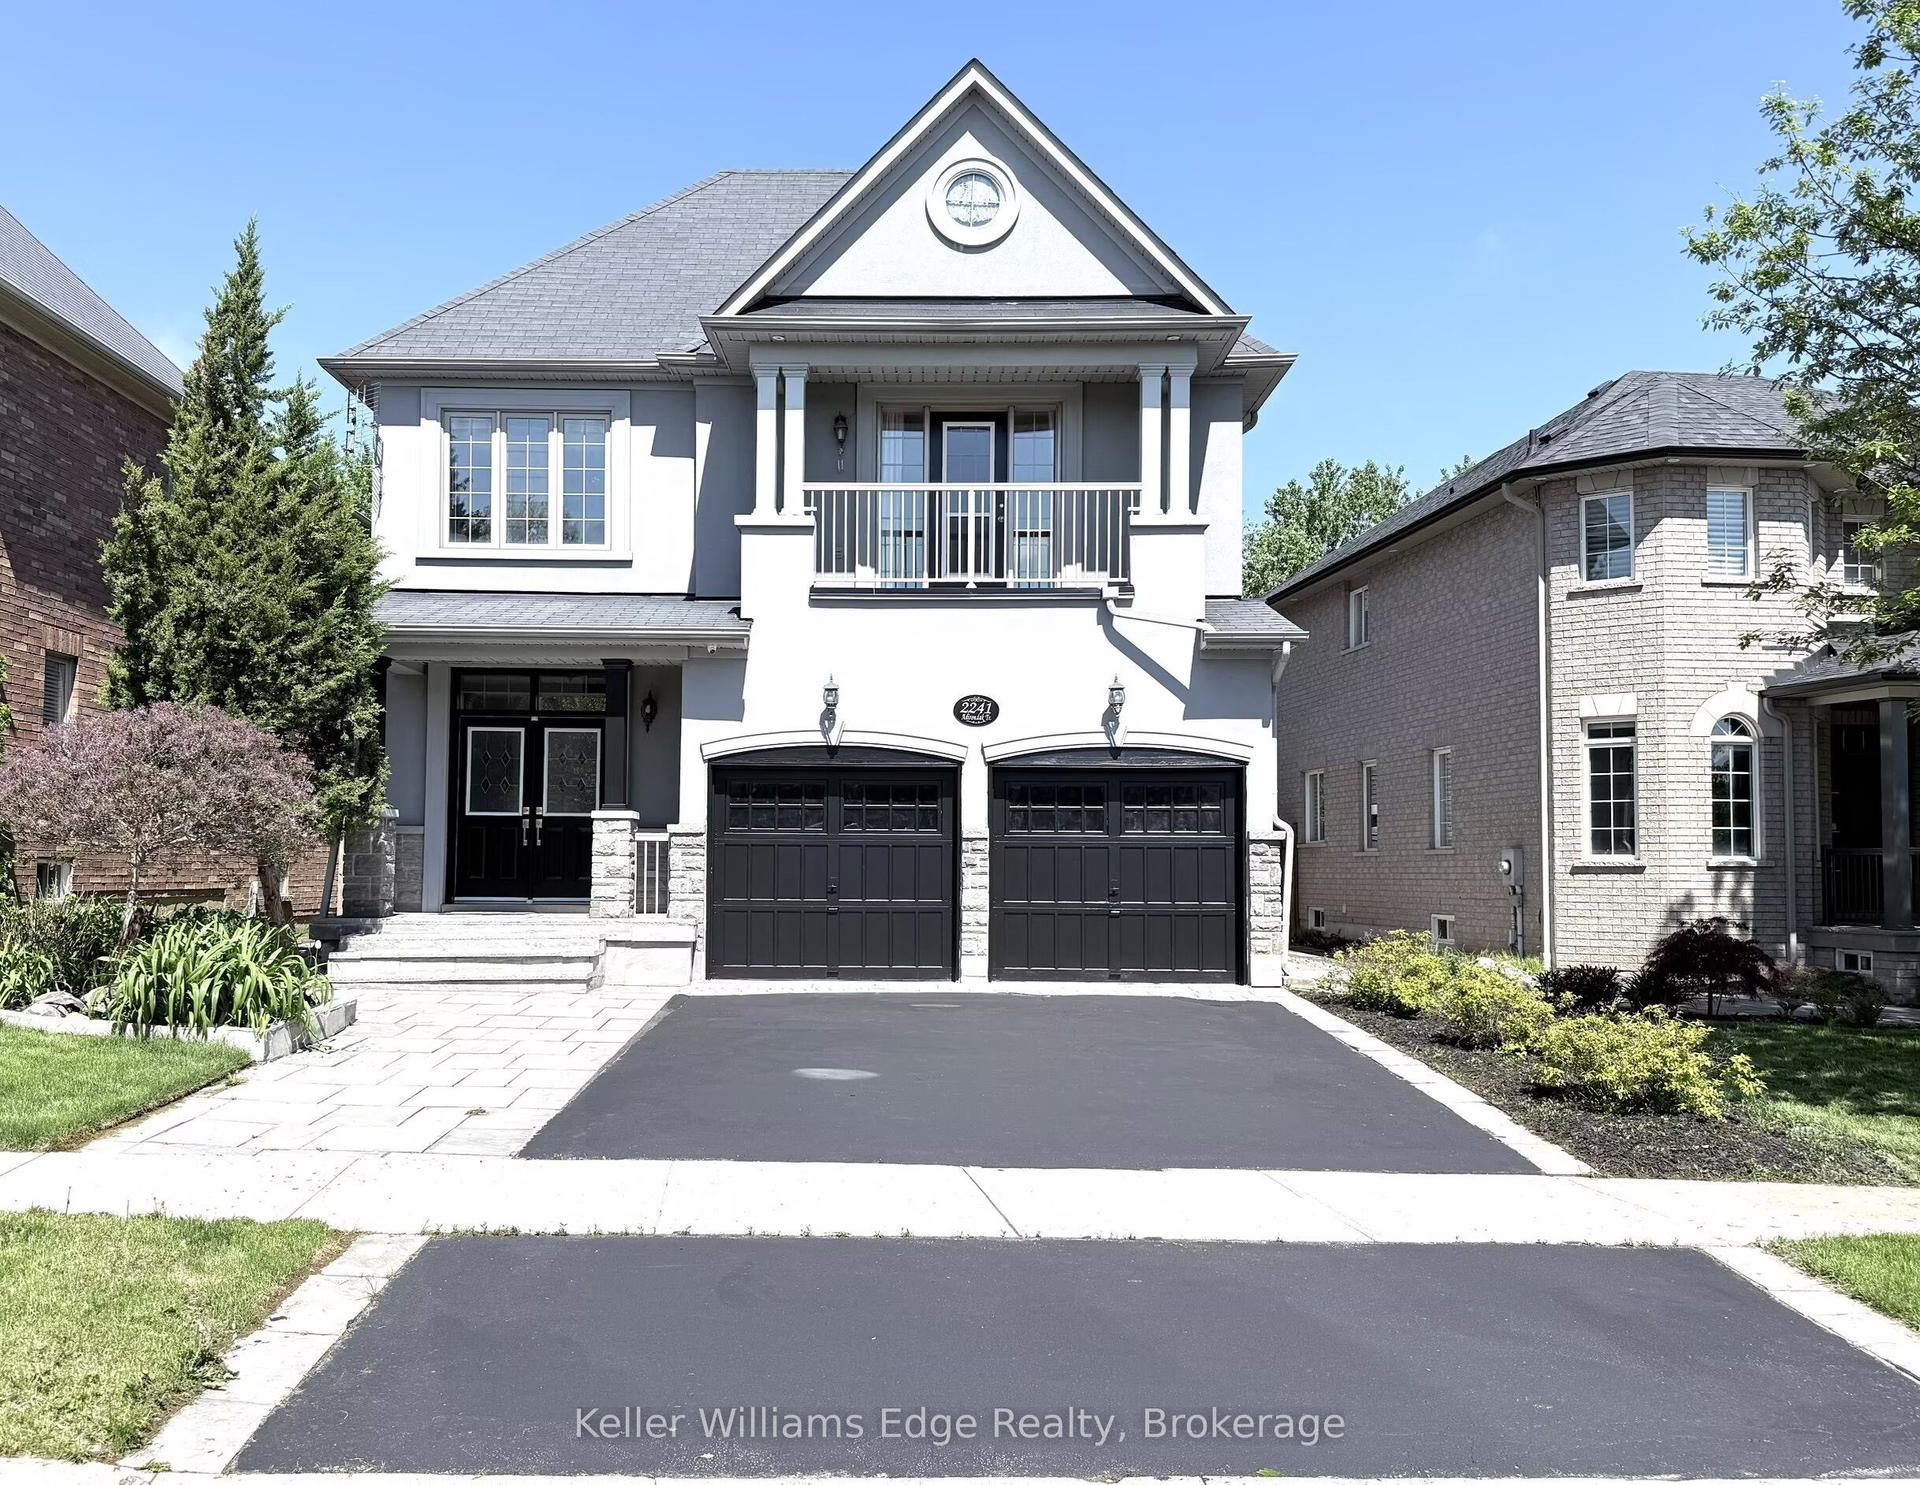
For Sale3 months ago
$2,043,900
Detached
est. $8,961/mo
2241 Adirondak Trail, 1019 - WM Westmount
Oakville, ON
5+3 bd
5 ba
3,250
6
MLS# W13208768Keller Williams Edge Realty
WhatsApp Aman