For Sale
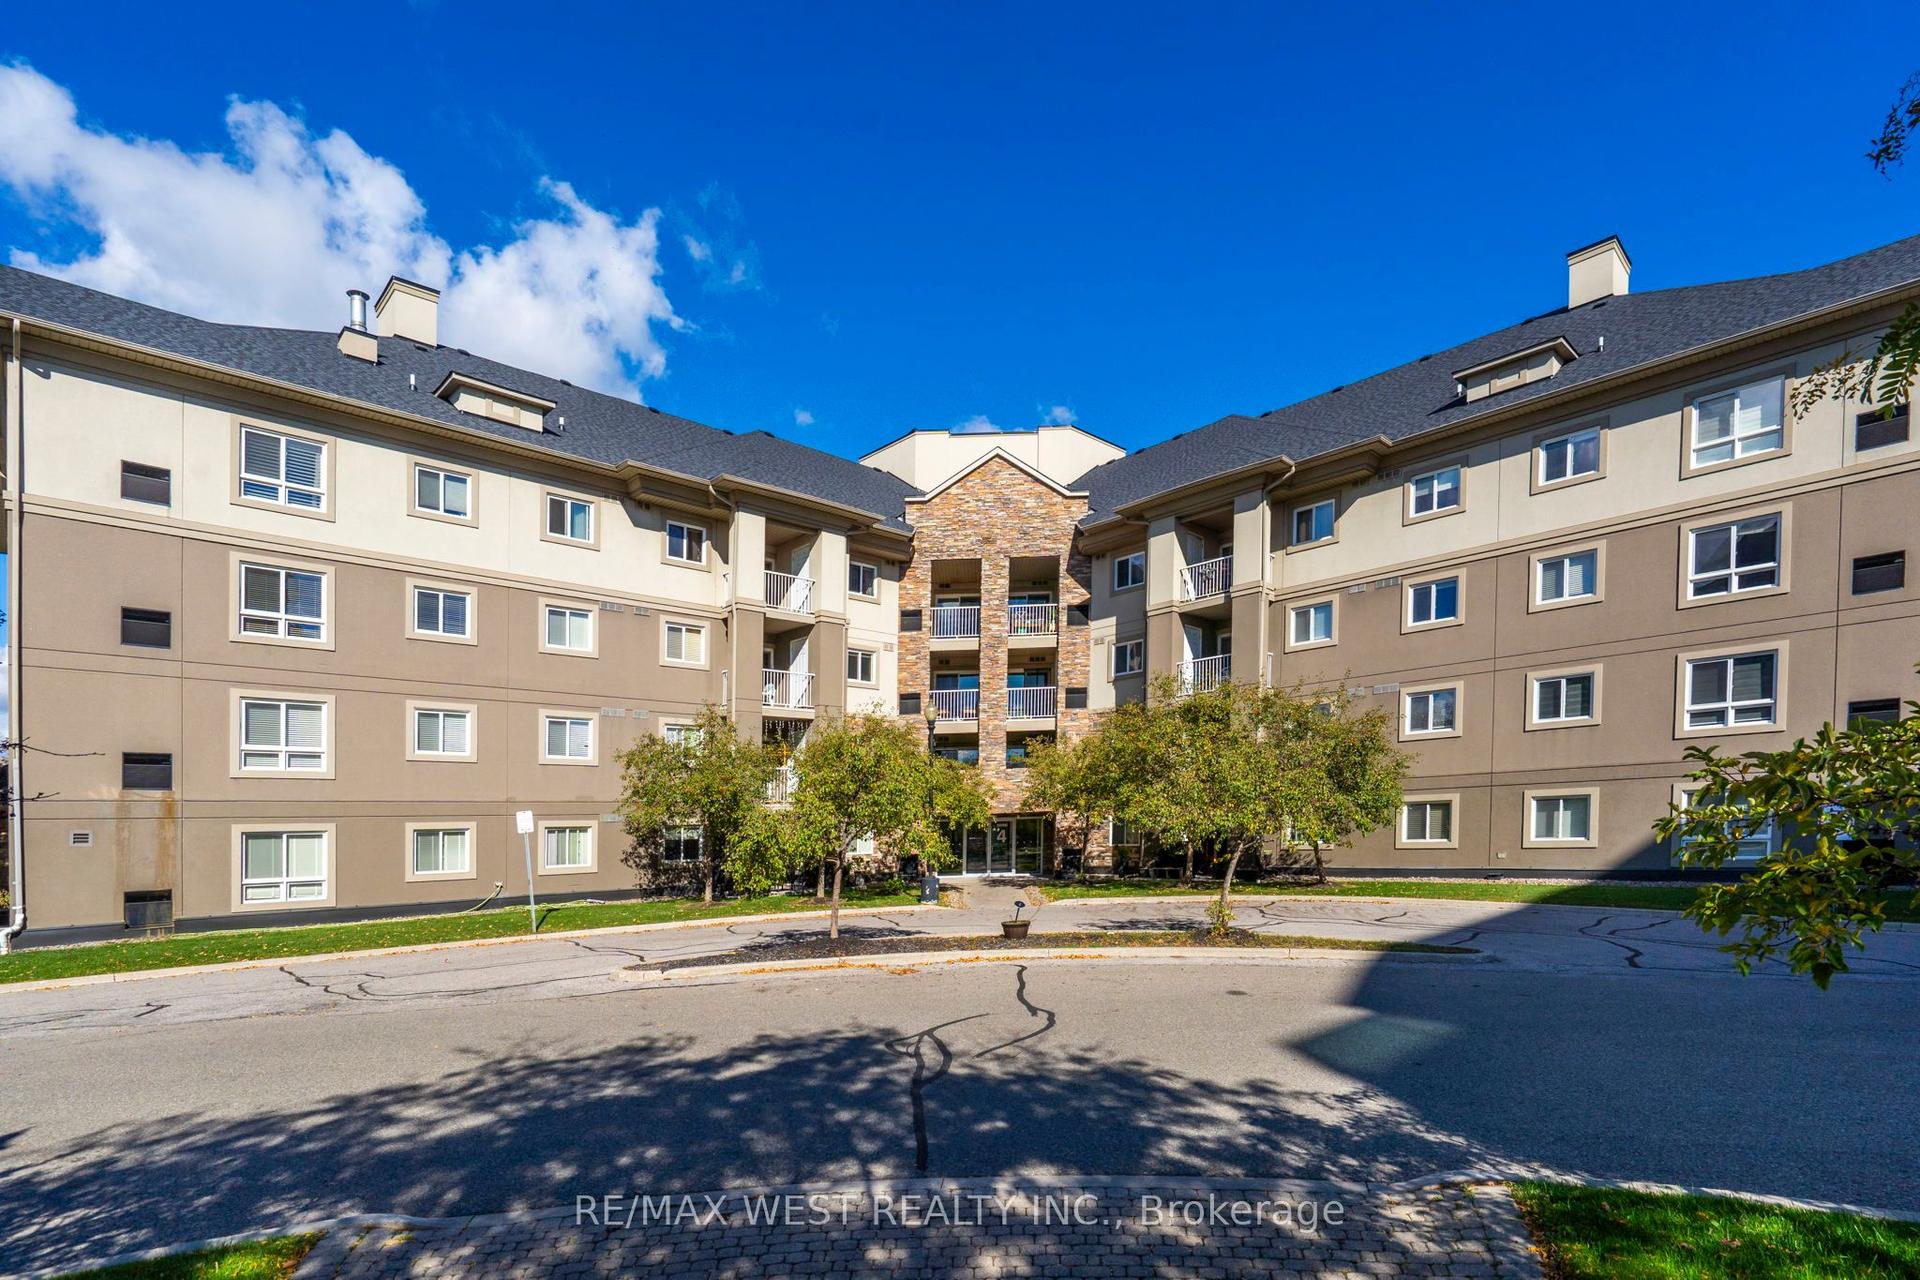
3 Dayspring Circle 207 #207
Goreway Drive Corridor, Brampton, ON
$398,000
1Bd
1Ba
750+sqft
1Parking
$531/sqft
CondoMLS# W13704774Listed 2026-08-2316 DOM
Cooling
Central Air
About this home
Welcome to this spacious condo in Dayspring, a predominantly adult community offering comfortable living and excellent amenities. Enjoy peaceful, private treed views from the walkout balcony-a wonderful place to relax and take in the surroundings.The bright, open-concept layout seamlessly connects the living room, dining room and kitchen, creating an inviting space for easy everyday living and entertaining. The exceptionally large primary bedroom features two closets, providing plenty of storage and flexibility. An ensuite laundry/storage area adds everyday convenience, while the suite and building feature extra-wide hallways and doorways throughout. Included with the unit are an underground parking space and storage locker. At the heart of the community is the impressive three-storey Village Hall, offering a party room, guest suites, library and billiards area-providing residents with a variety of spaces to socialize, entertain and enjoy community life. A spacious, well-appointed home with beautiful views, generous principal rooms and desirable amenities-an excellent opportunity in Dayspring.
Walkout
Rooms
Main Floor
| Living Room | 4.90 × 4.00 m | Combined w/Dining W/O To Balcony Broadloom |
| Dining Room | 4.90 × 4.00 m | Combined w/Living W/O To Balcony Broadloom |
| Kitchen | 3.63 × 1.52 m | Combined w/Living Combined w/Dining Laminate |
| Primary Bedroom | 5.06 × 4.90 m | His and Hers Closets Large Window Broadloom |
Features
- None
- Central Air
- Apartment
Financials
Annual Taxes
$2,413.29
Estimated Rental Income
Entire property$2,100 – $2,800/mo
Rental yield6.3% – 8.4%
*Estimates based on comparable rentals in the area. Actual income may vary.
Market Data — Brampton
Days on market16 days
Buyer's MarketSeller's Market
Based on active listings in Brampton. Data updates daily.
Demographics — Brampton
Population
656,480
Avg Household Income
$98,000
Age Distribution
0-19
24%
20-34
22%
35-49
22%
50-64
19%
65+
13%
Ownership79% own · 21% rent
EnglishPunjabiHindiUrduGujarati
Getting around
How walkable, bikeable, and transit-friendly this neighbourhood is.
80
/ 100
Walk Score
Very Walkable
82
/ 100
Transit Score
Excellent Transit
59
/ 100
Bike Score
Bikeable
Scores are estimates based on neighbourhood data and are for informational purposes only.
MLS® data courtesy of the Toronto Regional Real Estate Board (TRREB).
The information provided herein must only be used by consumers that have a bona fide interest in the purchase, sale, or lease of real estate and may not be used for any commercial purpose or any other purpose. Listing information is deemed reliable but is not guaranteed accurate by the Toronto Regional Real Estate Board, the listing brokerage, or this website. The trademarks REALTOR®, REALTORS® and the REALTOR® logo are controlled by The Canadian Real Estate Association (CREA) and identify real estate professionals who are members of CREA. MLS®, Multiple Listing Service®, and the associated logos are owned by CREA. Not intended to solicit properties currently listed for sale or buyers under contract.
You may also like
More homes in Brampton
Hand-picked listings with a similar price range and style.
For Sale2 months ago
$459,000
Condo
est. $2,012/mo
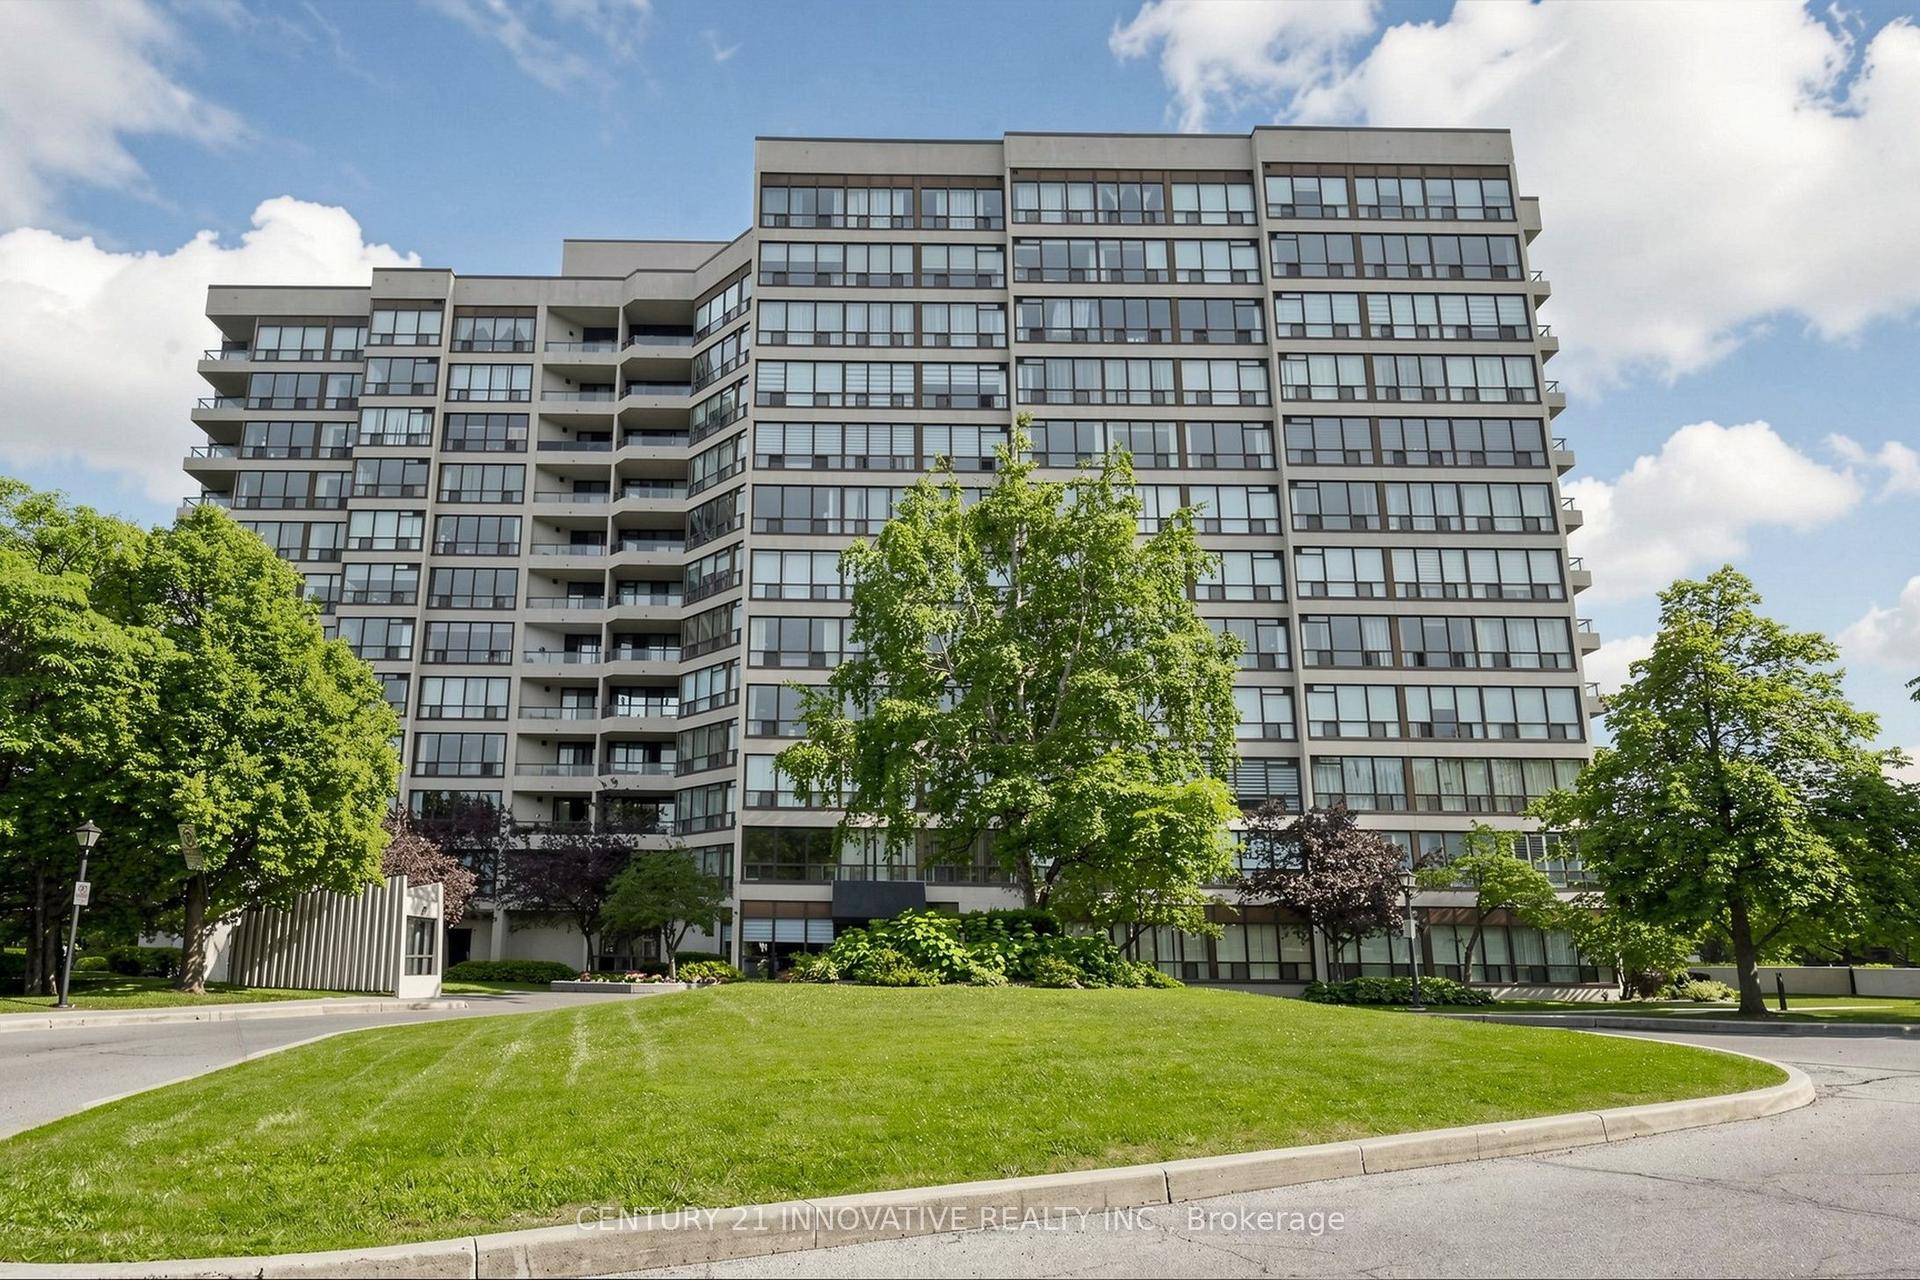
12 NE Laurelcrest Street 912 #912, Queen Street Corridor
Brampton, ON
2 bd
2 ba
1,100
2
MLS# W13515892Century 21 Innovative Realty Inc.
WhatsApp Aman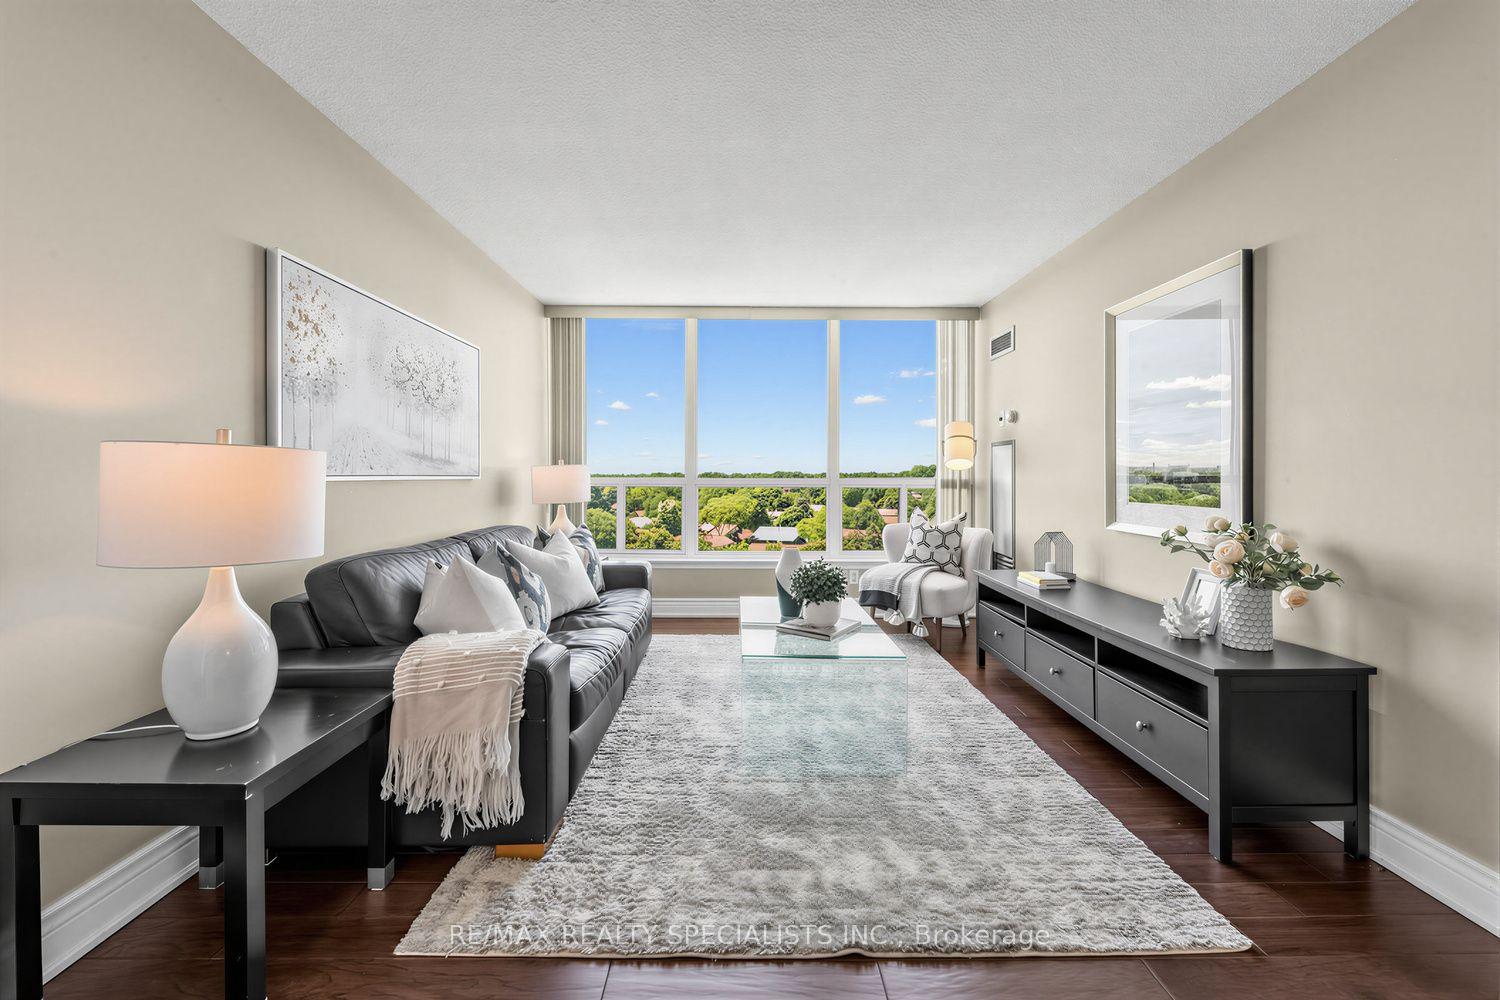
For Sale2 months ago
$439,900
Condo
est. $1,929/mo
10 Laurelcrest Street 1006 #1006, Queen Street Corridor
Brampton, ON
2 bd
1 ba
950
2
MLS# W13492178Re/Max Realty Specialists Inc.
WhatsApp Aman