For Sale
197 Fowley Drive
1008 - GO Glenorchy, Oakville, ON
$1,228,888
3Bd
4Ba
2,250+sqft
3Parking
20.44 x 95 ftlot
$546/sqft
TownhouseMLS# W13704800Listed 2026-08-2310 DOM
Heating
On Demand Water Heater
Cooling
Air Exchanger
About this home
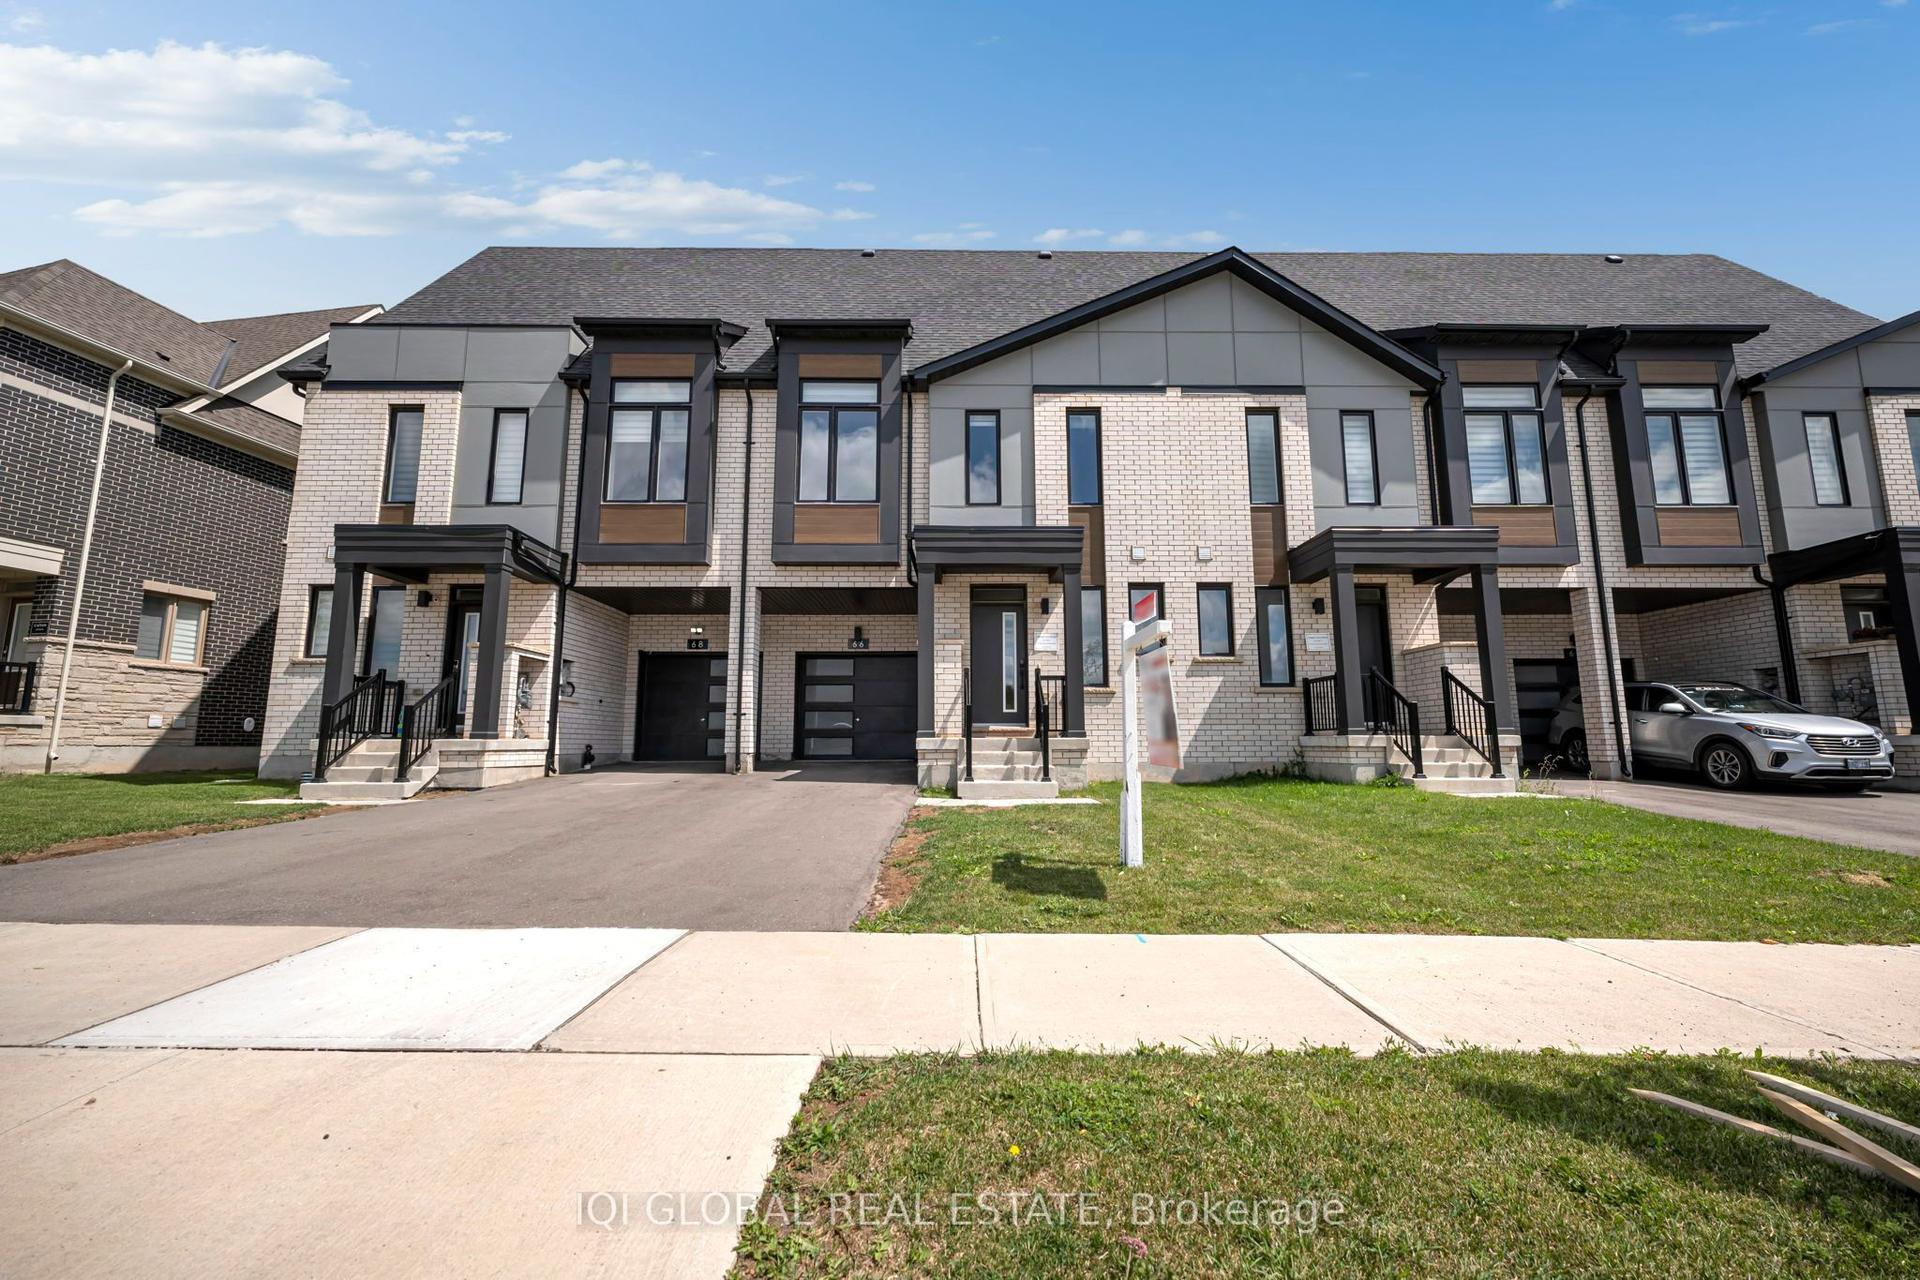
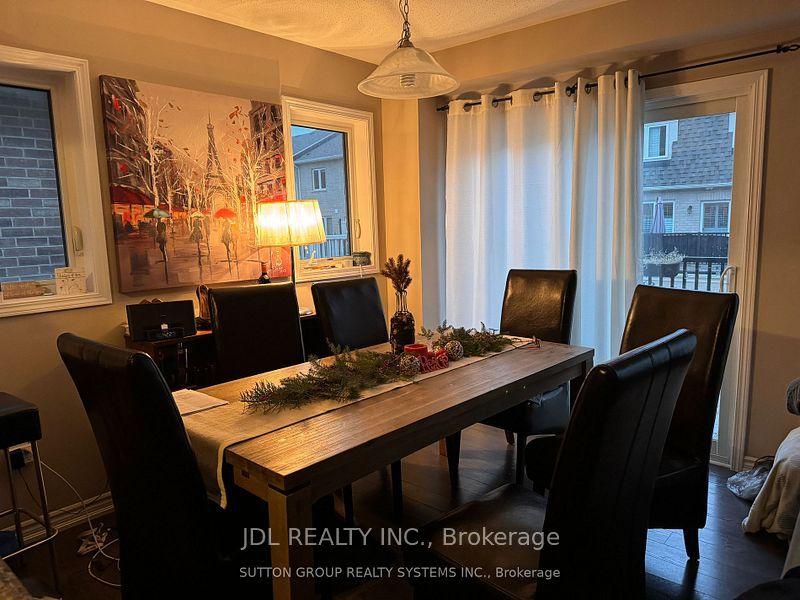
Visit the REALTOR website for further information about this Listing. Welcome to this beautifully upgraded North Oakville townhome offering approximately 2,150 sq. ft. of living space on a quiet, low-traffic street. The bright, open-concept main level features soaring ceilings and a redesigned kitchen with quartz countertops, generous cabinetry and counter space, induction cooking, and a dedicated coffee and beverage bar. Step outside to the large second-floor deck with pergola and privacy screens - an ideal space for dining, entertaining or simply relaxing while enjoying the peaceful ravine views. Upstairs, you'll find three generously sized bedrooms, including a spacious primary retreat with a custom walk-in closet and ravine views. With two full bathrooms and two powder rooms, the home offers excellent functionality for families and guests. The ground-floor den provides additional flexibility as a home office, playroom or guest space. Storage has been thoughtfully addressed throughout, including a finished epoxy-floor garage with NewAge storage solutions and a modern Keter backyard shed for seasonal gear, tools and toys. Enjoy a landscaped backyard, nearby walking and nature trails, highly regarded local schools, and convenient access to shopping, dining and everyday essentials, including SmartCentres Oakville. A spacious, move-in-ready home combining the convenience of townhome living with the space, storage, outdoor living and ravine setting that are difficult to find together.
GarageRavine
Features
- Air Exchanger
- Auto Garage Door Remote
- Central Vacuum
- On Demand Water Heater
- Ventilation System
- Backs On Green Belt
- Deck
- Landscape Lighting
- Landscaped
- Lighting
- Patio
- Paved Yard
- None
- Central Air
- 3-Storey
Financials
Annual Taxes
$5,127.25
Estimated Rental Income
Entire property$3,200 – $4,800/mo
Rental yield3.1% – 4.7%
*Estimates based on comparable rentals in the area. Actual income may vary.
Market Data — Oakville
Days on market10 days
Buyer's MarketSeller's Market
Based on active listings in Oakville. Data updates daily.
Demographics — Oakville
Population
213,759
Avg Household Income
$152,000
Age Distribution
0-19
22%
20-34
16%
35-49
21%
50-64
22%
65+
19%
Ownership78% own · 22% rent
EnglishMandarinUrduArabicFrench
Getting around
How walkable, bikeable, and transit-friendly this neighbourhood is.
59
/ 100
Walk Score
Somewhat Walkable
50
/ 100
Transit Score
Good Transit
55
/ 100
Bike Score
Bikeable
Scores are estimates based on neighbourhood data and are for informational purposes only.
MLS® data courtesy of the Toronto Regional Real Estate Board (TRREB).
The information provided herein must only be used by consumers that have a bona fide interest in the purchase, sale, or lease of real estate and may not be used for any commercial purpose or any other purpose. Listing information is deemed reliable but is not guaranteed accurate by the Toronto Regional Real Estate Board, the listing brokerage, or this website. The trademarks REALTOR®, REALTORS® and the REALTOR® logo are controlled by The Canadian Real Estate Association (CREA) and identify real estate professionals who are members of CREA. MLS®, Multiple Listing Service®, and the associated logos are owned by CREA. Not intended to solicit properties currently listed for sale or buyers under contract.
You may also like
More homes in Oakville
Hand-picked listings with a similar price range and style.
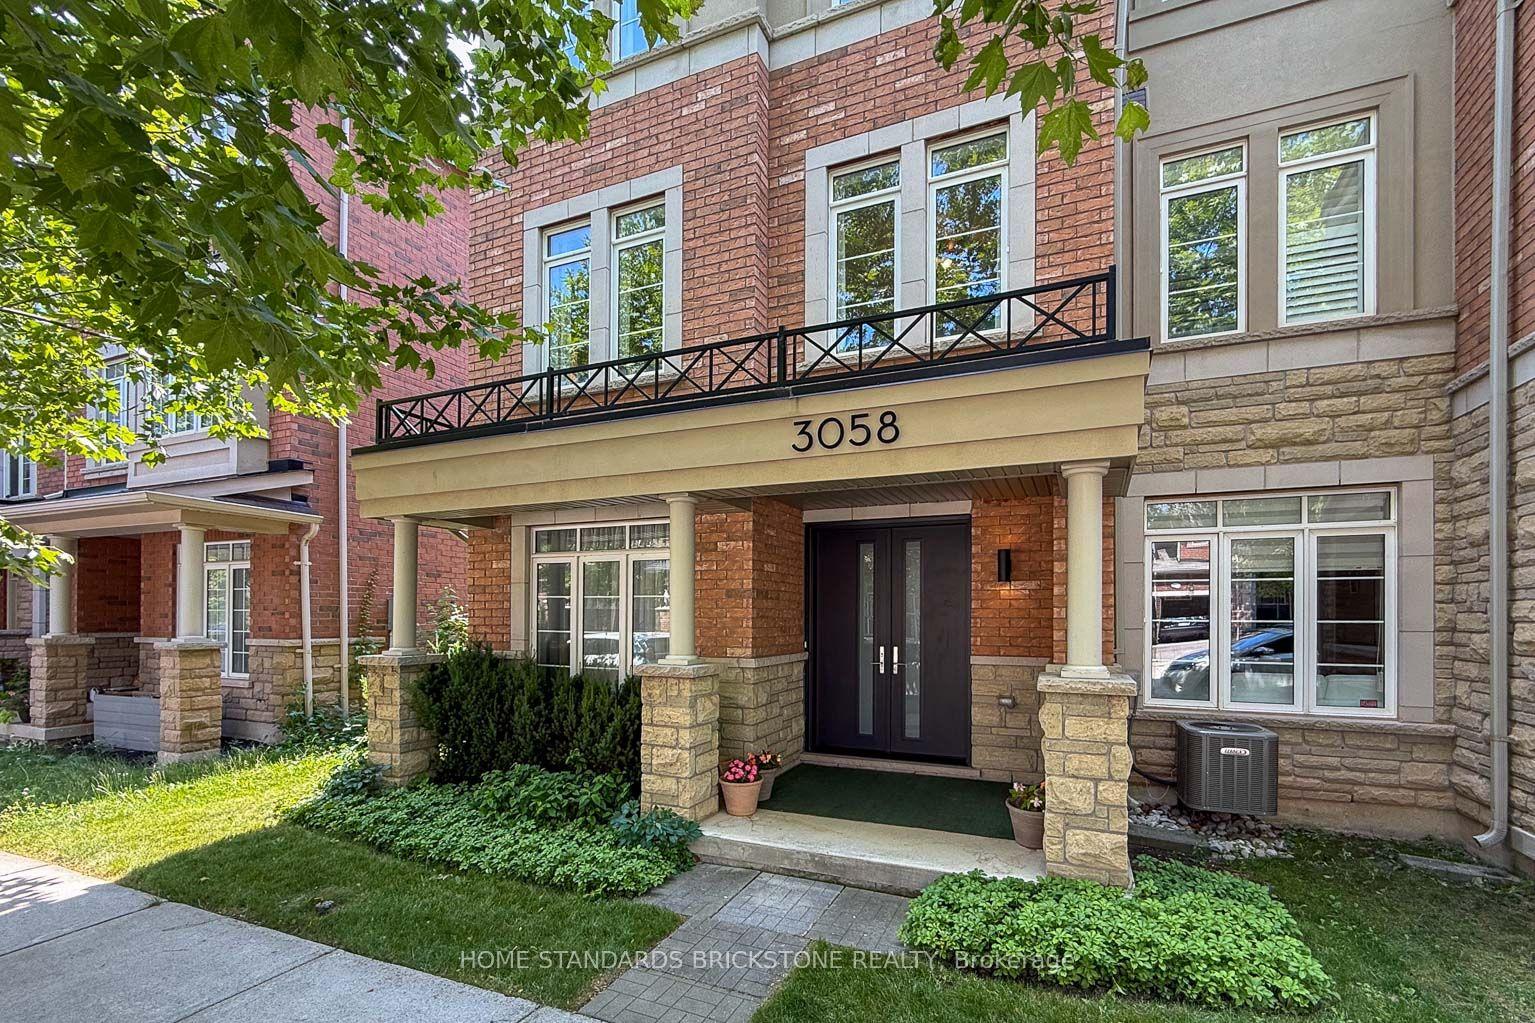
For Sale2 h ago
$928,800
Townhouse
est. $4,072/mo
3058 Eberly Woods Drive, 1008 - GO Glenorchy
Oakville, ON
3 bd
4 ba
2,250
2
MLS# W13735006Home Standards Brickstone Realty
WhatsApp Aman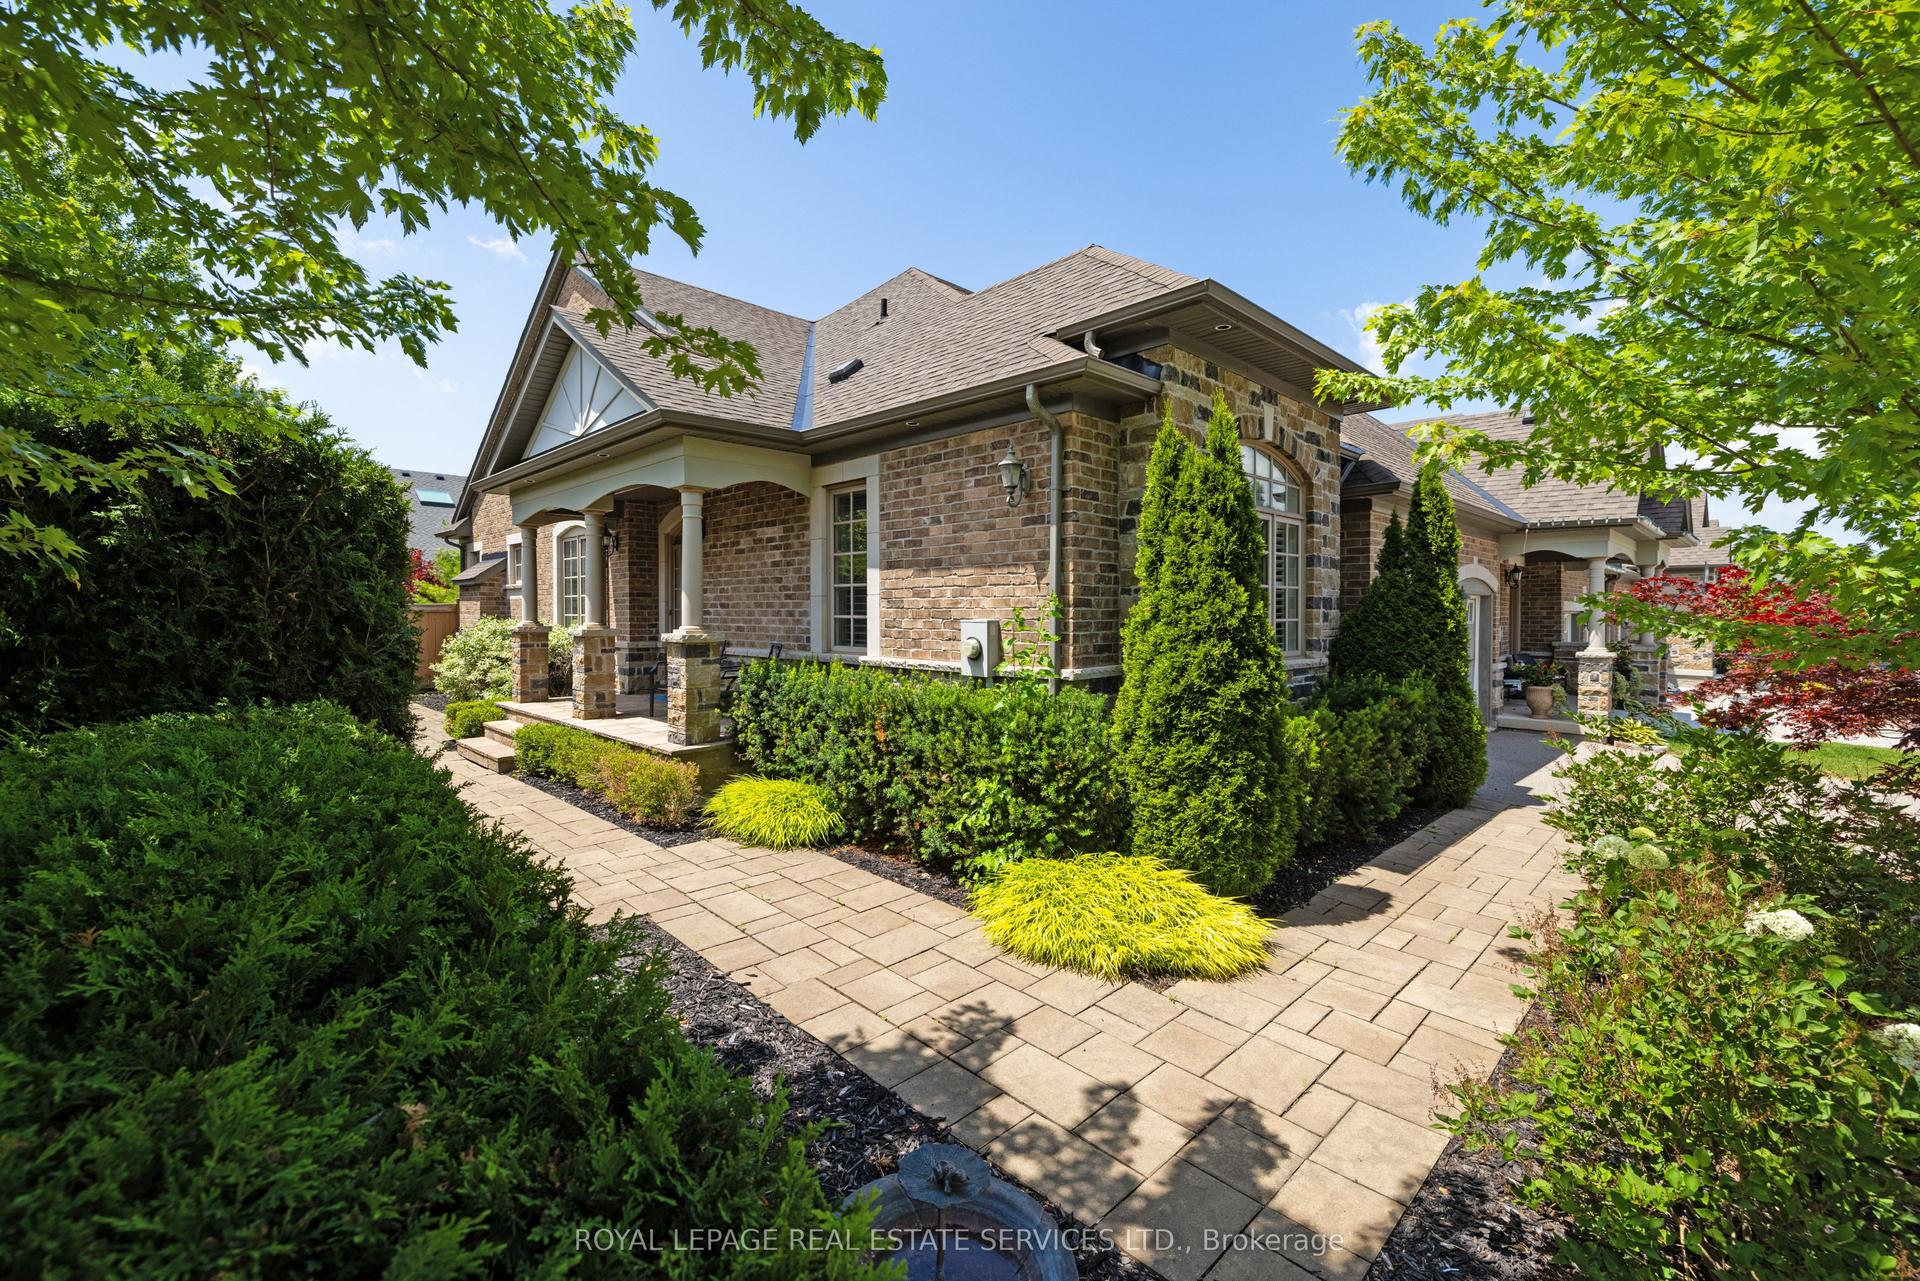
For Sale2 h ago
$1,499,000
Townhouse
est. $6,572/mo
3353 Liptay Avenue 26 #26, 1000 - BC Bronte Creek
Oakville, ON
3 bd
3 ba
2,250
4
MLS# W13734722Royal Lepage Real Estate Services…
WhatsApp Aman