For Sale
Just Listed
Open House Thu 20–22:30
124 Hope Street
Corso Italia-Davenport, Toronto, ON
$1,075,000
3+1Bd
3Ba
1,300+sqft
1Parking
19.5 x 120 ftlot
$827/sqft
Semi-DetachedMLS# W13705662Listed 2026-08-240 DOM
Cooling
Central Air
Basement
Finished
Just listed! New listings in Toronto often receive offers within the first week.
About this home
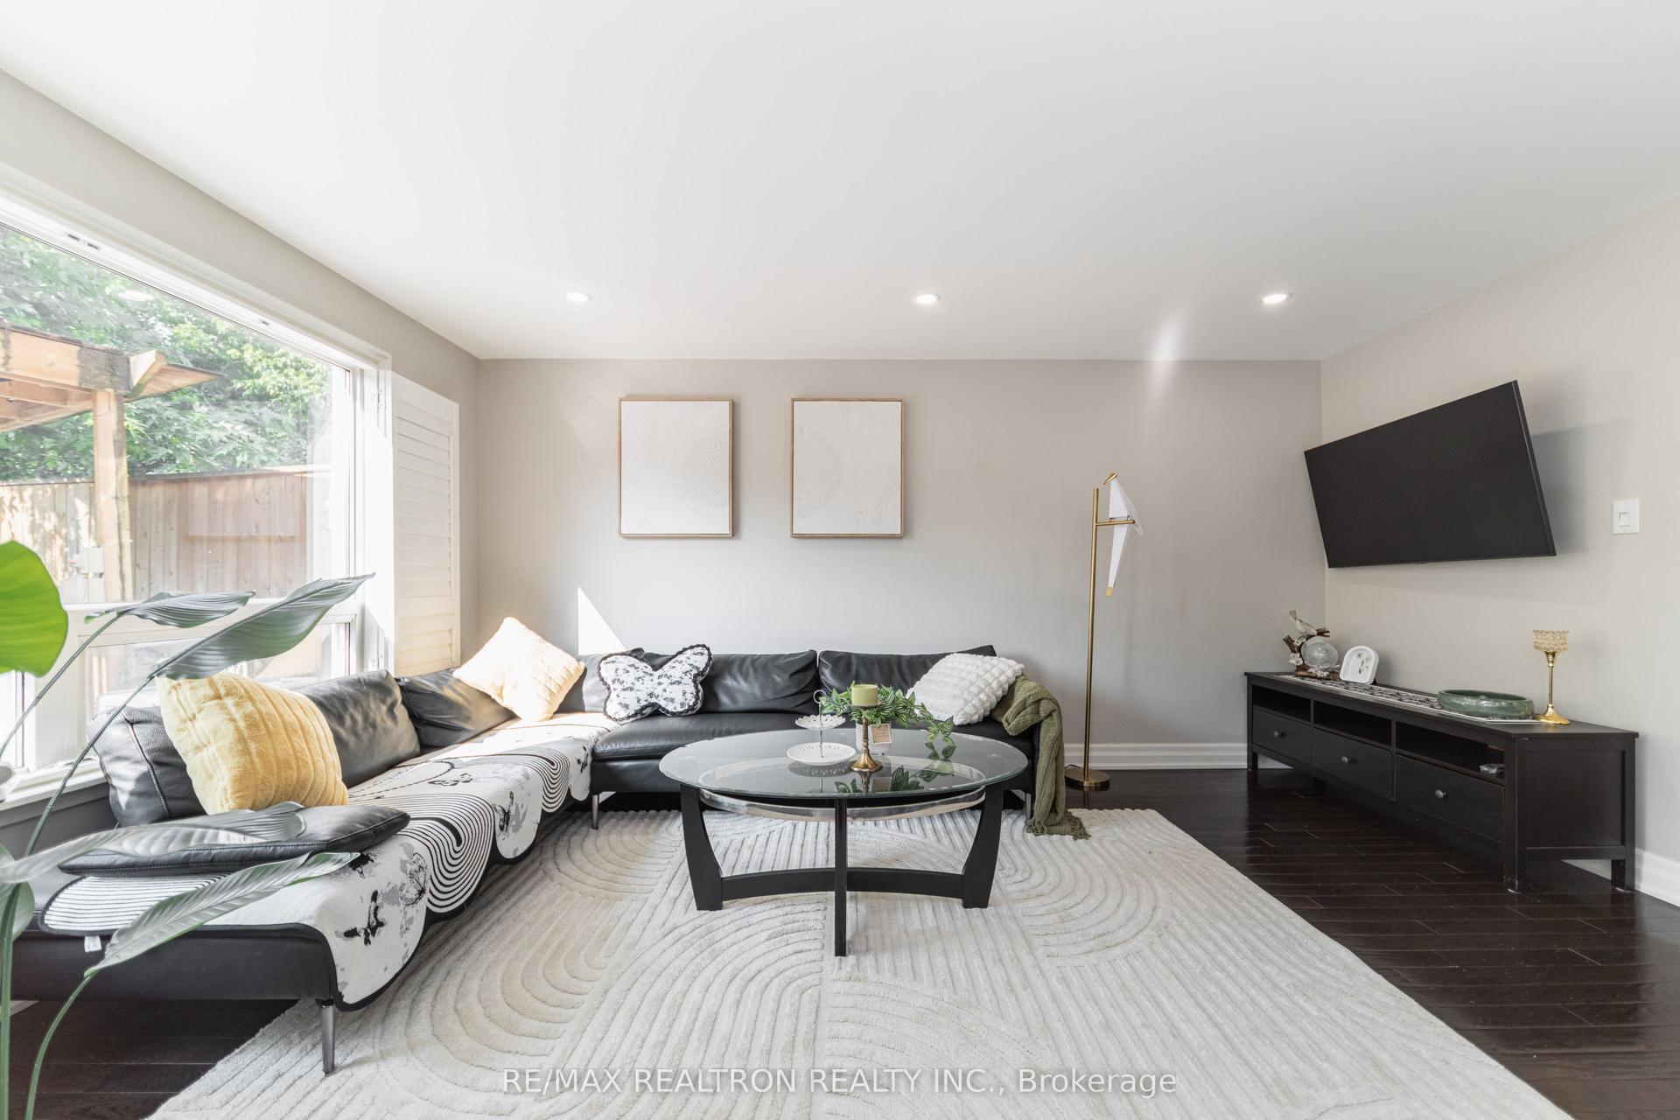
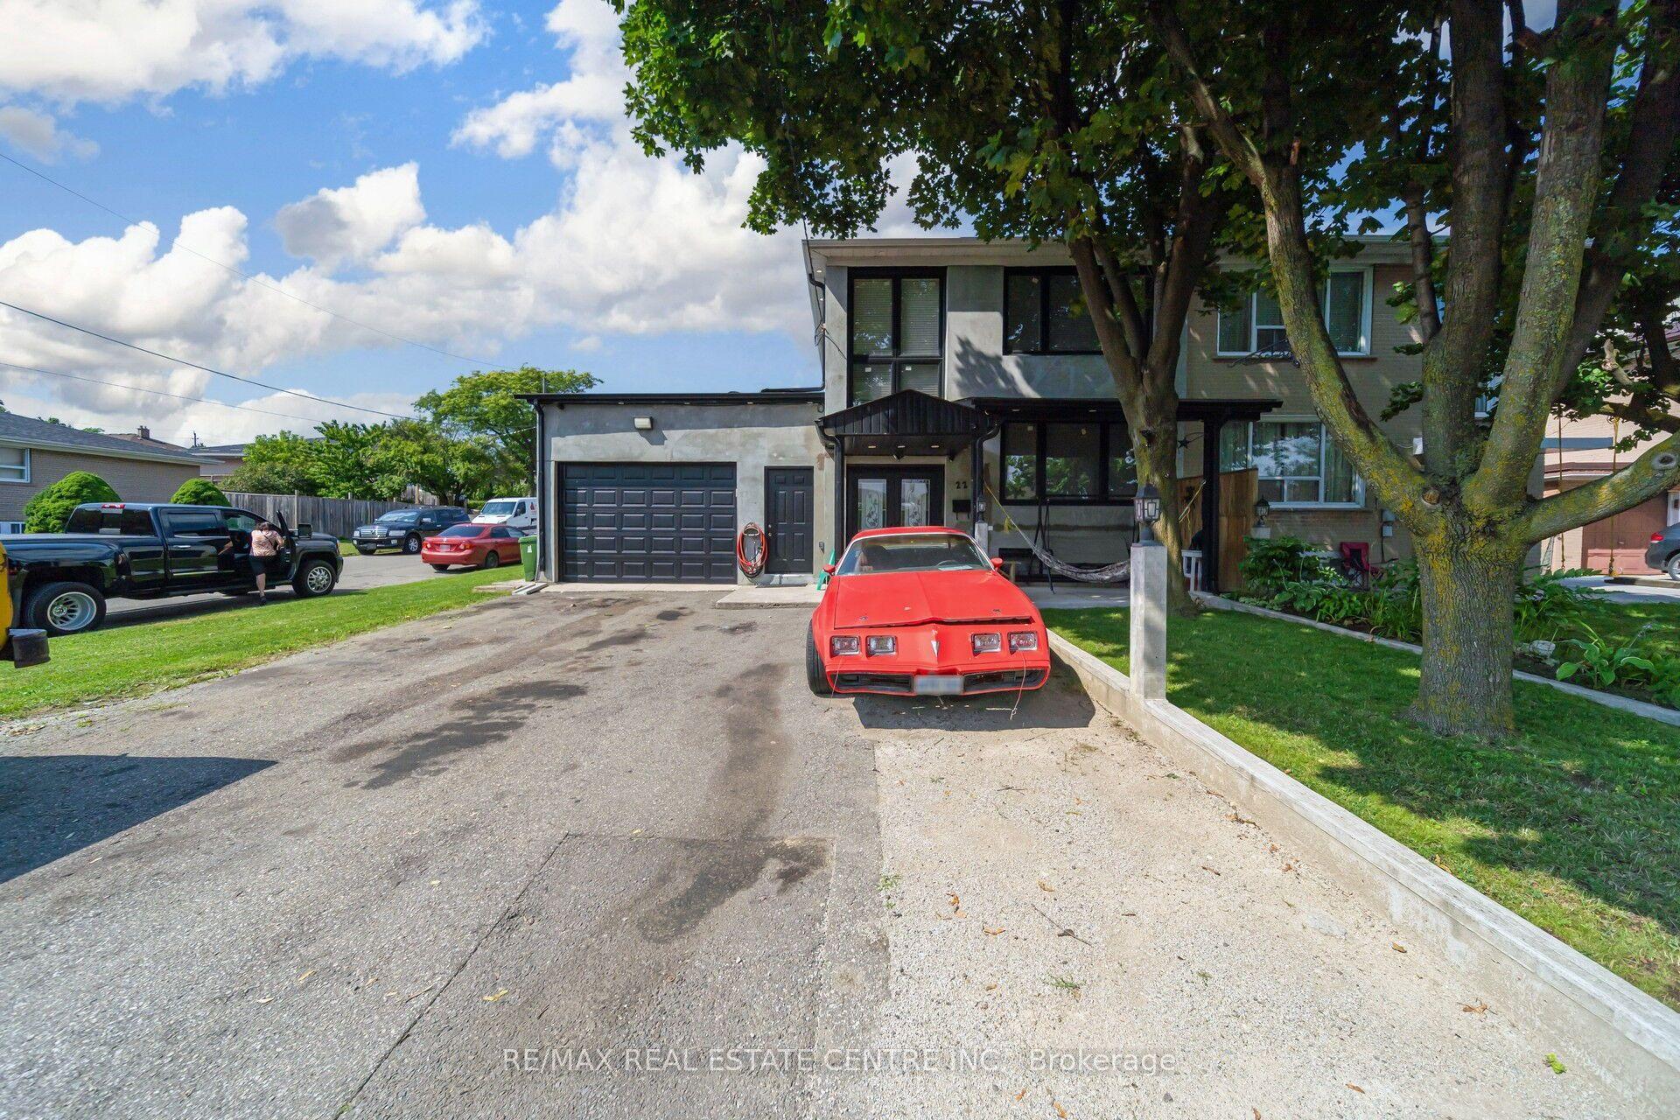
Welcome to this well-maintained 2-storey semi-detached home in the heart of Corso Italia, offering over 2,100 sq. ft. of living space, 3+1 bedrooms and 3 full baths, including a convenient main-floor bath. Comfortable as-is with an opportunity to add your own updates and personal touches over time. The 750 sq. ft. lower-level in-law suite/apartment with separate rear entrance offers excellent flexibility for extended family, an independent older child, or potential added income. Outside, enjoy a backyard patio and garden area, plus a large one-car garage with additional storage/workshop space. Freshly painted. Furnace replaced in 2024, AC in 2014, newer roof (2024) and stylish windows, colonial doors throughout, 100-amp electrical panel, central vac system, full basement kitchen and so much more. Main Floor 3pc bathroom with a large shower stall built circa 2016, and large enough to install another washer & dryer. Located in vibrant Corso Italia, steps to St. Clair West with TTC, cafés, restaurants, shops, schools, parks, places of worship, medical facilities and everyday conveniences close by. A great opportunity for families, multi-generational living or investors! And for those looking to expand their investment opportunities, why not build a laneway house, and still have parking! Endless possibilities.
GarageIn-law Suite
Rooms
Main Floor
| Living Room | 3.23 × 4.14 m | Hardwood Floor French Doors Large Window |
| Dining Room | 2.62 × 3.61 m | Hardwood Floor Window French Doors |
| Kitchen | 4.39 × 3.86 m | Eat-in Kitchen W/O To Yard Ceramic Floor |
| Bathroom | 1.96 × 2.79 m | Window 3 Pc Bath |
Second Floor
| Primary Bedroom | 4.57 × 3.58 m | Hardwood Floor B/I Closet Ceiling Fan(s) |
| Bedroom | 2.77 × 3.23 m | Hardwood Floor B/I Closet |
| Bedroom | 2.77 × 3.51 m | Hardwood Floor North View B/I Closet |
| Bathroom | 1.65 × 2.44 m | 4 Pc Bath North View |
Basement
| Kitchen | 4.34 × 4.93 m | Open Concept Combined w/Living B/I Dishwasher |
| Living Room | 4.34 × 4.93 m | Combined w/Kitchen Open Concept Above Grade Window |
| Bedroom | 4.34 × 3.58 m | Parquet Large Window Closet |
| Bathroom | 1.63 × 2.74 m | 5 Pc Bath |
| Laundry | 2.63 × 2.82 m | Double Sink Above Grade Window |
| Cold Room/Cantina | 1.32 × 1.42 m |
Other
| Room | — |
Features
- Auto Garage Door Remote
- Carpet Free
- In-Law Suite
- Apartment
- Finished
- Separate Entrance
- Central Air
- 2-Storey
Financials
Annual Taxes
$4,849.4
Estimated Rental Income
Entire property$3,200 – $4,800/mo
Basement apartment$1,800 – $2,500/mo
Rental yield3.6% – 5.4%
*Estimates based on comparable rentals in the area. Actual income may vary.
Market Data — Toronto
Days on market0 days
Buyer's MarketSeller's Market
Based on active listings in Toronto. Data updates daily.
Demographics — Toronto
Population
2,794,356
Avg Household Income
$102,000
Age Distribution
0-19
19%
20-34
24%
35-49
21%
50-64
19%
65+
17%
Ownership53% own · 47% rent
EnglishMandarinCantoneseTagalogTamil
Getting around
How walkable, bikeable, and transit-friendly this neighbourhood is.
66
/ 100
Walk Score
Somewhat Walkable
66
/ 100
Transit Score
Good Transit
68
/ 100
Bike Score
Bikeable
Scores are estimates based on neighbourhood data and are for informational purposes only.
MLS® data courtesy of the Toronto Regional Real Estate Board (TRREB).
The information provided herein must only be used by consumers that have a bona fide interest in the purchase, sale, or lease of real estate and may not be used for any commercial purpose or any other purpose. Listing information is deemed reliable but is not guaranteed accurate by the Toronto Regional Real Estate Board, the listing brokerage, or this website. The trademarks REALTOR®, REALTORS® and the REALTOR® logo are controlled by The Canadian Real Estate Association (CREA) and identify real estate professionals who are members of CREA. MLS®, Multiple Listing Service®, and the associated logos are owned by CREA. Not intended to solicit properties currently listed for sale or buyers under contract.
You may also like
More homes in Toronto
Hand-picked listings with a similar price range and style.
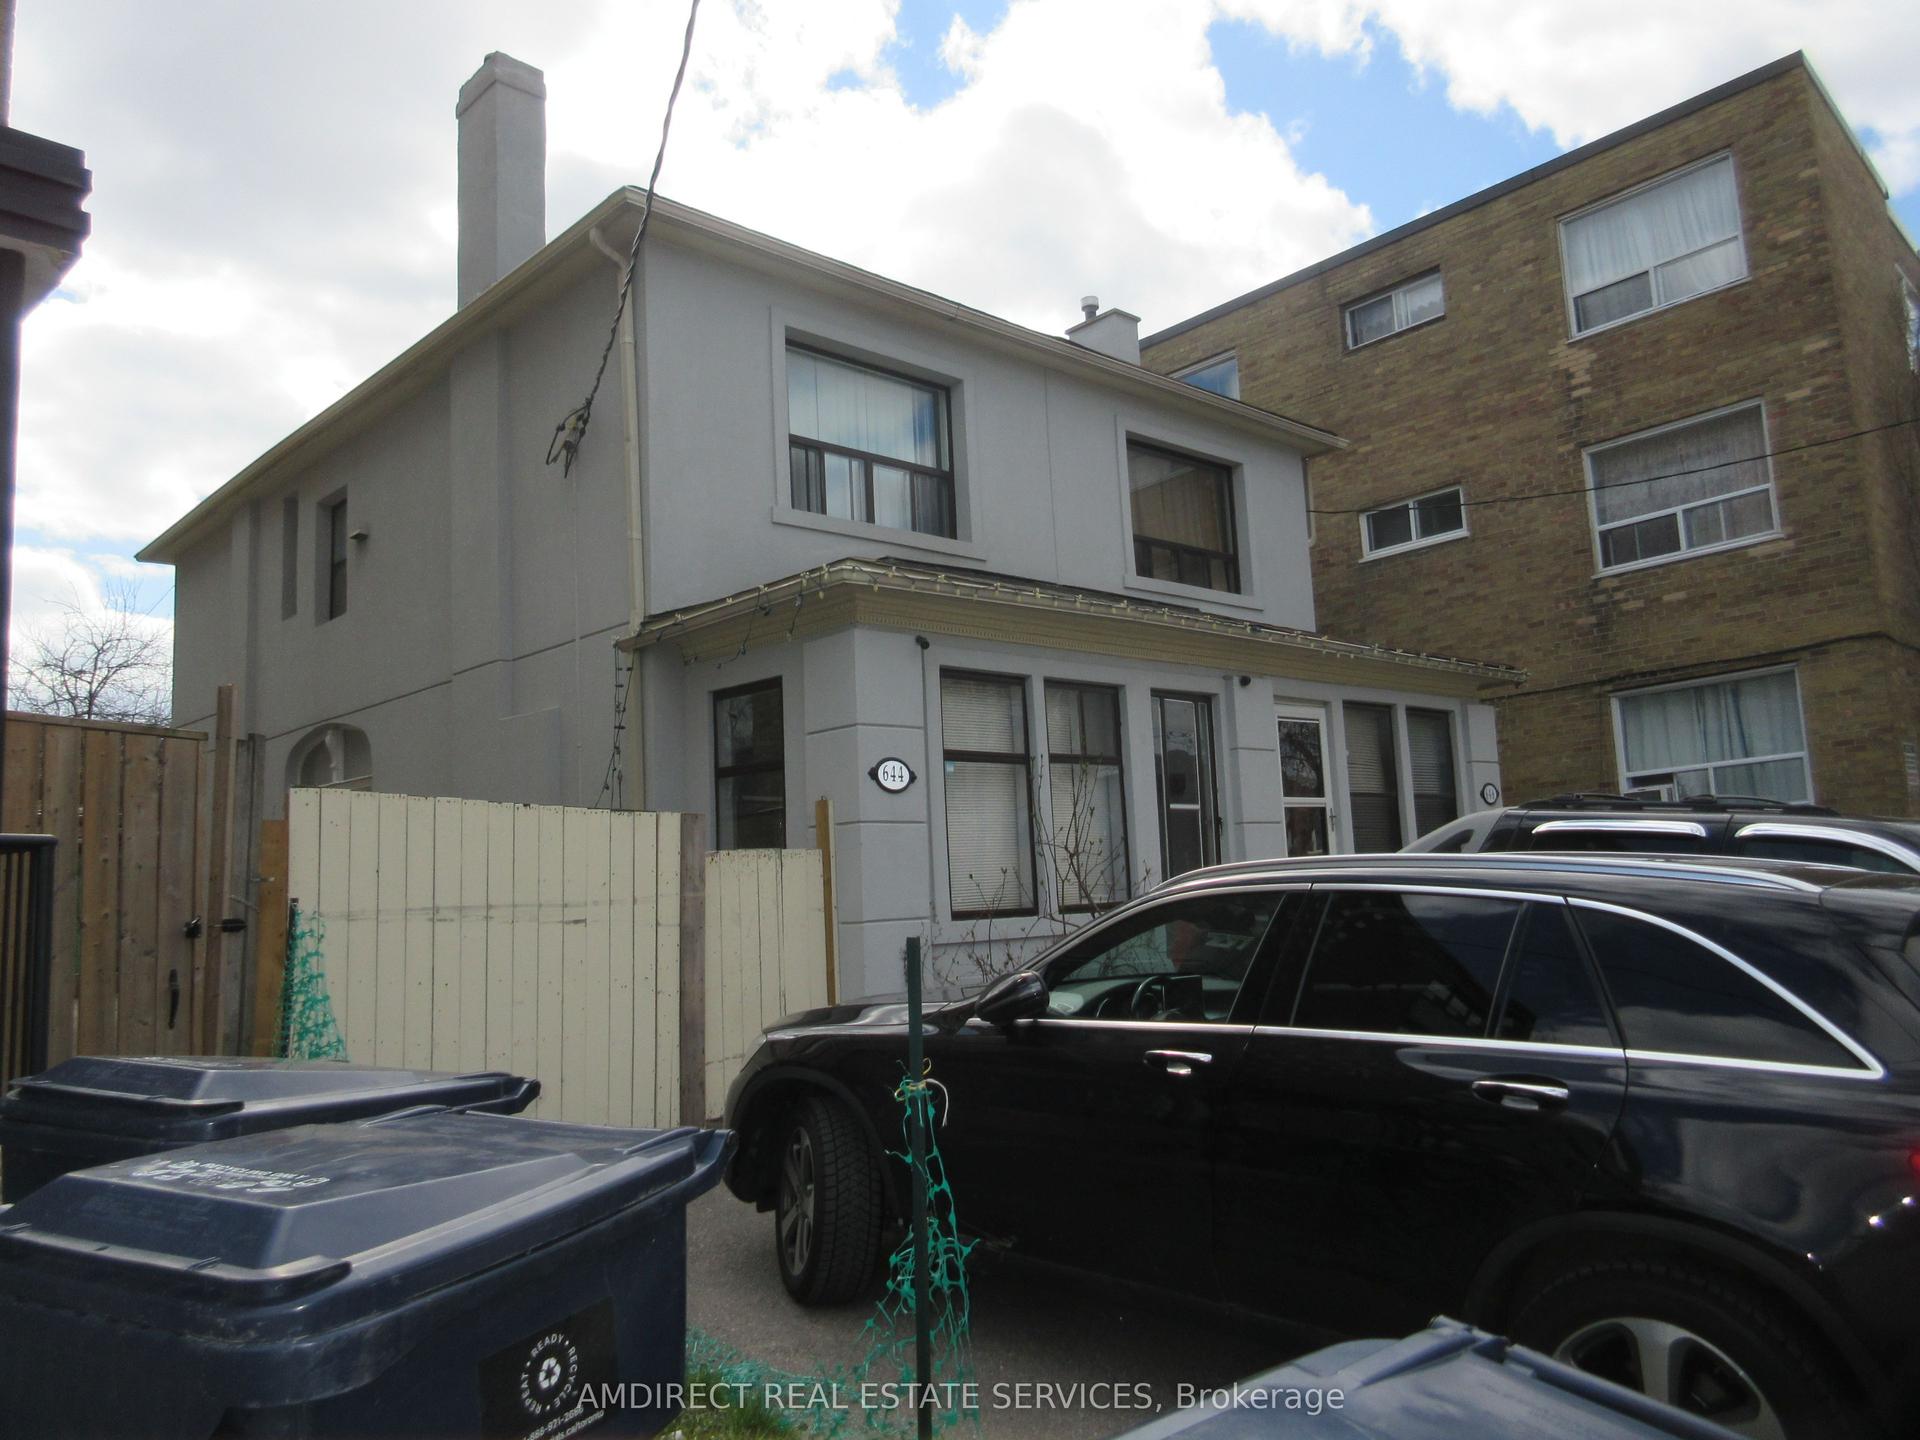
For Sale5 days ago
$1,199,000
Semi-Detached
est. $5,256/mo
644 Vaughan Road, Oakwood Village
Toronto, ON
3+1 bd
3 ba
1,300
2
MLS# C13690014Amdirect Real Estate Services
WhatsApp Aman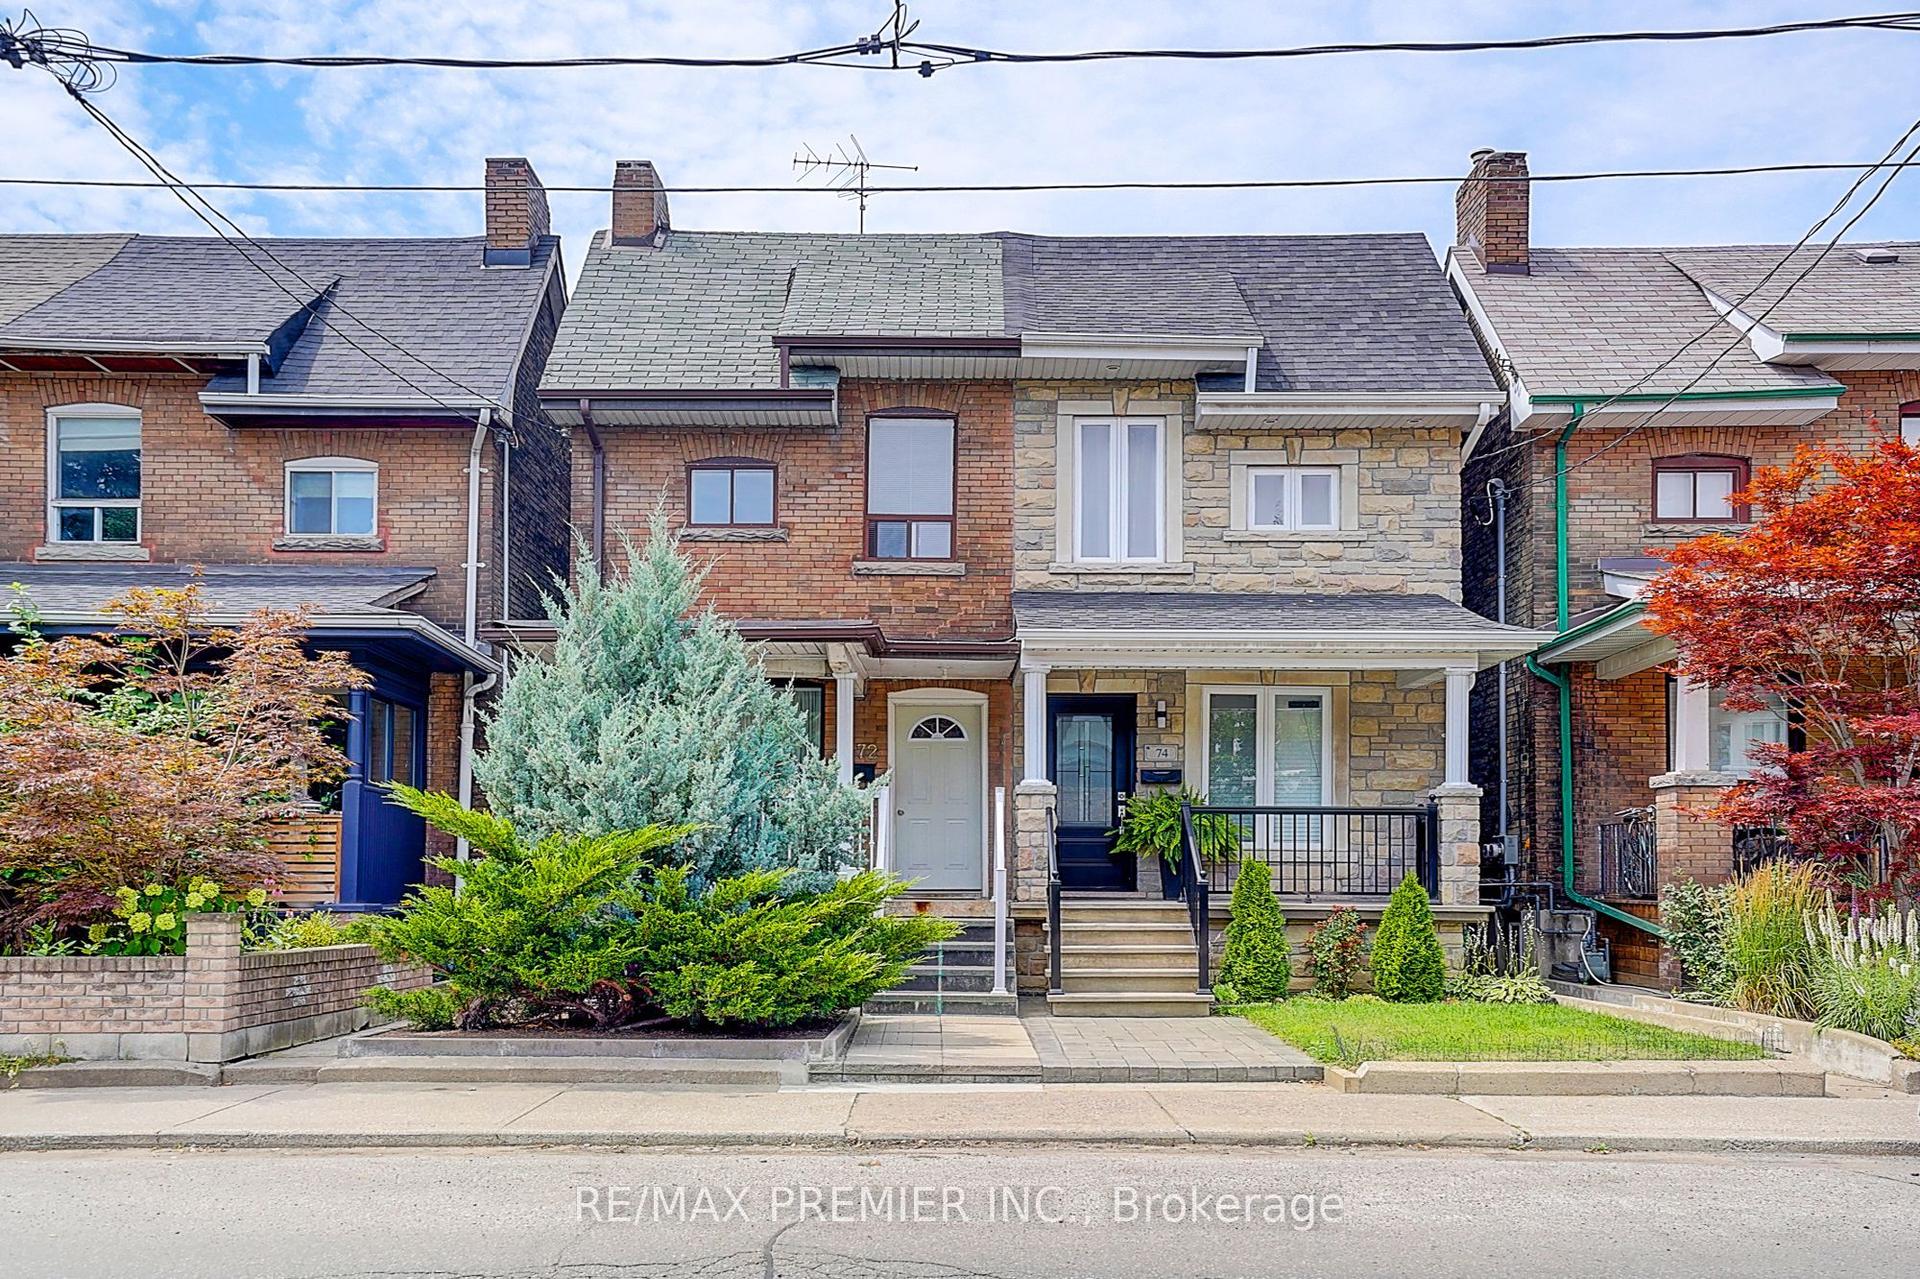
For Sale19 days ago
$1,099,000
Semi-Detached
est. $4,818/mo
72 Symington Avenue, Dovercourt-Wallace Emerson-Junction
Toronto, ON
3 bd
3 ba
900
3
MLS# W13640242Re/Max Premier Inc.
WhatsApp Aman