For Sale
Just Listed
Open House Wed 15–16:30
36 Thicket Road
Markland Wood, Toronto, ON
$1,579,000
4+1Bd
3Ba
2,250+sqft
4Parking
50 x 136.81 ftlot
$702/sqft
DetachedMLS# W13706216Listed 2026-08-241 DOM
Cooling
Central Air
Basement
Finished
Just listed! New listings in Toronto often receive offers within the first week.
About this home
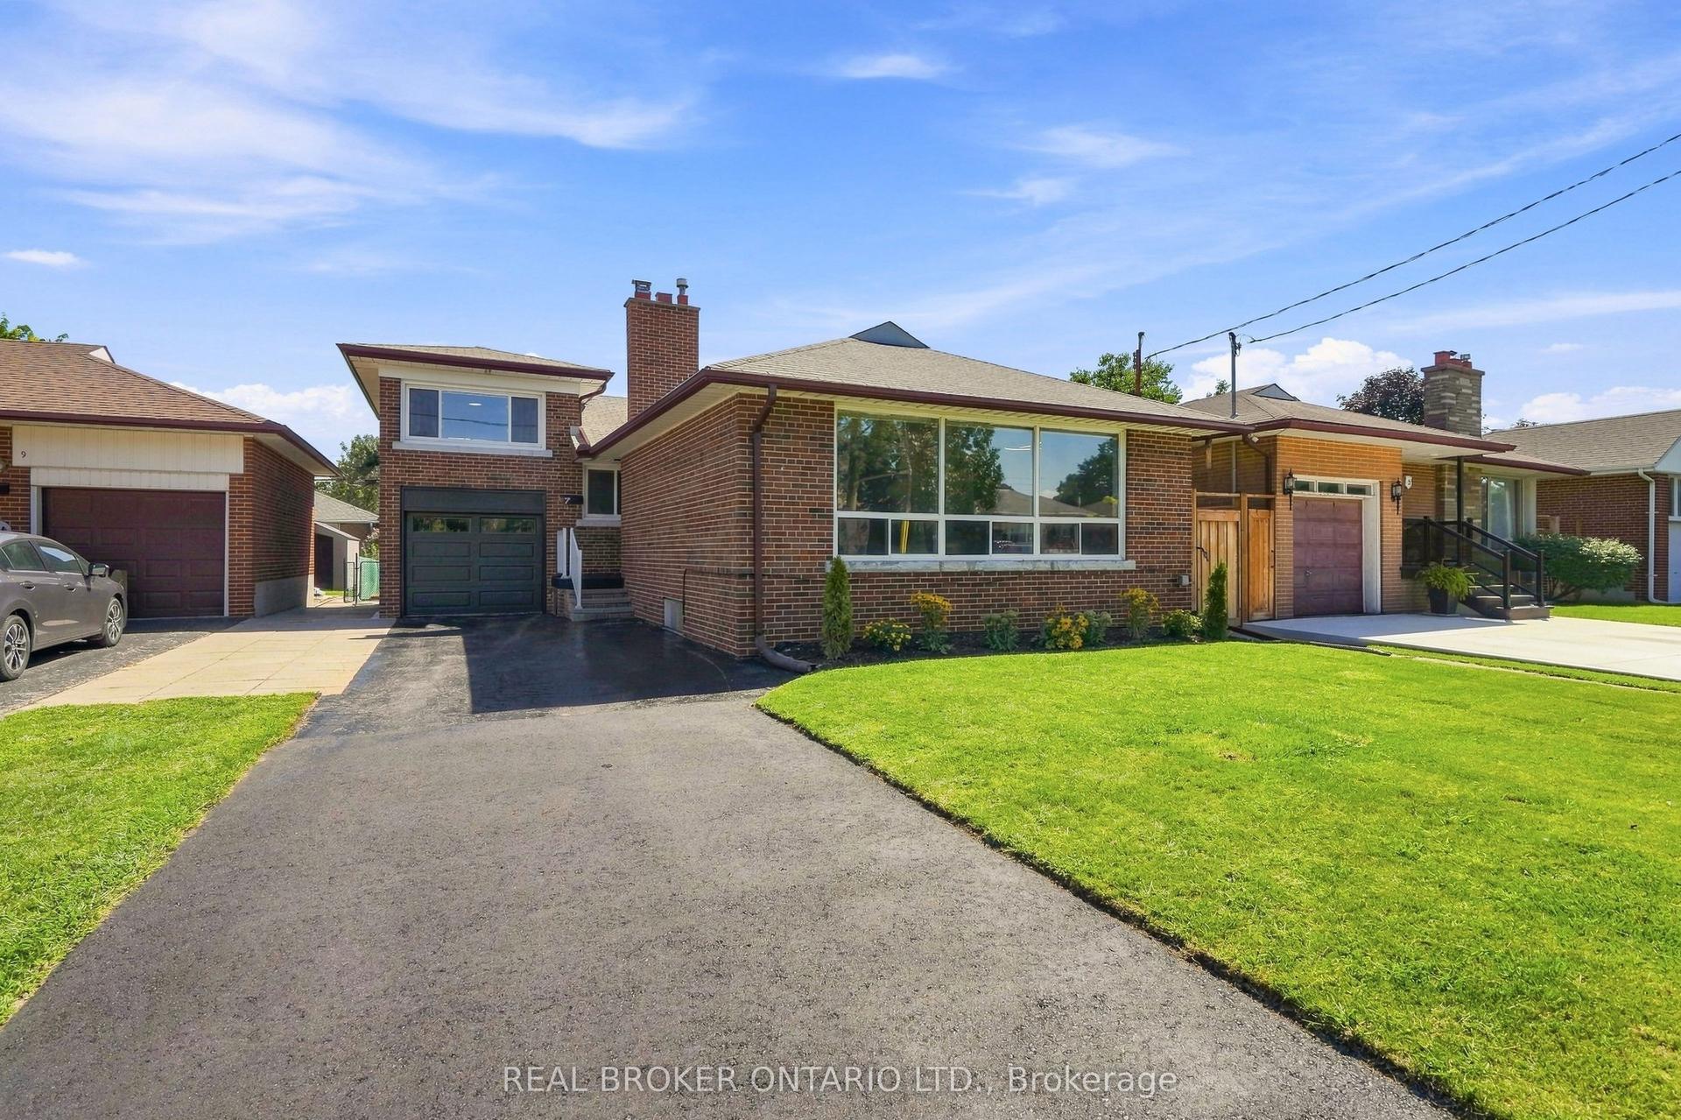
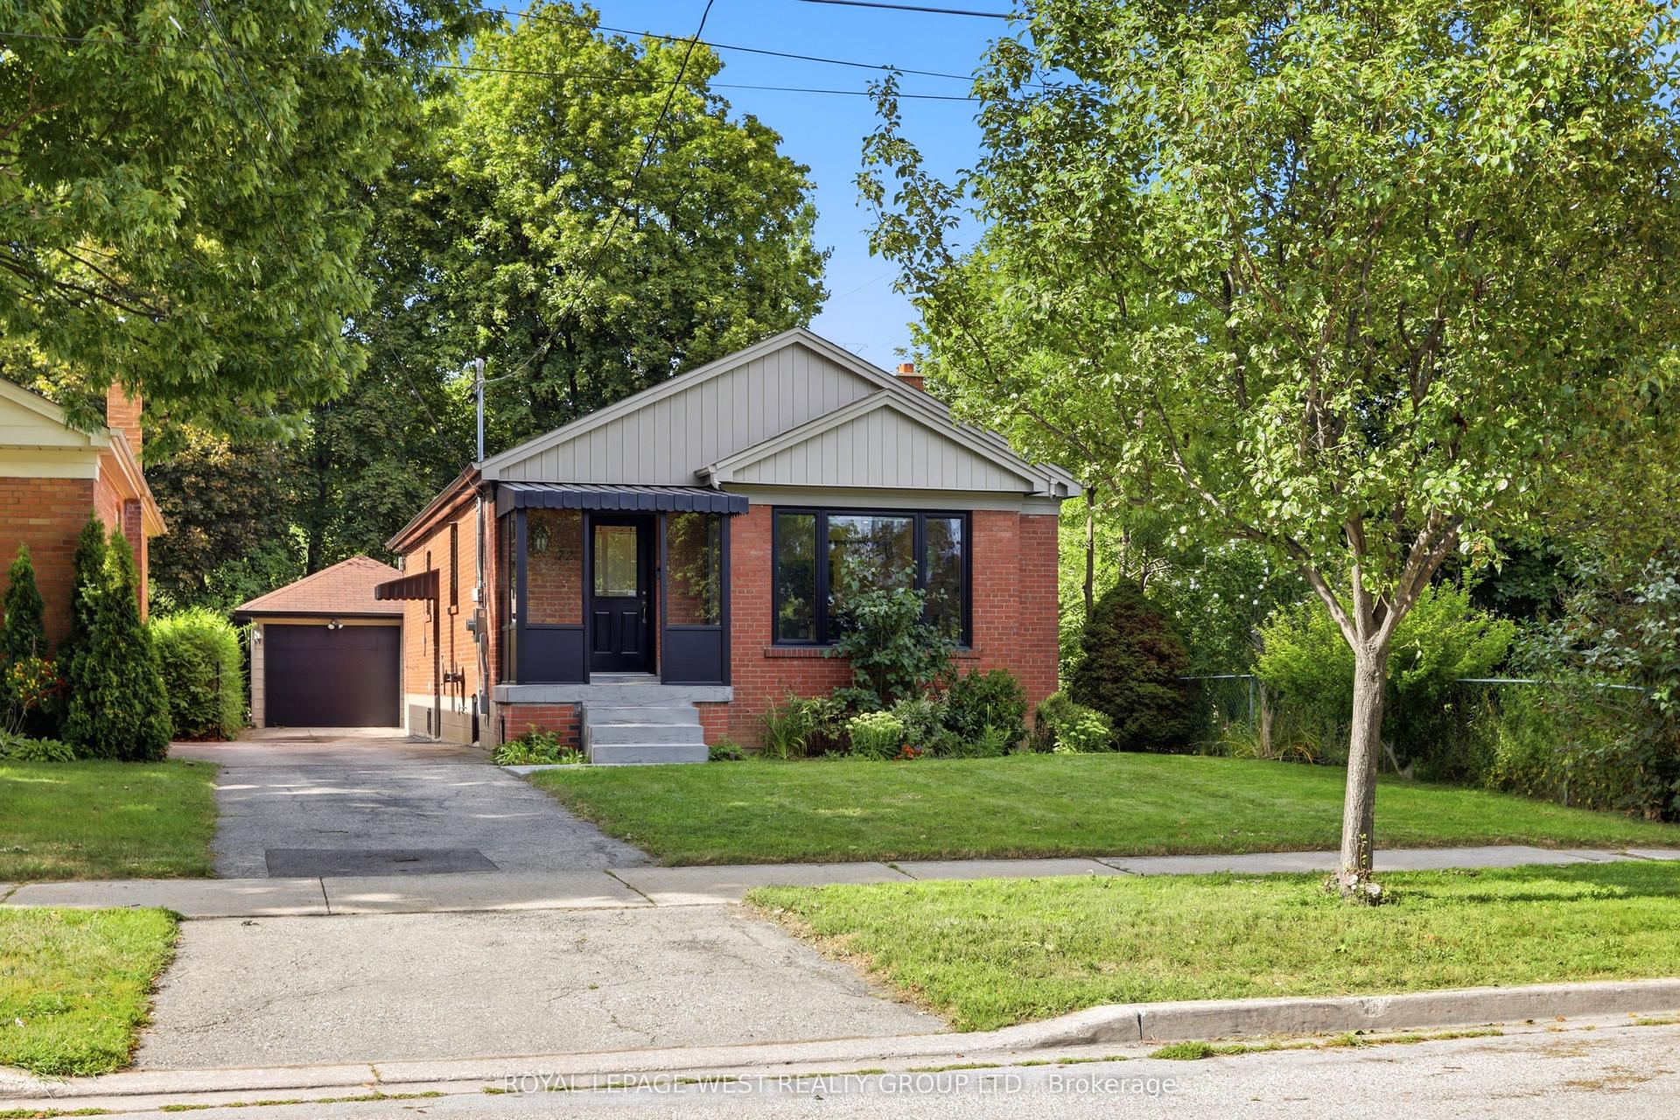
Spacious and Beautifully Maintained and Updated Markland Woods 4 Level Backsplit Situated on a Quiet, Child-Friendly Street and Set on a Large, Private West and South-Facing Lot. Freshly Painted Throughout, this Inviting Family Home Features a Generous Living and Dining Room, Eat-in Kitchen, and Spacious Family Room With Walk-Out to the Patio and Private Backyard. Meticulously Maintained and Offering 4 Good-Sized Bedrooms and 3 Bathrooms, Including an Ensuite. A Convenient Side Entrance with Kitchenette Allow for Possibility for in Law /Nanny Suite. The Large Lower Level Features a Generous Recreation Room, Potential Office or Additional Bedroom, Brand-New Flooring, and Abundant Storage. A Large Double-Car Garage Provides Excellent Parking and Storage. Ideally Located Close to Excellent Schools, Parks, TTC, and Neighbourhood Amenities. A Wonderful Opportunity to Enjoy Comfortable Family Living in a Welcoming, Established Markland Wood Neighbourhood. Driveway Paved 2024. Garage Concrete Floor 2024. Roof 2025. HVAC on Second Floor Installed 2020.
Garage
Rooms
Main Floor
| Foyer | 3.66 × 1.42 m | Ceramic Floor Double Closet |
| Living Room | 5.03 × 3.66 m | Hardwood Floor Large Window |
| Dining Room | 4.57 × 3.28 m | Hardwood Floor Formal Rm |
| Kitchen | 3.25 × 2.74 m | Eat-in Kitchen Breakfast Area B/I Bookcase |
Second Floor
| Primary Bedroom | 4.27 × 3.35 m | Walk-In Closet(s) 2 Pc Ensuite Hardwood Floor |
| Bedroom | 4.09 × 2.97 m | Double Closet Hardwood Floor |
| Bedroom | 3.28 × 3.05 m | Double Closet Hardwood Floor |
Lower
| Recreation | 6.53 × 3.40 m | Laminate Above Grade Window |
| Game Room | 3.78 × 3.66 m | Laminate |
| Bedroom | 3.60 × 2.74 m | Laminate Above Grade Window |
| Laundry | 5.72 × 3.35 m | Concrete Floor Laundry Sink Above Grade Window |
Other
| Kitchen | 3.15 × 1.98 m | Side Door Ceramic Floor |
| Bedroom | 3.35 × 2.97 m | Double Closet |
| Family Room | 8.53 × 3.58 m | W/O To Yard Fireplace Parquet |
Features
- Auto Garage Door Remote
- In-Law Suite
- Patio
- Porch
- Finished
- Central Air
- Wall Unit(s)
- Backsplit 4
Financials
Annual Taxes
$7,558
Estimated Rental Income
Entire property$4,000 – $6,500/mo
Rental yield3.0% – 4.9%
*Estimates based on comparable rentals in the area. Actual income may vary.
Market Data — Toronto
Days on market1 days
Buyer's MarketSeller's Market
Based on active listings in Toronto. Data updates daily.
Demographics — Toronto
Population
2,794,356
Avg Household Income
$102,000
Age Distribution
0-19
19%
20-34
24%
35-49
21%
50-64
19%
65+
17%
Ownership53% own · 47% rent
EnglishMandarinCantoneseTagalogTamil
Getting around
How walkable, bikeable, and transit-friendly this neighbourhood is.
70
/ 100
Walk Score
Very Walkable
70
/ 100
Transit Score
Excellent Transit
60
/ 100
Bike Score
Bikeable
Scores are estimates based on neighbourhood data and are for informational purposes only.
MLS® data courtesy of the Toronto Regional Real Estate Board (TRREB).
The information provided herein must only be used by consumers that have a bona fide interest in the purchase, sale, or lease of real estate and may not be used for any commercial purpose or any other purpose. Listing information is deemed reliable but is not guaranteed accurate by the Toronto Regional Real Estate Board, the listing brokerage, or this website. The trademarks REALTOR®, REALTORS® and the REALTOR® logo are controlled by The Canadian Real Estate Association (CREA) and identify real estate professionals who are members of CREA. MLS®, Multiple Listing Service®, and the associated logos are owned by CREA. Not intended to solicit properties currently listed for sale or buyers under contract.
You may also like
More homes in Toronto
Hand-picked listings with a similar price range and style.
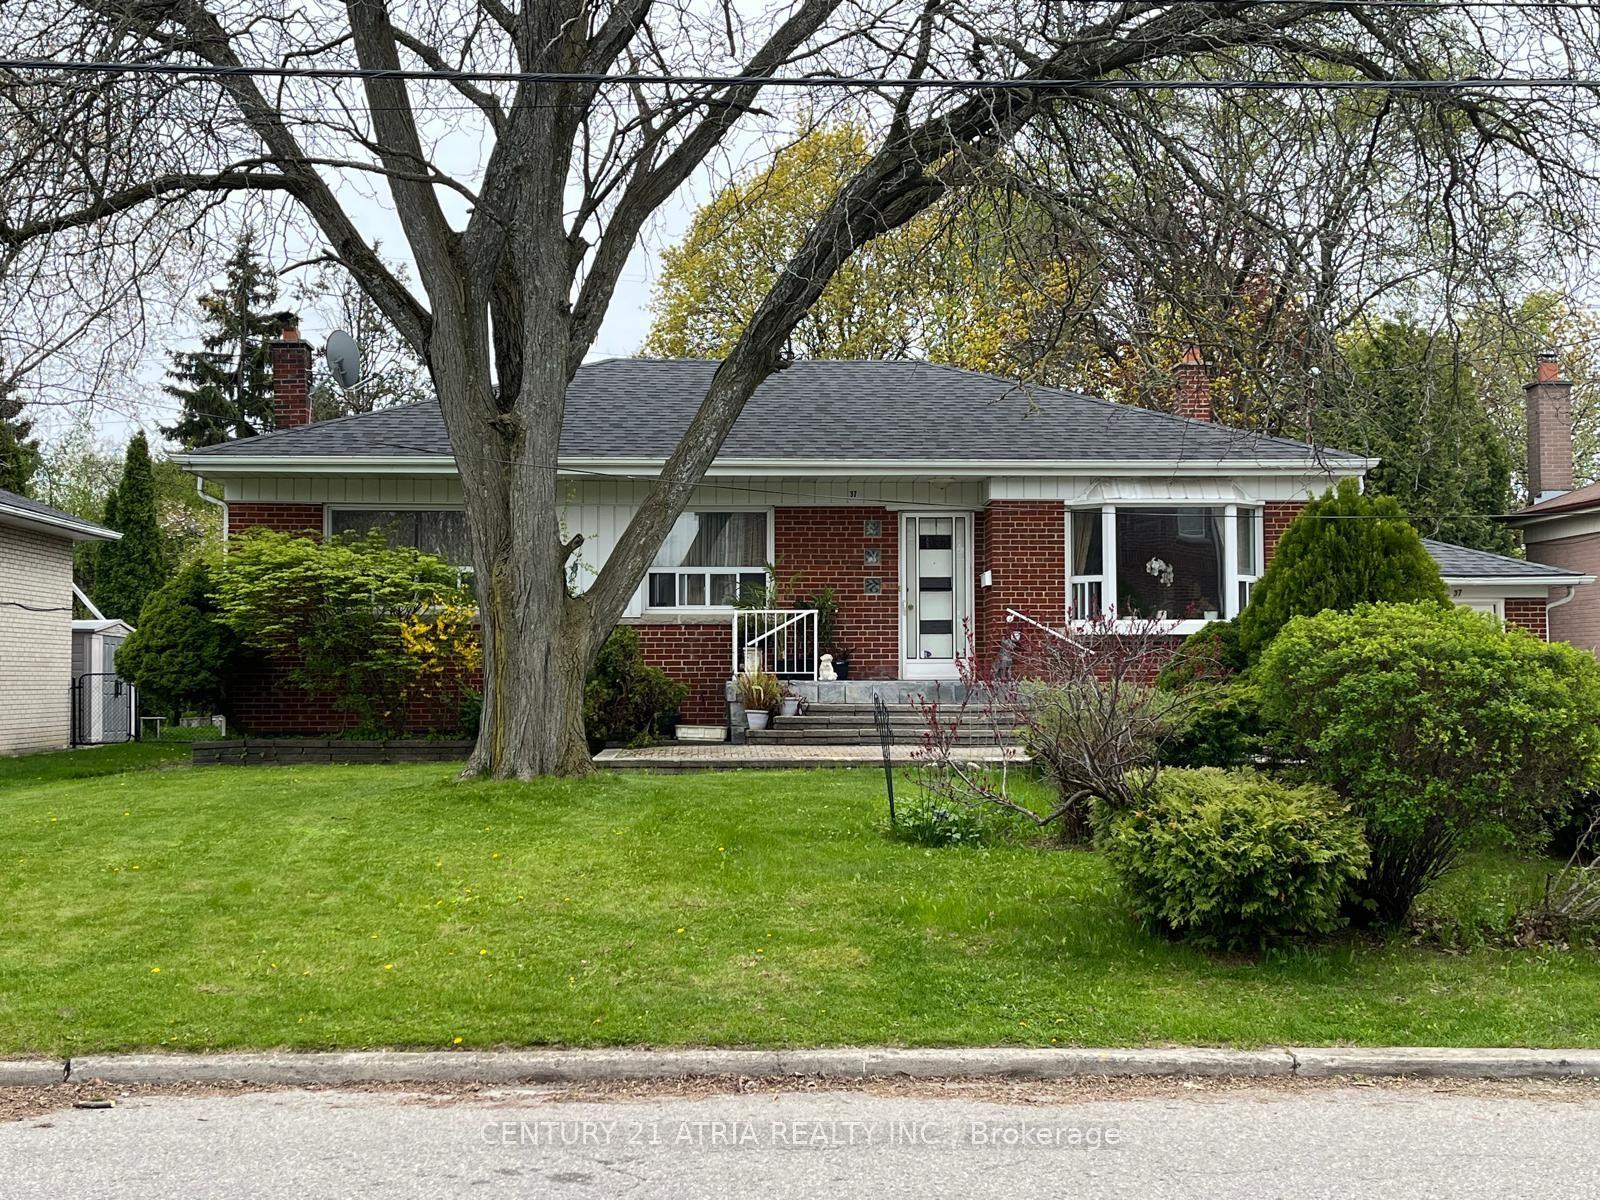
For Sale3 months ago
$1,399,888
Detached
est. $6,137/mo
37 Tefley Road, Newtonbrook West
Toronto, ON
3+1 bd
3 ba
1,750
5
MLS# C13156510Century 21 Atria Realty Inc.
WhatsApp Aman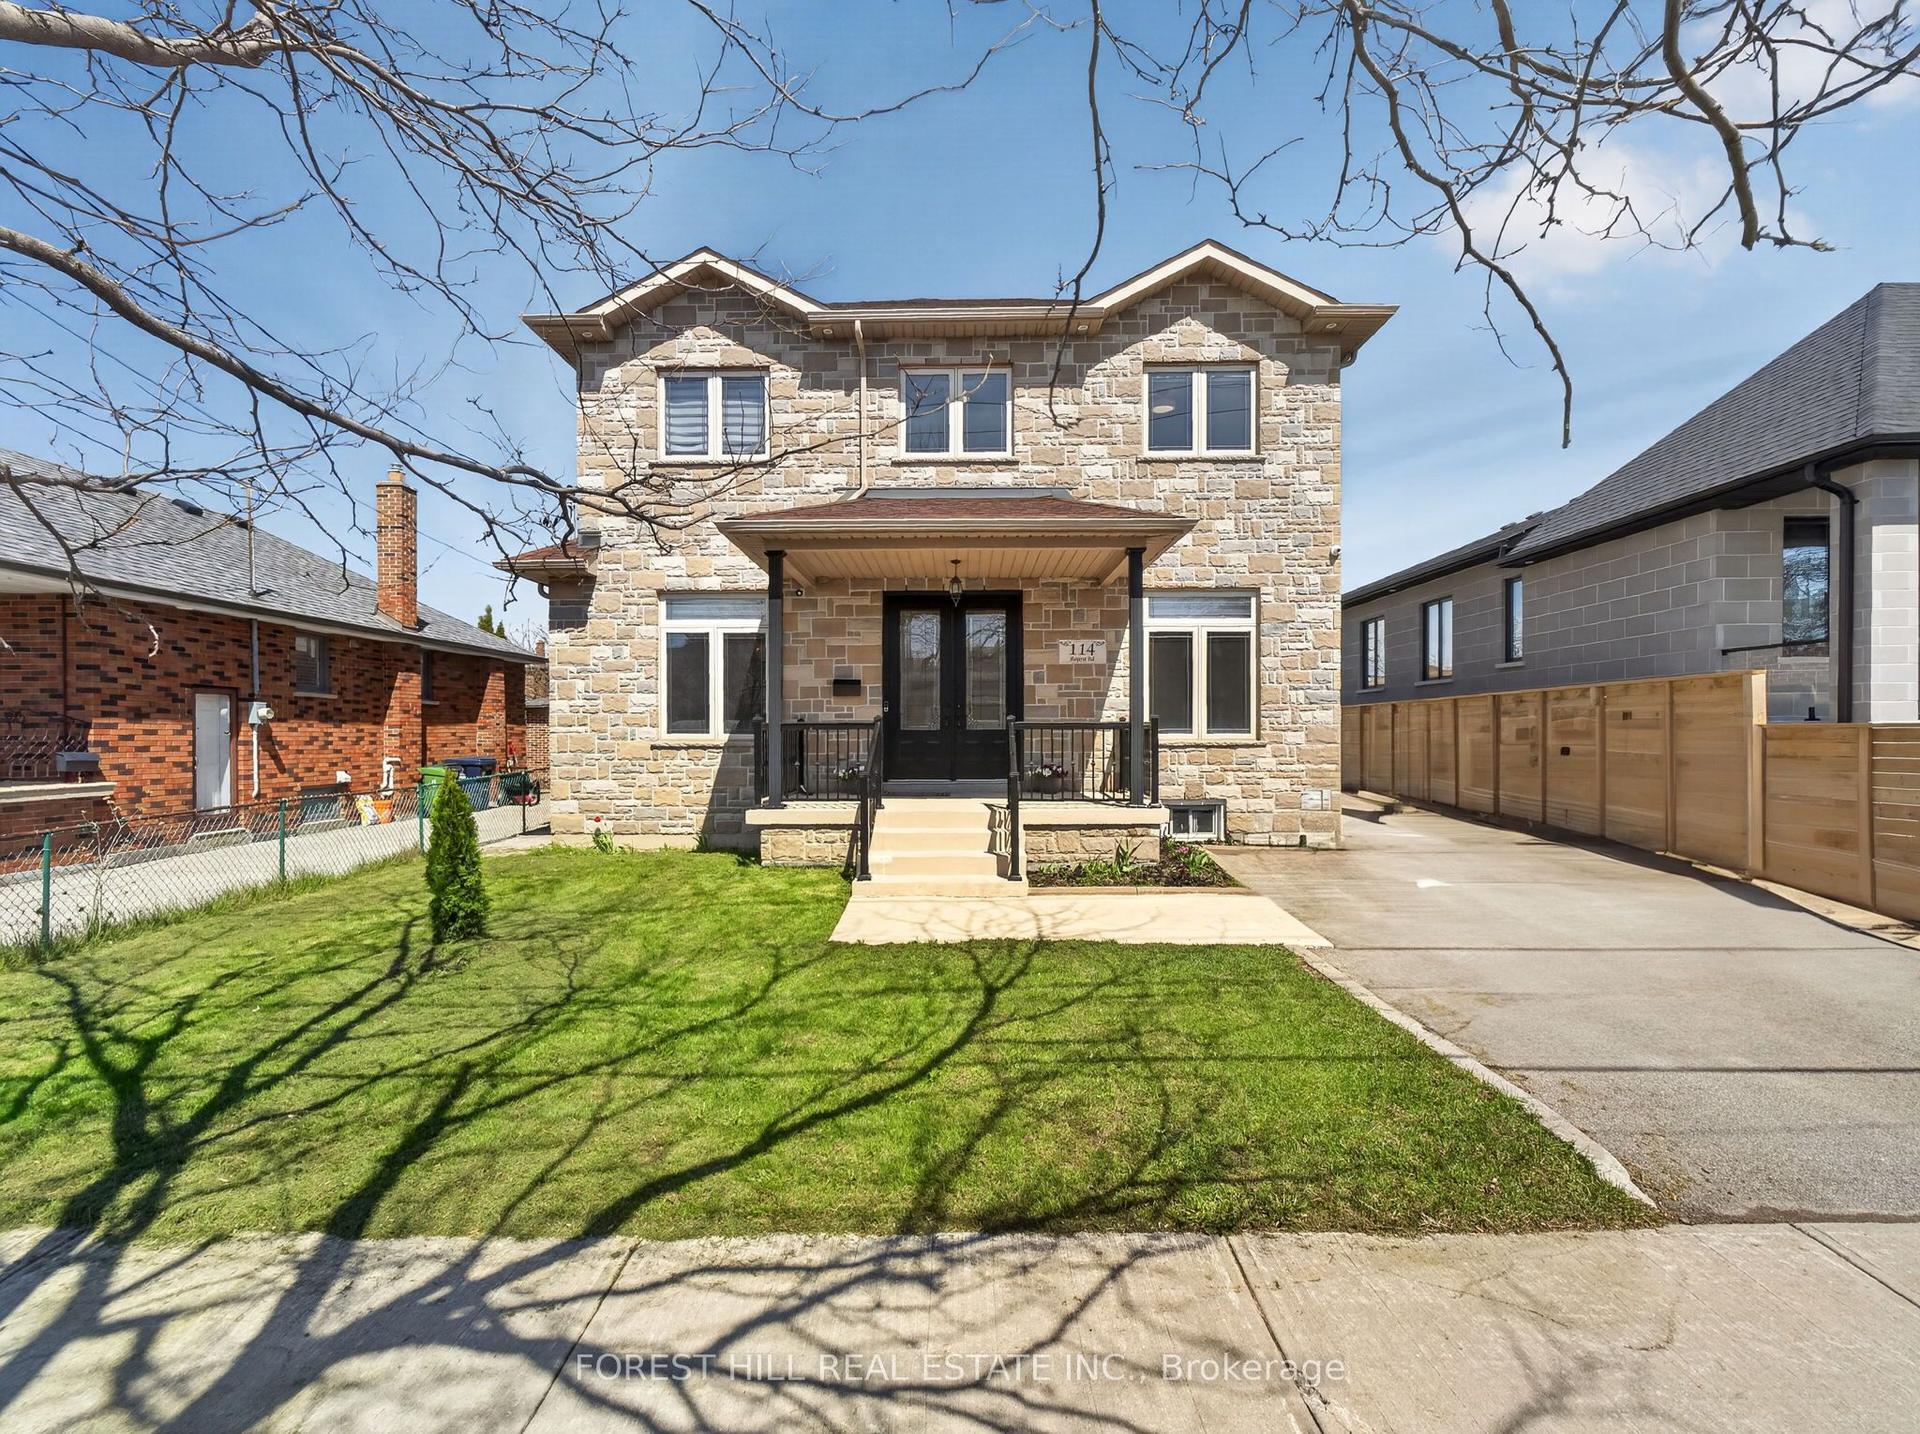
For Sale11 h ago
$1,599,900
Detached
est. $7,014/mo
114 Regent Road, Downsview-Roding-CFB
Toronto, ON
4+1 bd
4 ba
2,250
6
MLS# W13712204Forest Hill Real Estate Inc.
WhatsApp Aman