For Sale
Just Listed
170 Forbes Terrace
1036 - SC Scott, Milton, ON
$1,799,000
4+1Bd
5Ba
3,250+sqft
4Parking
12.46 x 30.41 mlot
$554/sqft
DetachedMLS# W13707232Listed 2026-08-241 DOM
Cooling
Central Air
Basement
Finished
Just listed! New listings in Milton often receive offers within the first week.
About this home
Stunning Somerset Heathwood on prestigious Forbes Terrace, one of Milton's most desirable streets. Backing onto lush green space, this exceptional home offers over 4,500 sq. ft. of finished living space and an impressive blend of luxury, comfort, and functionality.Enjoy the ultimate backyard retreat featuring a built-in outdoor kitchen with BBQ and fridge, hot tub, and expansive interlocking patio-perfect for entertaining or relaxing with family and friends.The main level showcases hardwood flooring and staircase, a private home office, formal living and dining rooms, and a convenient mudroom with garage access. The spacious eat-in kitchen features stainless steel appliances and solid-surface countertops, opening seamlessly to the inviting family room with a gas fireplace.Upstairs, you'll find four spacious bedrooms, all with organized closets. The primary retreat is a true sanctuary, complete with coffered ceilings, a gas fireplace, twin walk-in closets, and a spa-inspired ensuite featuring an oversized soaker tub, three-sided glass shower, dual vanities, and private water closet. A Jack & Jill five-piece bathroom connects two secondary bedrooms, while an additional four-piece bathroom serves the fourth bedroom. Convenient upper-level laundry, vaulted ceilings, and an elegant upper hall balcony complete this impressive level.The professionally finished basement offers even more living space, including a fifth bedroom, three-piece bathroom, large recreation room, and ample storage.Ideally located just steps from the many amenities Milton has to offer, including scenic trails and conservation areas, family parks, Sherwood Community Centre and Sports Centre, and the Milton Public Library.A remarkable family home in an exceptional location-offering luxury living both inside and out.
GarageHardwoodFireplace
Rooms
Main Floor
| Family Room | 5.85 × 4.27 m | |
| Breakfast | 4.73 × 2.82 m | |
| Kitchen | 3.60 × 4.05 m | |
| Dining Room | 4.84 × 3.67 m | |
| Den | 3.26 × 3.00 m | |
| Sitting | 3.32 × 3.33 m |
Second Floor
| Primary Bedroom | 6.14 × 4.58 m | |
| Bedroom | 5.68 × 3.34 m | |
| Bedroom | 5.68 × 4.74 m | |
| Bedroom | 3.06 × 3.73 m |
Basement
| Bedroom | 4.82 × 5.60 m | |
| Recreation | 5.50 × 7.75 m | |
| Utility Room | 4.64 × 7.05 m |
Features
- None
- Finished
- Central Air
- 2-Storey
Financials
Annual Taxes
$7,200
Estimated Rental Income
Entire property$4,000 – $6,500/mo
Basement apartment$1,800 – $2,500/mo
Rental yield2.7% – 4.3%
*Estimates based on comparable rentals in the area. Actual income may vary.
Market Data — Milton
Days on market1 days
Buyer's MarketSeller's Market
Based on active listings in Milton. Data updates daily.
Demographics — Milton
Population
132,979
Avg Household Income
$132,000
Age Distribution
0-19
26%
20-34
20%
35-49
26%
50-64
17%
65+
11%
Ownership87% own · 13% rent
EnglishUrduPunjabiArabicHindi
Getting around
How walkable, bikeable, and transit-friendly this neighbourhood is.
51
/ 100
Walk Score
Somewhat Walkable
42
/ 100
Transit Score
Some Transit
47
/ 100
Bike Score
Somewhat Bikeable
Scores are estimates based on neighbourhood data and are for informational purposes only.
MLS® data courtesy of the Toronto Regional Real Estate Board (TRREB).
The information provided herein must only be used by consumers that have a bona fide interest in the purchase, sale, or lease of real estate and may not be used for any commercial purpose or any other purpose. Listing information is deemed reliable but is not guaranteed accurate by the Toronto Regional Real Estate Board, the listing brokerage, or this website. The trademarks REALTOR®, REALTORS® and the REALTOR® logo are controlled by The Canadian Real Estate Association (CREA) and identify real estate professionals who are members of CREA. MLS®, Multiple Listing Service®, and the associated logos are owned by CREA. Not intended to solicit properties currently listed for sale or buyers under contract.
You may also like
More homes in Milton
Hand-picked listings with a similar price range and style.
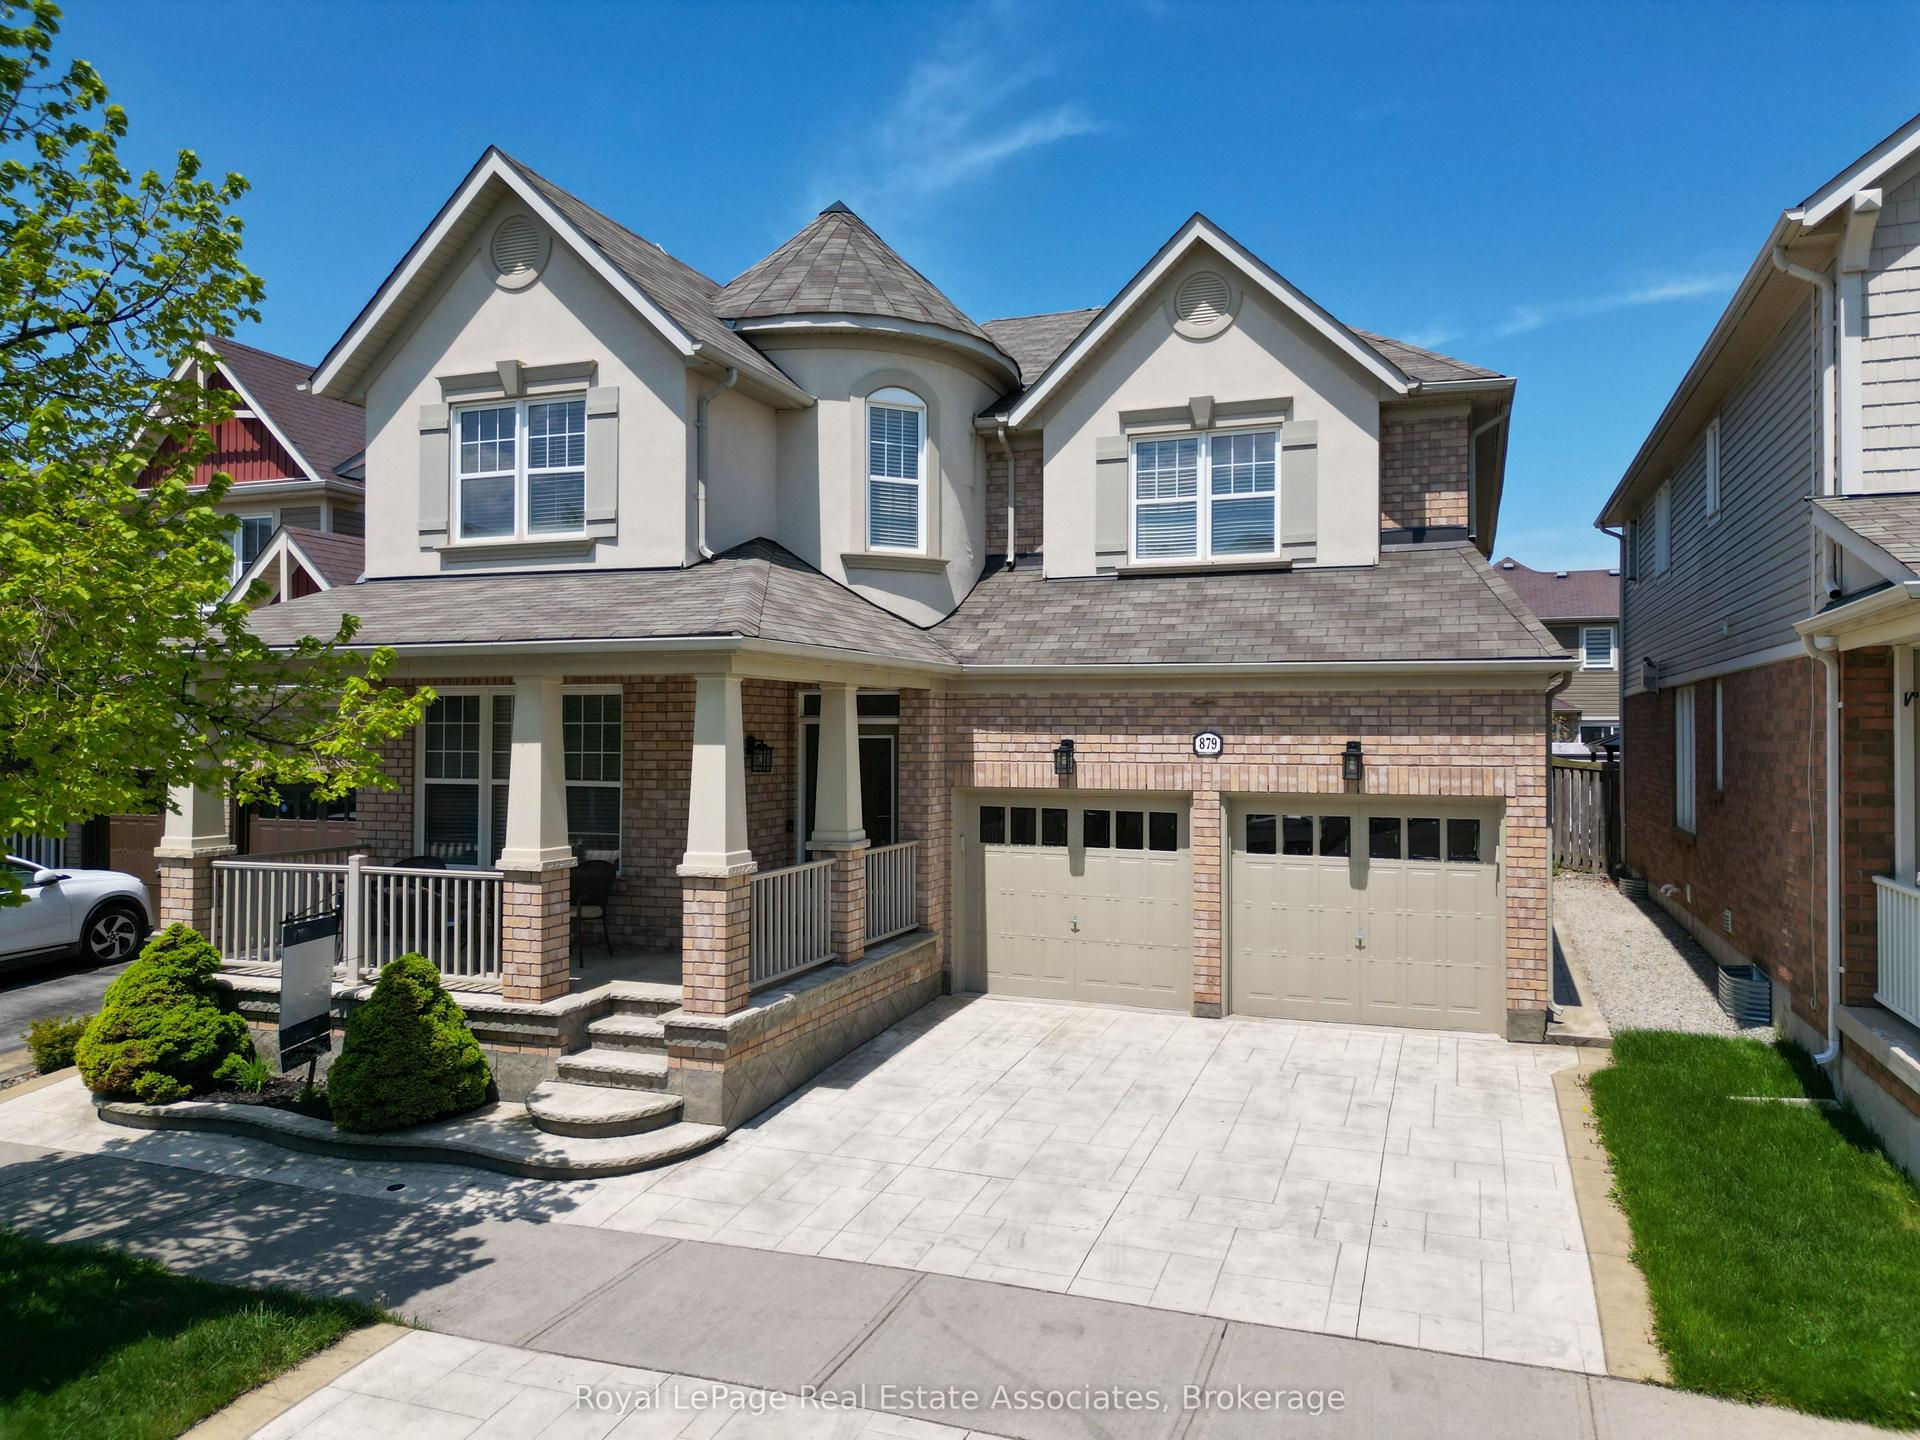
For Sale12 days ago
$1,485,000
Detached
est. $6,510/mo
879 Etherington Way, 1033 - HA Harrison
Milton, ON
4+2 bd
4 ba
3,250
4
MLS# W13675746Royal LePage Real Estate Associat…
WhatsApp Aman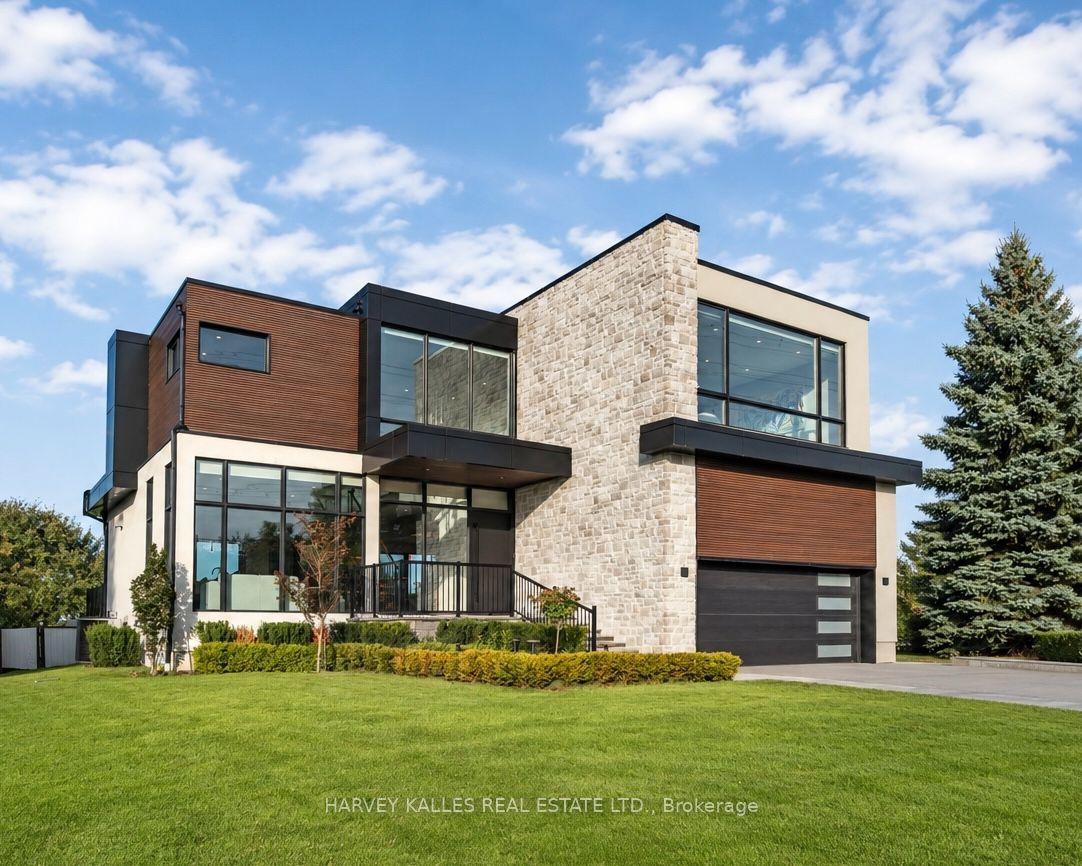
For Sale2 days ago
$1,699,000
Detached
est. $7,448/mo
29 Peru Road, 1034 - MN Milton North
Milton, ON
4+1 bd
5 ba
3,250
8
MLS# W13706108Harvey Kalles Real Estate Ltd.
WhatsApp Aman
