For Sale
Just Listed
126 Burnhamthorpe Road E
1008 - GO Glenorchy, Oakville, ON
$1,499,900
3Bd
3Ba
2,750+sqft
5Parking
23 x 80.5 ftlot
$545/sqft
TownhouseMLS# W13707890Listed 2026-08-244 DOM
Cooling
Central Air
About this home
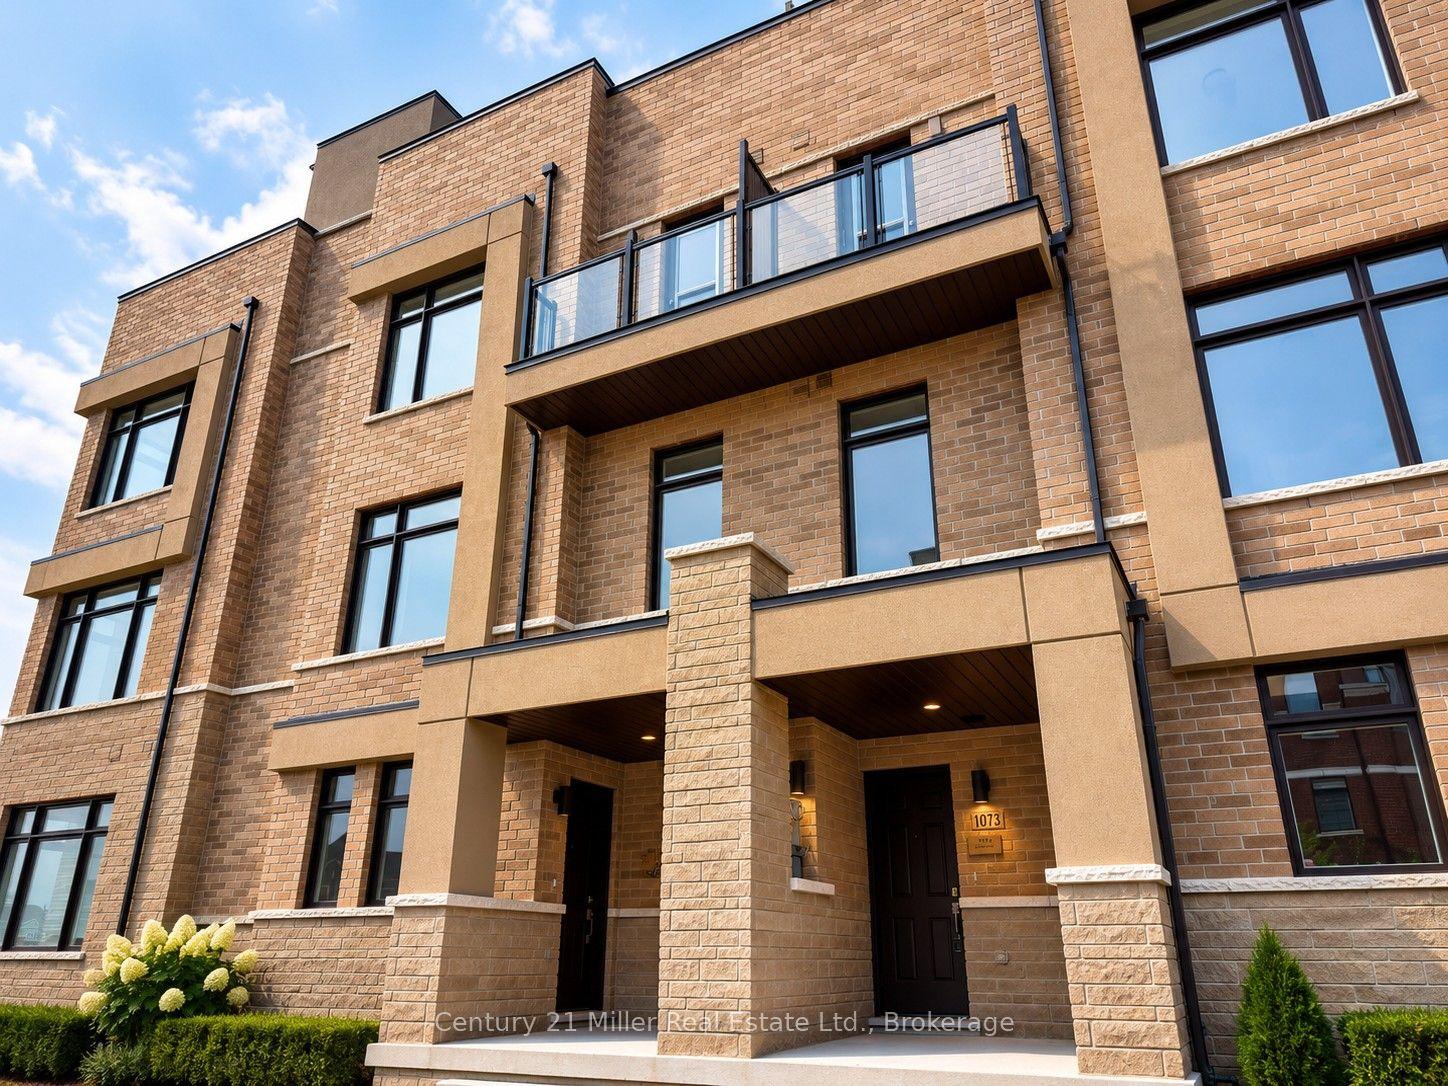
** Live, Work and Invest This One ** !!! Exceptional Opportunity to Own a versatile Live/Work Townhome offering approximately **2,595 Sq.Ft. of Total Space ** Featuring 1,915 Sq.Ft of Beautifully Designed Upper Level Residential Living Space ** PLUS approximately ** 680 Sq.Ft of Professional Office/Commercial Space ** On the Ground Level. The thoughtfully designed office area features ** 4 Private Office Spaces ** a convenient kitchenette and an accessible/disabled washroom ** making it ideal for a Professional Practice, Accounting Office, Legal Office, Medical/Consulting Practice, Insurance or a Variety of other Permitted Business Uses. The Builder Brochure identifies the Community's Live/Work Townhouse as being designated with a Street Level Shop or Office and Two Upper Storeys for Residential Living. The Spacious Residential portion offers a Bright and Functional Layout with generous Living/Dining Space, Well Appointed Kitchen, Bedrooms, Bathrooms and Outdoor Living Areas including balconies/terrace as shown in the Dahlia Floor Plan. The Main Residential Levels are designed to provide comfortable Family living while keeping your business conveniently located just downstairs. ** Perfect for an Owner-Occupier, Entrepeneur, Professional or Investor looking to combine business and residential living under one roof. ** Live Upstairs, Operate Your Business Downstairs and Elimate the Daily Commute !! ** A Rare Live/Work Opportunity offering Flexibility and Excellent Potential for Today's Modern Professional **
Rooms
Main Floor
| Living Room | 3.14 × 2.70 m | Laminate Sliding Doors W/O To Balcony |
| Dining Room | 6.70 × 5.40 m | Laminate Large Window Open Concept |
| Bedroom | 2.74 × 2.74 m | Laminate Closet Window |
| Kitchen | 3.78 × 2.80 m | Laminate Stainless Steel Appl Quartz Counter |
| Bathroom | 0.00 × 0.00 m | Tile Floor |
Second Floor
| Bedroom 2 | 3.10 × 4.50 m | Large Closet Window |
| Primary Bedroom | 3.53 × 5.55 m | Ensuite Bath Walk-In Closet(s) French Doors |
| Bathroom | 0.00 × 0.00 m | Tile Floor |
Features
- None
- Central Air
- 3-Storey
Financials
Annual Taxes
$8,033
Estimated Rental Income
Entire property$3,200 – $4,800/mo
Rental yield2.6% – 3.8%
*Estimates based on comparable rentals in the area. Actual income may vary.
Market Data — Oakville
Days on market4 days
Buyer's MarketSeller's Market
Based on active listings in Oakville. Data updates daily.
Demographics — Oakville
Population
213,759
Avg Household Income
$152,000
Age Distribution
0-19
22%
20-34
16%
35-49
21%
50-64
22%
65+
19%
Ownership78% own · 22% rent
EnglishMandarinUrduArabicFrench
Getting around
How walkable, bikeable, and transit-friendly this neighbourhood is.
65
/ 100
Walk Score
Somewhat Walkable
48
/ 100
Transit Score
Some Transit
49
/ 100
Bike Score
Somewhat Bikeable
Scores are estimates based on neighbourhood data and are for informational purposes only.
MLS® data courtesy of the Toronto Regional Real Estate Board (TRREB).
The information provided herein must only be used by consumers that have a bona fide interest in the purchase, sale, or lease of real estate and may not be used for any commercial purpose or any other purpose. Listing information is deemed reliable but is not guaranteed accurate by the Toronto Regional Real Estate Board, the listing brokerage, or this website. The trademarks REALTOR®, REALTORS® and the REALTOR® logo are controlled by The Canadian Real Estate Association (CREA) and identify real estate professionals who are members of CREA. MLS®, Multiple Listing Service®, and the associated logos are owned by CREA. Not intended to solicit properties currently listed for sale or buyers under contract.
You may also like
More homes in Oakville
Hand-picked listings with a similar price range and style.
For Sale11 days ago
$1,499,900
Townhouse
est. $6,576/mo
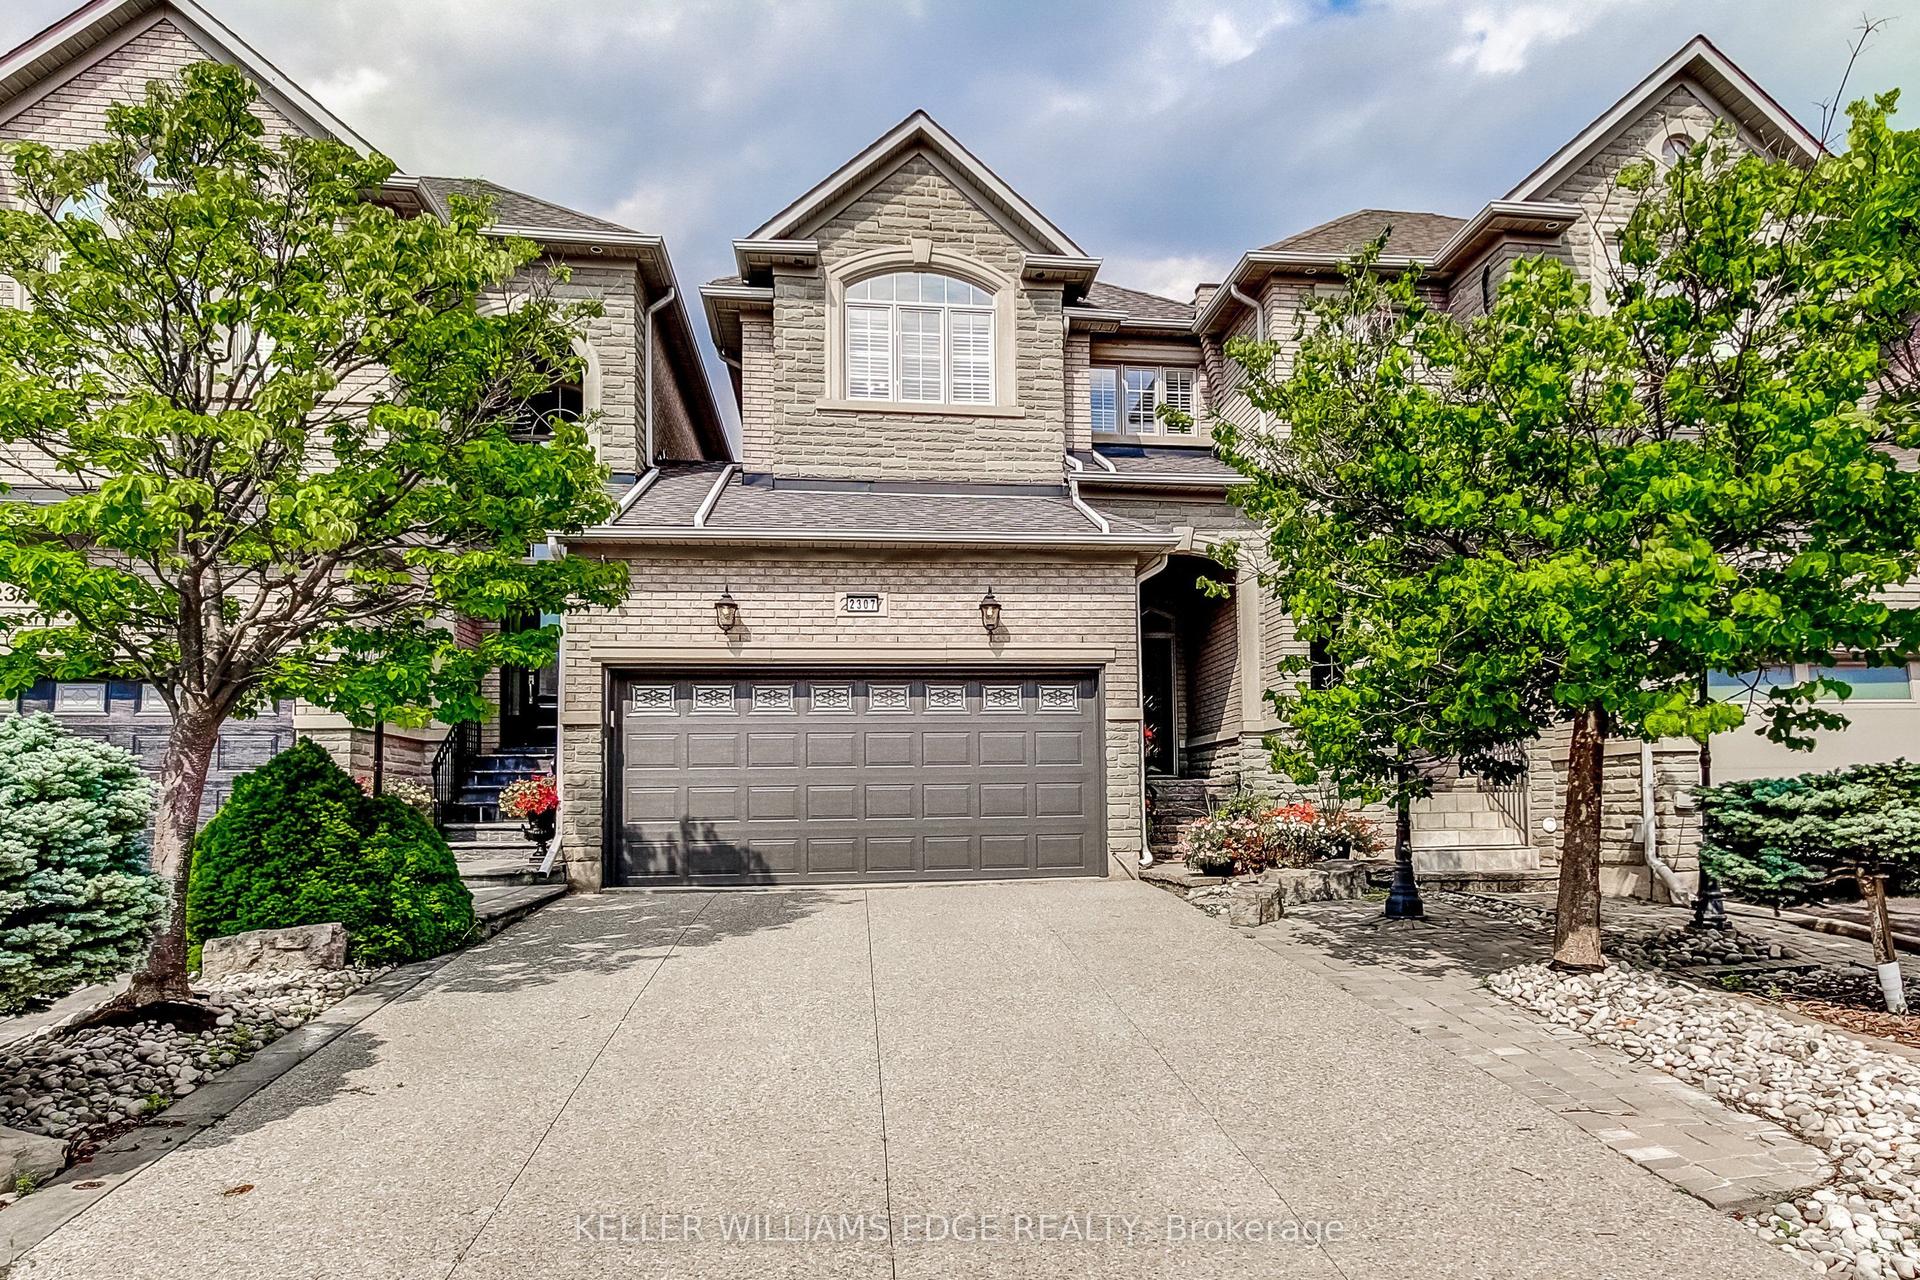
2307 Woodfield Road, 1015 - RO River Oaks
Oakville, ON
3+1 bd
4 ba
1,750
4
MLS# W13687116Keller Williams Edge Realty
WhatsApp Aman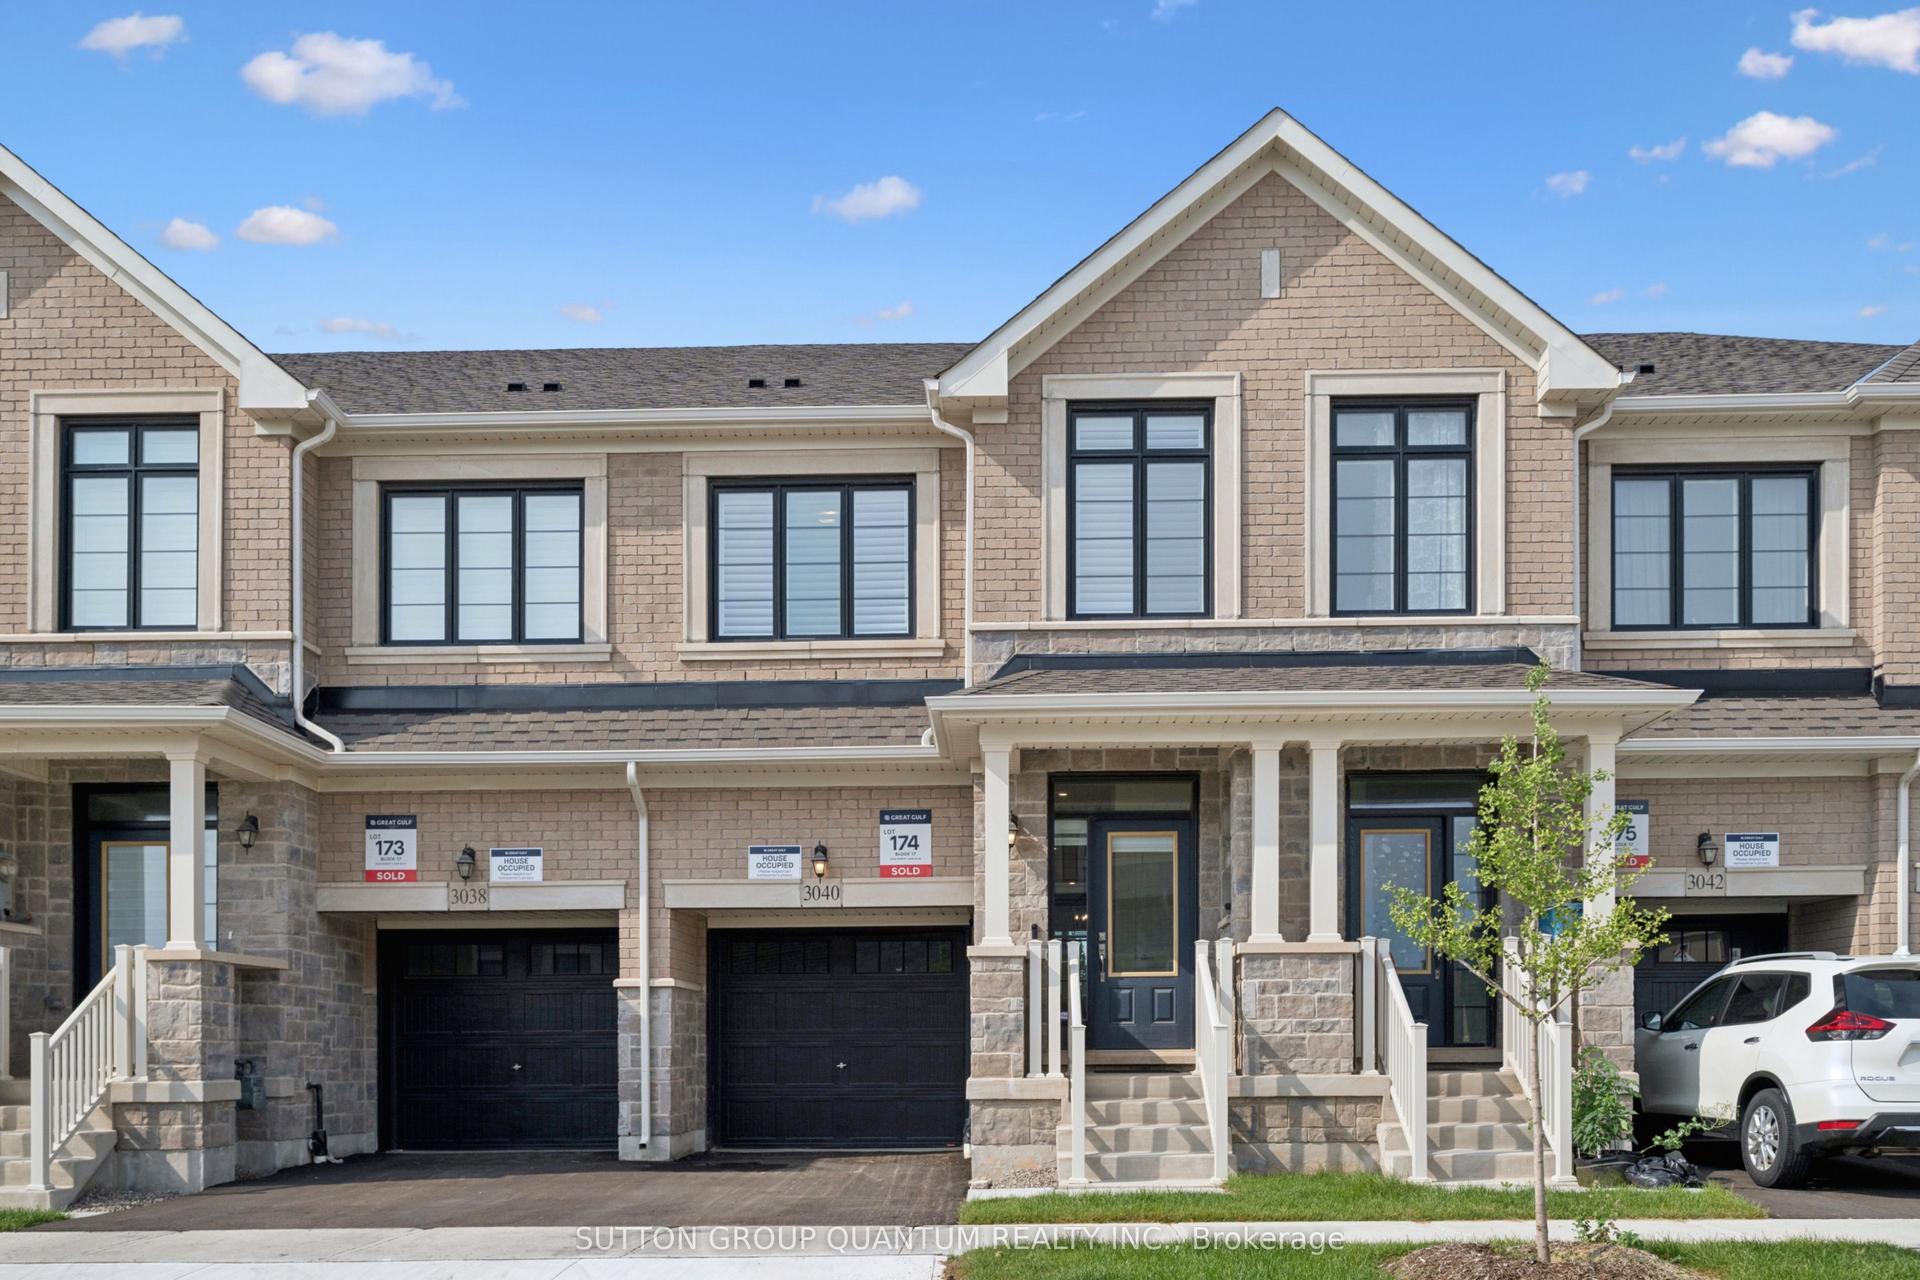
For Sale14 days ago
$1,213,000
Townhouse
est. $5,318/mo
3040 Robert Lamb Boulevard, 1010 - JM Joshua Meadows
Oakville, ON
3 bd
3 ba
1,750
2
MLS# W13679110Sutton Group Quantum Realty Inc.
WhatsApp Aman