For Lease
Just Listed
143 McCraney Street W BASEMENT #BASEMENT
1003 - CP College Park, Oakville, ON
$1,800
2Bd
1Ba
2,750+sqft
1Parking
60 x 120 ftlot
$1/sqft
DetachedMLS# W13708064Listed 2026-08-245 DOM
Cooling
Central Air
Basement
Finished
About this home
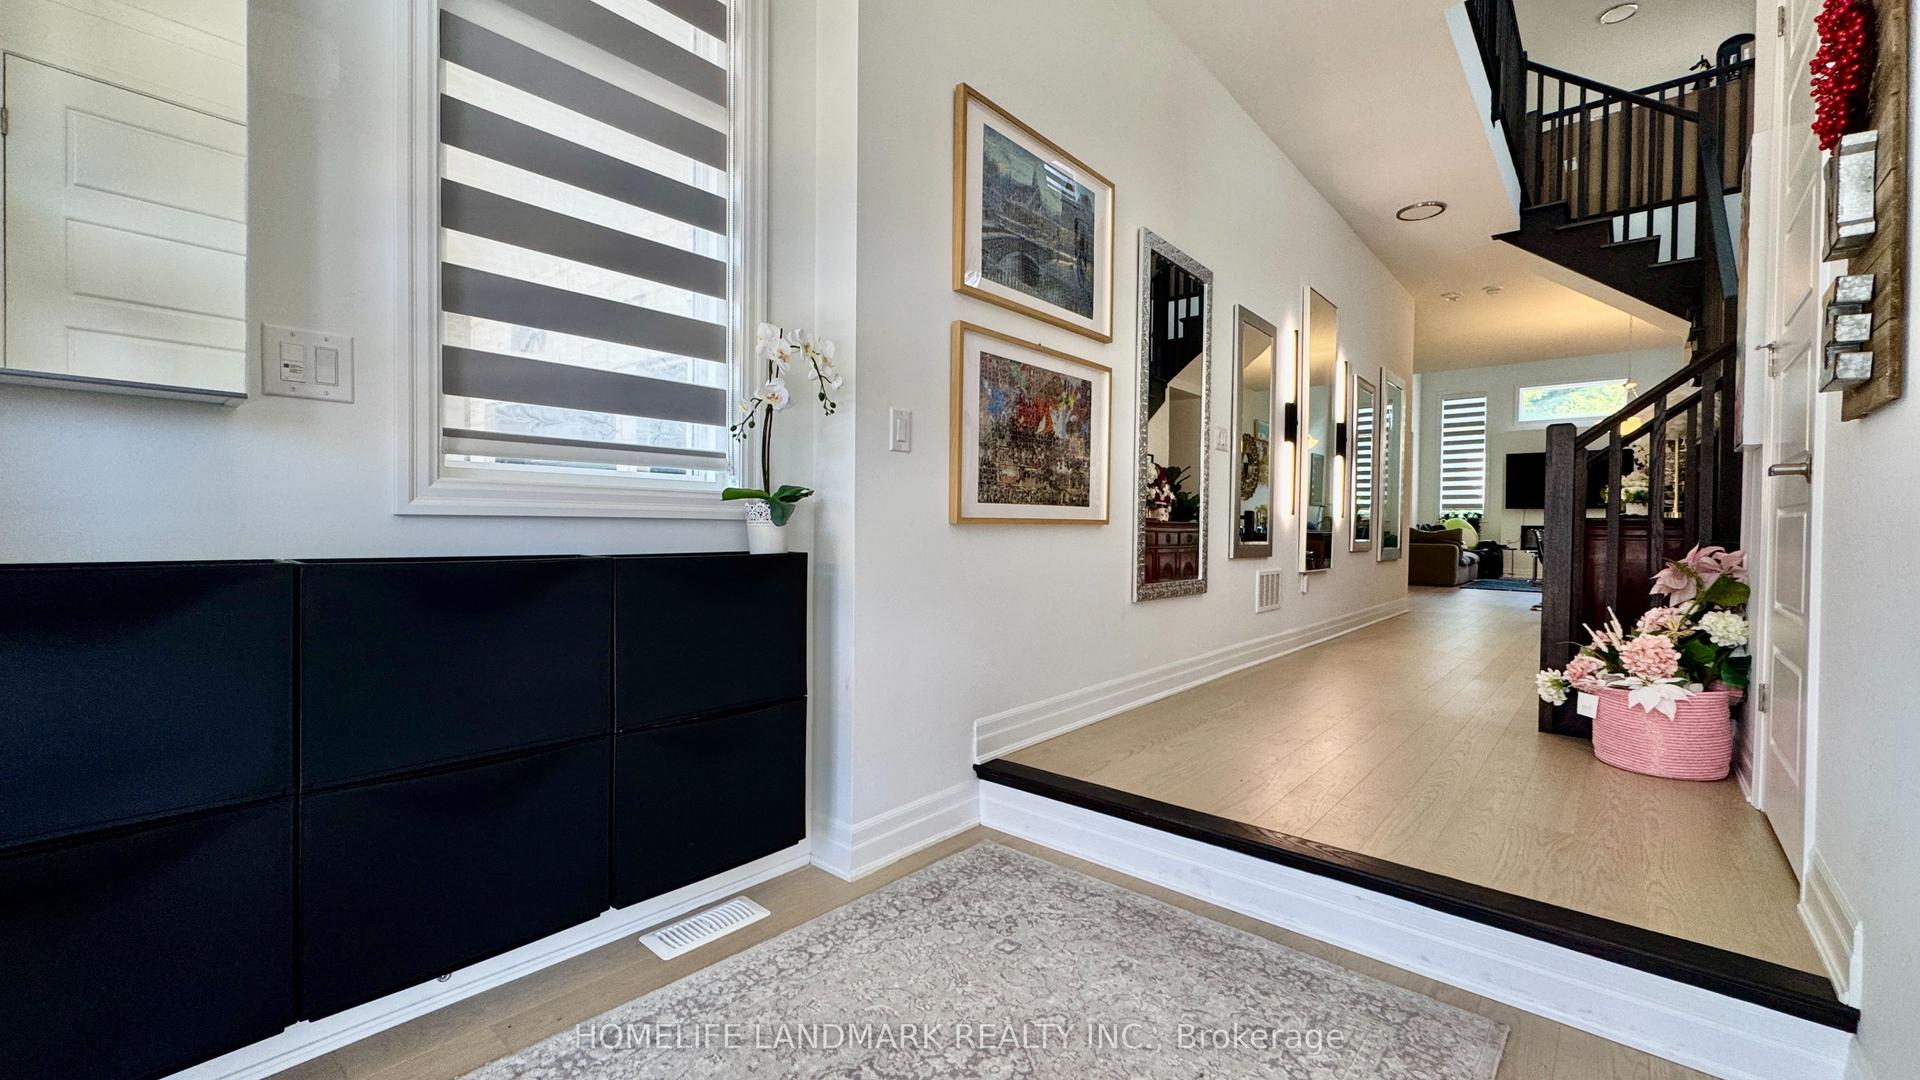
This exceptionally bright lower-level suite defies typical basement living, offering a separate entrance & airy high ceilings. The open-concept living and dining area flows seamlessly into a well-appointed full kitchen, complete with a peninsula island and large pantry. Both bedrooms are designed with generous built-in storage; the inviting primary bedroom boasts pot lights, and a floor-to-ceiling built-in wardrobe, while the equally bright second bedroom offers similar cozy finishes along with a double closet and custom shelving. The suite features a beautiful 5-piece bath with a freestanding shower, soaker tub, and separate water closet. Completing the interior layout is a large laundry room equipped with a laundry sink and a newer washer and dryer. Beyond the home, you will enjoy the convenience of one included parking spot. Set within Oakville's mature, family-friendly College Park neighborhood, this location offers a vibrant mix of lush green spaces and beautiful walking trails. You will be situated near excellent schools, including nearby Sheridan College, with highly convenient access to shopping, everyday amenities, and Oakville transit for a quick commute to the GO station. Tenant will have access to a private outdoor space where they can set up patio furniture / BBQ. Some photos have been virtually staged.
Rooms
Basement
| Living Room | 4.36 × 2.93 m | |
| Dining Room | 4.06 × 4.05 m | |
| Kitchen | 4.62 × 4.05 m | |
| Primary Bedroom | 3.26 × 4.17 m | |
| Bedroom 2 | 2.68 × 4.17 m |
Features
- None
- Full
- Finished
- Central Air
- 2-Storey
Financials
Estimated Rental Income
Entire property$2,600 – $3,800/mo
Basement apartment$1,800 – $2,500/mo
Rental yield1733.3% – 2533.3%
*Estimates based on comparable rentals in the area. Actual income may vary.
Market Data — Oakville
Days on market5 days
Buyer's MarketSeller's Market
Based on active listings in Oakville. Data updates daily.
Demographics — Oakville
Population
213,759
Avg Household Income
$152,000
Age Distribution
0-19
22%
20-34
16%
35-49
21%
50-64
22%
65+
19%
Ownership78% own · 22% rent
EnglishMandarinUrduArabicFrench
Other rentals like this
Similar rentals in Oakville
Same property type, similar price, similar size — currently for rent.
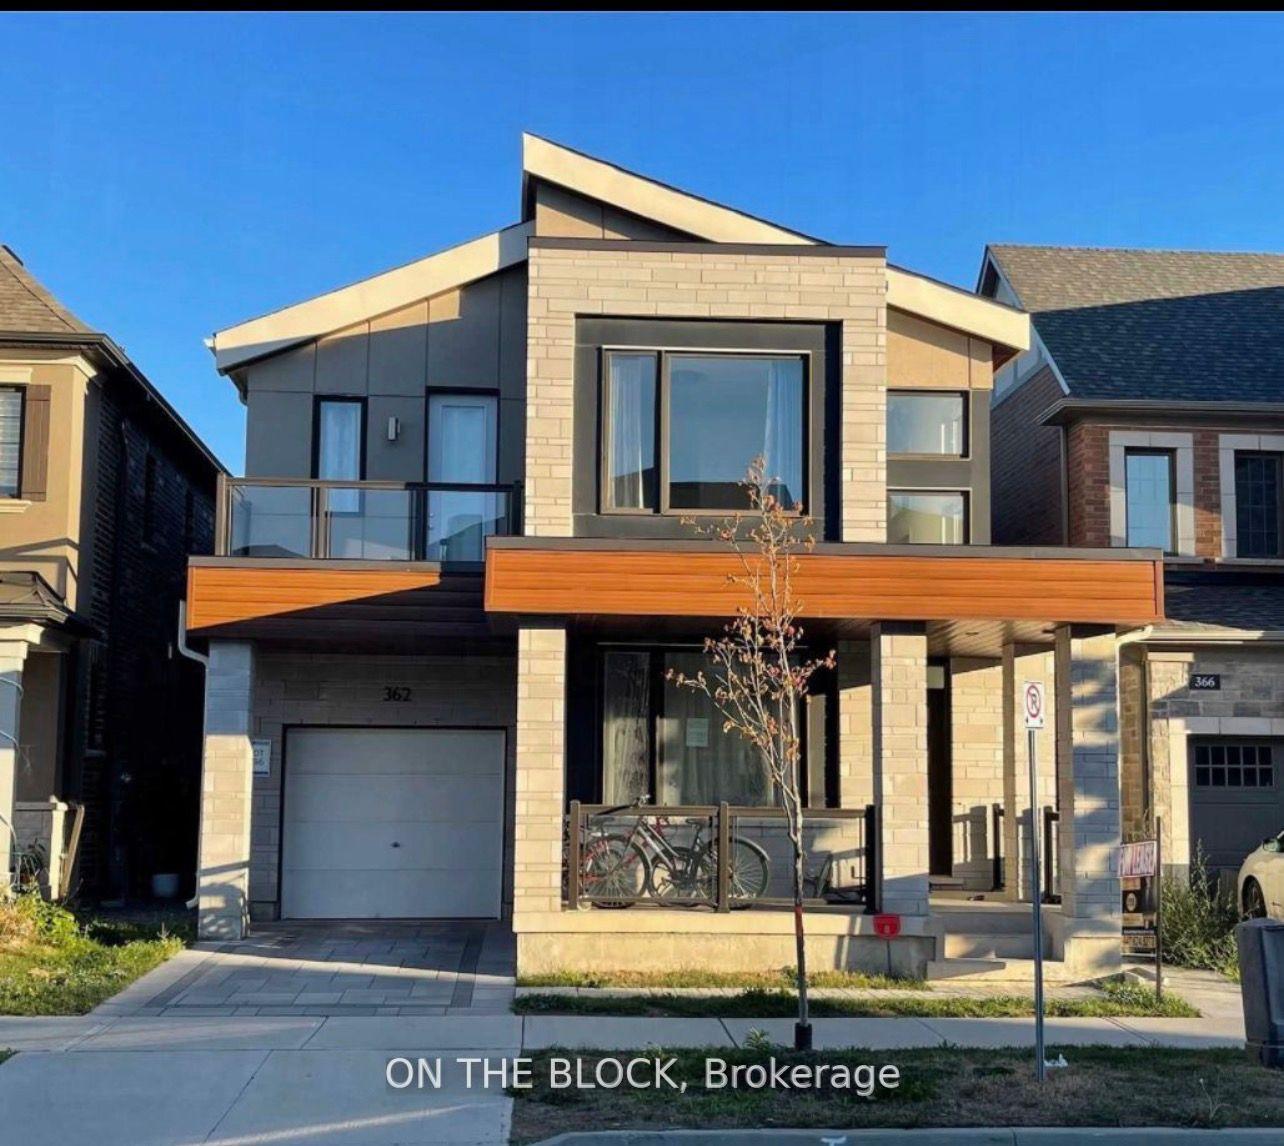
For Lease3 months ago
$2,200
Detached
362 North Park Blvd Boulevard, 1008 - GO Glenorchy
Oakville, ON
2 bd
1 ba
2,750
1
MLS# W13218656On The Block
WhatsApp Aman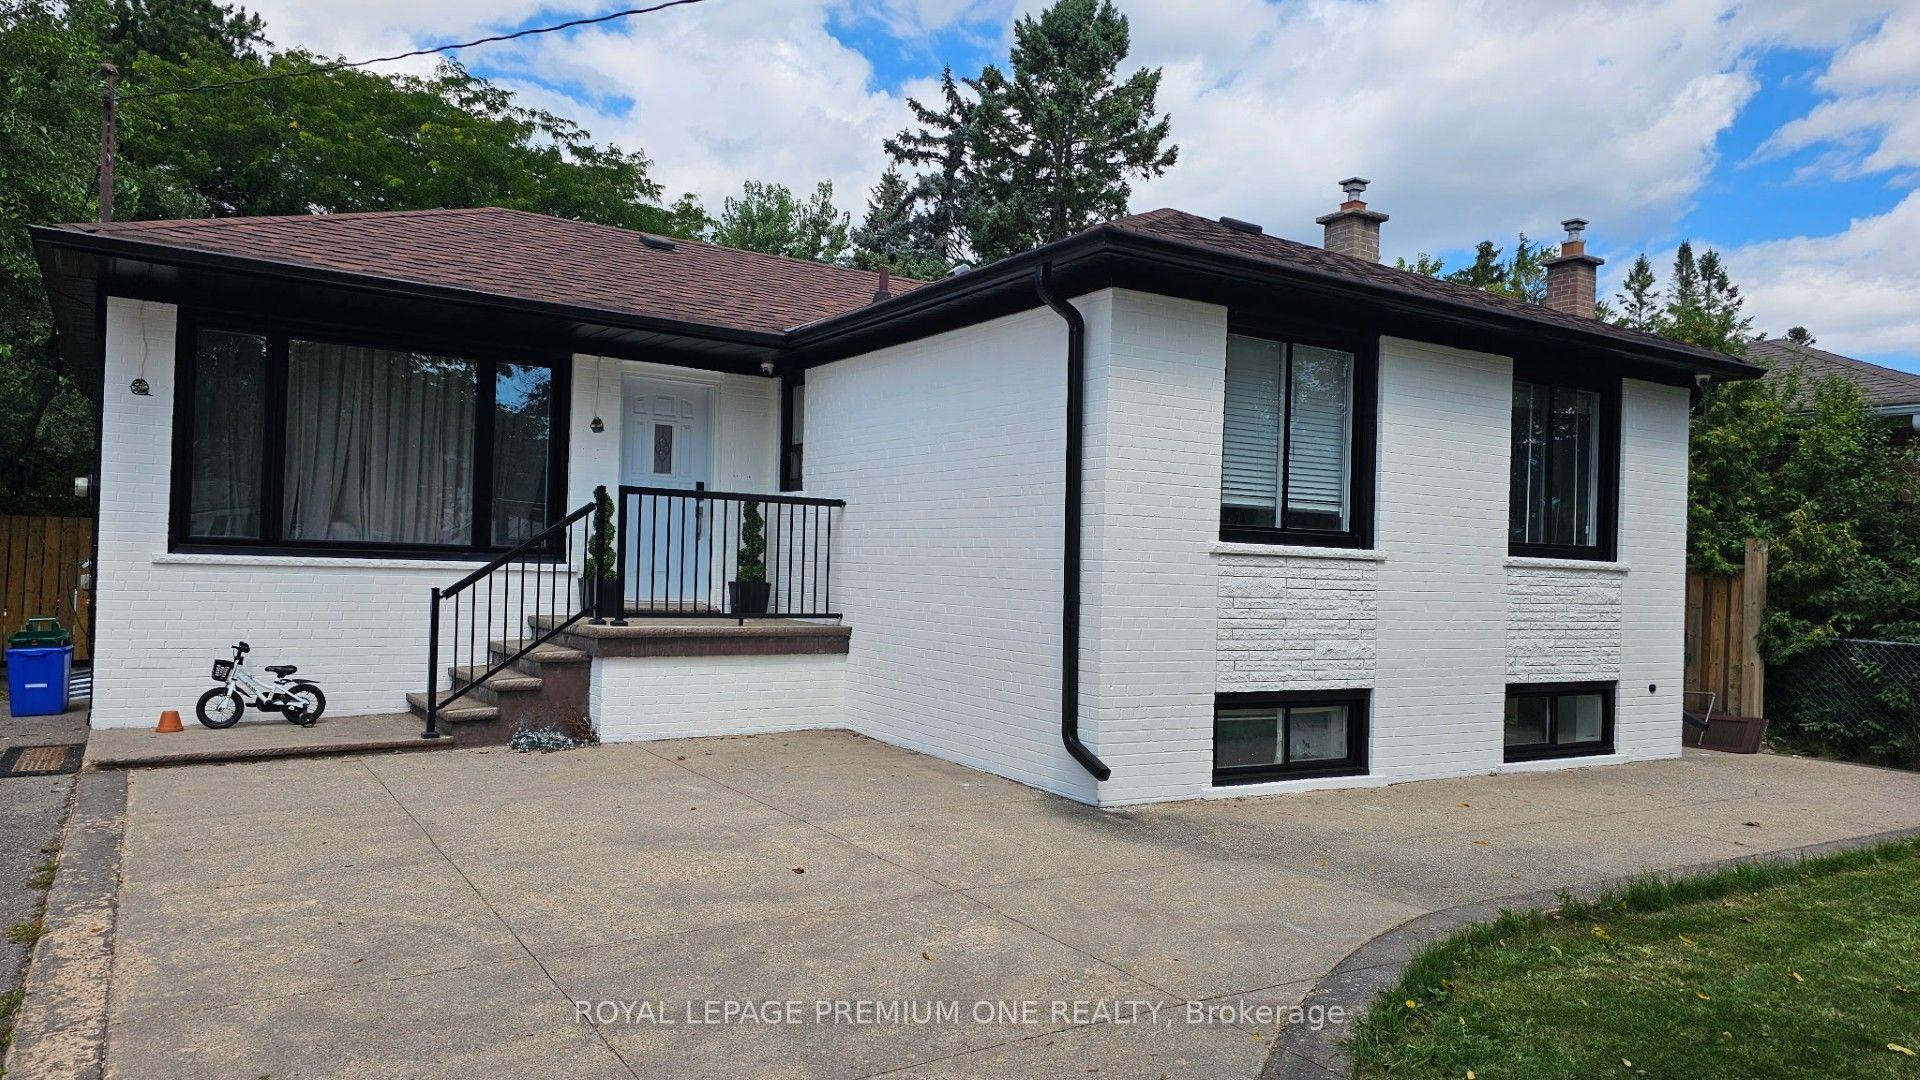
For Lease2 days ago
$1,900
Detached
2085 Bridge Road Basement #Basement, 1020 - WO West
Oakville, ON
2 bd
1 ba
1,300
1
MLS# W13720432Royal Lepage Premium One Realty
WhatsApp Aman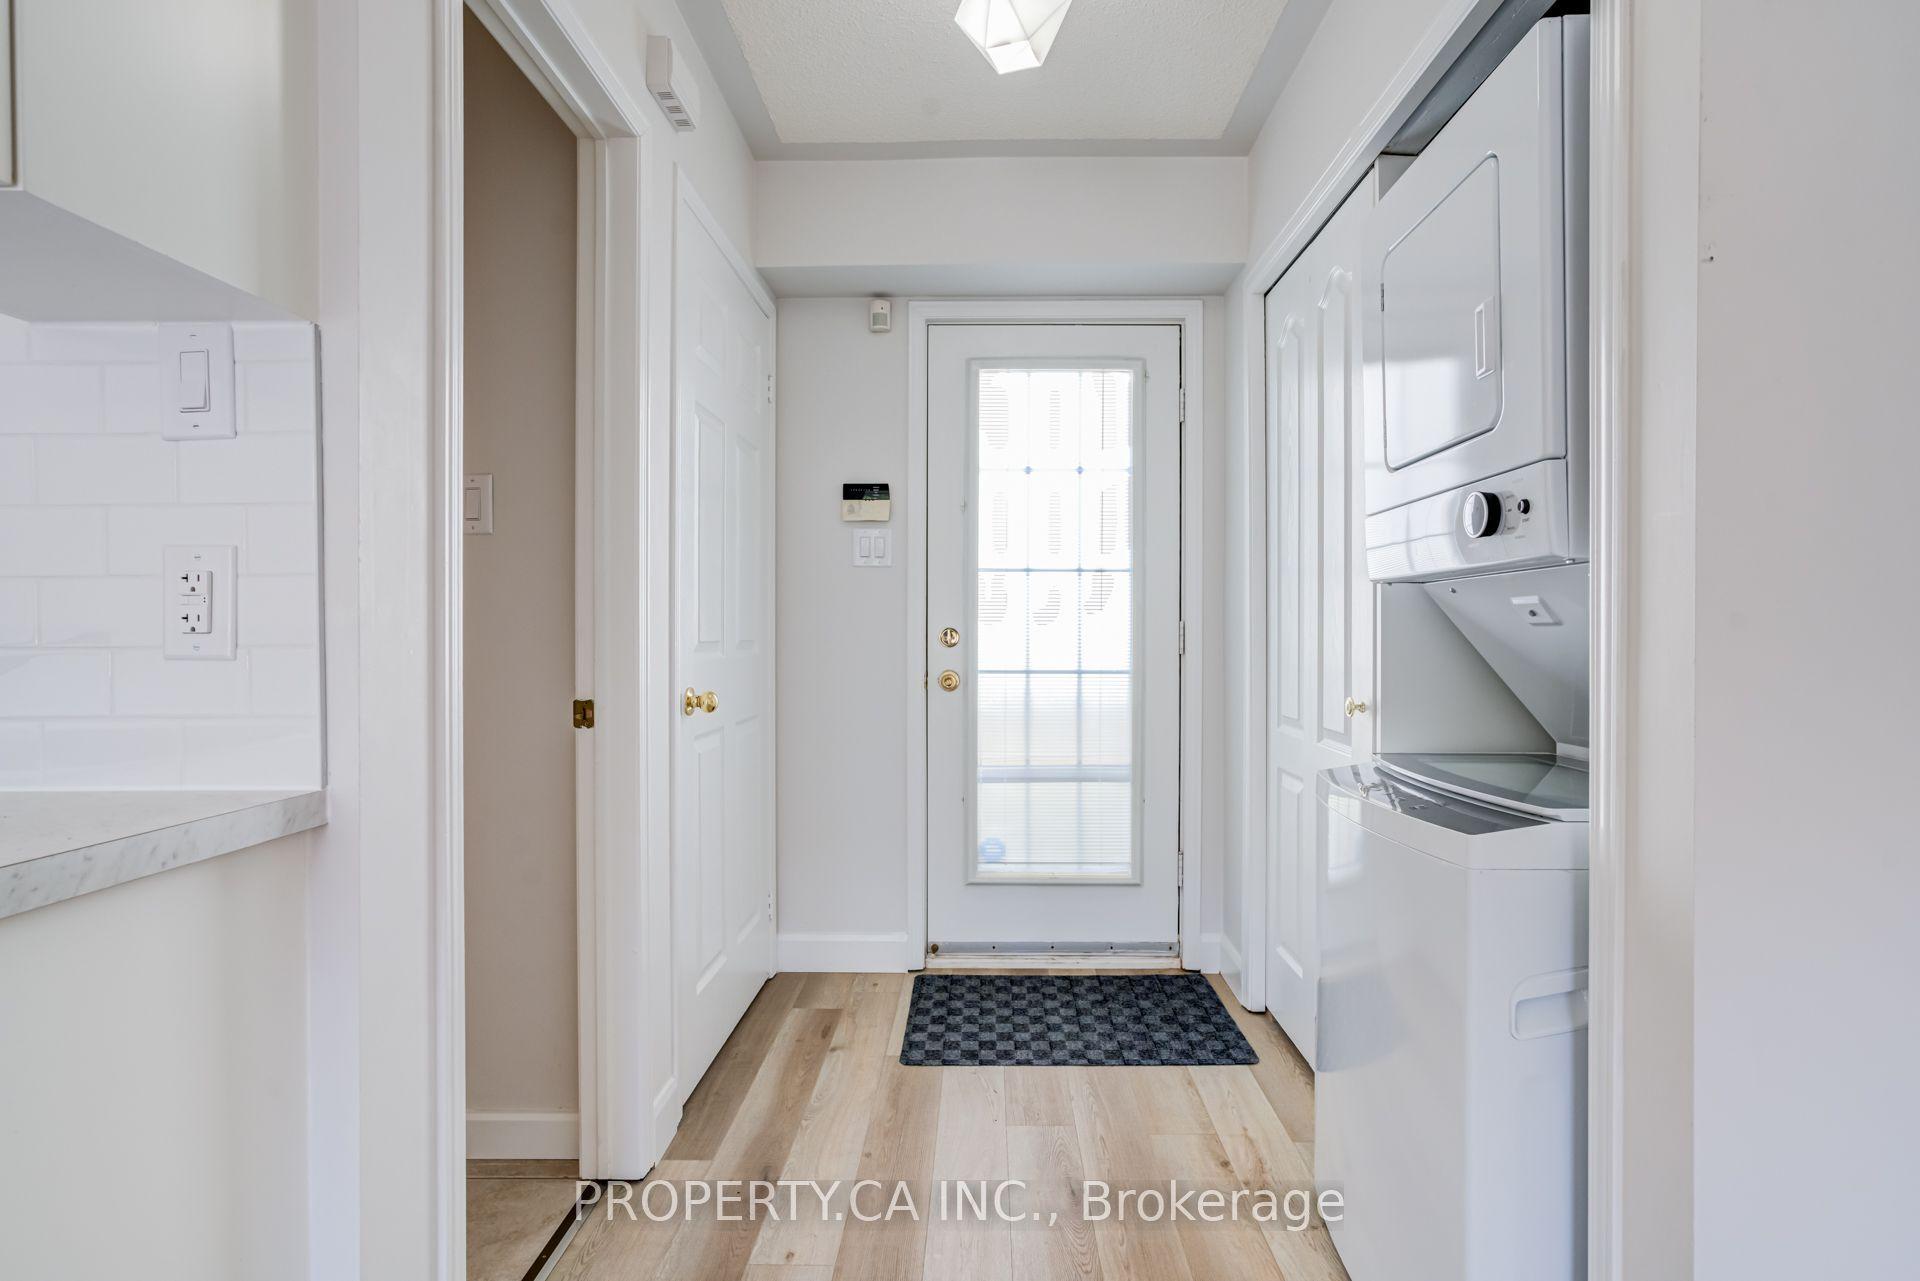
Getting around
How walkable, bikeable, and transit-friendly this neighbourhood is.
53
/ 100
Walk Score
Somewhat Walkable
46
/ 100
Transit Score
Some Transit
53
/ 100
Bike Score
Bikeable
Scores are estimates based on neighbourhood data and are for informational purposes only.
MLS® data courtesy of the Toronto Regional Real Estate Board (TRREB).
The information provided herein must only be used by consumers that have a bona fide interest in the purchase, sale, or lease of real estate and may not be used for any commercial purpose or any other purpose. Listing information is deemed reliable but is not guaranteed accurate by the Toronto Regional Real Estate Board, the listing brokerage, or this website. The trademarks REALTOR®, REALTORS® and the REALTOR® logo are controlled by The Canadian Real Estate Association (CREA) and identify real estate professionals who are members of CREA. MLS®, Multiple Listing Service®, and the associated logos are owned by CREA. Not intended to solicit properties currently listed for sale or buyers under contract.