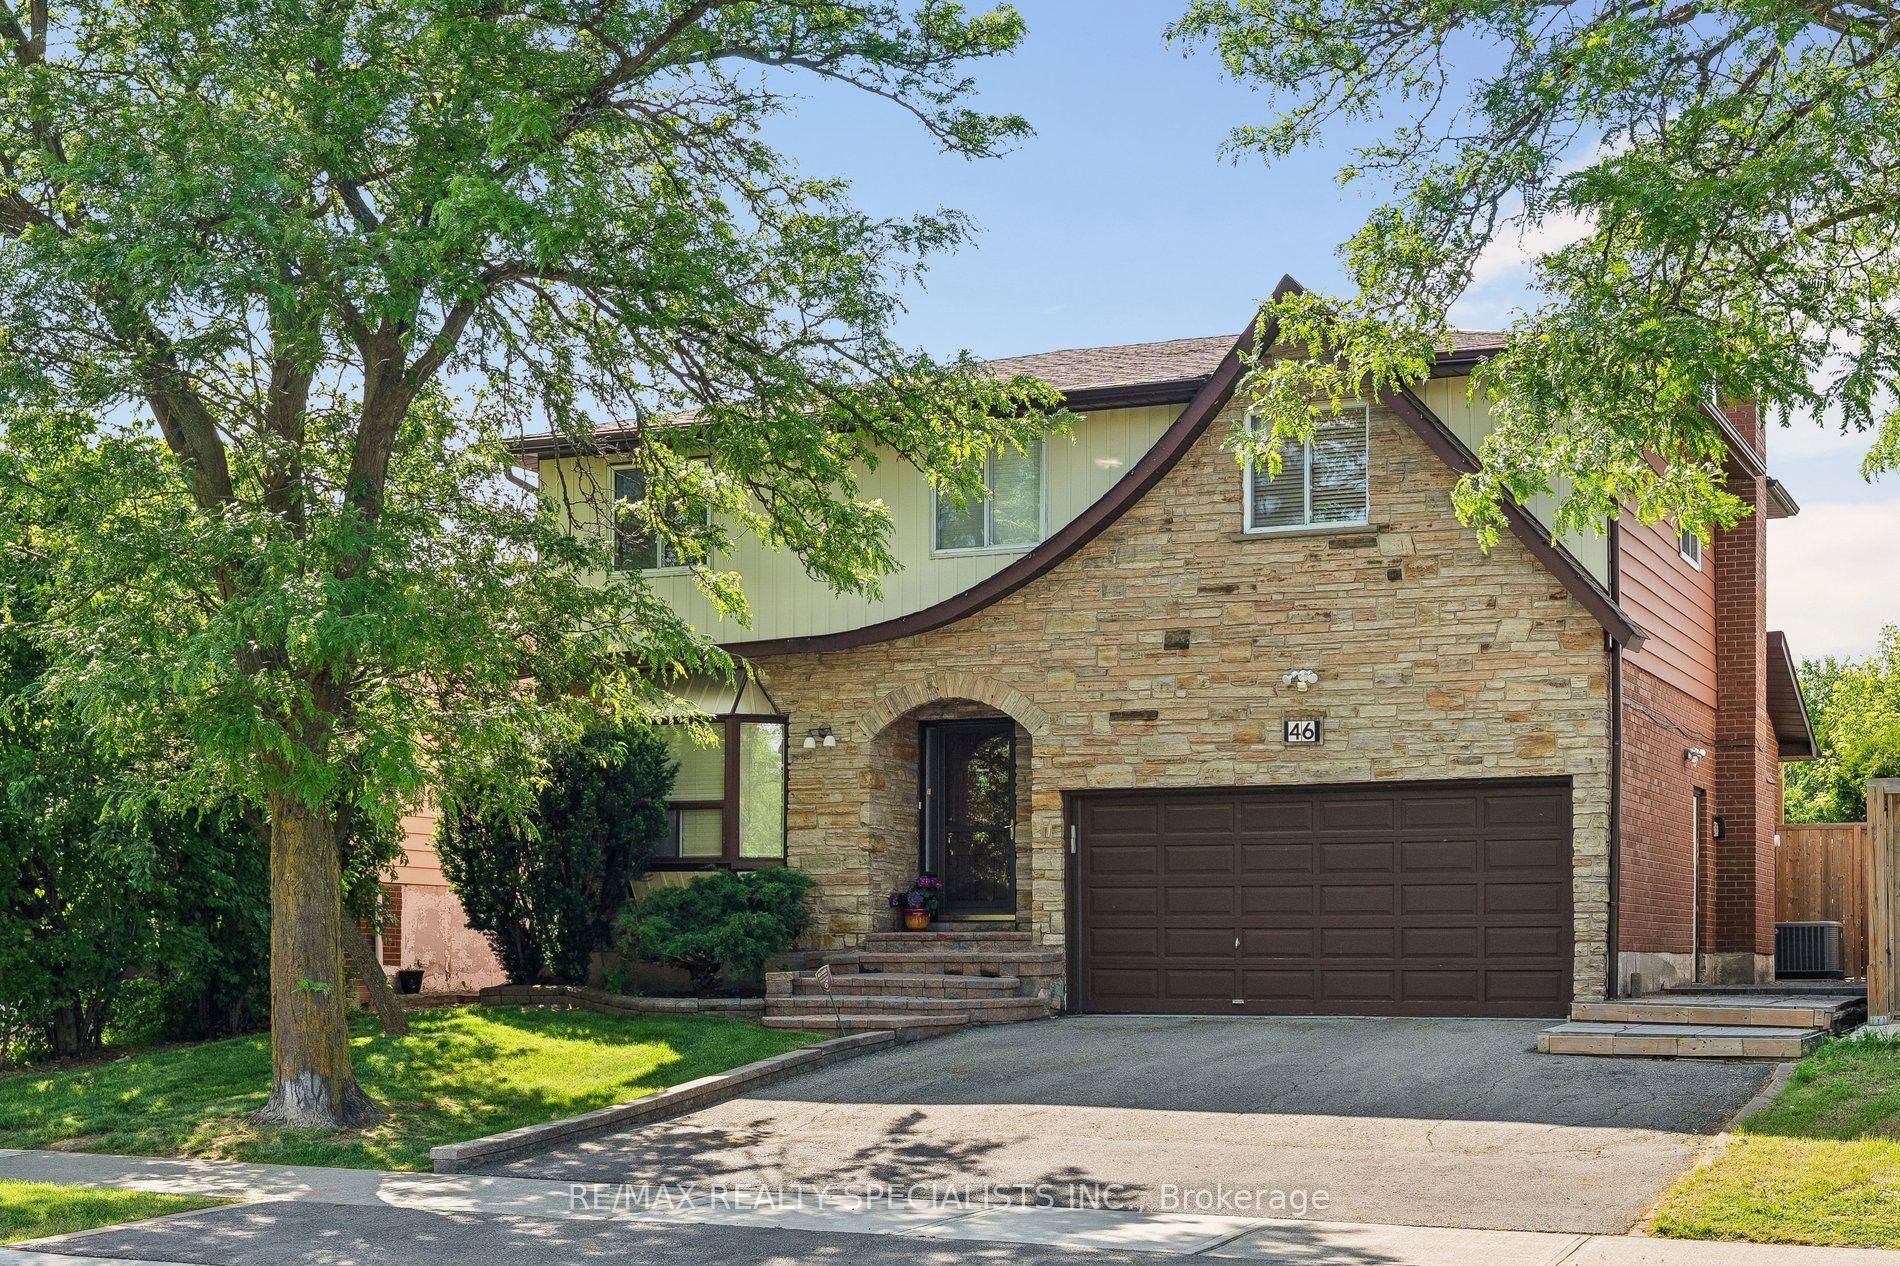
For Sale
Just Listed
20 Murdoch Drive
Northwood Park, Brampton, ON
$799,900
3+1Bd
4Ba
1,300+sqft
5Parking
29.52 x 111.66 ftlot
$615/sqft
DetachedMLS# W13708626Listed 2026-08-241 DOM
Cooling
Central Air
Basement
Finished
Just listed! New listings in Brampton often receive offers within the first week.
About this home
Welcome to 20 Murdoch Dr, Brampton! Situated on a quiet, low-traffic street directly facing a spacious front cul-de-sac, this beautiful and well-maintained detached home offers the perfect setting for growing families. Enjoy a functional open-concept layout, hardwood flooring throughout, freshly painted interiors, brand-new window blinds, and recessed pot lighting. The upgraded kitchen features stainless steel appliances, quartz countertops, an extended layout, and a large pantry offering excellent storage. The finished basement includes 1 bedroom and a separate entrance, providing additional living space and excellent flexibility for extended family or guests. Ample parking features 4 dedicated spots. Conveniently located near top-rated schools, premier daycares, parks, Triveni Temple, Chalo! FreshCo, and No Frills. Exceptional commuter access- just 3 minutes to Mount Pleasant GO Station and 5 minutes to Brampton GO. A fantastic turn-key opportunity in a highly desirable neighborhood!
Cul-de-sacHardwood
Rooms
Main Floor
| Kitchen | 5.00 × 2.11 m | Ceramic Floor Centre Island Stainless Steel Appl |
| Dining Room | 2.80 × 2.50 m | Hardwood Floor Pot Lights Combined w/Living |
| Living Room | 5.00 × 2.10 m | Hardwood Floor Pot Lights Combined w/Dining |
Second Floor
| Primary Bedroom | 5.80 × 3.25 m | Laminate 4 Pc Ensuite Pot Lights |
| Bedroom 2 | 3.00 × 2.40 m | Window Laminate Pot Lights |
| Bedroom 3 | 2.80 × 2.70 m | Laminate Closet Pot Lights |
Basement
| Recreation | 4.00 × 5.30 m | Laminate Combined w/Kitchen Pot Lights |
| Bedroom | 3.00 × 2.70 m | Laminate 3 Pc Ensuite Pot Lights |
Features
- Storage
- Apartment
- Finished
- Central Air
- 2-Storey
Financials
Annual Taxes
$5,007
Estimated Rental Income
Entire property$3,200 – $4,800/mo
Basement apartment$1,800 – $2,500/mo
Rental yield4.8% – 7.2%
*Estimates based on comparable rentals in the area. Actual income may vary.
Market Data — Brampton
Days on market1 days
Buyer's MarketSeller's Market
Based on active listings in Brampton. Data updates daily.
Demographics — Brampton
Population
656,480
Avg Household Income
$98,000
Age Distribution
0-19
24%
20-34
22%
35-49
22%
50-64
19%
65+
13%
Ownership79% own · 21% rent
EnglishPunjabiHindiUrduGujarati
Getting around
How walkable, bikeable, and transit-friendly this neighbourhood is.
69
/ 100
Walk Score
Somewhat Walkable
71
/ 100
Transit Score
Excellent Transit
61
/ 100
Bike Score
Bikeable
Scores are estimates based on neighbourhood data and are for informational purposes only.
MLS® data courtesy of the Toronto Regional Real Estate Board (TRREB).
The information provided herein must only be used by consumers that have a bona fide interest in the purchase, sale, or lease of real estate and may not be used for any commercial purpose or any other purpose. Listing information is deemed reliable but is not guaranteed accurate by the Toronto Regional Real Estate Board, the listing brokerage, or this website. The trademarks REALTOR®, REALTORS® and the REALTOR® logo are controlled by The Canadian Real Estate Association (CREA) and identify real estate professionals who are members of CREA. MLS®, Multiple Listing Service®, and the associated logos are owned by CREA. Not intended to solicit properties currently listed for sale or buyers under contract.
You may also like
More homes in Brampton
Hand-picked listings with a similar price range and style.
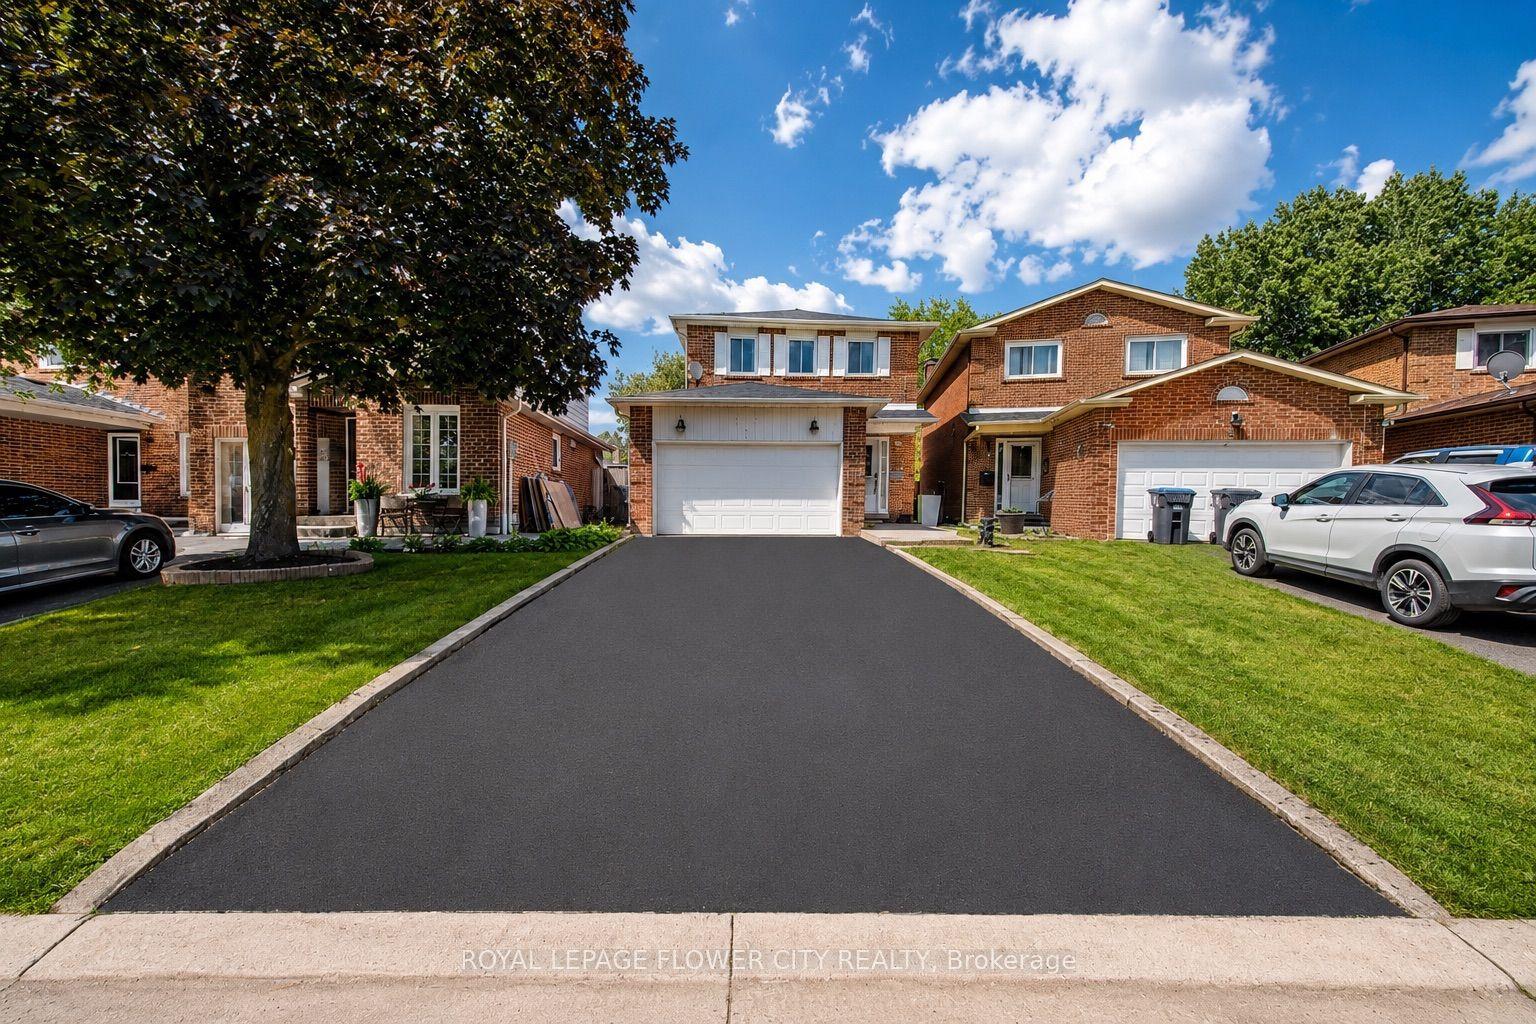
For Sale12 h ago
$699,900
Detached
est. $3,068/mo
6 Crenshaw Crescent, Heart Lake West
Brampton, ON
3+1 bd
4 ba
1,750
5
MLS# W13708988Royal Lepage Flower City Realty
WhatsApp Aman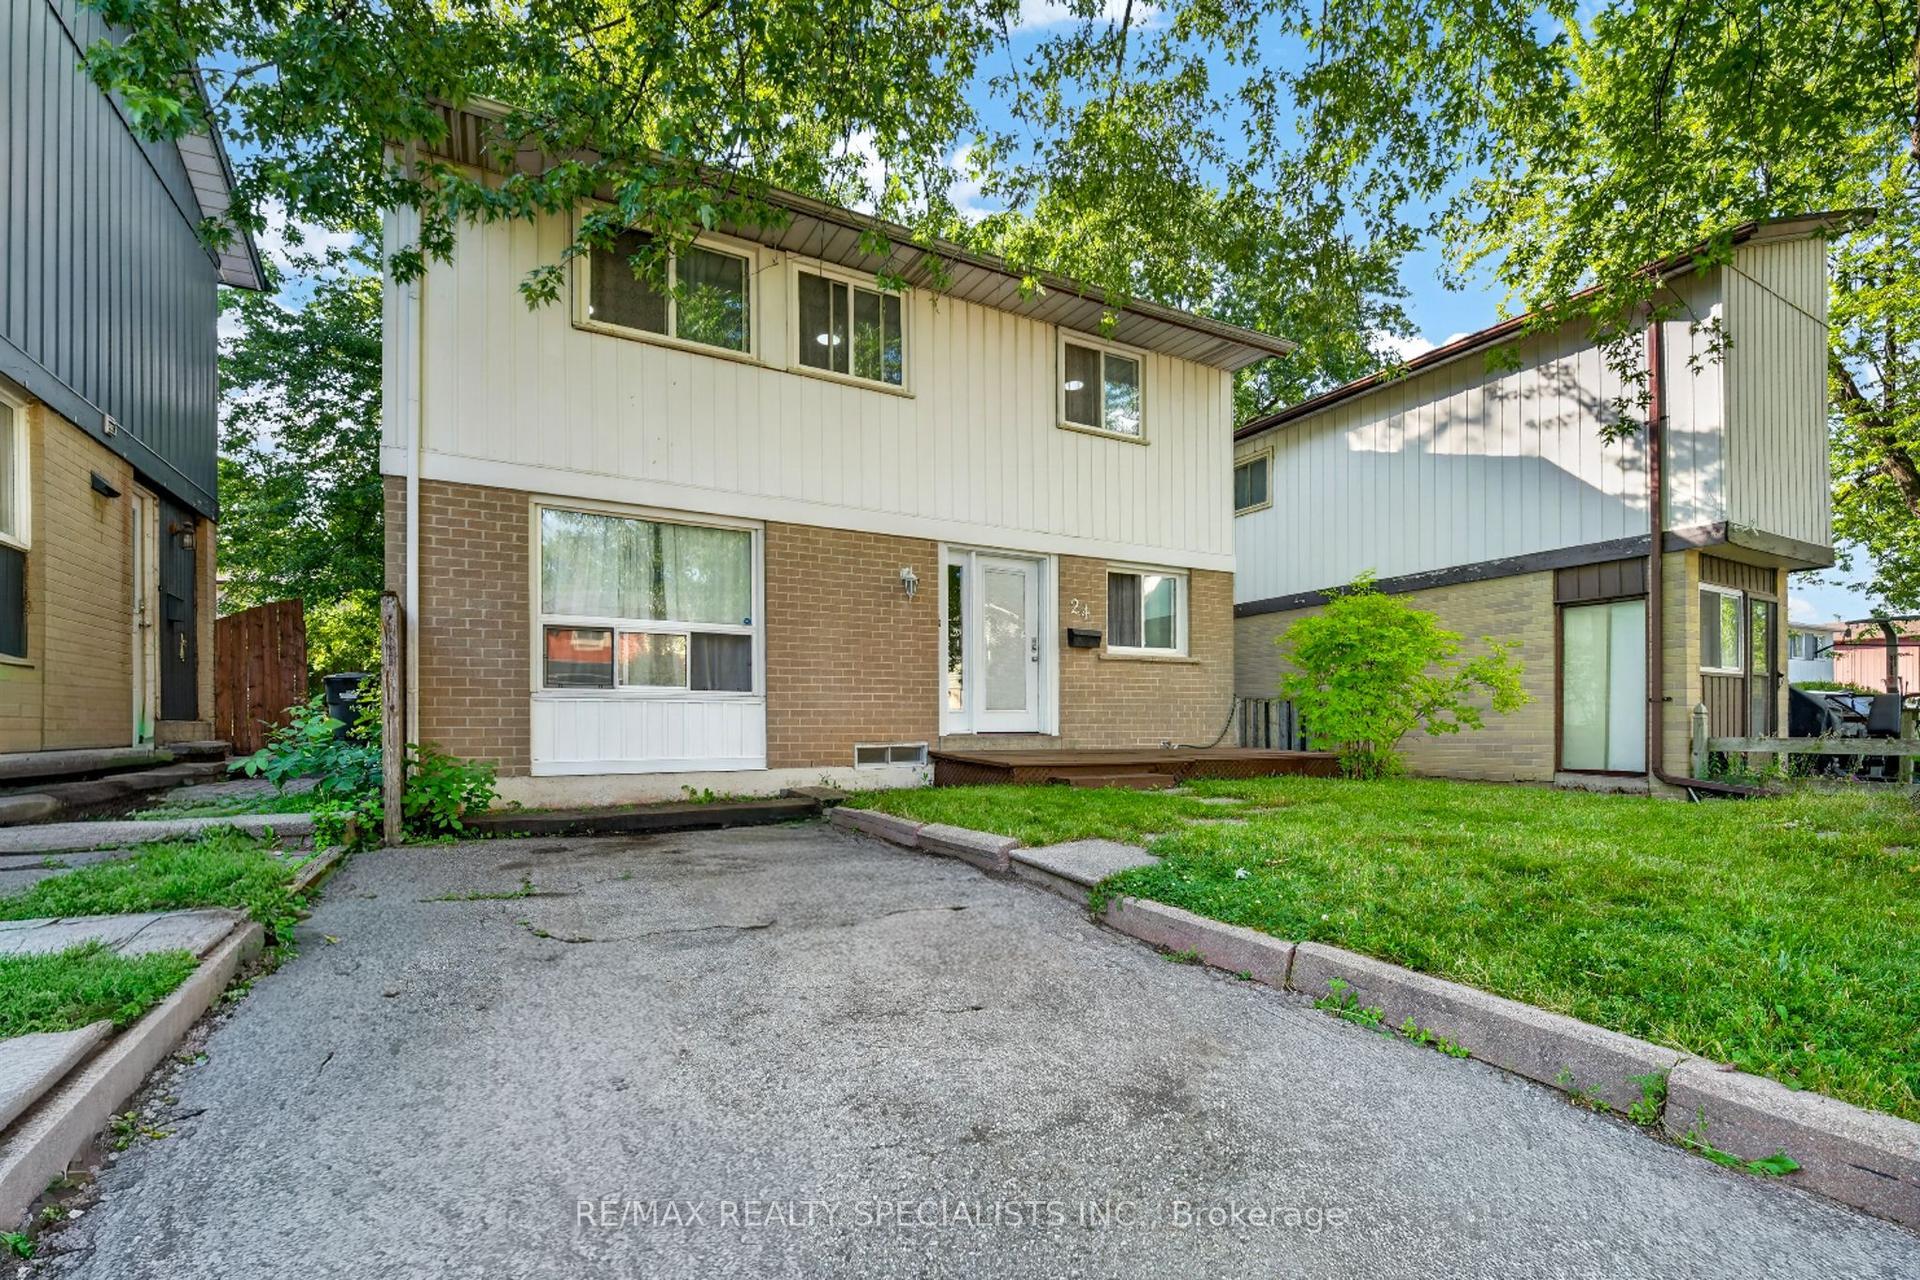
For Sale1 month ago
$649,800
Detached
est. $2,849/mo
24 Garrison Square, Northgate
Brampton, ON
3+1 bd
2 ba
1,750
3
MLS# W13558782Re/Max Realty Specialists Inc.
WhatsApp Aman