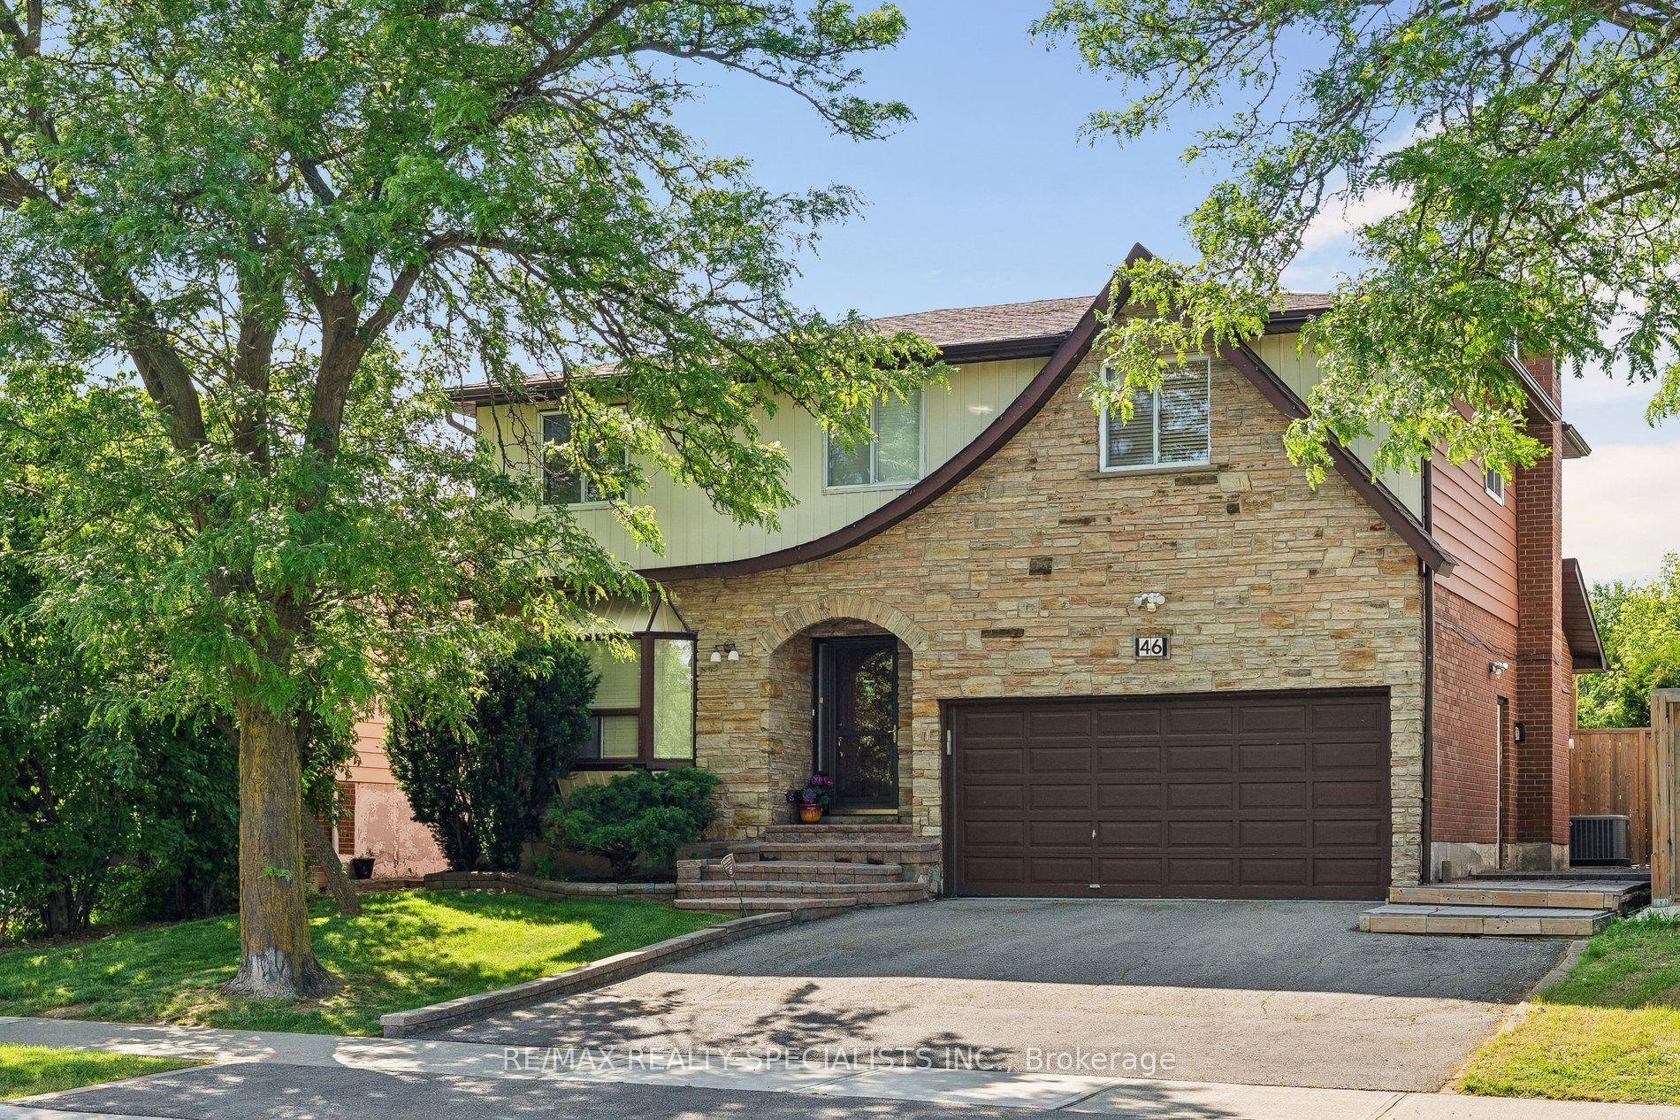
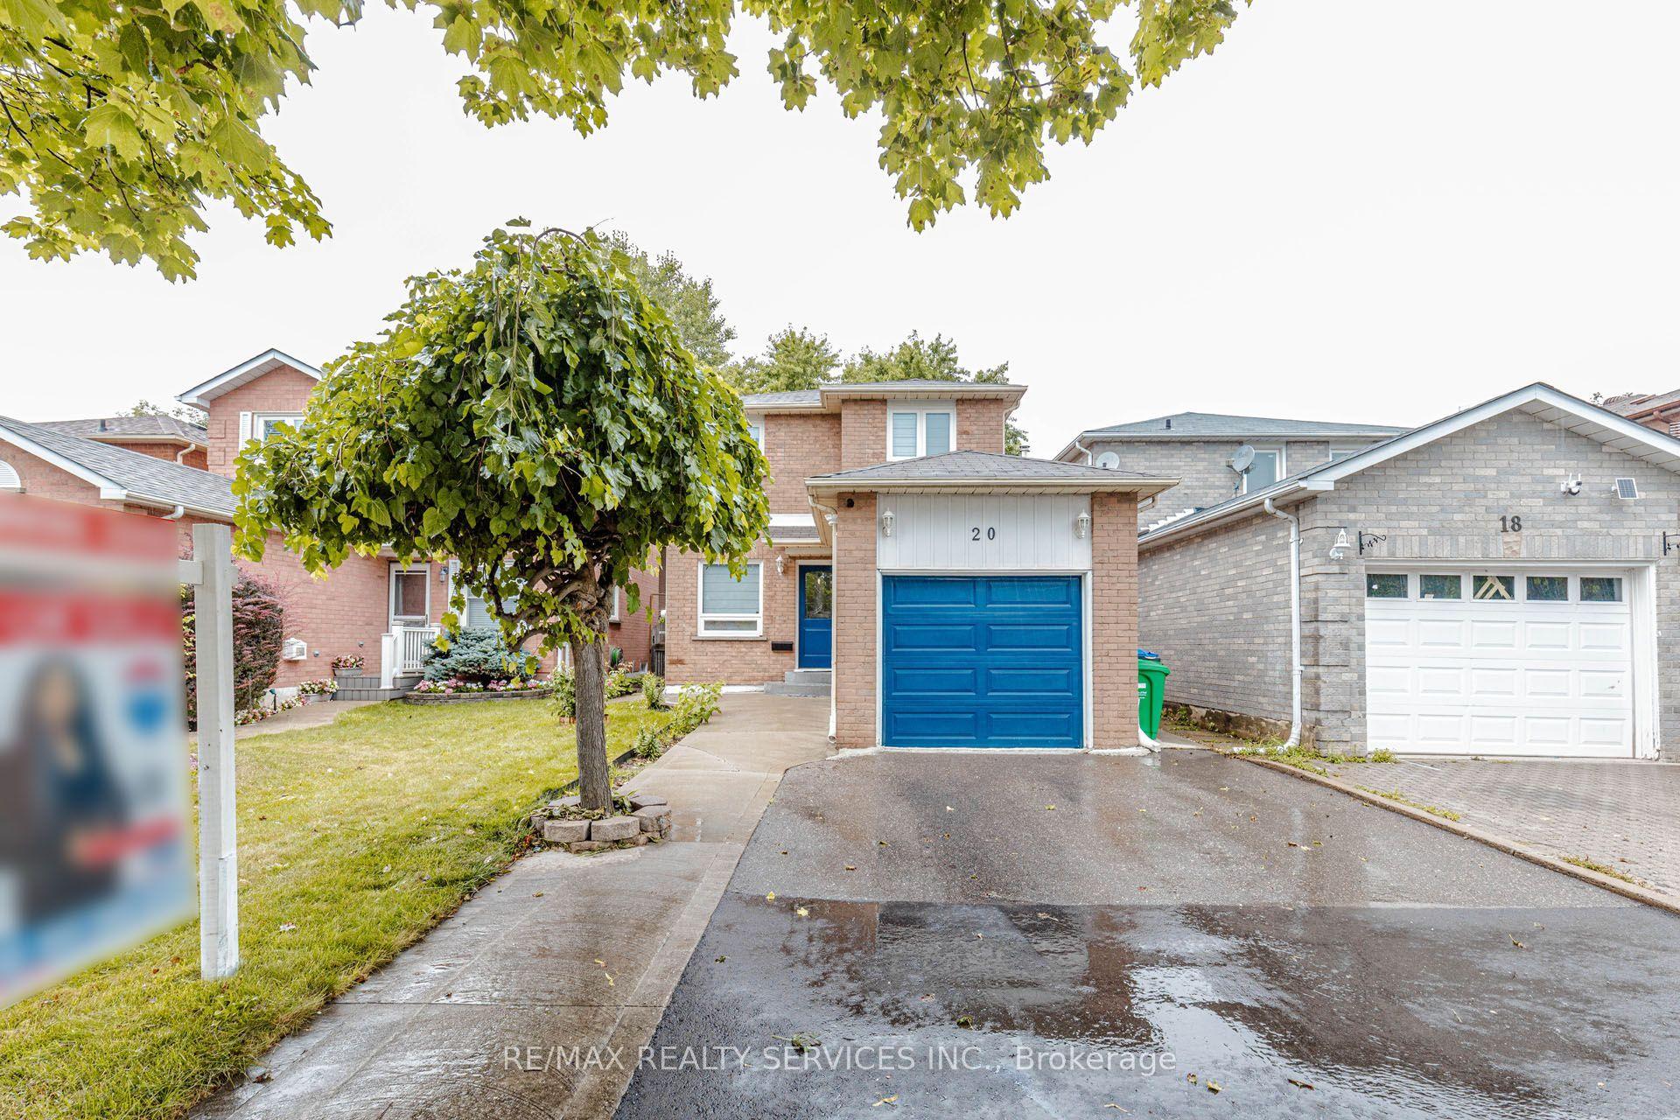
For Sale
Just Listed
6 Crenshaw Crescent
Heart Lake West, Brampton, ON
$699,900
3+1Bd
4Ba
1,750+sqft
5Parking
27.15 x 117.11 ftlot
$400/sqft
DetachedMLS# W13708988Listed 2026-08-250 DOM
Cooling
Central Air
Basement
Finished
Just listed! New listings in Brampton often receive offers within the first week.
About this home
Nestled on a peaceful cul-de-sac, this beautifully updated 3+1 bedroom, 4-bathroom sanctuaryoffers the perfect blend of comfort, style, and smart value for first-time buyers. The main level welcomes you with a bright, open layout, a cozy fireplace, and a light-filled dining space built for hosting friends and family. Upstairs, discover three generous bedrooms and two full baths, providing a peaceful retreat at the end of the day. Downstairs, the fully finished basement with a kitchenette opens up endless possibilities-use it as a home office, movie, den, or private space for guests with AIR BnB potential. Step outside to a secluded backyard sanctuary complete with a natural vine privacy fence. With an upgraded garage (Level 2 EV Charger Installed along with Storage) and epoxy on garage floor. Top amenities just around the corner, this home is completely turnkey and ready for your next chapter.No sidewalk directly in front of the property offering added privacy.
GarageCul-de-sacFireplaceEV Charger
Rooms
Main Floor
| Living Room | 3.35 × 5.49 m | Hardwood Floor W/O To Deck |
| Dining Room | 2.44 × 2.74 m | Hardwood Floor |
| Kitchen | 2.13 × 2.44 m | Tile Floor |
| Powder Room | 4.03 × 4.11 m | Tile Floor |
| Foyer | 1.52 × 2.44 m | Tile Floor |
Second Floor
| Bedroom | 3.35 × 3.05 m | Hardwood Floor 3 Pc Ensuite Walk-In Closet(s) |
| Bedroom | 2.44 × 3.66 m | Hardwood Floor Closet |
| Bedroom | 5.15 × 3.05 m | Hardwood Floor Large Closet |
| Bathroom | 2.43 × 2.13 m | Tile Floor Double Sink |
| Bathroom | 1.52 × 1.82 m | Tile Floor Ensuite Bath 3 Pc Bath |
Basement
| Bathroom | 1.25 × 3.04 m | Tile Floor Window |
| Bedroom | 3.96 × 3.66 m | Vinyl Floor Window |
| Laundry | 2.44 × 4.27 m | Tile Floor Window |
| Pantry | 2.13 × 2.74 m | Vinyl Floor Stainless Steel Sink |
Features
- Carpet Free
- Floor Drain
- In-Law Suite
- Finished
- Central Air
- 2-Storey
Financials
Annual Taxes
$5,487
Estimated Rental Income
Entire property$3,200 – $4,800/mo
Basement apartment$1,800 – $2,500/mo
Rental yield5.5% – 8.2%
*Estimates based on comparable rentals in the area. Actual income may vary.
Market Data — Brampton
Days on market0 days
Buyer's MarketSeller's Market
Based on active listings in Brampton. Data updates daily.
Demographics — Brampton
Population
656,480
Avg Household Income
$98,000
Age Distribution
0-19
24%
20-34
22%
35-49
22%
50-64
19%
65+
13%
Ownership79% own · 21% rent
EnglishPunjabiHindiUrduGujarati
Getting around
How walkable, bikeable, and transit-friendly this neighbourhood is.
66
/ 100
Walk Score
Somewhat Walkable
62
/ 100
Transit Score
Good Transit
76
/ 100
Bike Score
Very Bikeable
Scores are estimates based on neighbourhood data and are for informational purposes only.
MLS® data courtesy of the Toronto Regional Real Estate Board (TRREB).
The information provided herein must only be used by consumers that have a bona fide interest in the purchase, sale, or lease of real estate and may not be used for any commercial purpose or any other purpose. Listing information is deemed reliable but is not guaranteed accurate by the Toronto Regional Real Estate Board, the listing brokerage, or this website. The trademarks REALTOR®, REALTORS® and the REALTOR® logo are controlled by The Canadian Real Estate Association (CREA) and identify real estate professionals who are members of CREA. MLS®, Multiple Listing Service®, and the associated logos are owned by CREA. Not intended to solicit properties currently listed for sale or buyers under contract.
You may also like
More homes in Brampton
Hand-picked listings with a similar price range and style.
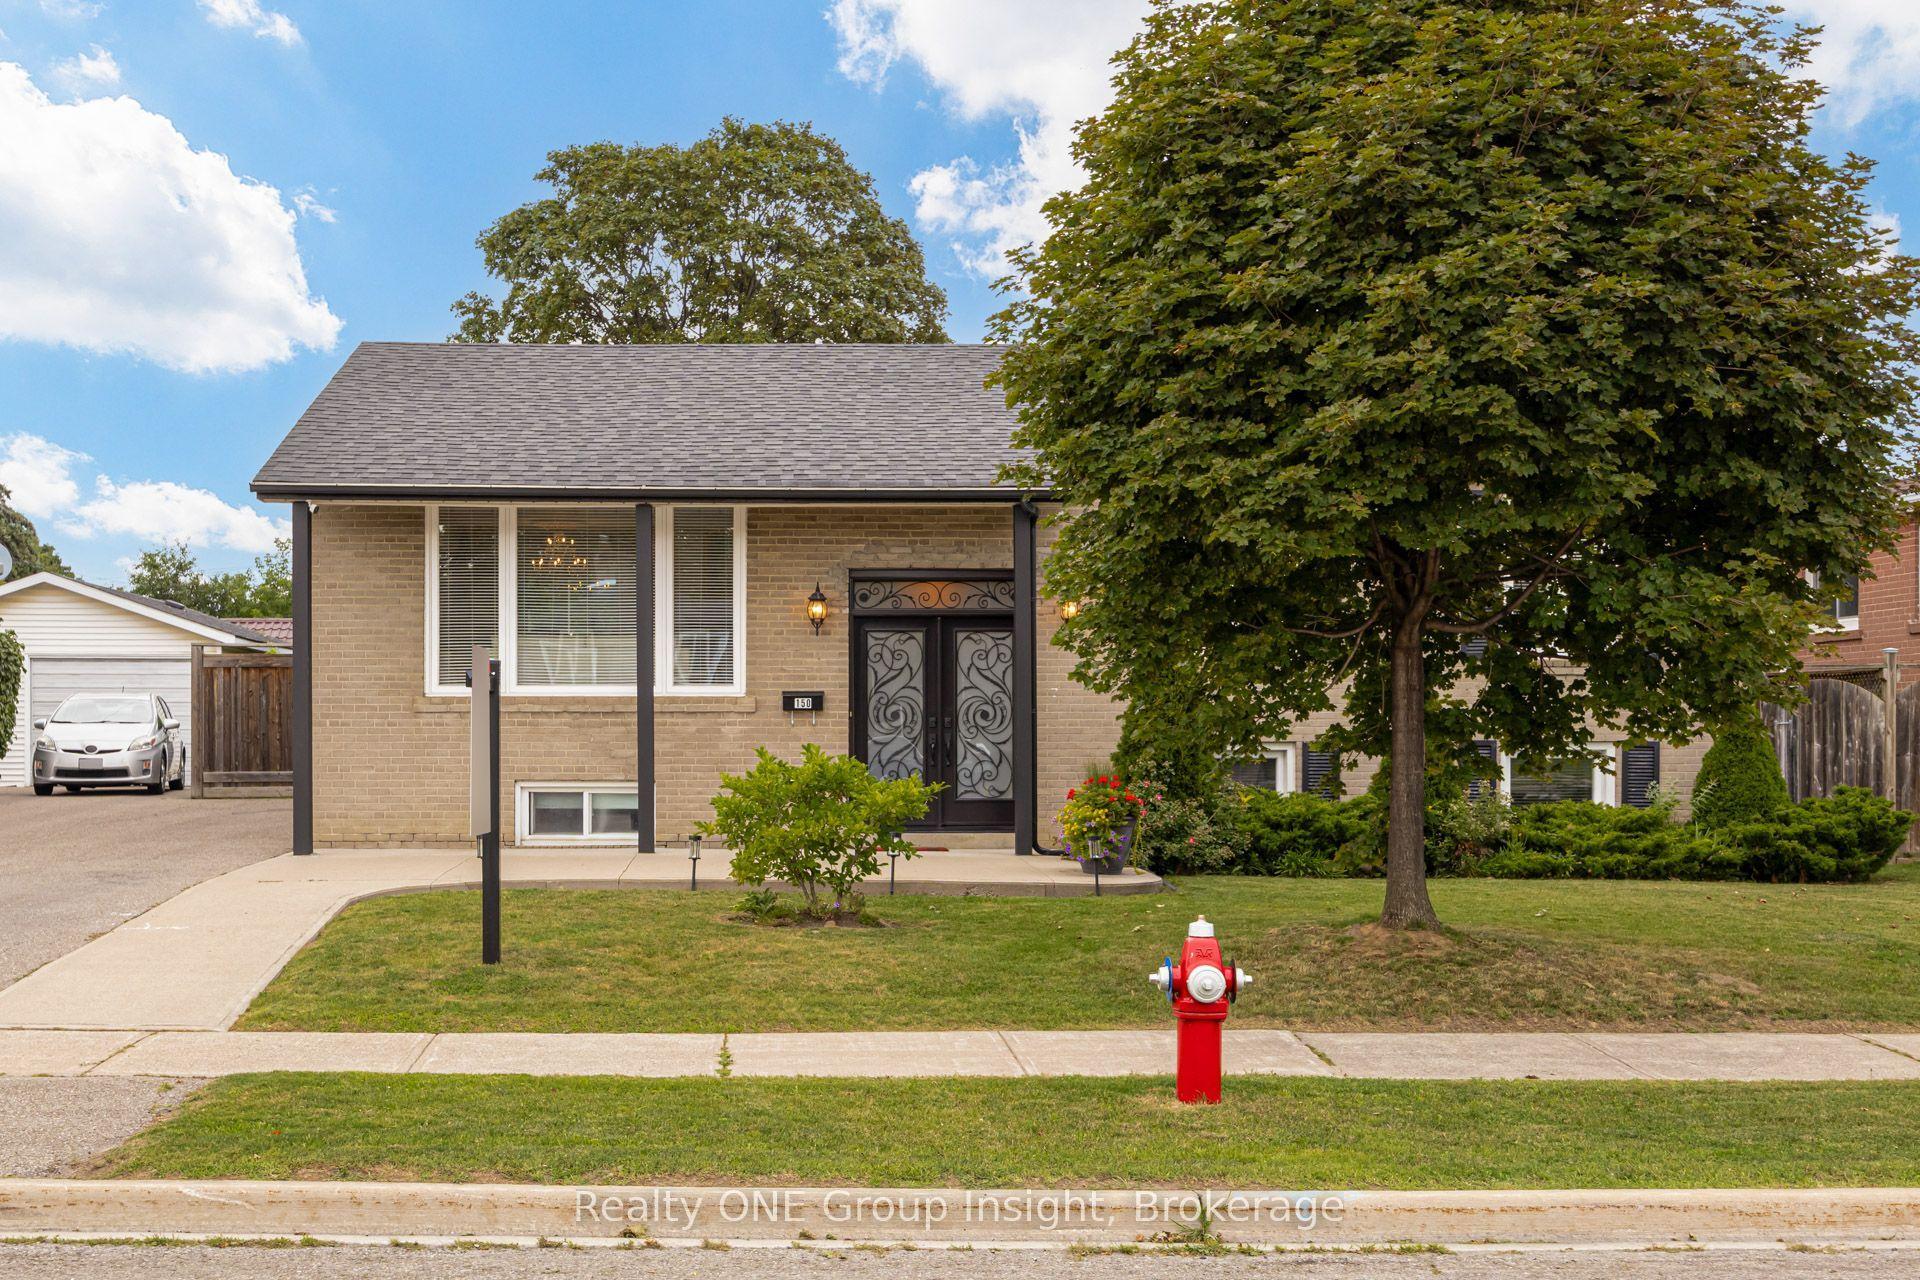
For Sale8 days ago
$598,888
Detached
est. $2,626/mo
150 Avondale Boulevard, Avondale
Brampton, ON
3+1 bd
1 ba
1,300
3
MLS# W13685062Realty ONE Group Insight
WhatsApp Aman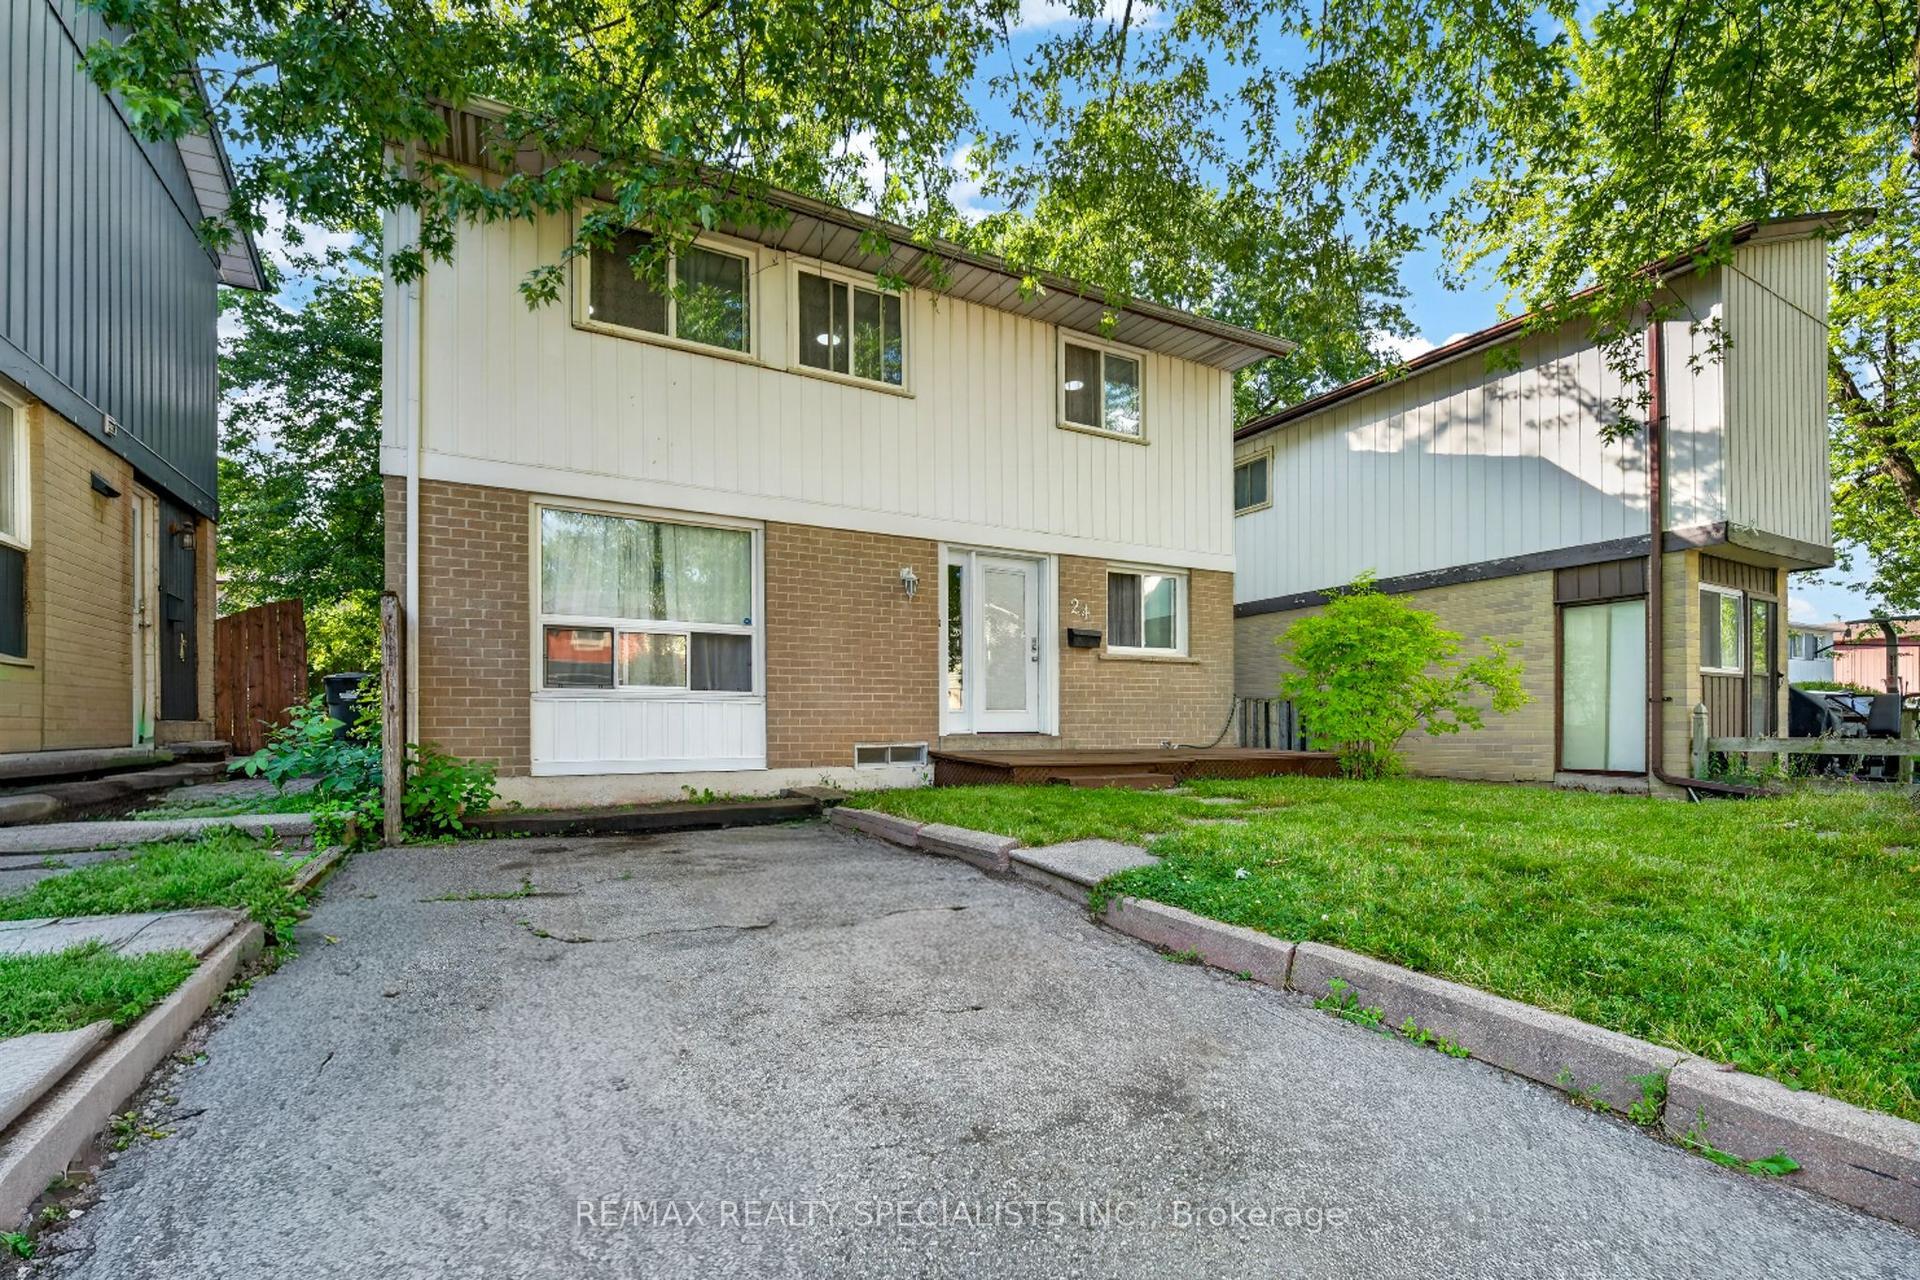
For Sale1 month ago
$649,800
Detached
est. $2,849/mo
24 Garrison Square, Northgate
Brampton, ON
3+1 bd
2 ba
1,750
3
MLS# W13558782Re/Max Realty Specialists Inc.
WhatsApp Aman