For Sale
Just Listed
Open House Sun 17–20
1084 Queen Street W 18B #18B
Lorne Park, Mississauga, ON
$899,888
3+1Bd
5Ba
1,900+sqft
2Parking
$474/sqft
Condo TownMLS# W13709128Listed 2026-08-254 DOM
Cooling
Central Vacuum
Basement
Finished
About this home
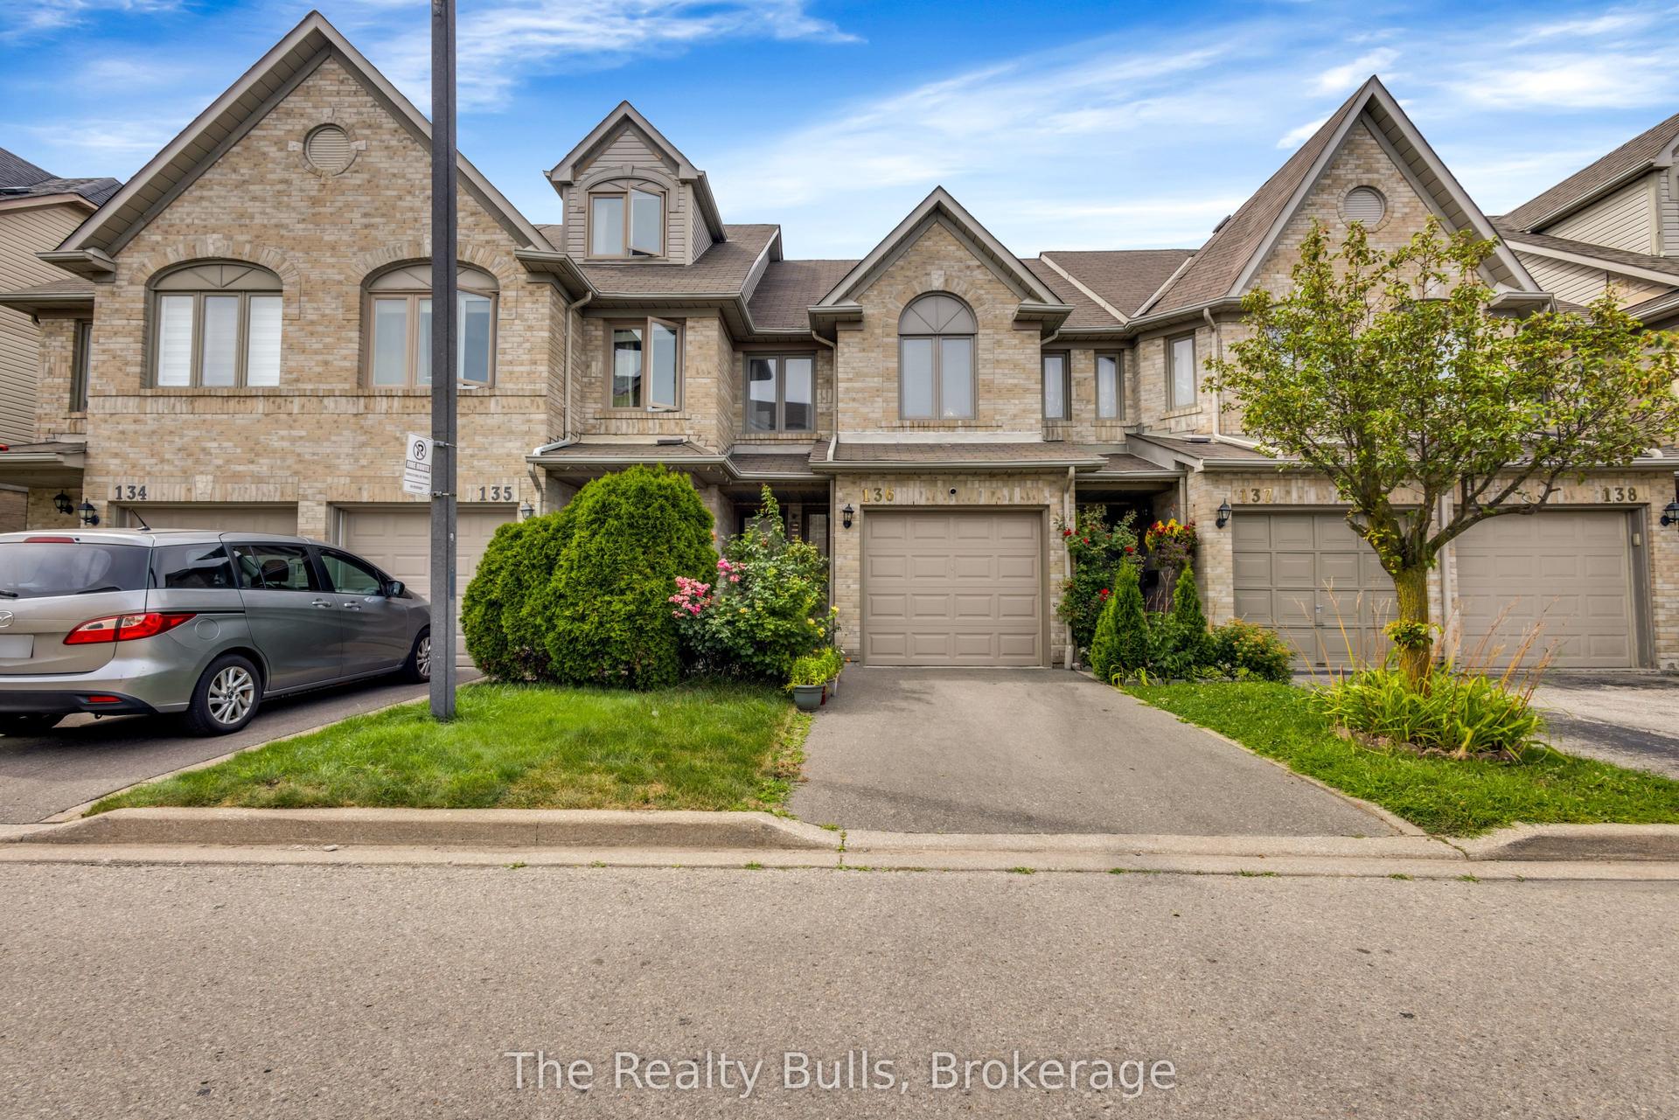
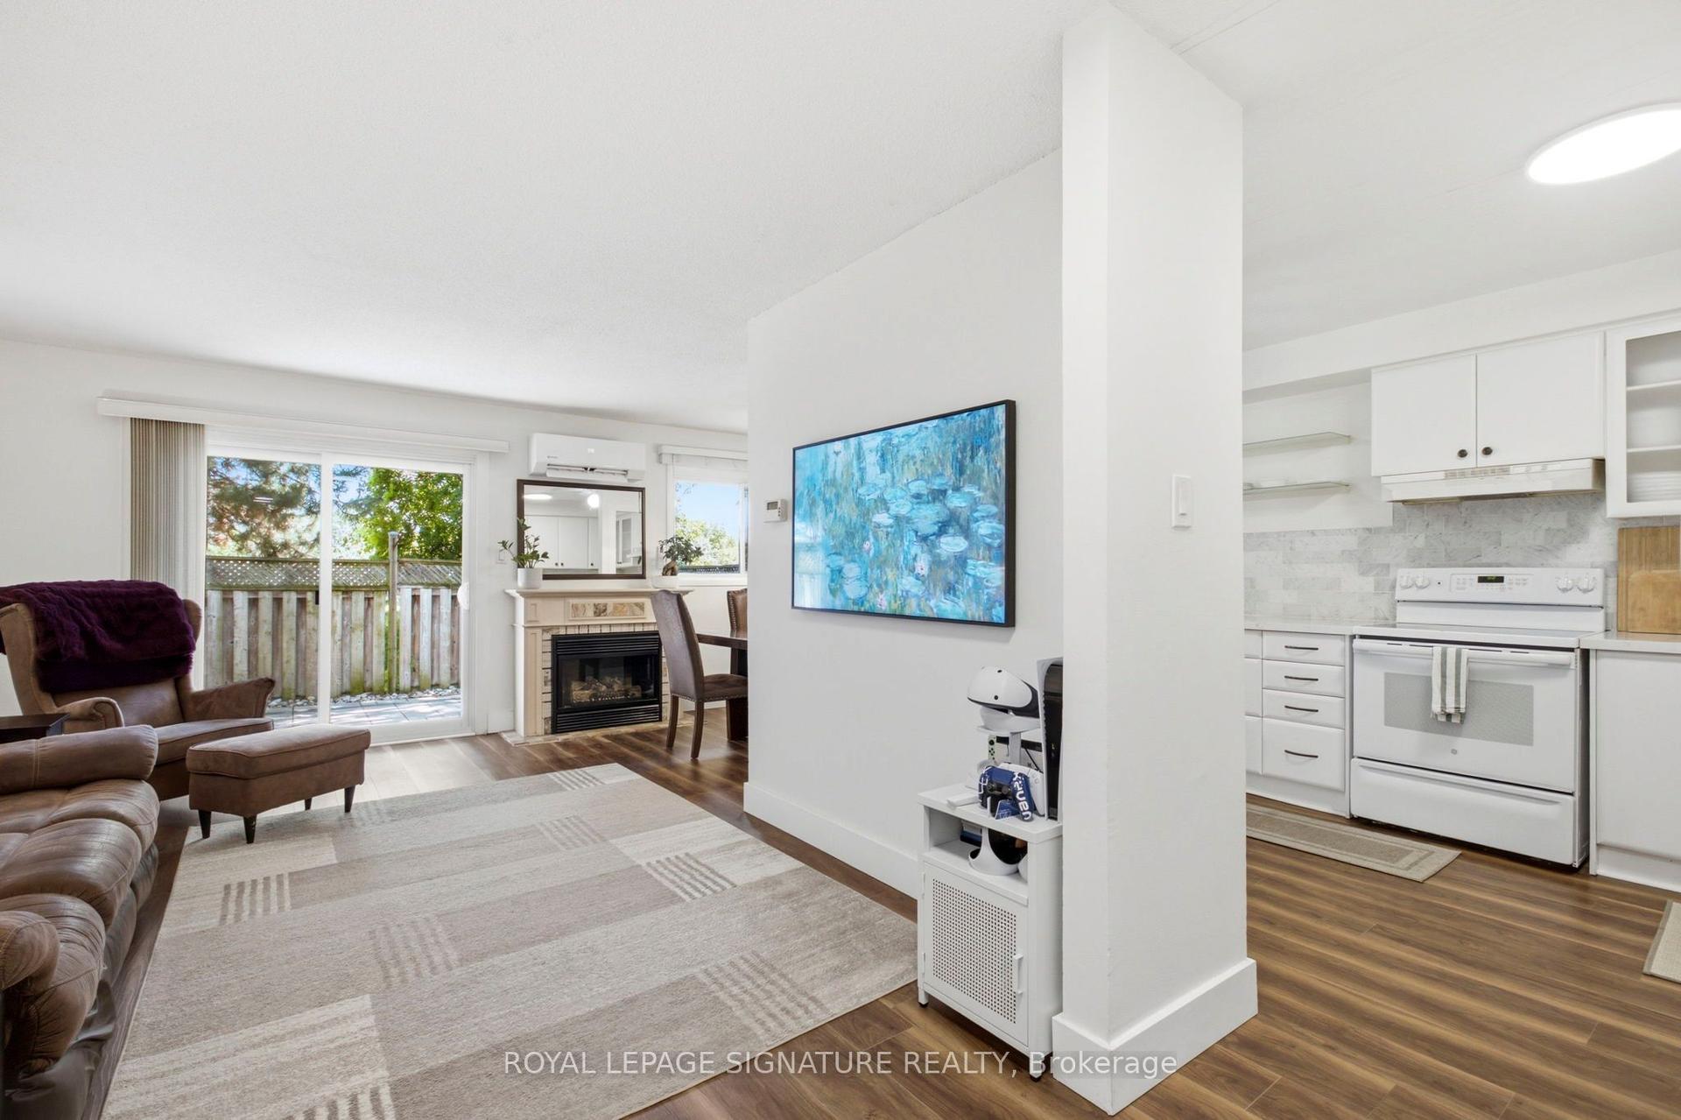
Welcome HOME! This exceptional executive townhome offers sophisticated, turnkey living in the heart of prestigious Lorne Park. Completely renovated and meticulously maintained from top to bottom with an impressive 2,300+ sq. ft. of luxurious living space, including 3 spacious bedrooms, a finished basement and 5 renovated bathrooms. Thoughtfully redesigned with style and functionality in mind, this home features wood flooring throughout, smooth ceilings, pot lights, crown moulding and contemporary finishes. The stunning kitchen showcases quartz countertops and stainless steel appliances, while all five bathrooms have been beautifully updated. The finished lower level adds exceptional versatility with a rec room/bedroom or home office, a full 4-piece bathroom and a cozy gas fireplace-perfect for guests, or your extended family. Extensive upgrades in 2019 include the kitchen, bathrooms, flooring, paint, smooth ceilings, LED pot lights A/C; electrical outlets & attic insulation (2020); dryer (2022) & windows (2022); hot water tank (2023) & driveway (2023). Enjoy the coveted Lorne Park lifestyle, just steps from beautiful Lake Ontario and Great Lakes Waterfront Trail for walking, running and cycling. Explore nearby Jack Darling Memorial Park, Richard's Memorial Park and Rattray Marsh Conservation Area, offering beaches, waterfront trails, playgrounds, picnic areas and beautiful natural surroundings. The home is also surrounded by established school communities and offers easy access to the QEW and Port Credit GO Station. A rare opportunity combining executive living, extensive upgrades, generous living space and an incredible lakeside location in one of South Mississauga's most desirable communities. Simply move in and enjoy!
RenovatedWaterfrontFireplace
Rooms
Main Floor
| Living Room | 5.60 × 3.30 m | Hardwood Floor Pot Lights Combined w/Dining |
| Dining Room | 5.60 × 3.30 m | Hardwood Floor Pot Lights Combined w/Living |
| Kitchen | 4.20 × 2.40 m | Quartz Counter Backsplash Stainless Steel Appl |
| Breakfast | 2.30 × 2.40 m | Pot Lights Overlooks Backyard California Shutters |
Second Floor
| Primary Bedroom | 4.10 × 3.60 m | 5 Pc Bath Hardwood Floor Walk-In Closet(s) |
| Bedroom 2 | 3.50 × 3.10 m | Hardwood Floor Pot Lights California Shutters |
| Bedroom 3 | 4.50 × 4.20 m | Hardwood Floor 4 Pc Ensuite Pot Lights |
Lower
| Family Room | 5.80 × 4.60 m | Gas Fireplace 4 Pc Bath Pot Lights |
Features
- Carpet Free
- Storage
- Auto Garage Door Remote
- Central Vacuum
- In-Law Capability
- Landscaped
- Porch
- Lighting
- Finished
- Finished with Walk-Out
- Central Air
- 3-Storey
Financials
Annual Taxes
$6,690.59
Estimated Rental Income
Entire property$3,200 – $4,200/mo
Rental yield4.3% – 5.6%
*Estimates based on comparable rentals in the area. Actual income may vary.
Market Data — Mississauga
Days on market4 days
Buyer's MarketSeller's Market
Based on active listings in Mississauga. Data updates daily.
Demographics — Mississauga
Population
717,961
Avg Household Income
$105,000
Age Distribution
0-19
21%
20-34
20%
35-49
21%
50-64
20%
65+
18%
Ownership71% own · 29% rent
EnglishUrduArabicPunjabiPolish
Getting around
How walkable, bikeable, and transit-friendly this neighbourhood is.
90
/ 100
Walk Score
Walker's Paradise
76
/ 100
Transit Score
Excellent Transit
59
/ 100
Bike Score
Bikeable
Scores are estimates based on neighbourhood data and are for informational purposes only.
MLS® data courtesy of the Toronto Regional Real Estate Board (TRREB).
The information provided herein must only be used by consumers that have a bona fide interest in the purchase, sale, or lease of real estate and may not be used for any commercial purpose or any other purpose. Listing information is deemed reliable but is not guaranteed accurate by the Toronto Regional Real Estate Board, the listing brokerage, or this website. The trademarks REALTOR®, REALTORS® and the REALTOR® logo are controlled by The Canadian Real Estate Association (CREA) and identify real estate professionals who are members of CREA. MLS®, Multiple Listing Service®, and the associated logos are owned by CREA. Not intended to solicit properties currently listed for sale or buyers under contract.
You may also like
More homes in Mississauga
Hand-picked listings with a similar price range and style.
For Sale13 days ago
$1,057,000
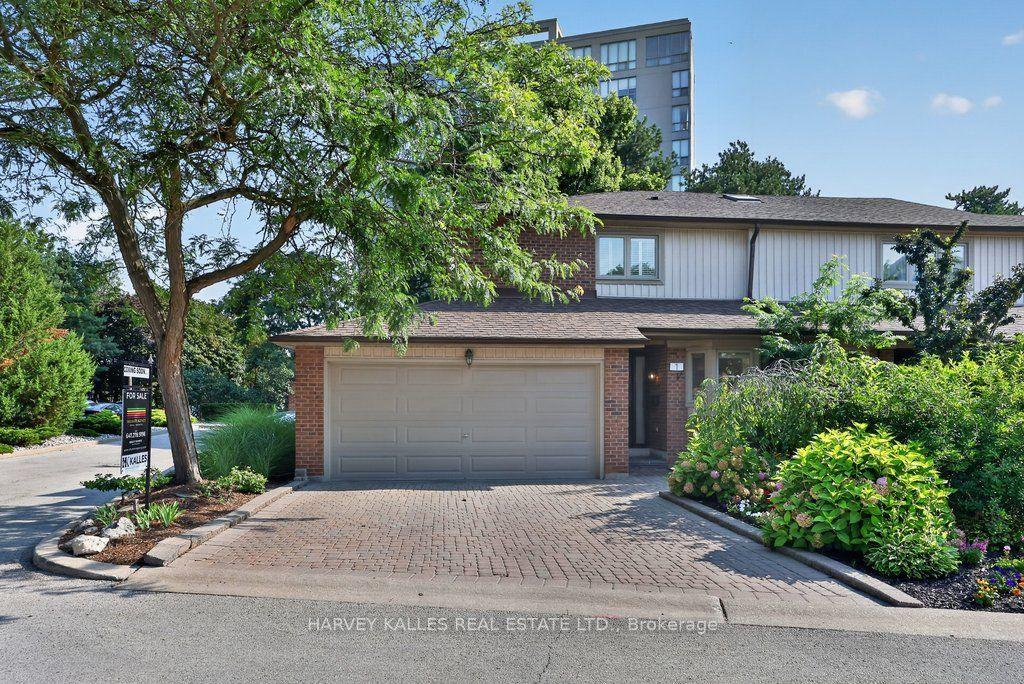
Condo Town
est. $4,634/mo
1160 Walden Circle 1 #1, Clarkson
Mississauga, ON
3 bd
4 ba
1,500
4
MLS# W13682738Harvey Kalles Real Estate Ltd.
WhatsApp Aman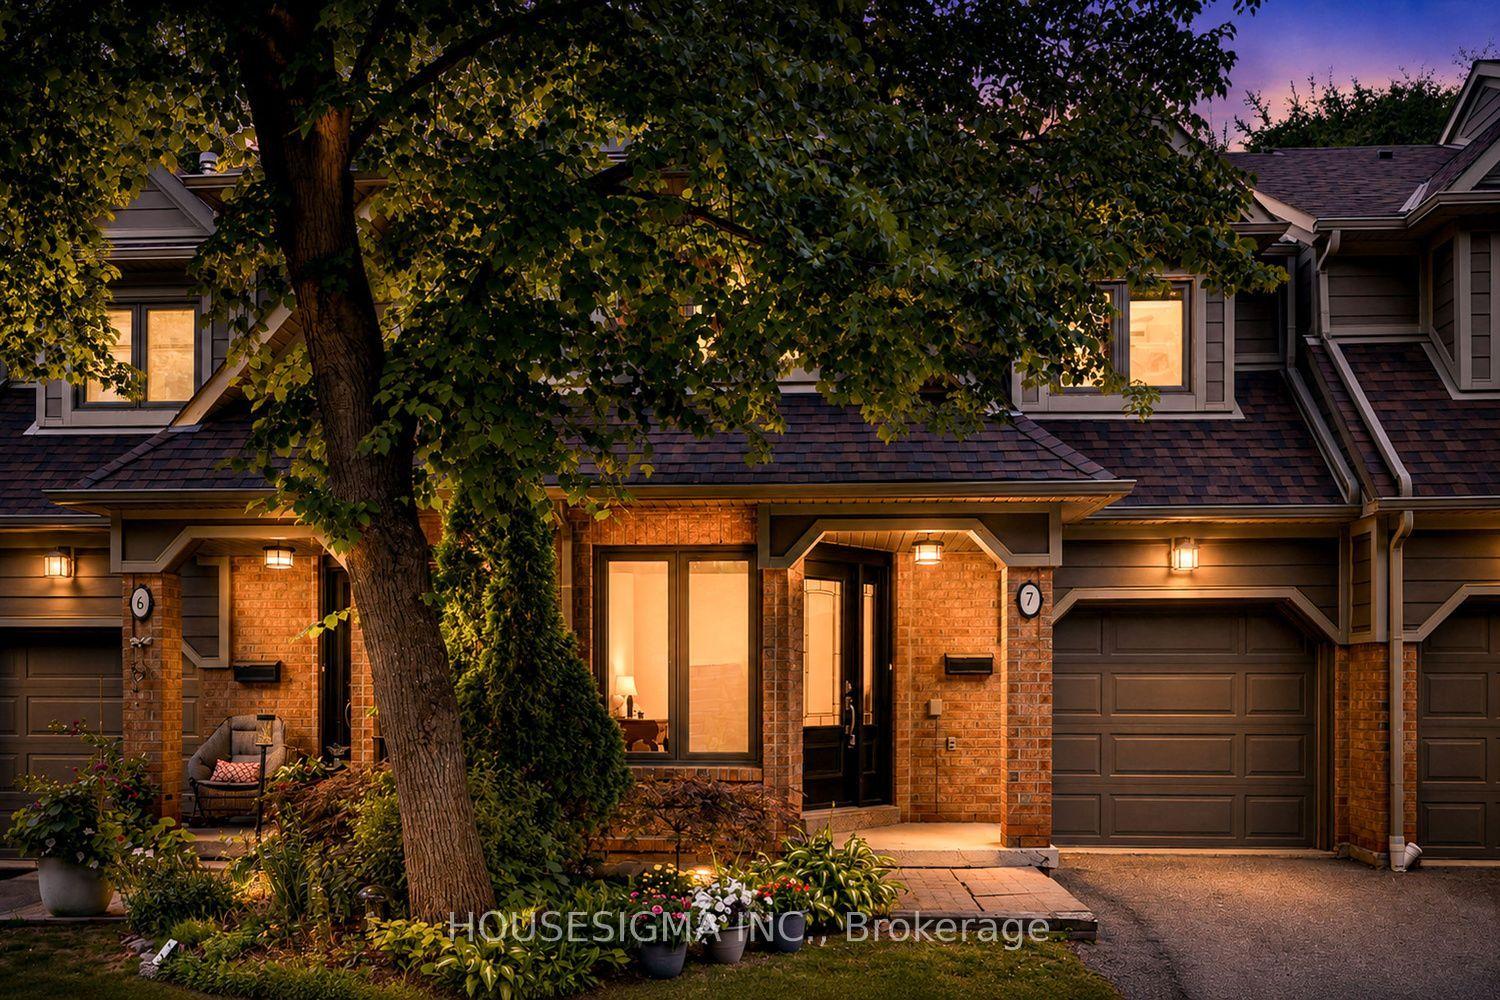
For Sale2 days ago
$849,900
Condo Town
est. $3,726/mo
2199 Burnhamthorpe Road W 7 #7, Erin Mills
Mississauga, ON
3+1 bd
3 ba
1,700
2
MLS# W13720548Housesigma Inc.
WhatsApp Aman