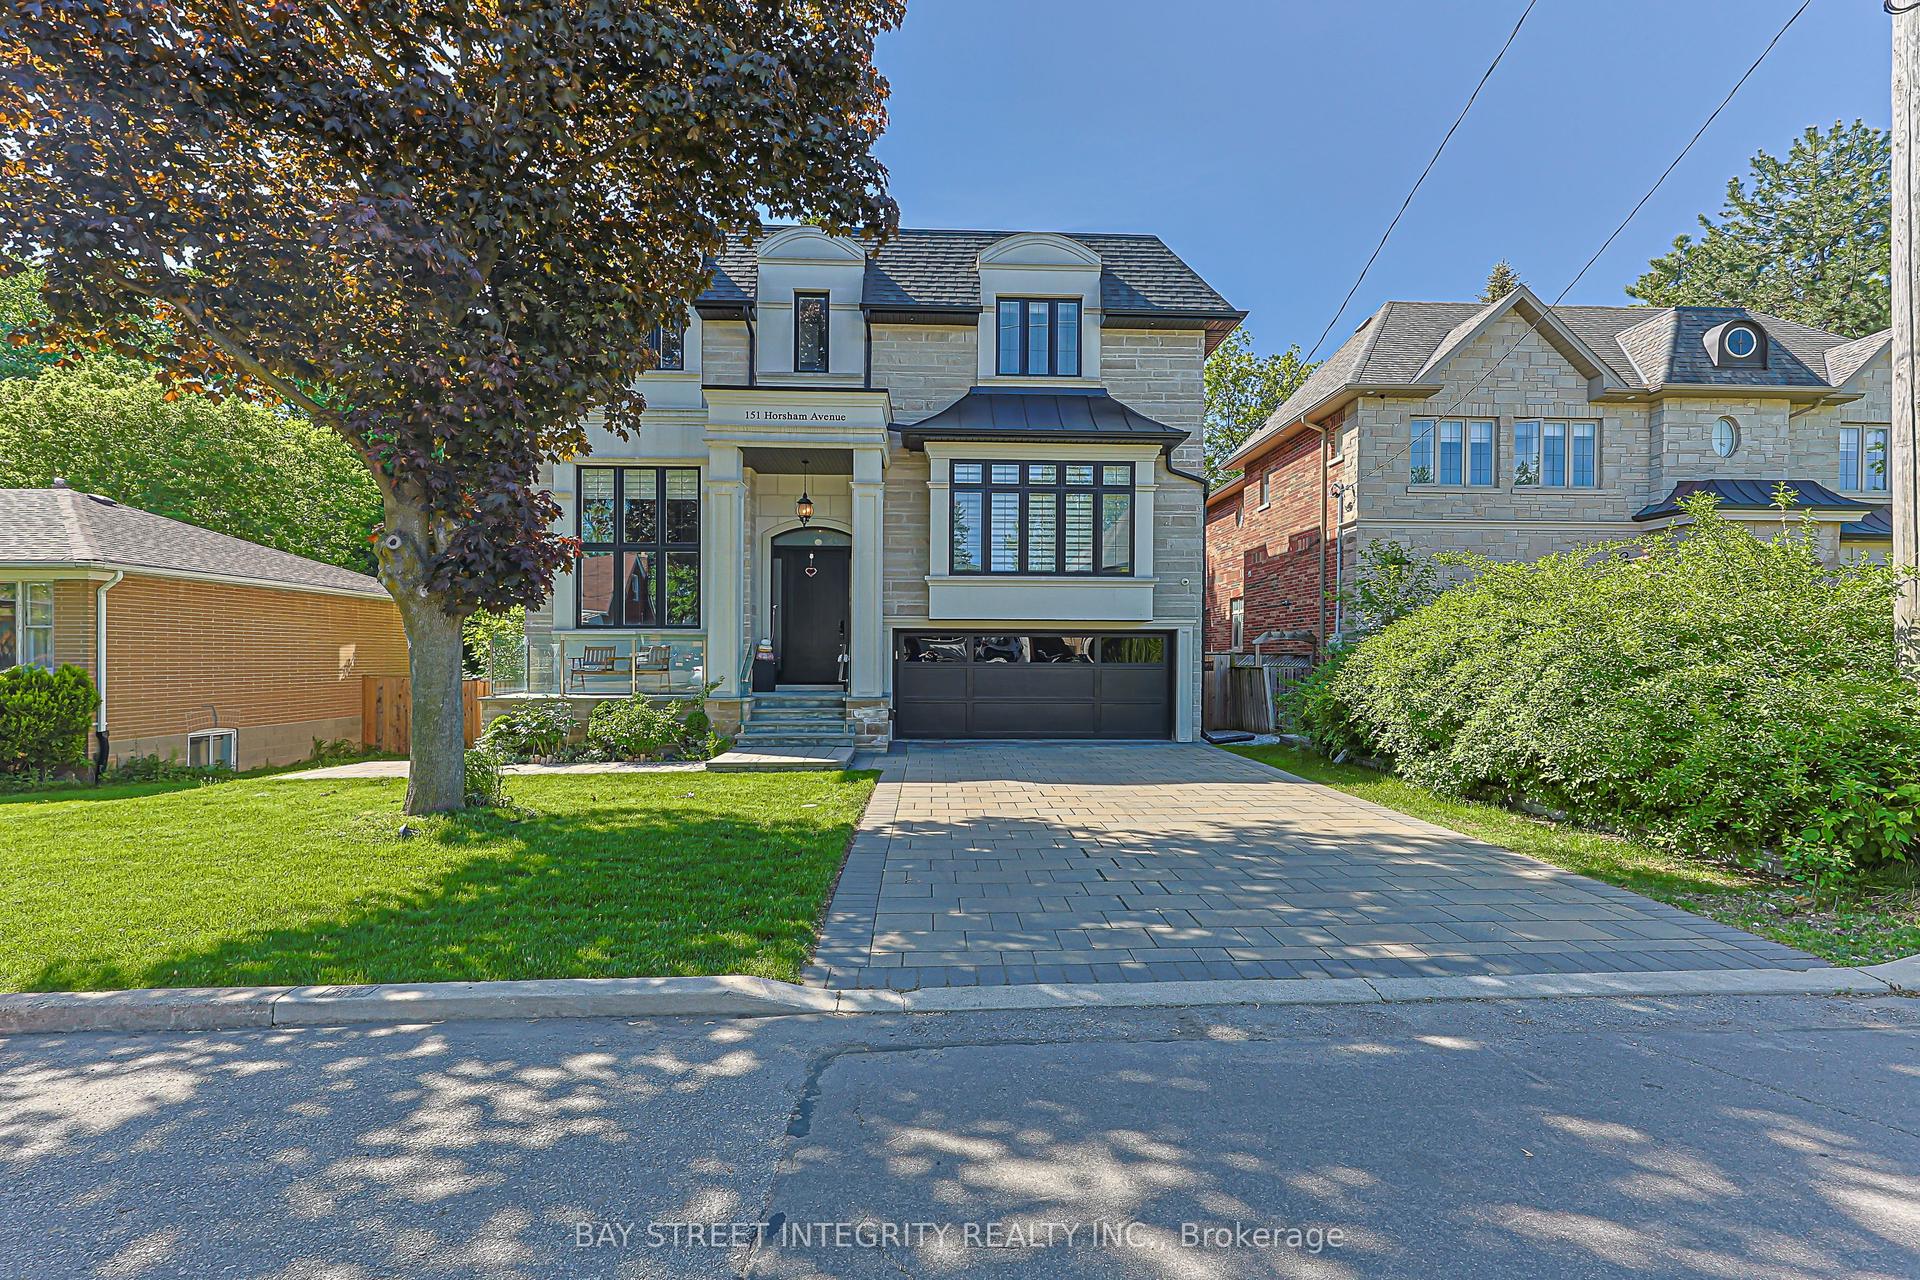
For Sale
Just Listed
1 Friars Lane
Princess-Rosethorn, Toronto, ON
$4,649,000
5+1Bd
5Ba
5000 +sqft
12Parking
65 x 167 ftlot
DetachedMLS# W13709240Listed 2026-08-250 DOM
Cooling
Central Air
Basement
Finished
Just listed! New listings in Toronto often receive offers within the first week.
About this home
If You're Searching For A Cookie-Cutter Home With No Personality, This Is Not It. But If You Want A Truly One-Of-A-Kind Architectural Statement In One Of The Most Sought-After Pockets Of Etobicoke, Welcome Home!Privately Nestled On A Quiet Cul-De-Sac In Thorncrest Village, This Extraordinary 5+1 Bedroom Residence Is An Architectural Masterpiece Designed By Renowned Architect Rocco Maragna. Originally Built In 1992 And Later Re-Imagined Through An Extensive Renovation And Expansion Personally Supervised By The Architect, The Home Blends The Warmth And Elegance Of Spanish-Revival Architecture With Bold, Avant-Garde, Mid-Century Modern Design.Offering Over 7,500 Square Feet Of Interior Living Space, The Home Features Soaring 17-Foot Ceilings, Expansive Windows And An Open-Concept Layout Filled With Natural Light. Premium Materials Imported From Europe Elevate Every Detail, Including Italian Granite Flooring, Italian Black Lacquer Interior Doors, European Vanities, Porcelain Bathroom Finishes, And A Breathtaking Murano Glass Chandelier Anchoring The Dining Room.The Resort-Style Backyard Is Nothing Short Of Spectacular. Fully Fenced And Professionally Landscaped, It Features An Award-Winning Inground Pool And Spa, Outdoor Kitchen With Two Built-In Lynx Barbecues, And Multiple Entertaining Areas Surrounded By Mature Trees And More Than Ten Varieties Of Rare Japanese Specimens, Including A Prized Shishigashira Maple. Outdoor Stone Imported From Arizona Completes The Setting.Additional Highlights Include A Private Elevator Serving All Three Levels, Two Staircases, A Finished Basement With Above-Grade Windows, Integrated Home Audio, Heated Front Stone Patio, Generator, Irrigation System, Circular Driveway With Parking For Up To Ten Cars, And An Attached Two-Car Garage.Minutes From Transit, Parks, Shops, Schools, Golf Clubs, And Less Than Fifteen Minutes From Pearson Airport, This Is A Rare Offering For Those Who Value Architectural Distinction Without Compromise.
PoolGarageCul-de-sac
Rooms
Main Floor
| Living Room | 9.12 × 4.14 m | Bow Window Pot Lights Hardwood Floor |
| Dining Room | 4.70 × 3.91 m | Open Concept Vaulted Ceiling(s) Hardwood Floor |
| Kitchen | 4.37 × 3.58 m | Quartz Counter Stainless Steel Appl Breakfast Bar |
| Breakfast | 3.76 × 2.90 m | Combined w/Kitchen Porcelain Floor W/O To Patio |
| Family Room | 5.37 × 4.62 m | Vaulted Ceiling(s) Marble Fireplace Overlooks Pool |
| Office | 3.48 × 3.35 m | Open Concept B/I Bookcase Hardwood Floor |
| Bedroom | 5.97 × 3.02 m | 3 Pc Bath Pot Lights Hardwood Floor |
Second Floor
| Primary Bedroom | 7.65 × 6.15 m | 5 Pc Ensuite Walk-In Closet(s) W/O To Balcony |
| Bedroom 2 | 6.58 × 4.55 m | 4 Pc Ensuite Walk-In Closet(s) Juliette Balcony |
| Bedroom 3 | 5.36 × 4.37 m | W/O To Balcony Walk-In Closet(s) Hardwood Floor |
| Bedroom 4 | 3.35 × 3.23 m | Open Concept Pot Lights Hardwood Floor |
Basement
| Bedroom | 5.36 × 4.90 m | West View Above Grade Window Hardwood Floor |
Features
- In-Law Capability
- Primary Bedroom - Main Floor
- Finished
- Central Air
- 2-Storey
Financials
Annual Taxes
$22,826
Estimated Rental Income
Entire property$4,500 – $7,000/mo
Basement apartment$1,800 – $2,500/mo
Rental yield1.2% – 1.8%
*Estimates based on comparable rentals in the area. Actual income may vary.
Market Data — Toronto
Days on market0 days
Buyer's MarketSeller's Market
Based on active listings in Toronto. Data updates daily.
Demographics — Toronto
Population
2,794,356
Avg Household Income
$102,000
Age Distribution
0-19
19%
20-34
24%
35-49
21%
50-64
19%
65+
17%
Ownership53% own · 47% rent
EnglishMandarinCantoneseTagalogTamil
Getting around
How walkable, bikeable, and transit-friendly this neighbourhood is.
74
/ 100
Walk Score
Very Walkable
60
/ 100
Transit Score
Good Transit
64
/ 100
Bike Score
Bikeable
Scores are estimates based on neighbourhood data and are for informational purposes only.
MLS® data courtesy of the Toronto Regional Real Estate Board (TRREB).
The information provided herein must only be used by consumers that have a bona fide interest in the purchase, sale, or lease of real estate and may not be used for any commercial purpose or any other purpose. Listing information is deemed reliable but is not guaranteed accurate by the Toronto Regional Real Estate Board, the listing brokerage, or this website. The trademarks REALTOR®, REALTORS® and the REALTOR® logo are controlled by The Canadian Real Estate Association (CREA) and identify real estate professionals who are members of CREA. MLS®, Multiple Listing Service®, and the associated logos are owned by CREA. Not intended to solicit properties currently listed for sale or buyers under contract.
You may also like
More homes in Toronto
Hand-picked listings with a similar price range and style.
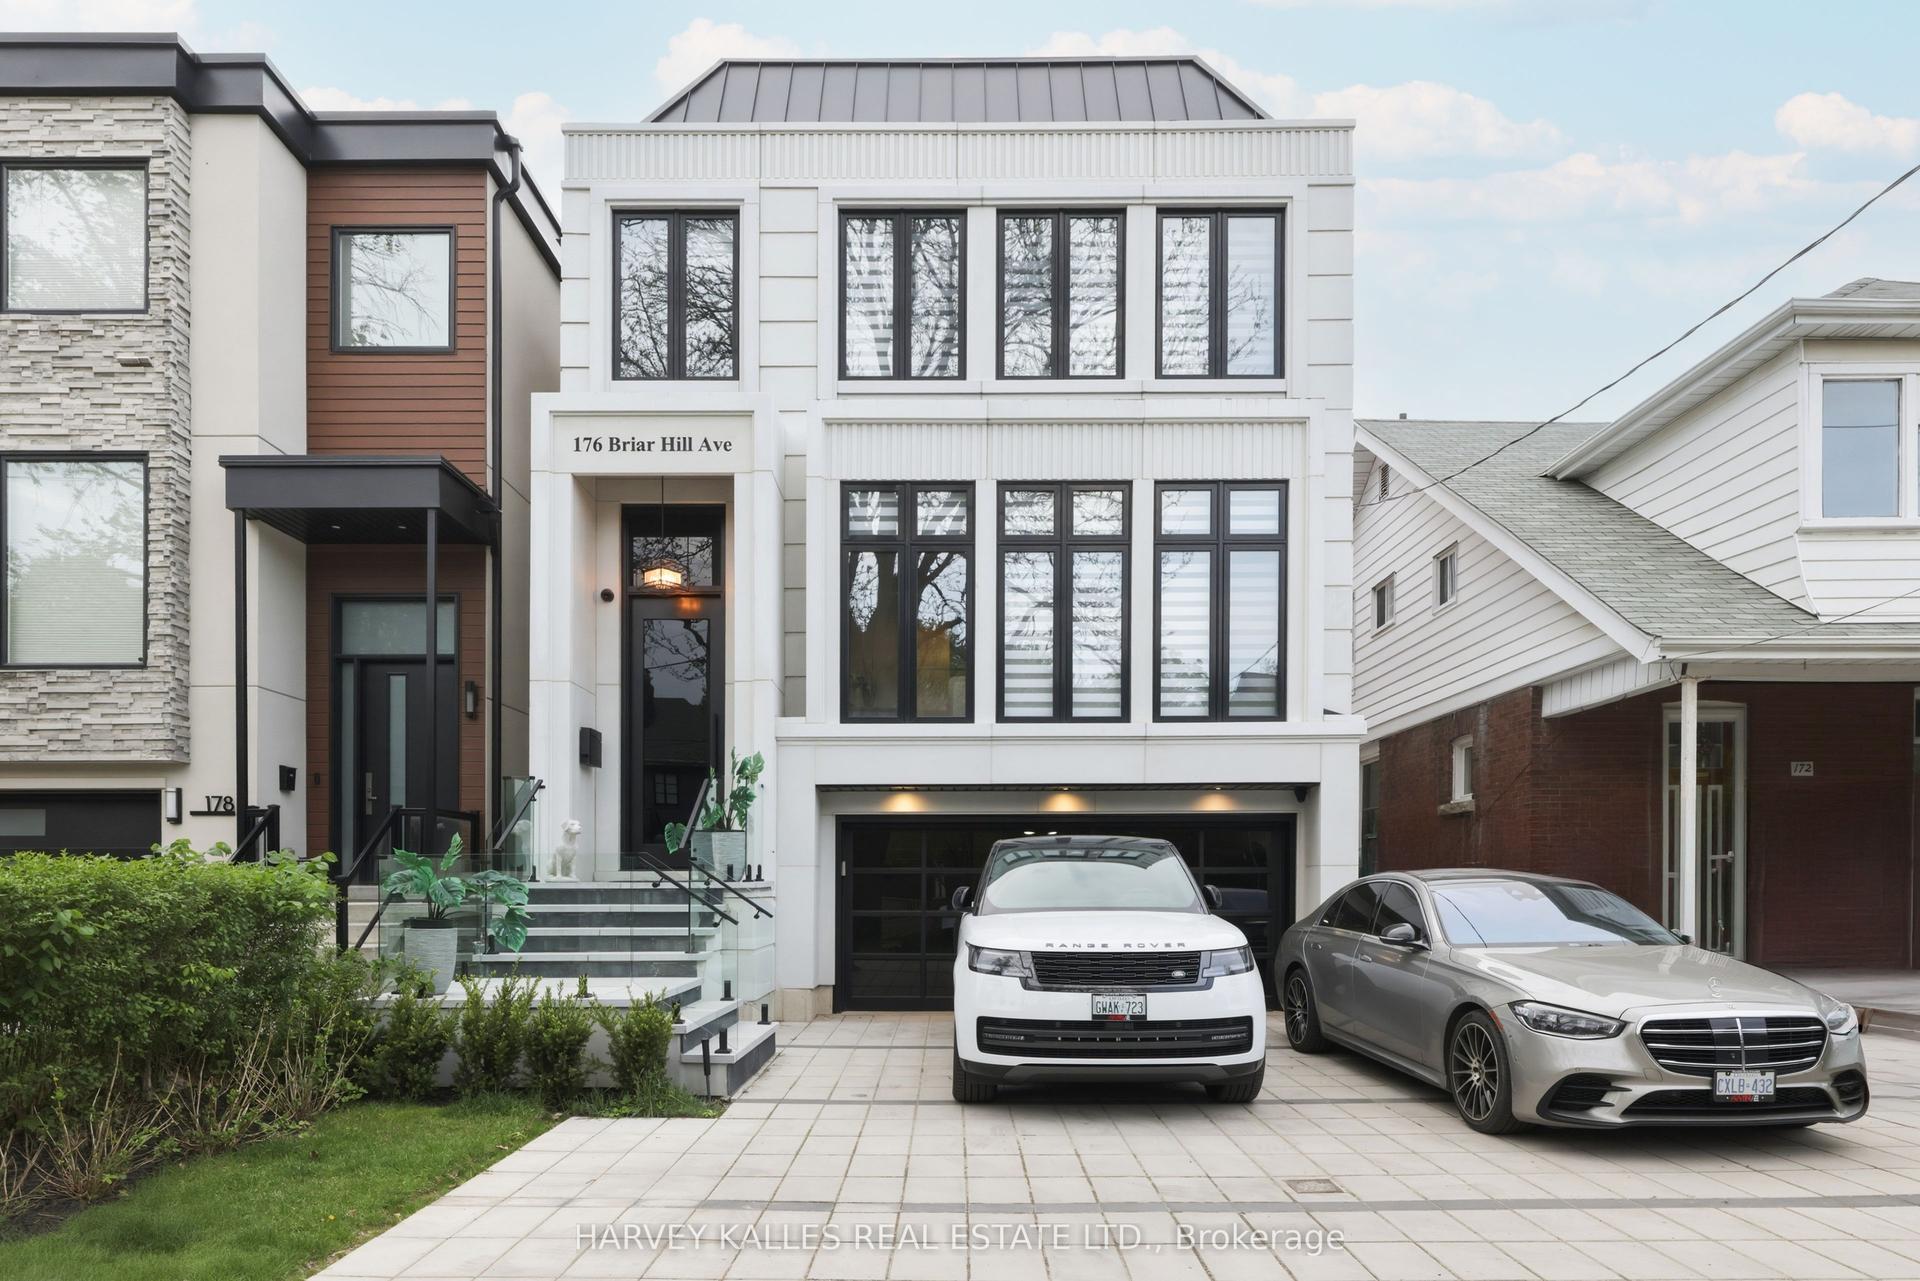
For Sale11 h ago
$4,688,000
Detached
est. $20,552/mo
176 Briar Hill Avenue, Lawrence Park South
Toronto, ON
4+1 bd
5 ba
3,250
5
MLS# C13710302Harvey Kalles Real Estate Ltd.
WhatsApp Aman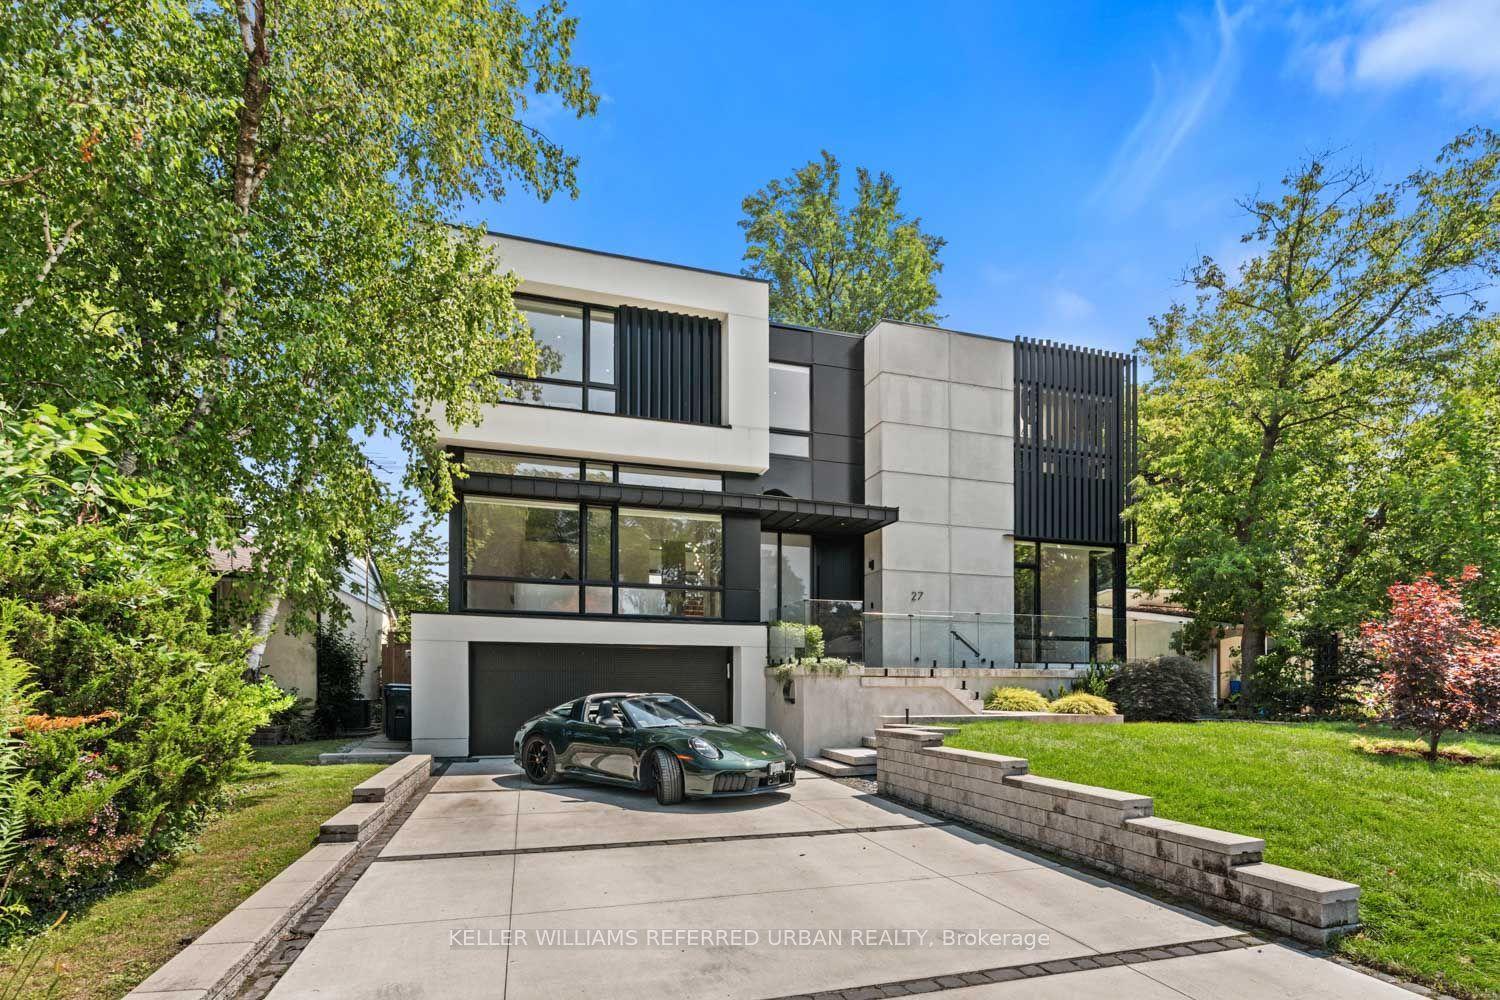
For Sale5 days ago
$5,188,000
Detached
est. $22,744/mo
27 Berkinshaw Crescent, Banbury-Don Mills
Toronto, ON
4+1 bd
6 ba
4,250
6
MLS# C13696594Keller Williams Referred Urban Re…
WhatsApp Aman