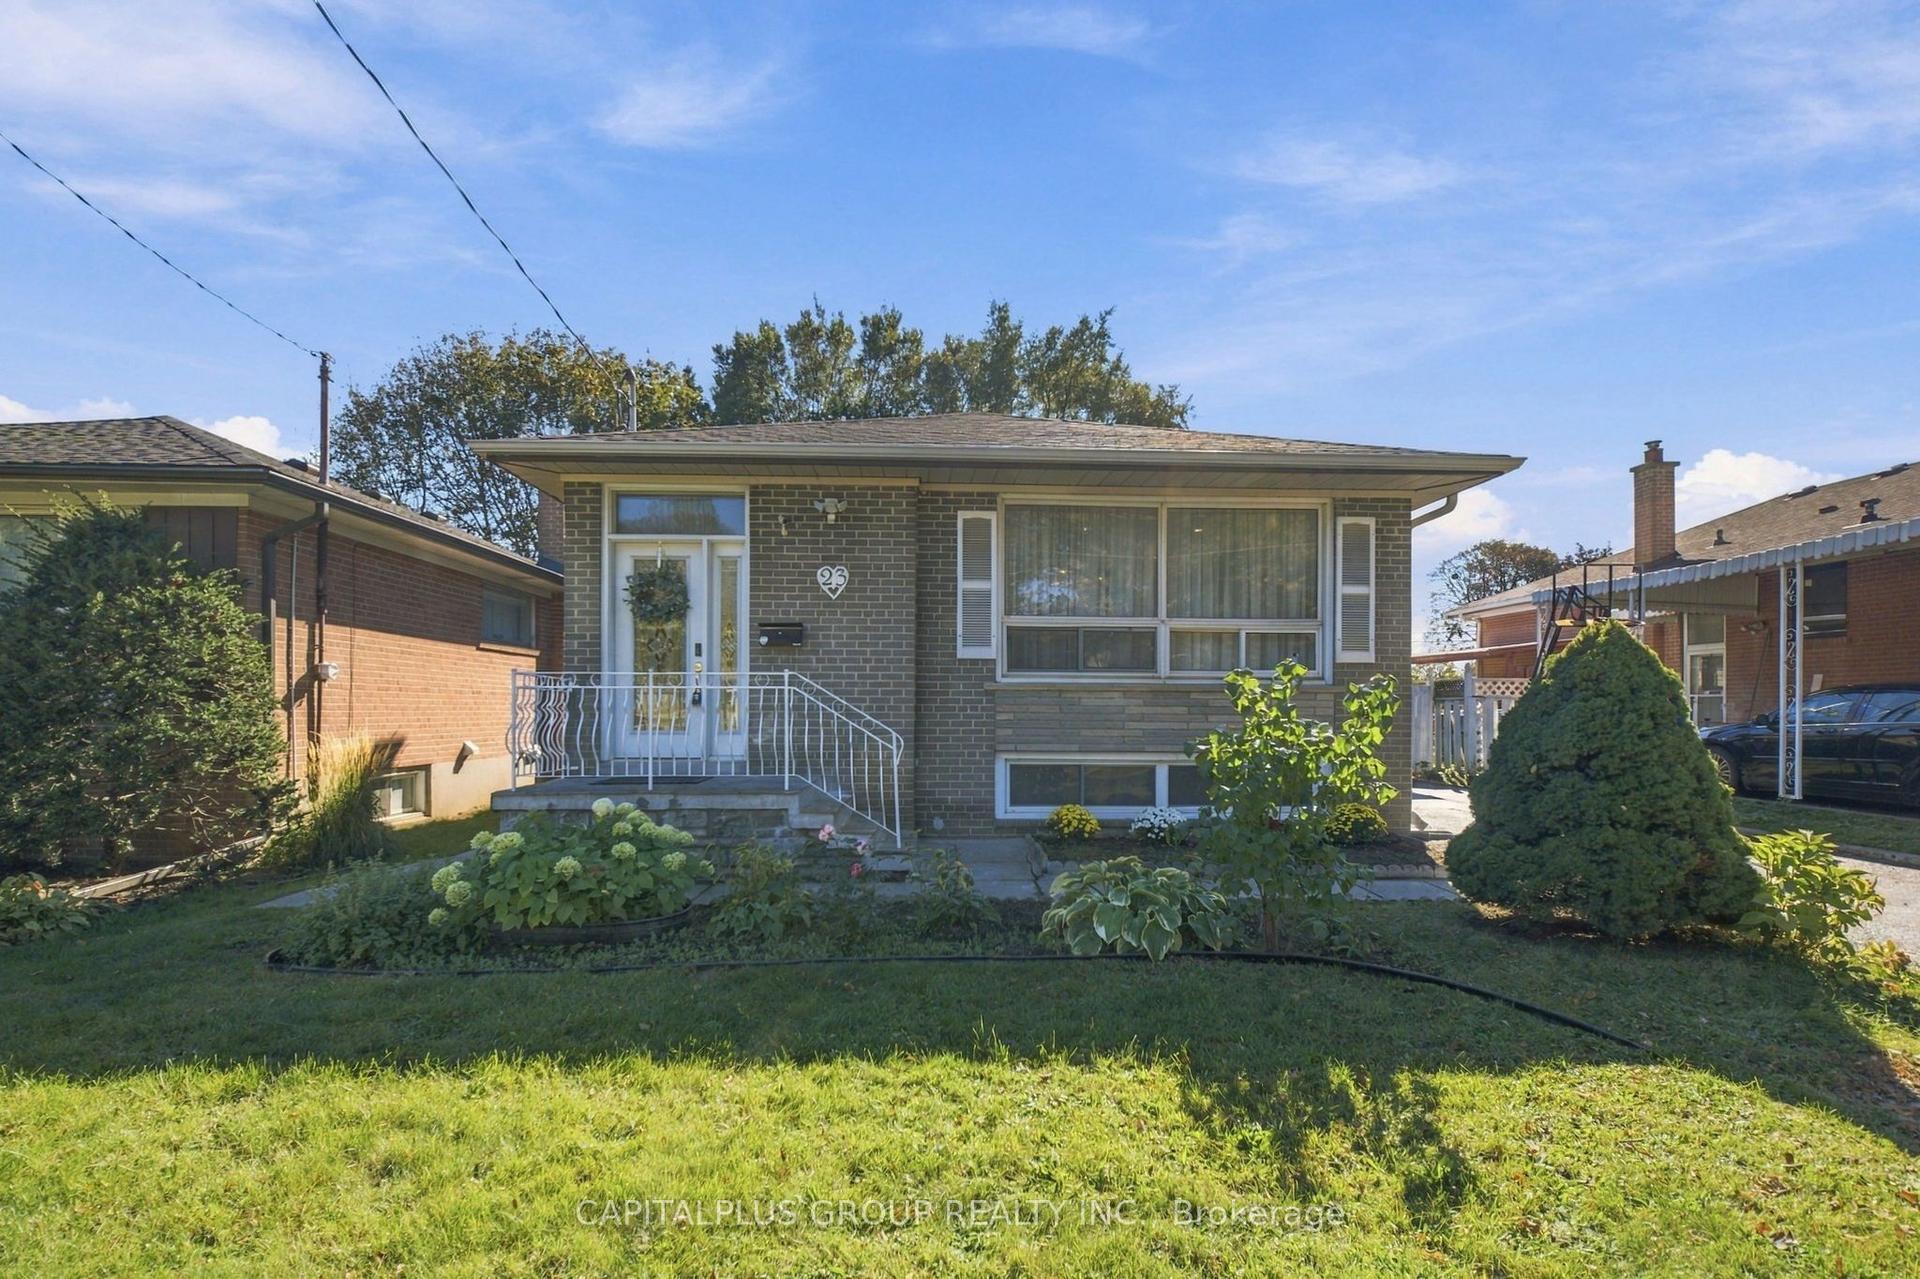
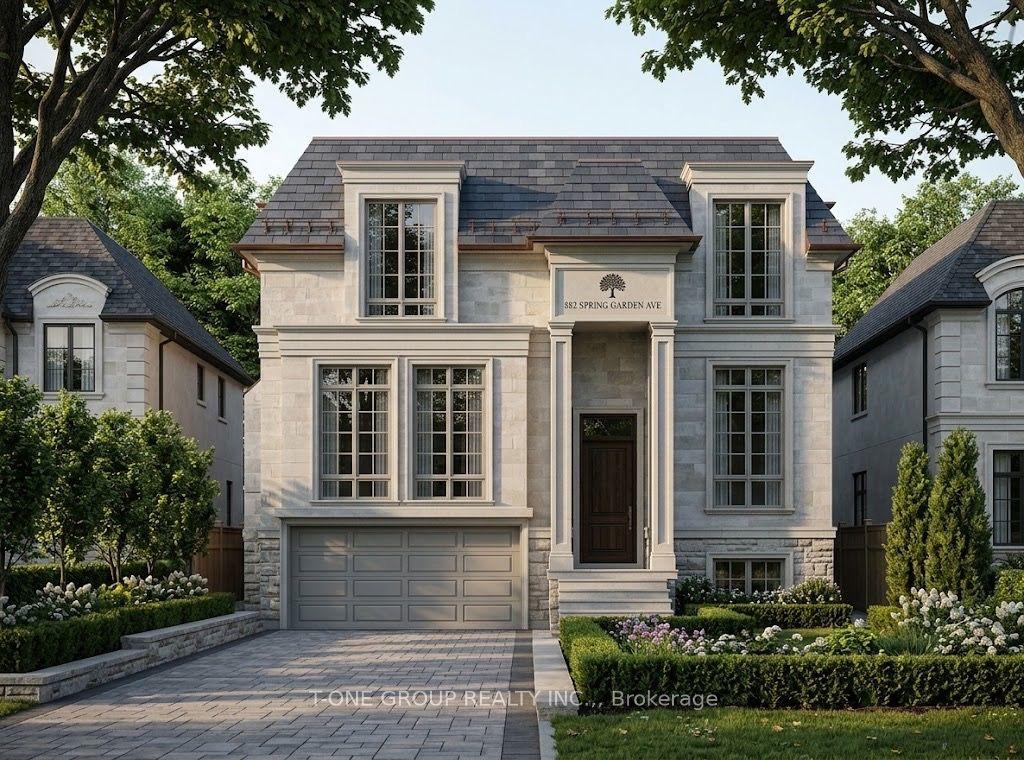
For Sale
4 Chudleigh Road
Caledonia-Fairbank, Toronto, ON
$1,149,900
3+2Bd
3Ba
1,300+sqft
6Parking
33.33 x 10⁹ ftlot
$885/sqft
DetachedMLS# W13709618Listed 2026-08-2559 DOM
Cooling
Central Air
Basement
Finished with Walk-Out
On the market for 59 days — longer than average. The seller may be open to negotiation.
About this home
A wonderful opportunity in a quiet and established Toronto neighbourhood. This well maintained, bright and inviting home offers 3 spacious bedrooms, each having its own closet providing ample storage, detached garage with a private drive and a beautiful backyard designed for comfortable family living and entertaining. The home has a separate entrance to the in-law/nanny suite, providing excellent flexibility for extended family or potential generate additional income. The oversized garage provides room for all the additional toys, parking for 3 cars, or to create your own workshop/studio. Additional living space may be created with a potential garden suite.
Garage
Rooms
Second Floor
| Primary Bedroom | 3.48 × 4.64 m | Double Closet |
| Bedroom 2 | 2.86 × 3.58 m | Closet |
Basement
| Mud Room | 4.44 × 2.26 m | Walk-Out |
| Kitchen | 3.68 × 5.84 m | Eat-in Kitchen B/I Dishwasher |
| Bedroom 3 | 1.64 × 2.96 m | |
| Bedroom 4 | 3.49 × 3.16 m | |
| Laundry | 4.52 × 1.54 m |
Other
| Office | 2.55 × 3.43 m | Closet W/O To Patio |
| Bedroom | 3.47 × 2.91 m | Closet |
| Living Room | 3.32 × 4.11 m | |
| Kitchen | 2.67 × 3.98 m |
Features
- Accessory Apartment
- Patio
- Finished with Walk-Out
- Central Air
- 1 1/2 Storey
Financials
Annual Taxes
$4,941.48
Estimated Rental Income
Entire property$3,200 – $4,800/mo
Basement apartment$1,800 – $2,500/mo
Rental yield3.3% – 5.0%
*Estimates based on comparable rentals in the area. Actual income may vary.
Market Data — Toronto
Days on market59 days
Buyer's MarketSeller's Market
Based on active listings in Toronto. Data updates daily.
Demographics — Toronto
Population
2,794,356
Avg Household Income
$102,000
Age Distribution
0-19
19%
20-34
24%
35-49
21%
50-64
19%
65+
17%
Ownership53% own · 47% rent
EnglishMandarinCantoneseTagalogTamil
Getting around
How walkable, bikeable, and transit-friendly this neighbourhood is.
69
/ 100
Walk Score
Somewhat Walkable
61
/ 100
Transit Score
Good Transit
63
/ 100
Bike Score
Bikeable
Scores are estimates based on neighbourhood data and are for informational purposes only.
MLS® data courtesy of the Toronto Regional Real Estate Board (TRREB).
The information provided herein must only be used by consumers that have a bona fide interest in the purchase, sale, or lease of real estate and may not be used for any commercial purpose or any other purpose. Listing information is deemed reliable but is not guaranteed accurate by the Toronto Regional Real Estate Board, the listing brokerage, or this website. The trademarks REALTOR®, REALTORS® and the REALTOR® logo are controlled by The Canadian Real Estate Association (CREA) and identify real estate professionals who are members of CREA. MLS®, Multiple Listing Service®, and the associated logos are owned by CREA. Not intended to solicit properties currently listed for sale or buyers under contract.
You may also like
More homes in Toronto
Hand-picked listings with a similar price range and style.
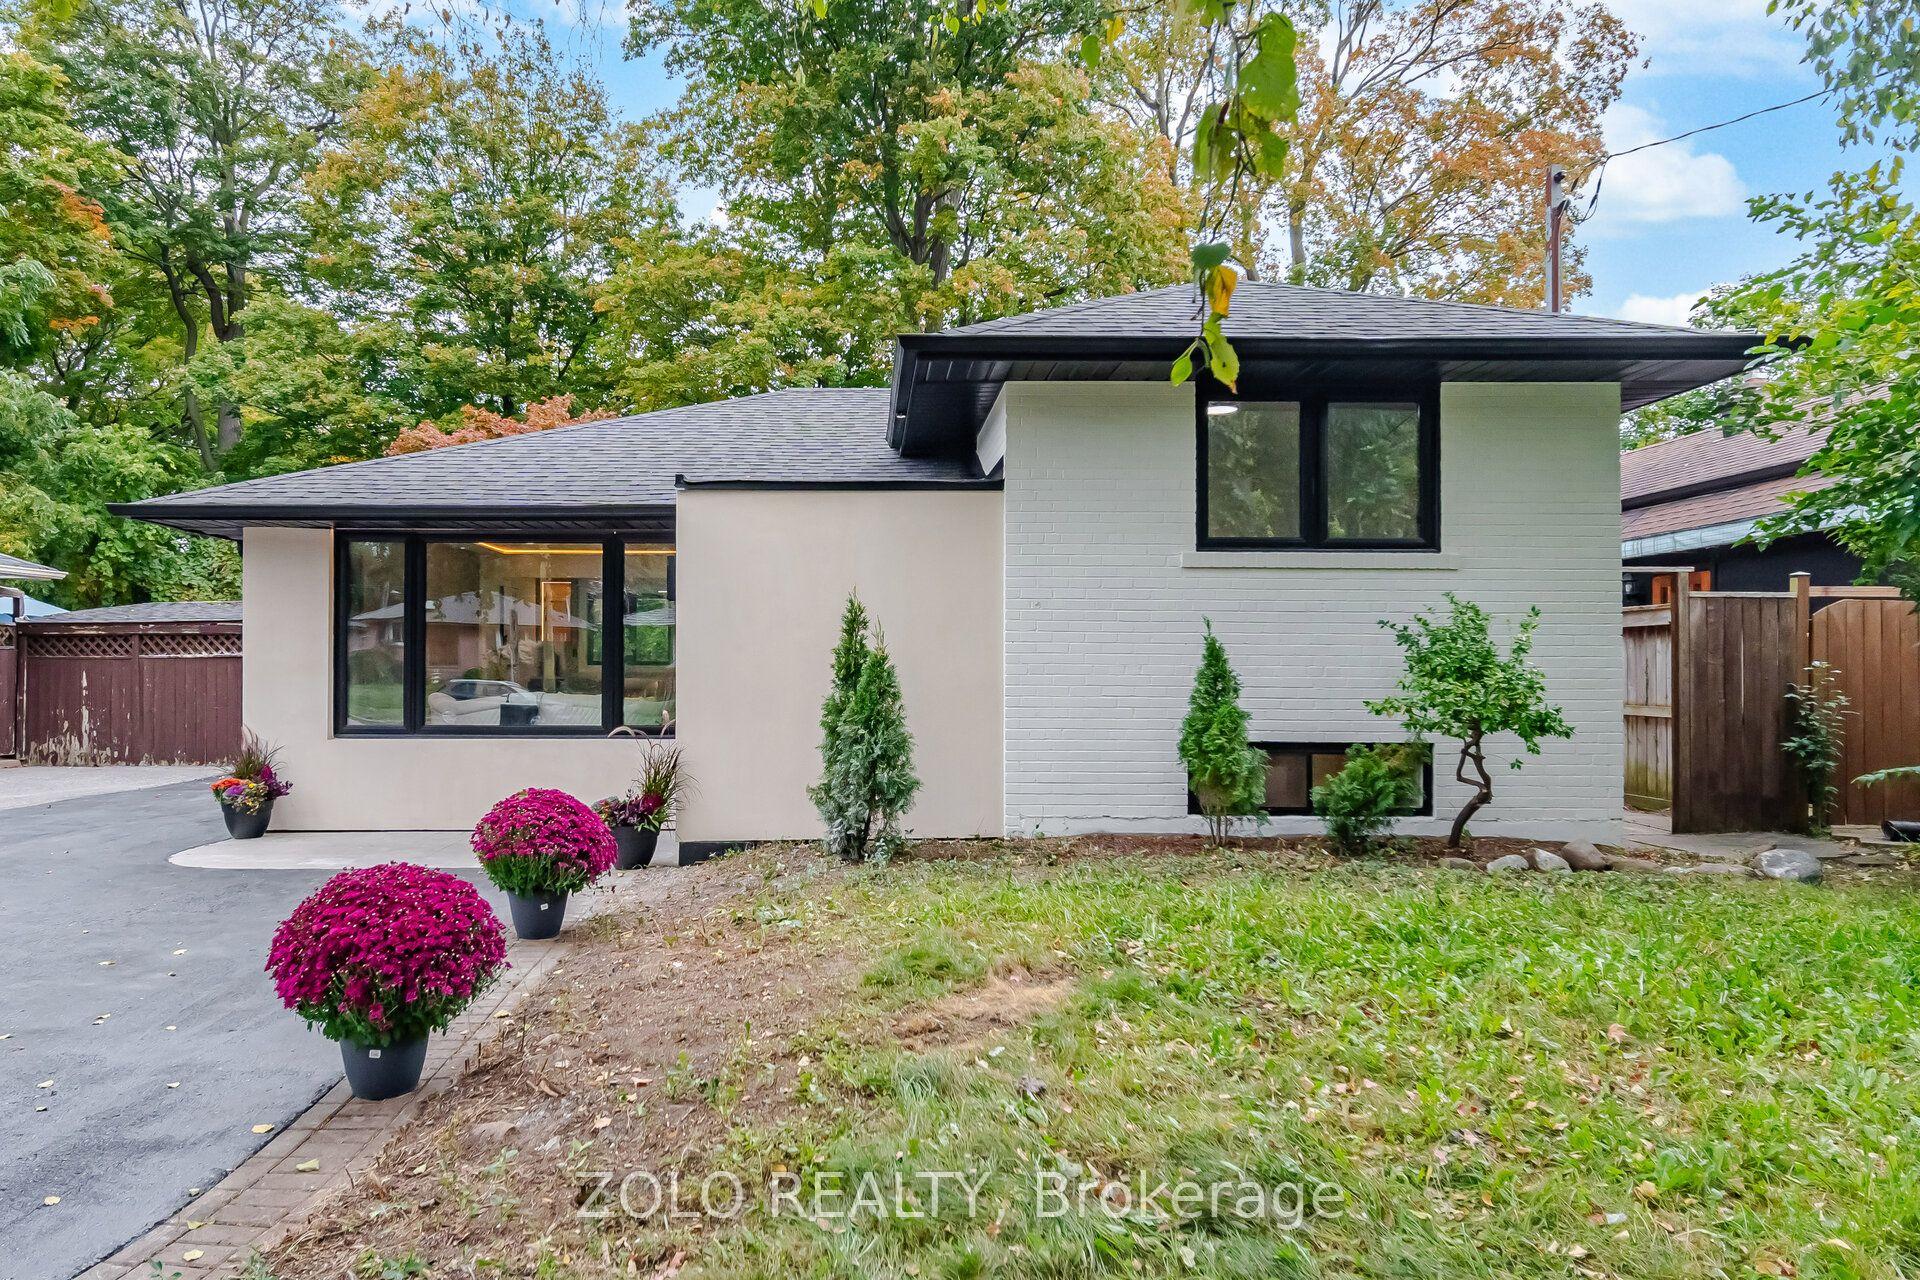
For Sale22 days ago
$949,000
Detached
est. $4,160/mo
53 Morning Dew Road, West Hill
Toronto, ON
3+1 bd
2 ba
1,300
5
MLS# E13857586Zolo Realty
WhatsApp Aman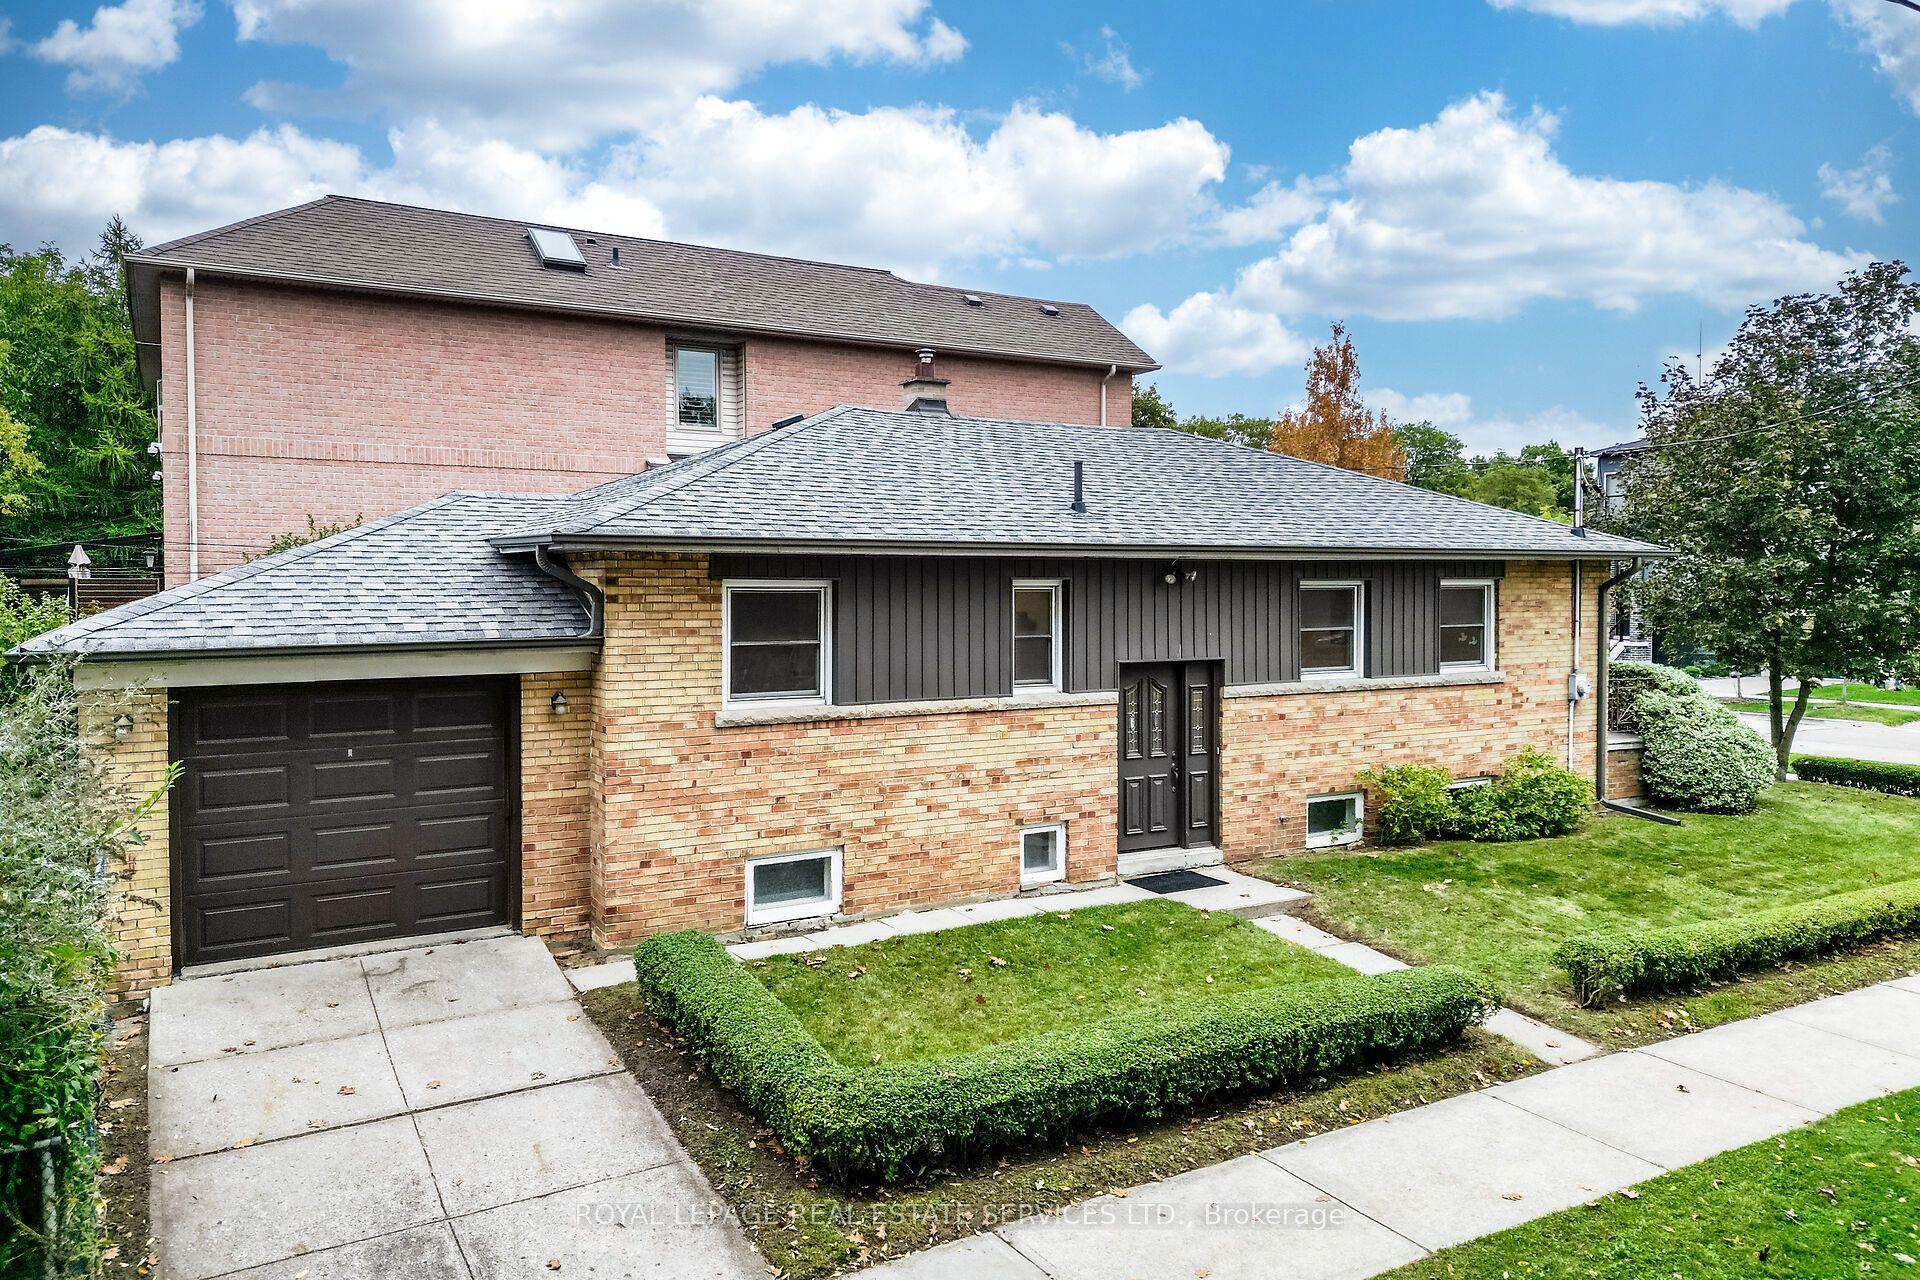
For Sale3 days ago
$1,089,000
Detached
est. $4,774/mo
454 Rimilton Avenue, Alderwood
Toronto, ON
3+1 bd
2 ba
1,300
2
MLS# W14102734Royal Lepage Real Estate Services…
WhatsApp Aman