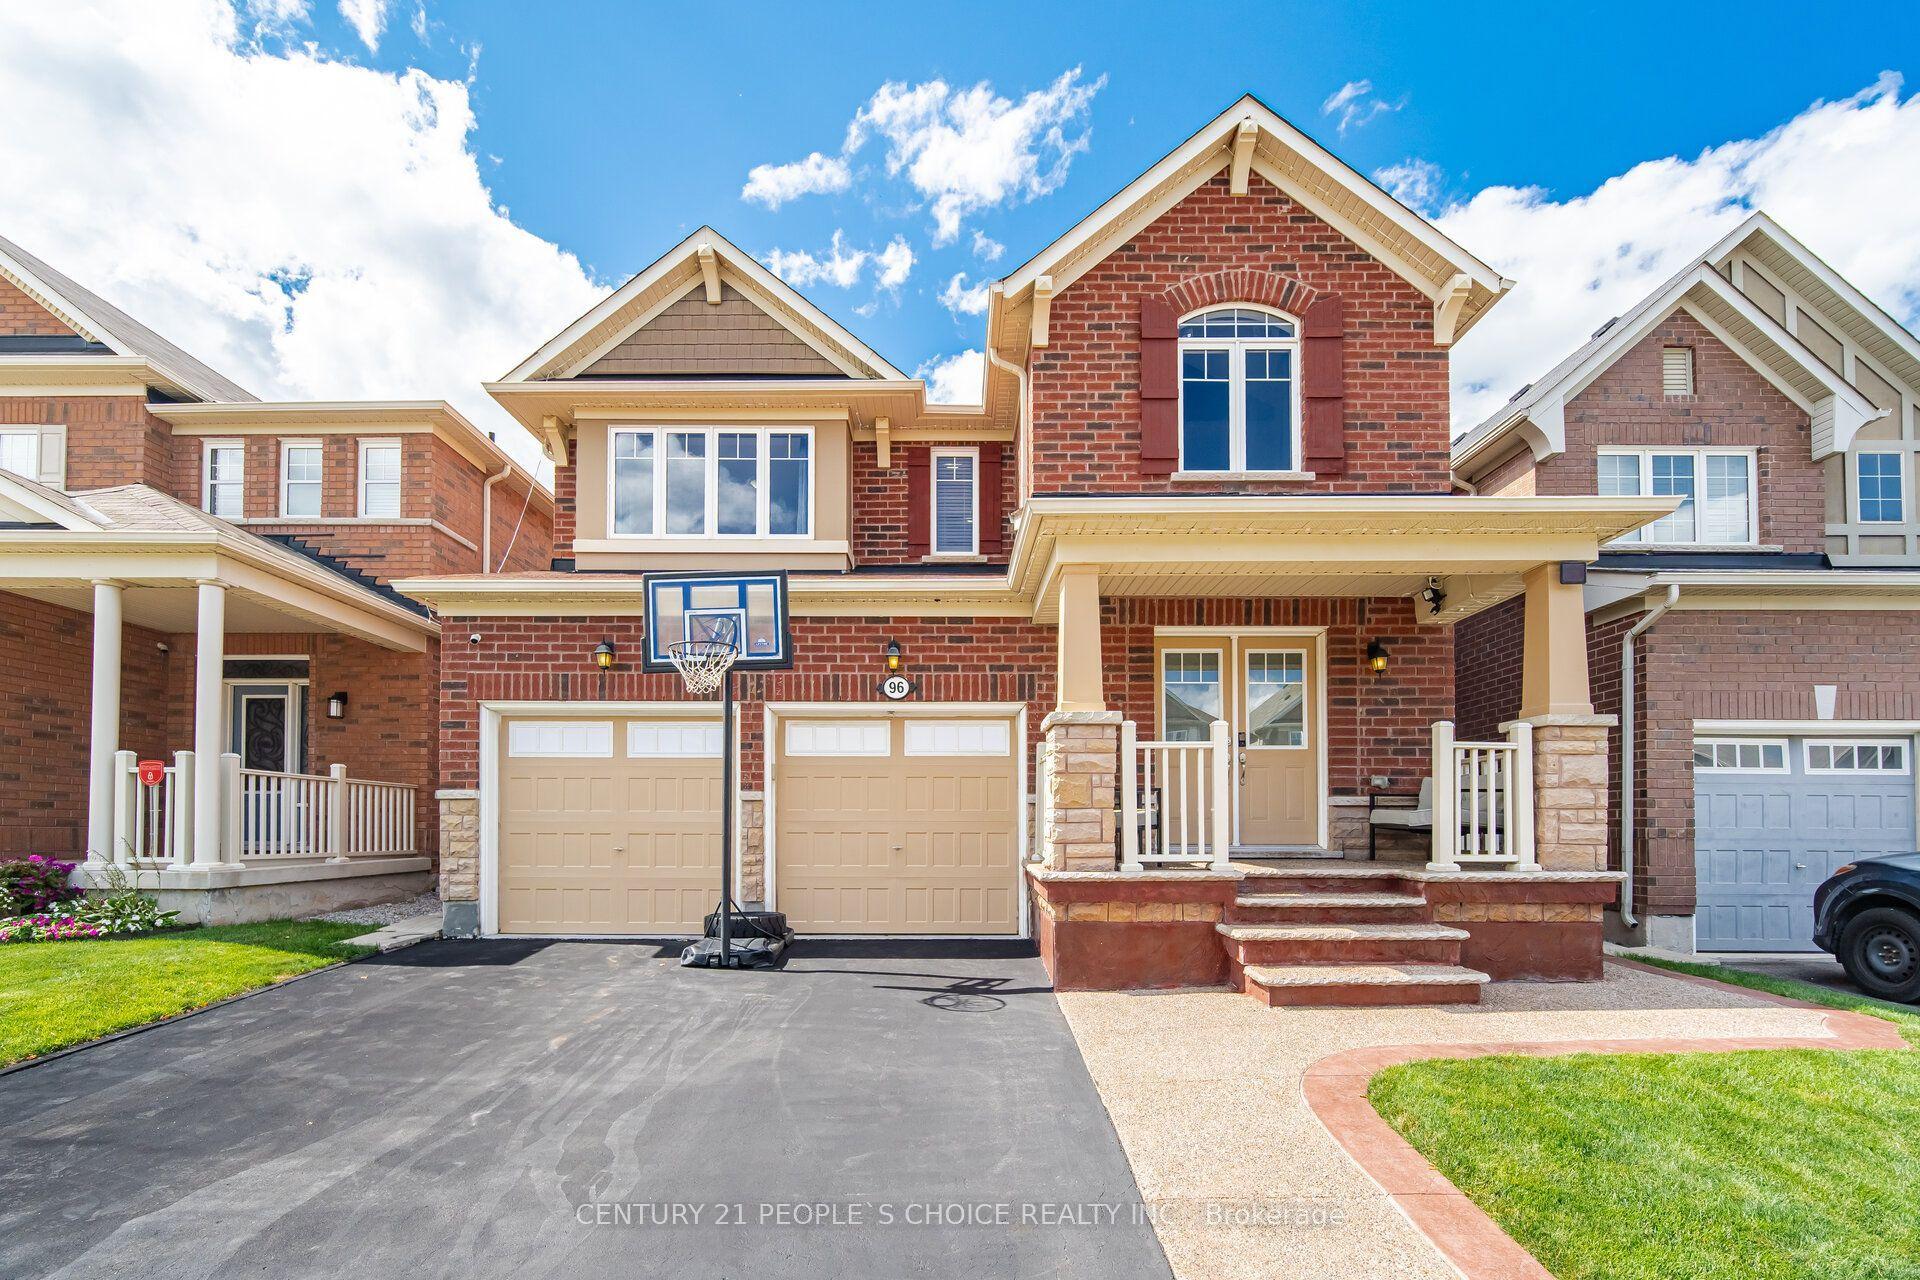
For Sale
Just Listed
54 Orangeblossom Trail
Credit Valley, Brampton, ON
$1,329,999
5Bd
4Ba
3,250+sqft
6Parking
40.68 x 100.07 ftlot
$409/sqft
DetachedMLS# W13709724Listed 2026-08-250 DOM
Cooling
Central Air
Just listed! New listings in Brampton often receive offers within the first week.
About this home
**"Wow"** Yes, It's Priced Right! Wow! This Is Truly A Must-See And An Absolute Showstopper! Stunning 5 Bedroom, 4 Washroom Fully Detached **East Facing Home Located In The Highly Desirable Credit Valley Community! Offering Approx. 3,300 Sq. Ft. Above Grade (As Per MPAC), This Beautiful Home Perfectly Combines Space, Luxury, And Functionality (((( **No Sidewalk - Enjoy Extra Driveway Parking And Added Convenience!** )))) ! The Main Floor Features Soaring 9-Ft Ceilings, A Dedicated Den/Office, Separate Living And Family Rooms, A Cozy Fireplace, Gleaming Hardwood Floors, And Stylish Pot Lights Throughout! The Designer Kitchen Is A True Highlight, Featuring Quartz Countertops, Elegant Backsplash, Stainless Steel Appliances, Centre Island, Extended Cabinetry, And A Functional Layout Perfect For Everyday Living And Entertaining! Upstairs Offers 5 Generously Sized Bedrooms And 3 Full Washrooms! The Spacious Primary Bedroom Features A Large Walk-In Closet And Luxurious 6-Piece Ensuite! Each Bedroom Enjoys Direct Or Semi-Ensuite Access To A Washroom, Offering Excellent Convenience For The Entire Family! Convenient Main Floor Laundry Adds Everyday Ease! Legal Separate Side Entrance Provides Excellent Future Potential! **Primary Bedroom Sitting Room Can Be Easily Converted Into A 5th Bedroom, Offering Added Flexibility For Growing Families! **Enjoy Added Privacy Along With Beautifully Maintained Front And Backyard Space! Located Close To Top Schools, Parks, Shopping, Transit, And All Major Amenities! Perfect For Growing Families Looking For Space, Comfort, And A Prime Location! A Rare Opportunity In Credit Valley-Show With Confidence And Don't Miss Your Chance To Make This Stunning Home Yours!
HardwoodFireplace
Rooms
Main Floor
| Foyer | 3.05 × 3.05 m | Ceramic Floor Double Doors Closet |
| Living Room | 6.10 × 4.30 m | Hardwood Floor Combined w/Dining Pot Lights |
| Dining Room | 6.10 × 4.30 m | Hardwood Floor Combined w/Living Pot Lights |
| Library | 3.48 × 2.75 m | Hardwood Floor Separate Room French Doors |
| Kitchen | 4.51 × 3.47 m | Ceramic Floor Quartz Counter Stainless Steel Appl |
| Breakfast | 3.66 × 3.54 m | Ceramic Floor Open Concept W/O To Porch |
| Family Room | 5.49 × 3.66 m | Hardwood Floor Gas Fireplace Pot Lights |
| Laundry | 3.05 × 2.13 m | Ceramic Floor Separate Room B/I Appliances |
Second Floor
| Primary Bedroom | 5.18 × 4.27 m | Hardwood Floor Walk-In Closet(s) 6 Pc Ensuite |
| Sitting | 3.71 × 3.47 m | Hardwood Floor Combined w/Primary Window |
| Bedroom 2 | 3.41 × 3.34 m | Hardwood Floor Walk-In Closet(s) Semi Ensuite |
| Bedroom 3 | 3.66 × 3.71 m | Hardwood Floor Walk-In Closet(s) Semi Ensuite |
| Bedroom 4 | 4.02 × 3.36 m | Hardwood Floor Walk-In Closet(s) 4 Pc Ensuite |
Features
- Carpet Free
- Separate Entrance
- Full
- Central Air
- 2-Storey
Financials
Annual Taxes
$9,017
Estimated Rental Income
Entire property$4,500 – $7,000/mo
Rental yield4.1% – 6.3%
*Estimates based on comparable rentals in the area. Actual income may vary.
Market Data — Brampton
Days on market0 days
Buyer's MarketSeller's Market
Based on active listings in Brampton. Data updates daily.
Demographics — Brampton
Population
656,480
Avg Household Income
$98,000
Age Distribution
0-19
24%
20-34
22%
35-49
22%
50-64
19%
65+
13%
Ownership79% own · 21% rent
EnglishPunjabiHindiUrduGujarati
Getting around
How walkable, bikeable, and transit-friendly this neighbourhood is.
69
/ 100
Walk Score
Somewhat Walkable
61
/ 100
Transit Score
Good Transit
61
/ 100
Bike Score
Bikeable
Scores are estimates based on neighbourhood data and are for informational purposes only.
MLS® data courtesy of the Toronto Regional Real Estate Board (TRREB).
The information provided herein must only be used by consumers that have a bona fide interest in the purchase, sale, or lease of real estate and may not be used for any commercial purpose or any other purpose. Listing information is deemed reliable but is not guaranteed accurate by the Toronto Regional Real Estate Board, the listing brokerage, or this website. The trademarks REALTOR®, REALTORS® and the REALTOR® logo are controlled by The Canadian Real Estate Association (CREA) and identify real estate professionals who are members of CREA. MLS®, Multiple Listing Service®, and the associated logos are owned by CREA. Not intended to solicit properties currently listed for sale or buyers under contract.
You may also like
More homes in Brampton
Hand-picked listings with a similar price range and style.
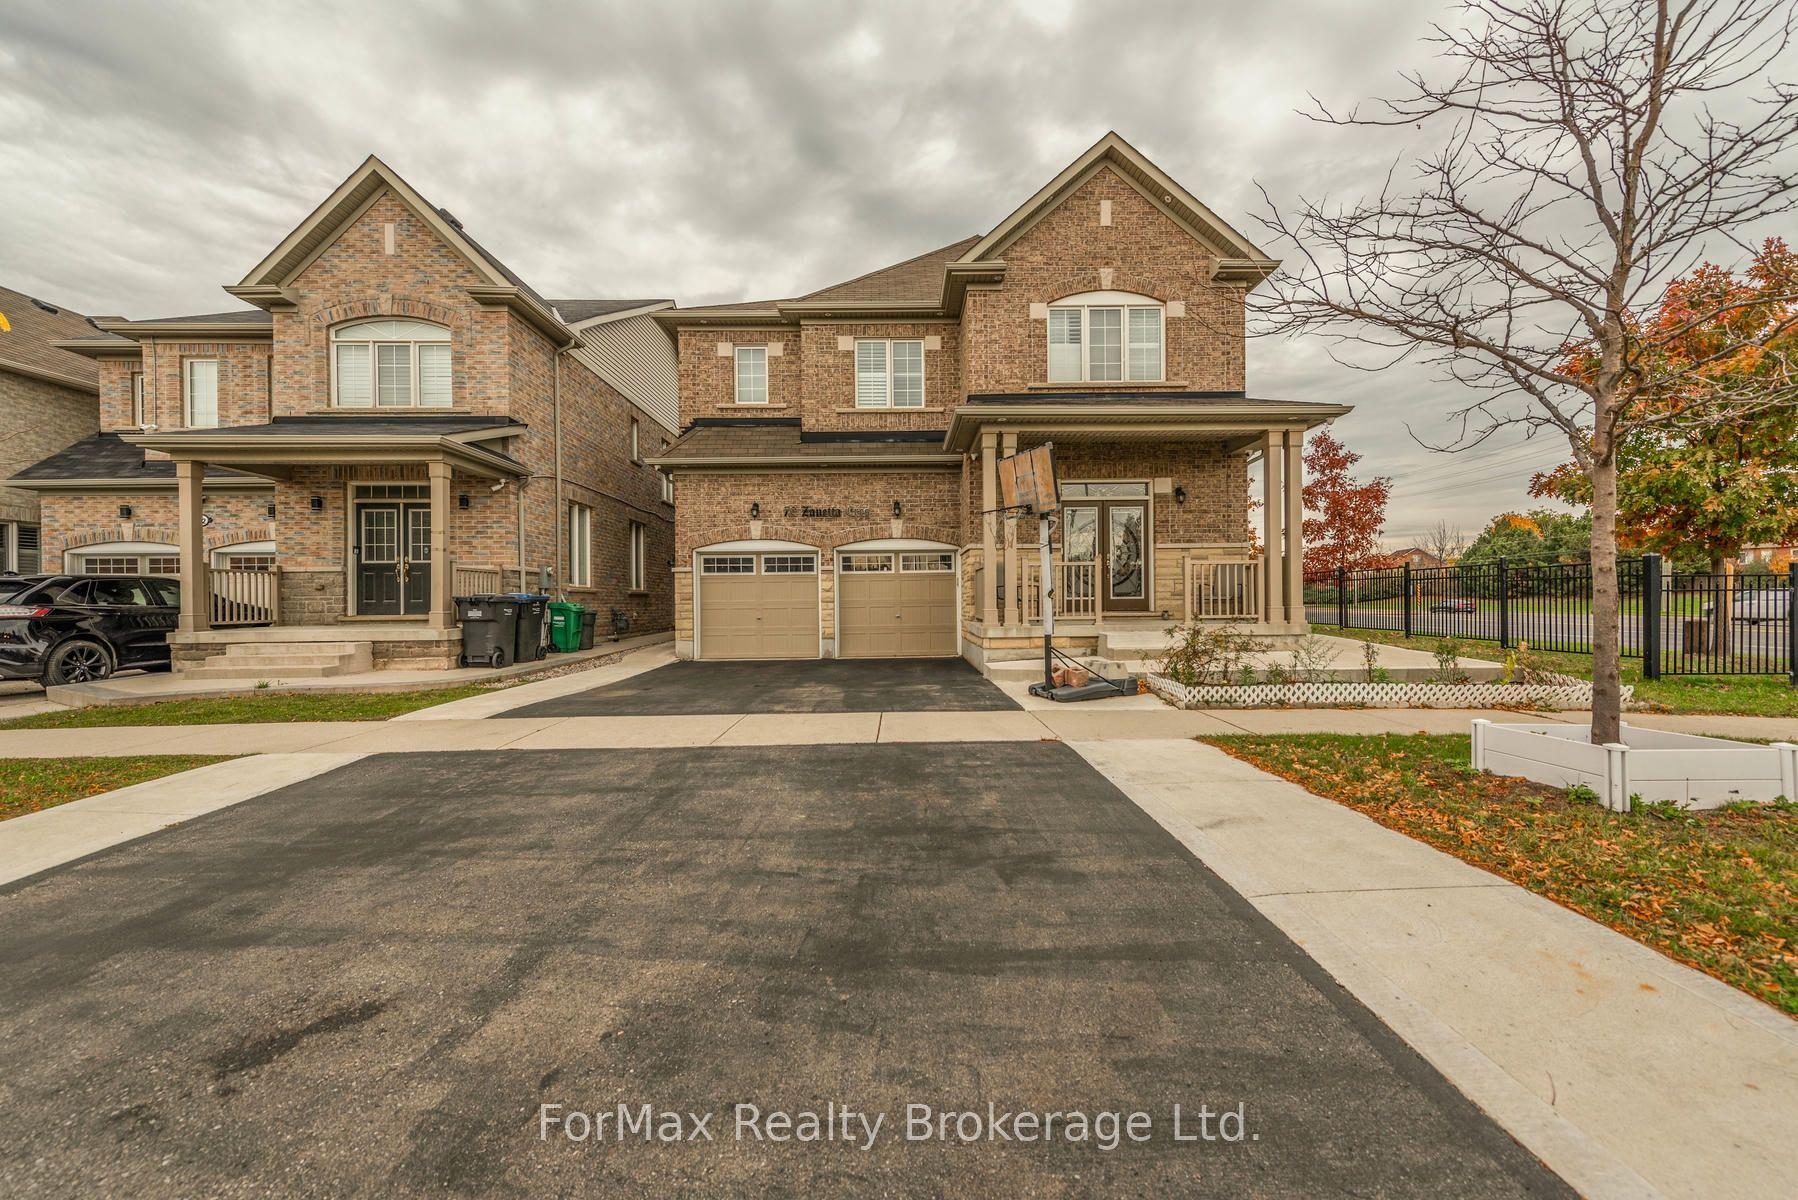
For Sale11 h ago
$1,599,900
Detached
est. $7,014/mo
70 Zanetta Crescent, Credit Valley
Brampton, ON
4+2 bd
5 ba
3,250
6
MLS# W13711922ForMax Realty Brokerage Ltd.
WhatsApp Aman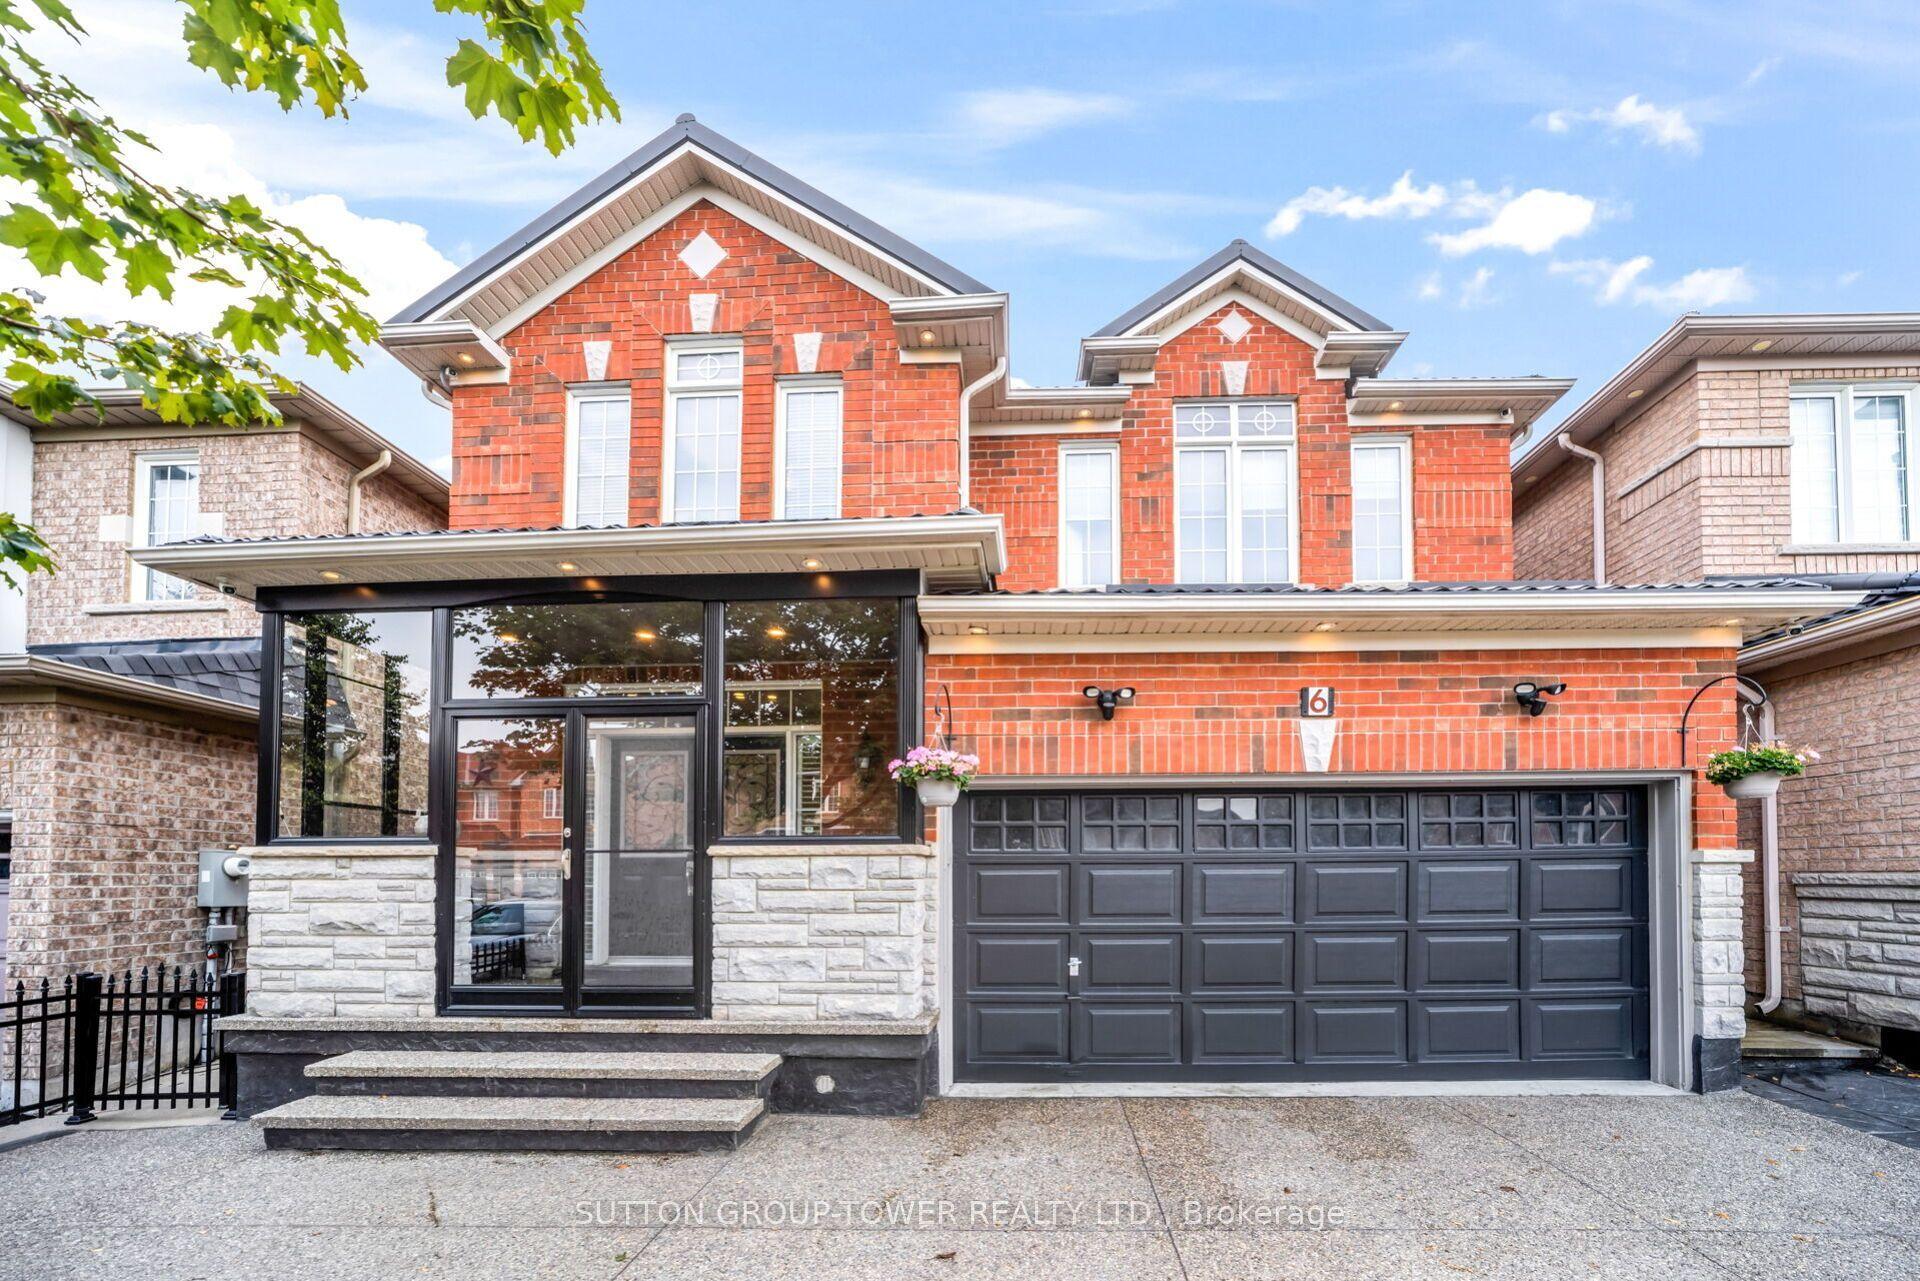
For Sale11 h ago
$999,999
Detached
est. $4,384/mo
6 Midnightsun Trail, Sandringham-Wellington
Brampton, ON
4 bd
4 ba
1,750
5
MLS# W13711916Sutton Group-Tower Realty Ltd.
WhatsApp Aman