For Sale
Just Listed
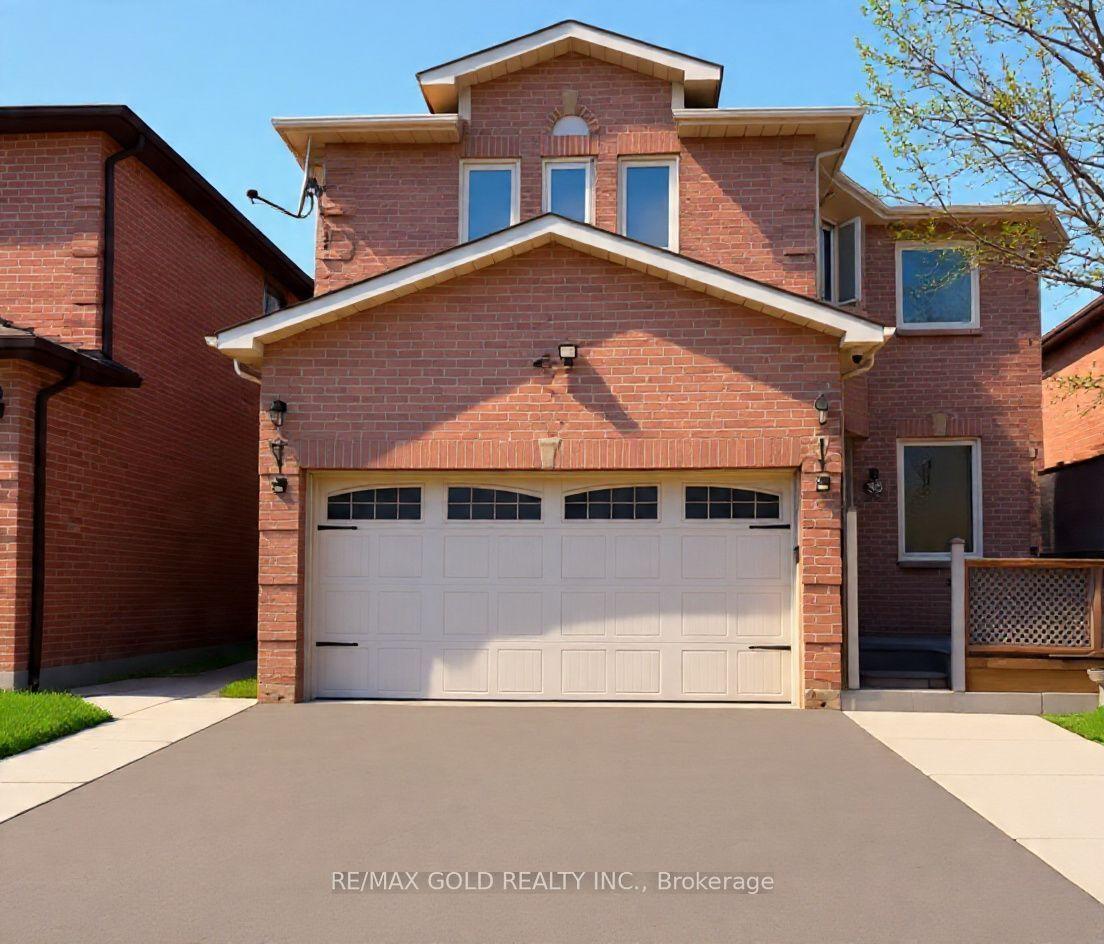
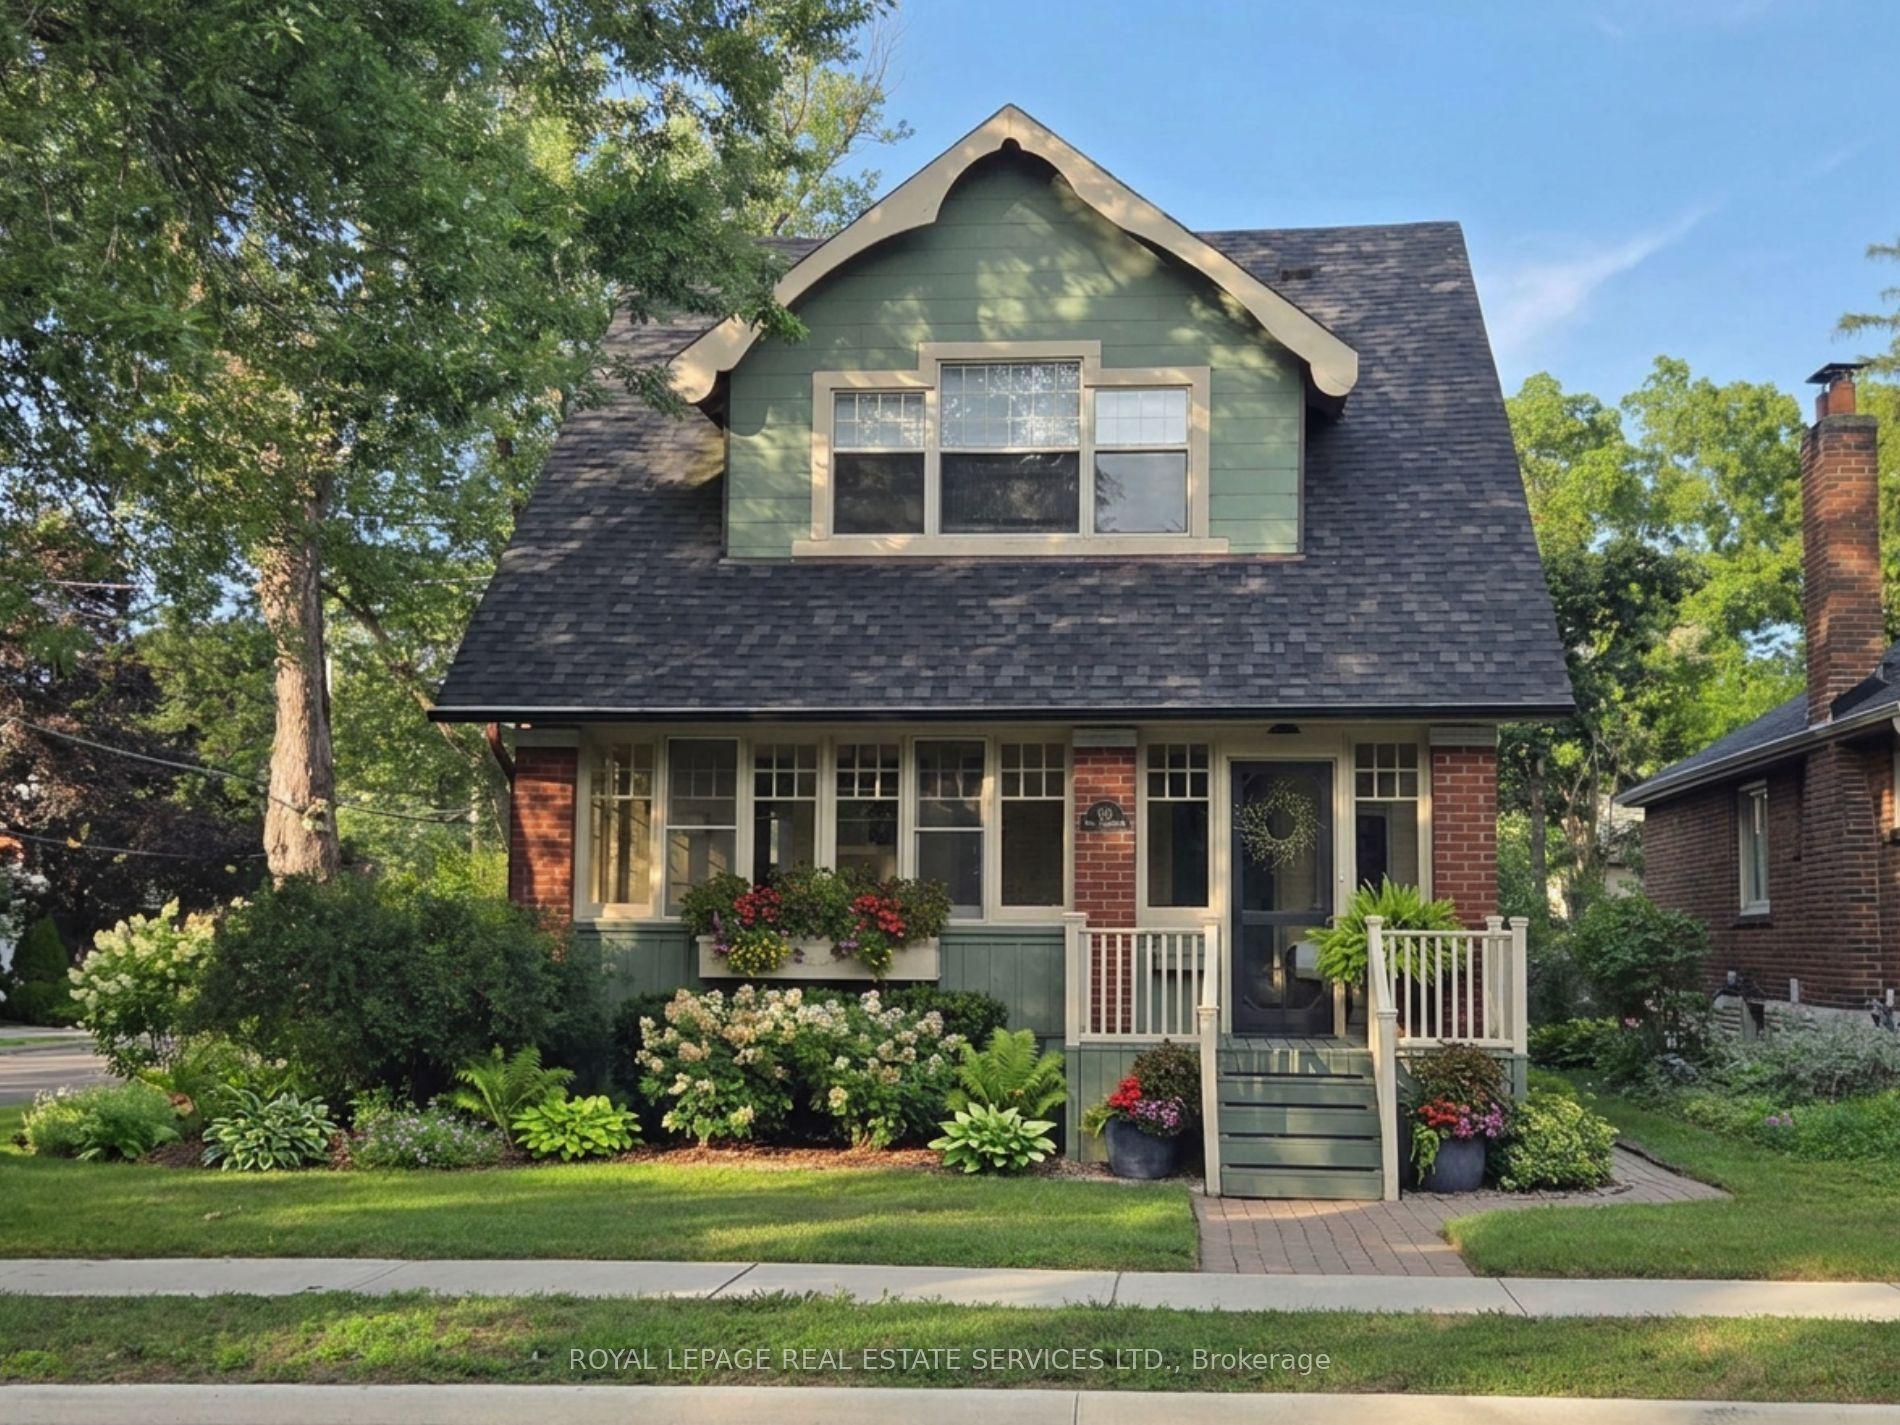
6 Midnightsun Trail
Sandringham-Wellington, Brampton, ON
$999,999
4Bd
4Ba
1,750+sqft
5Parking
38.1 x 88.68 ftlot
$571/sqft
DetachedMLS# W13711916Listed 2026-08-250 DOM
Heating
Water Heater Owned
Cooling
Central Vacuum
Basement
Finished
Just listed! New listings in Brampton often receive offers within the first week.
About this home
THIS IS THE ONE YOU'VE BEEN WAITING FOR! Welcome to 6 Midnightsun Trail, where high-end finishes, thoughtful upgrades and exceptional entertaining spaces come together in one beautifully finished home.Impressive curb appeal begins with a durable metal roof, exposed aggregate driveway, soffit lighting and enclosed front porch. Inside, discover 9-ft ceilings, smooth ceilings throughout, crown moulding, pot lights and built-in speakers on both the main floor and basement.At the heart of the home is a stunning custom kitchen featuring marble countertops, beautiful cabinetry, generous storage and a show-stopping crystal chandelier. Entertaining is easy with a custom main-floor servery and built-in bar with bar fridge, plus a second built-in bar in the basement.The 4th bedroom is currently being enjoyed as an open custom office, ideal for working from home, and can easily be converted back to a bedroom for added flexibility.Step outside to your own backyard retreat featuring a power retractable awning, gazebos and garden shed, creating the perfect setting for summer dinners, morning coffee or evenings with friends.Additional upgrades include air conditioning (2019) and attic insulation top-up (Dec. 2022).Custom kitchen. Marble counters. Crystal chandelier. Custom servery. Two built-in bars. Integrated speakers. Pot lights. Crown moulding. Metal roof. Flexible 4th bedroom. High-end finishes.So much has already been done. Simply move in, unpack and enjoy.
Rooms
Main Floor
| Living Room | 5.06 × 3.93 m | Hardwood Floor |
| Kitchen | 4.27 × 3.35 m | Hardwood Floor |
| Dining Room | 3.17 × 5.49 m | Hardwood Floor B/I Bar |
Second Floor
| Primary Bedroom | 5.06 × 3.35 m | Hardwood Floor Walk-In Closet(s) Ensuite Bath |
| Bedroom 2 | 4.27 × 3.35 m | Hardwood Floor |
| Bedroom 3 | 3.93 × 3.23 m | Hardwood Floor |
| Bedroom 4 | 3.05 × 2.74 m | Hardwood Floor Combined w/Office |
Basement
| Recreation | 9.04 × 5.49 m |
Features
- Auto Garage Door Remote
- Bar Fridge
- Built-In Oven
- Central Vacuum
- Water Heater Owned
- Awnings
- Deck
- Lighting
- Patio
- Porch Enclosed
- Finished
- Central Air
- 2-Storey
Financials
Annual Taxes
$7,282.14
Estimated Rental Income
Entire property$4,000 – $6,500/mo
Basement apartment$1,800 – $2,500/mo
Rental yield4.8% – 7.8%
*Estimates based on comparable rentals in the area. Actual income may vary.
Market Data — Brampton
Days on market0 days
Buyer's MarketSeller's Market
Based on active listings in Brampton. Data updates daily.
Demographics — Brampton
Population
656,480
Avg Household Income
$98,000
Age Distribution
0-19
24%
20-34
22%
35-49
22%
50-64
19%
65+
13%
Ownership79% own · 21% rent
EnglishPunjabiHindiUrduGujarati
Getting around
How walkable, bikeable, and transit-friendly this neighbourhood is.
73
/ 100
Walk Score
Very Walkable
65
/ 100
Transit Score
Good Transit
59
/ 100
Bike Score
Bikeable
Scores are estimates based on neighbourhood data and are for informational purposes only.
MLS® data courtesy of the Toronto Regional Real Estate Board (TRREB).
The information provided herein must only be used by consumers that have a bona fide interest in the purchase, sale, or lease of real estate and may not be used for any commercial purpose or any other purpose. Listing information is deemed reliable but is not guaranteed accurate by the Toronto Regional Real Estate Board, the listing brokerage, or this website. The trademarks REALTOR®, REALTORS® and the REALTOR® logo are controlled by The Canadian Real Estate Association (CREA) and identify real estate professionals who are members of CREA. MLS®, Multiple Listing Service®, and the associated logos are owned by CREA. Not intended to solicit properties currently listed for sale or buyers under contract.
You may also like
More homes in Brampton
Hand-picked listings with a similar price range and style.
For Sale13 days ago
$979,900
Detached
est. $4,296/mo
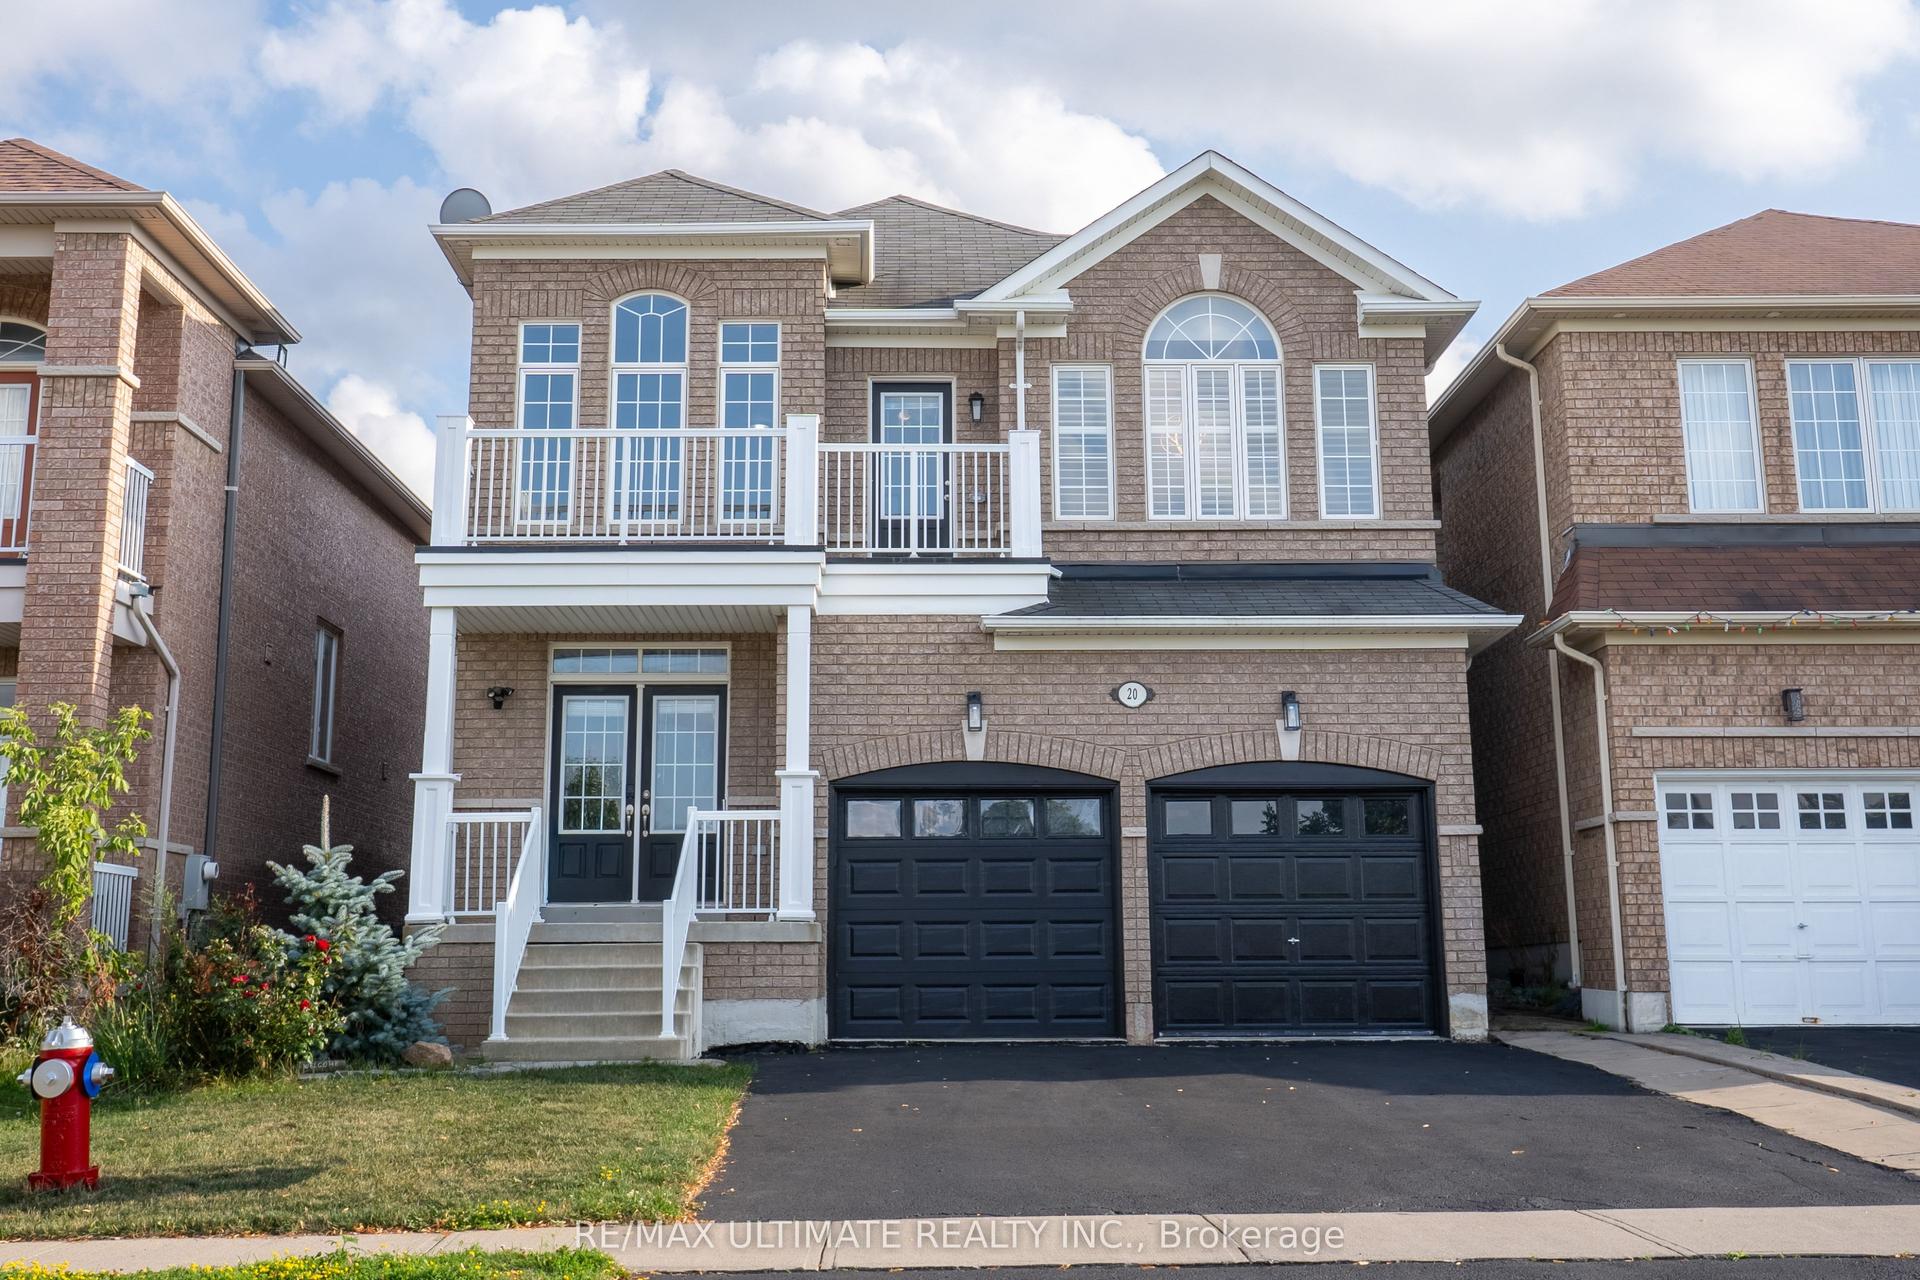
20 Keirstead Trail, Sandringham-Wellington
Brampton, ON
3+1 bd
4 ba
1,750
6
MLS# W13665358Re/Max Ultimate Realty Inc.
WhatsApp Aman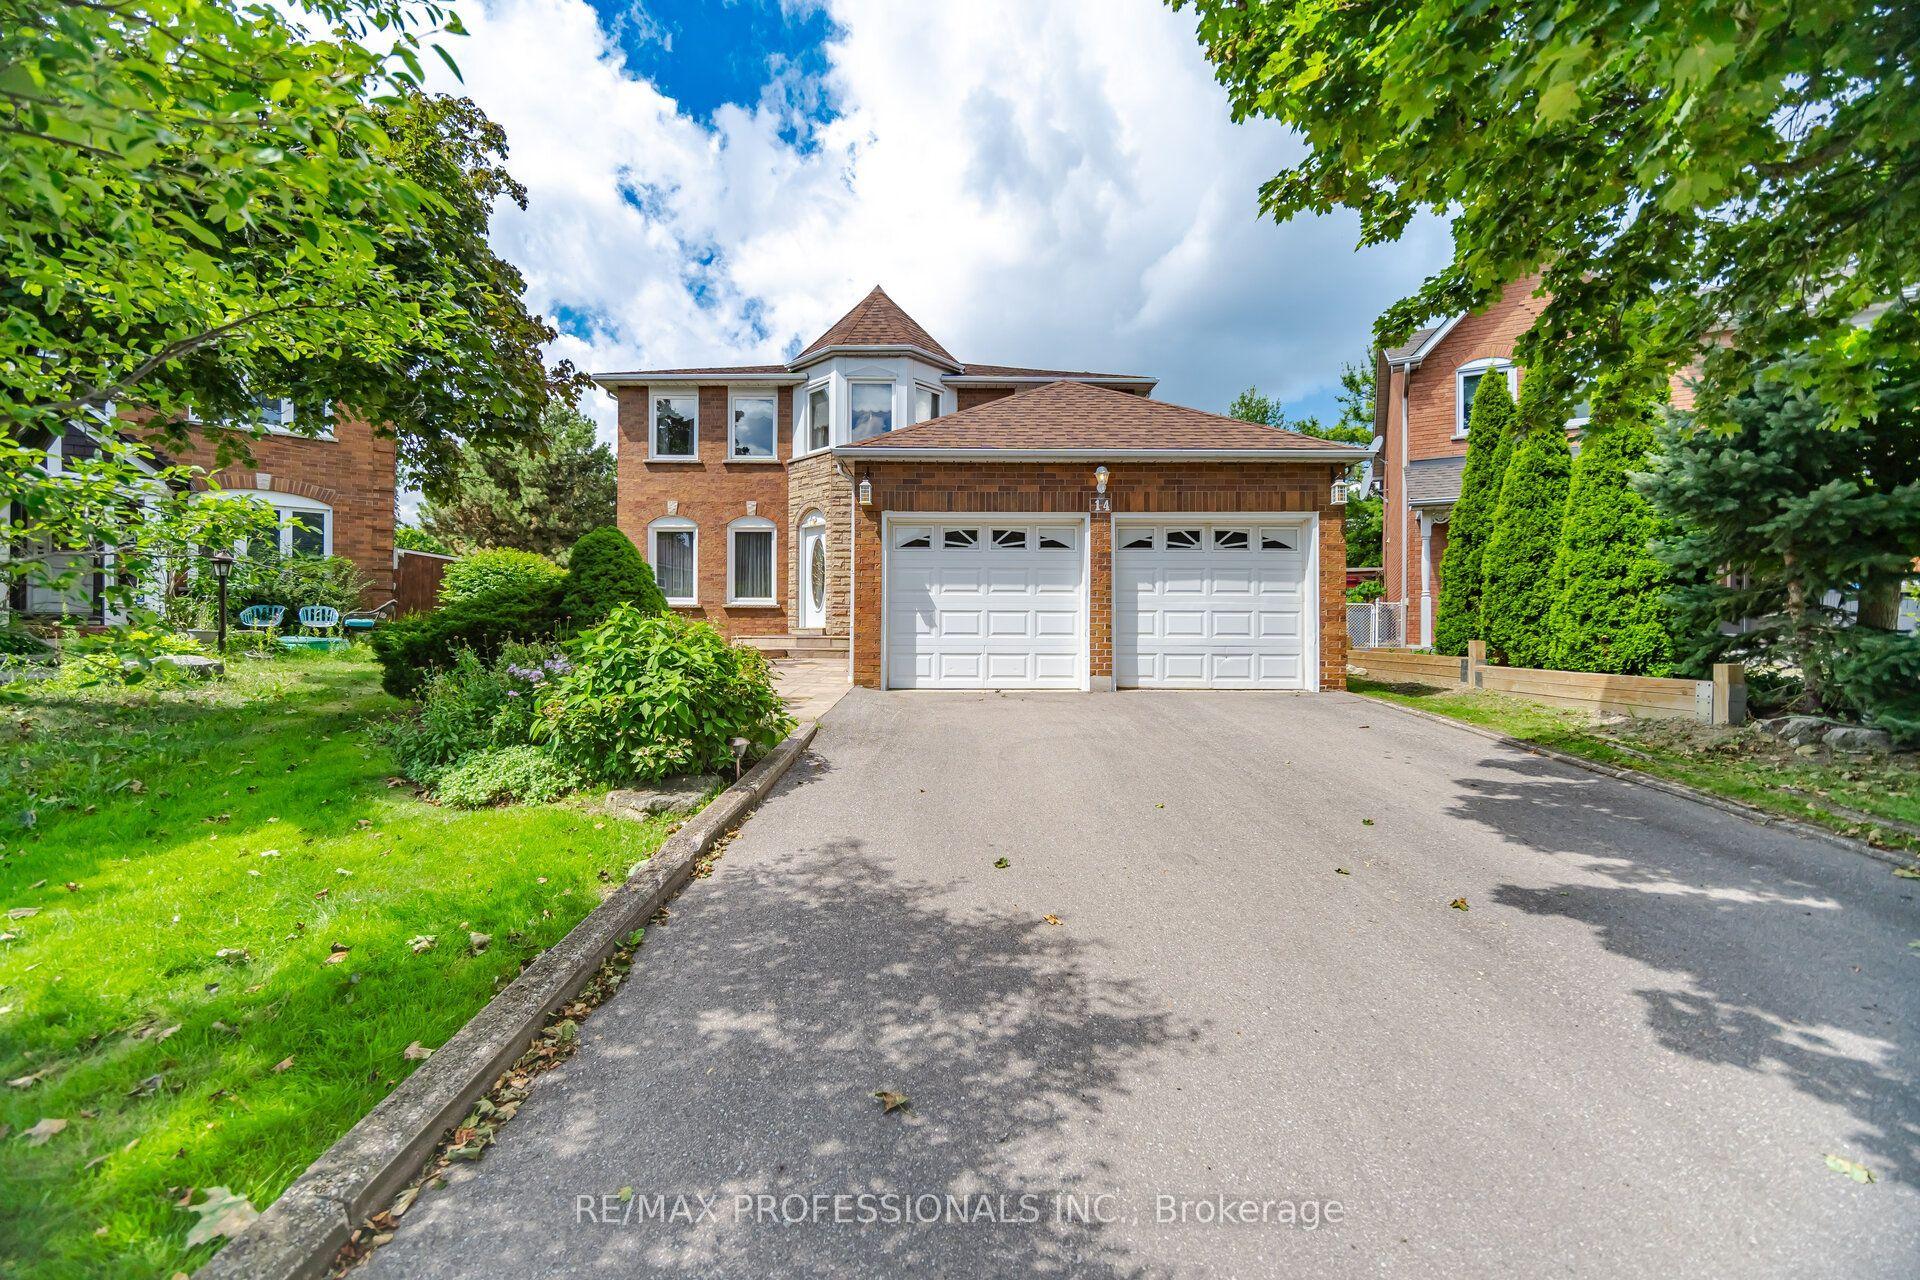
For Sale5 days ago
$1,099,900
Detached
est. $4,822/mo
14 Laura Court, Westgate
Brampton, ON
4 bd
3 ba
2,750
6
MLS# W13695932Re/Max Professionals Inc.
WhatsApp Aman