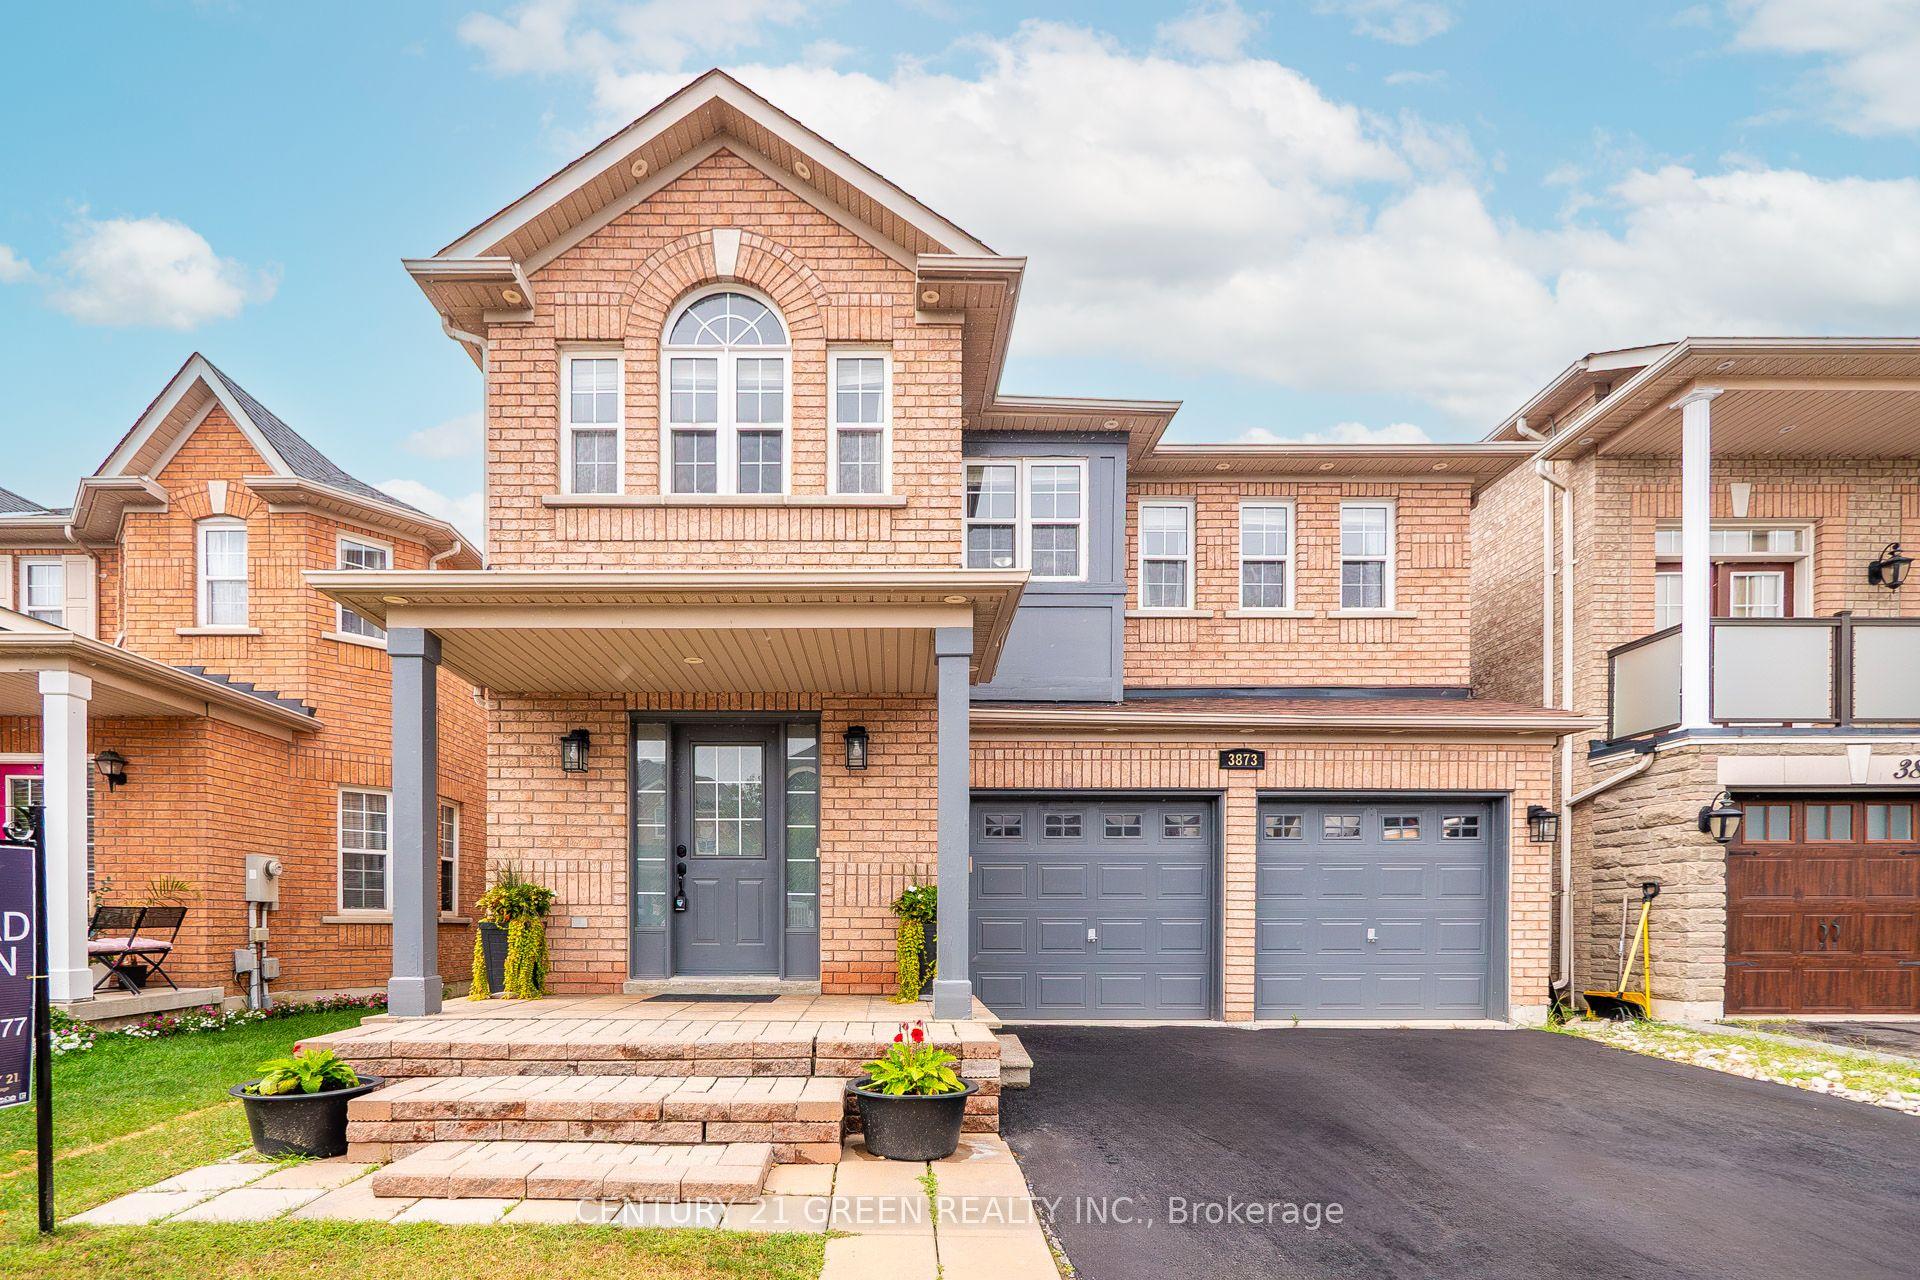
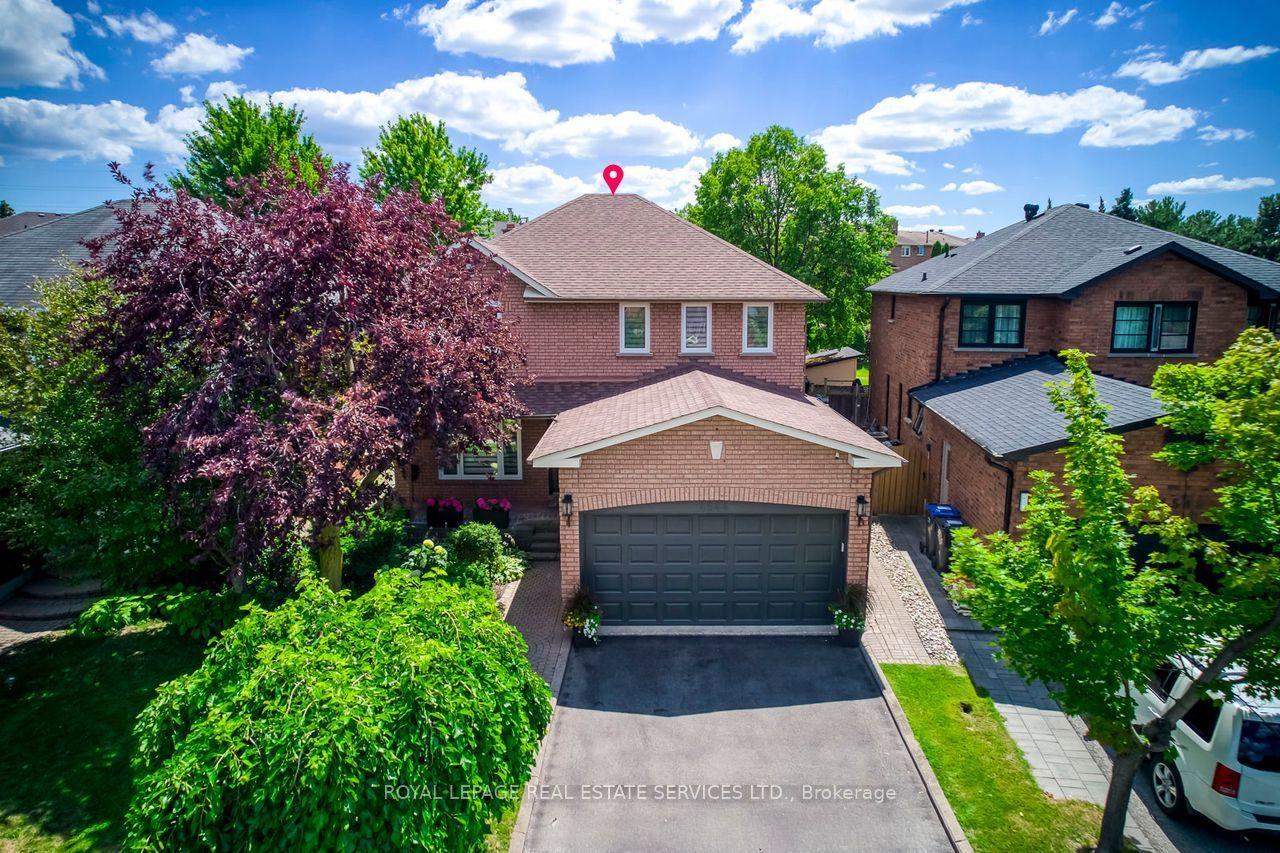
For Sale
Open House Sat 18–20
1873 Briarcrook Crescent
Applewood, Mississauga, ON
$1,449,850
3+2Bd
4Ba
2,250+sqft
6Parking
47.59 x 103.52 ftlot
$644/sqft
DetachedMLS# W13710526Listed 2026-08-259 DOM
Cooling
Central Air
Basement
Finished
About this home
Nestled On A Quiet Crescent In The Highly Sought-After Applewood Community, This Beautifully Reno'd, Turnkey 4-Lvl Sidesplit Offers Approx 2,727 Sqft Of Thoughtfully Designed Space On A Rare Pie-Shaped Lot That Widens Dramatically At The Rear. Featuring 3+2 Bdrms, 4 Baths & A Sep Entrance To The Lower Lvl, This Exceptional Home Offers Outstanding Flexibility For Growing Families, Multi-Generational Living Or Potential Income Opportunities. A Refreshed Exterior, Mature Landscaping, Interlocking Stone Walkway, Oversized Front Door, Dbl Garage & Spacious Driveway Create An Impressive First Impression, While The Durable Metal Roof Provides Long-Term Peace Of Mind. Step Inside To Discover A Warm & Inviting Interior Highlighted By Porcelain Tile Flooring, A Striking Stone Feature Wall, Engineered Hdwd Floors & Upgraded Windows Throughout. The Spacious Living & Dining Areas Are Ideal For Entertaining & Offer Seamless Access To The Bkyd. At The Heart Of The Home Is A Beautifully Appointed Kitchen Featuring A Substantial Centre Island, Imported Countertops, S/S Appls & Premium Bamboo Cabinetry, Offering Both Style & Functionality For Everyday Living. The Upper Lvl Features 3 Generously Sized Bdrms Filled With Natural Light, Including A Spacious Primary Retreat Complete W/ A 3-Pc Ensuite & B/I Closet. A Few Steps Down, The Inviting Family Room Is Anchored By An Traditional Wood-Burning F/P W/ A Stone Surround & Offers A W/O To The Bkyd. The Lower Lvl Provides Exceptional Versatility W/ 2 Additional Bdrms, A Full Kitchen, A 3-Pc Bath. The Private Bkyd Is Designed For Both Relaxation & Entertaining, Featuring A Lrg Raised Deck, Lower Patio, Mature Landscaping, Substantial Garden Area & 2 Storage Sheds. Located Close To Top-Rated Schools, Parks, Trails, Shopping, Restaurants, SQ1, Sherway Gardens, Dixie GO Station, Major Highways, Pearson Airport, Downtown Toronto & Mark Wood Golf Course Around The Corner.
Garage
Rooms
Main Floor
| Living Room | 3.72 × 5.71 m | Combined w/Dining Pot Lights Hardwood Floor |
| Family Room | 3.90 × 5.10 m | Hardwood Floor Fireplace W/O To Patio |
| Dining Room | 2.79 × 3.93 m | W/O To Deck Pot Lights Porcelain Floor |
| Kitchen | 3.57 × 3.93 m | Centre Island Stainless Steel Appl Porcelain Floor |
Second Floor
| Kitchen | 3.18 × 2.79 m | Stainless Steel Appl Combined w/Laundry Ceramic Floor |
Upper
| Primary Bedroom | 5.02 × 3.90 m | Hardwood Floor 3 Pc Ensuite W/W Closet |
| Bedroom 2 | 4.20 × 3.40 m | Large Closet Hardwood Floor |
| Bedroom 3 | 3.60 × 3.47 m | Large Closet Hardwood Floor |
| Primary Bedroom | 5.07 × 3.75 m | 3 Pc Ensuite Large Closet Hardwood Floor |
| Bedroom 2 | 3.47 × 3.63 m | Closet Window Hardwood Floor |
| Bedroom 3 | 3.45 × 4.20 m | Closet Window Hardwood Floor |
Lower
| Recreation | 9.60 × 5.60 m | Above Grade Window Partly Finished |
| Bedroom | 3.12 × 3.24 m | Above Grade Window Laminate |
| Bedroom | 3.11 × 3.25 m | Above Grade Window Laminate |
Other
| Living Room | 3.93 × 3.05 m | Broadloom Combined w/Dining Picture Window |
| Kitchen | 3.20 × 3.92 m | Family Size Kitchen Overlooks Garden Picture Window |
| Dining Room | 3.90 × 3.05 m | Broadloom Combined w/Living |
| Family Room | 3.93 × 5.12 m | W/O To Patio Fireplace Hardwood Floor |
Features
- Carpet Free
- Finished
- Central Air
- Wall Unit(s)
- Sidesplit 4
Financials
Annual Taxes
$7,702.34
Estimated Rental Income
Entire property$3,200 – $4,800/mo
Rental yield2.6% – 4.0%
*Estimates based on comparable rentals in the area. Actual income may vary.
Market Data — Mississauga
Days on market9 days
Buyer's MarketSeller's Market
Based on active listings in Mississauga. Data updates daily.
Demographics — Mississauga
Population
717,961
Avg Household Income
$105,000
Age Distribution
0-19
21%
20-34
20%
35-49
21%
50-64
20%
65+
18%
Ownership71% own · 29% rent
EnglishUrduArabicPunjabiPolish
Getting around
How walkable, bikeable, and transit-friendly this neighbourhood is.
71
/ 100
Walk Score
Very Walkable
71
/ 100
Transit Score
Excellent Transit
59
/ 100
Bike Score
Bikeable
Scores are estimates based on neighbourhood data and are for informational purposes only.
MLS® data courtesy of the Toronto Regional Real Estate Board (TRREB).
The information provided herein must only be used by consumers that have a bona fide interest in the purchase, sale, or lease of real estate and may not be used for any commercial purpose or any other purpose. Listing information is deemed reliable but is not guaranteed accurate by the Toronto Regional Real Estate Board, the listing brokerage, or this website. The trademarks REALTOR®, REALTORS® and the REALTOR® logo are controlled by The Canadian Real Estate Association (CREA) and identify real estate professionals who are members of CREA. MLS®, Multiple Listing Service®, and the associated logos are owned by CREA. Not intended to solicit properties currently listed for sale or buyers under contract.
You may also like
More homes in Mississauga
Hand-picked listings with a similar price range and style.
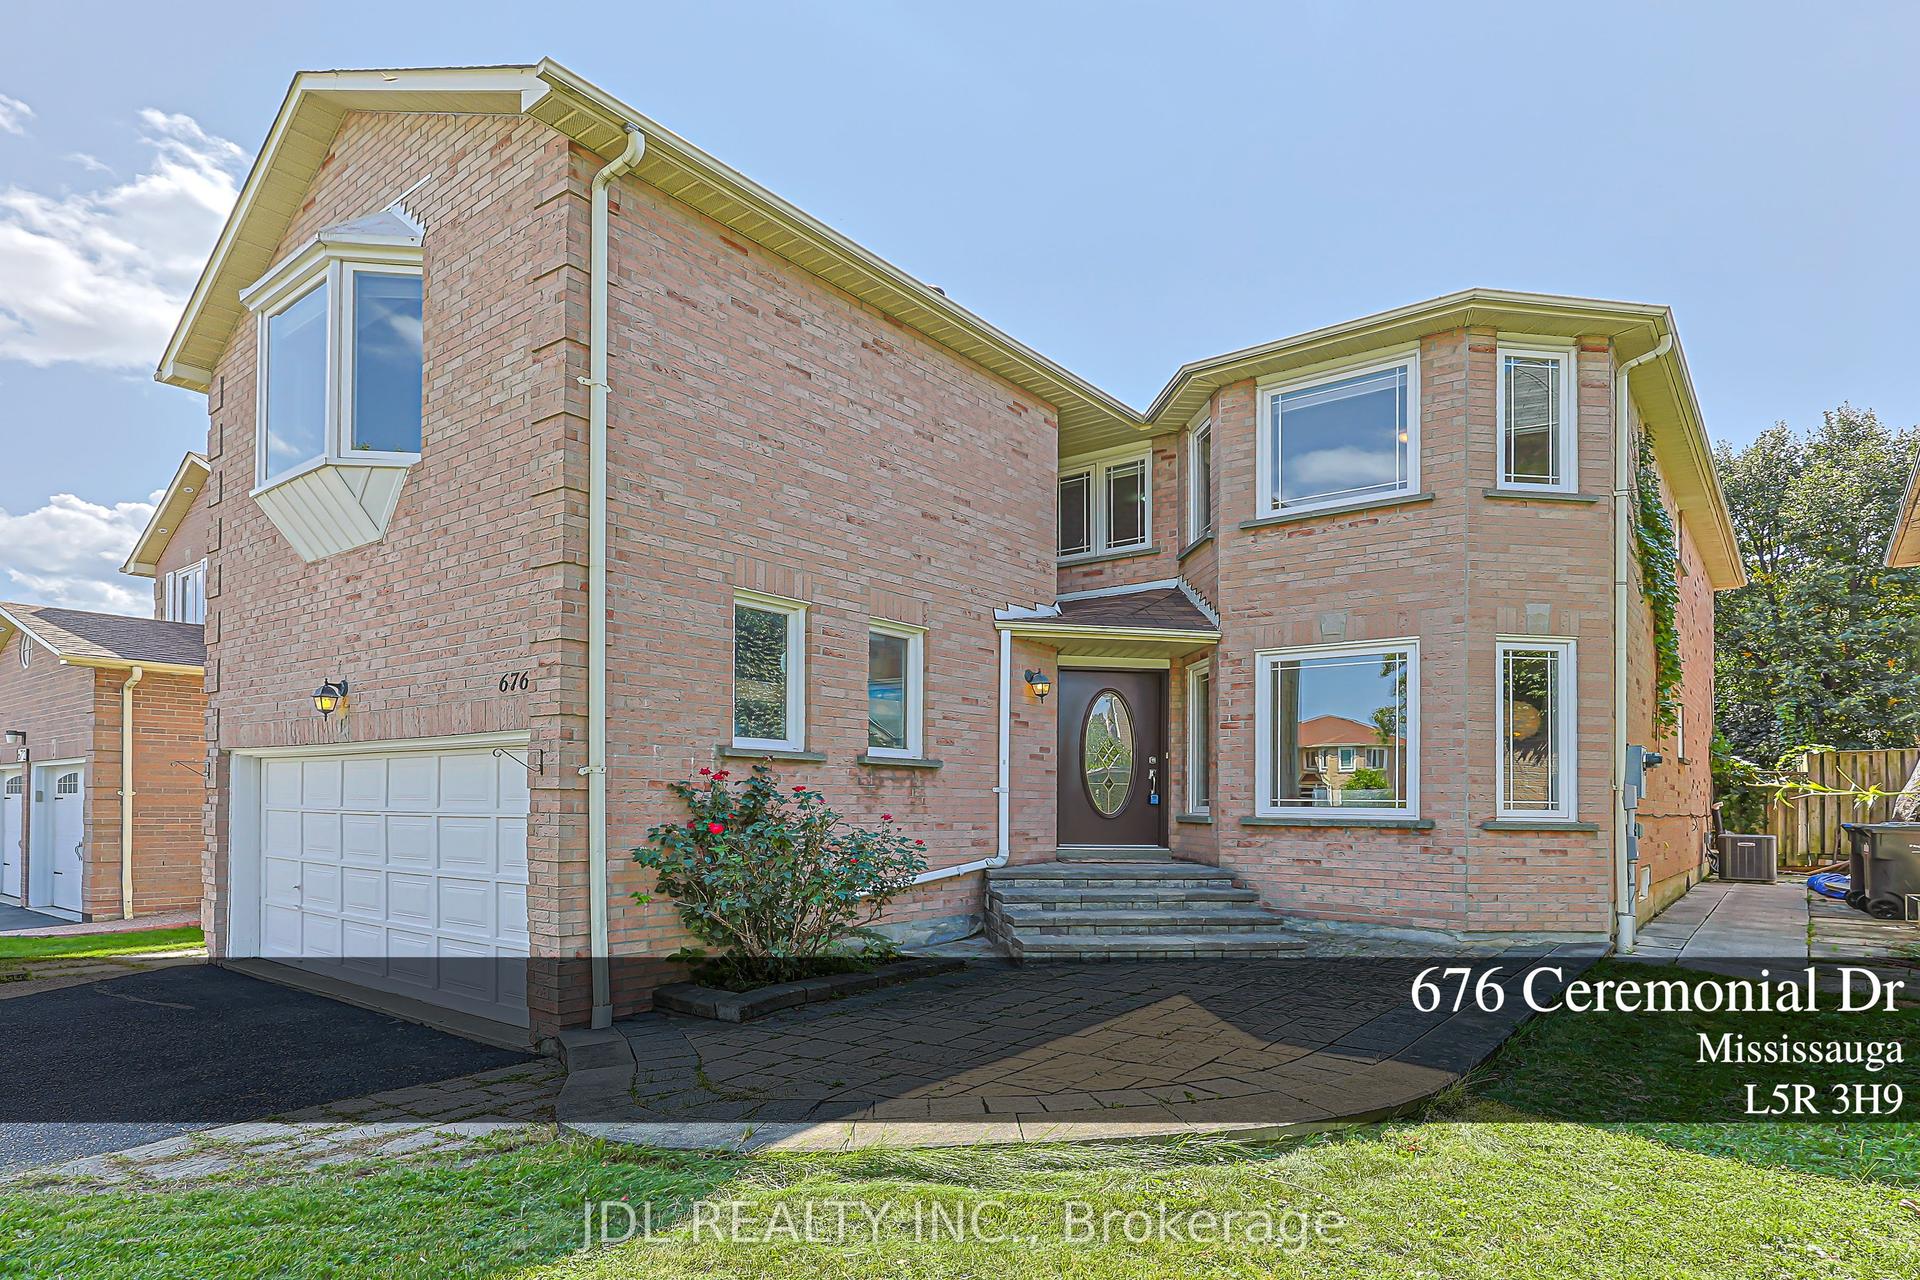
For Sale19 h ago
$1,290,000
Detached
est. $5,655/mo
676 Ceremonial Drive, Hurontario
Mississauga, ON
5+2 bd
5 ba
2,750
6
MLS# W13739320Jdl Realty Inc.
WhatsApp Aman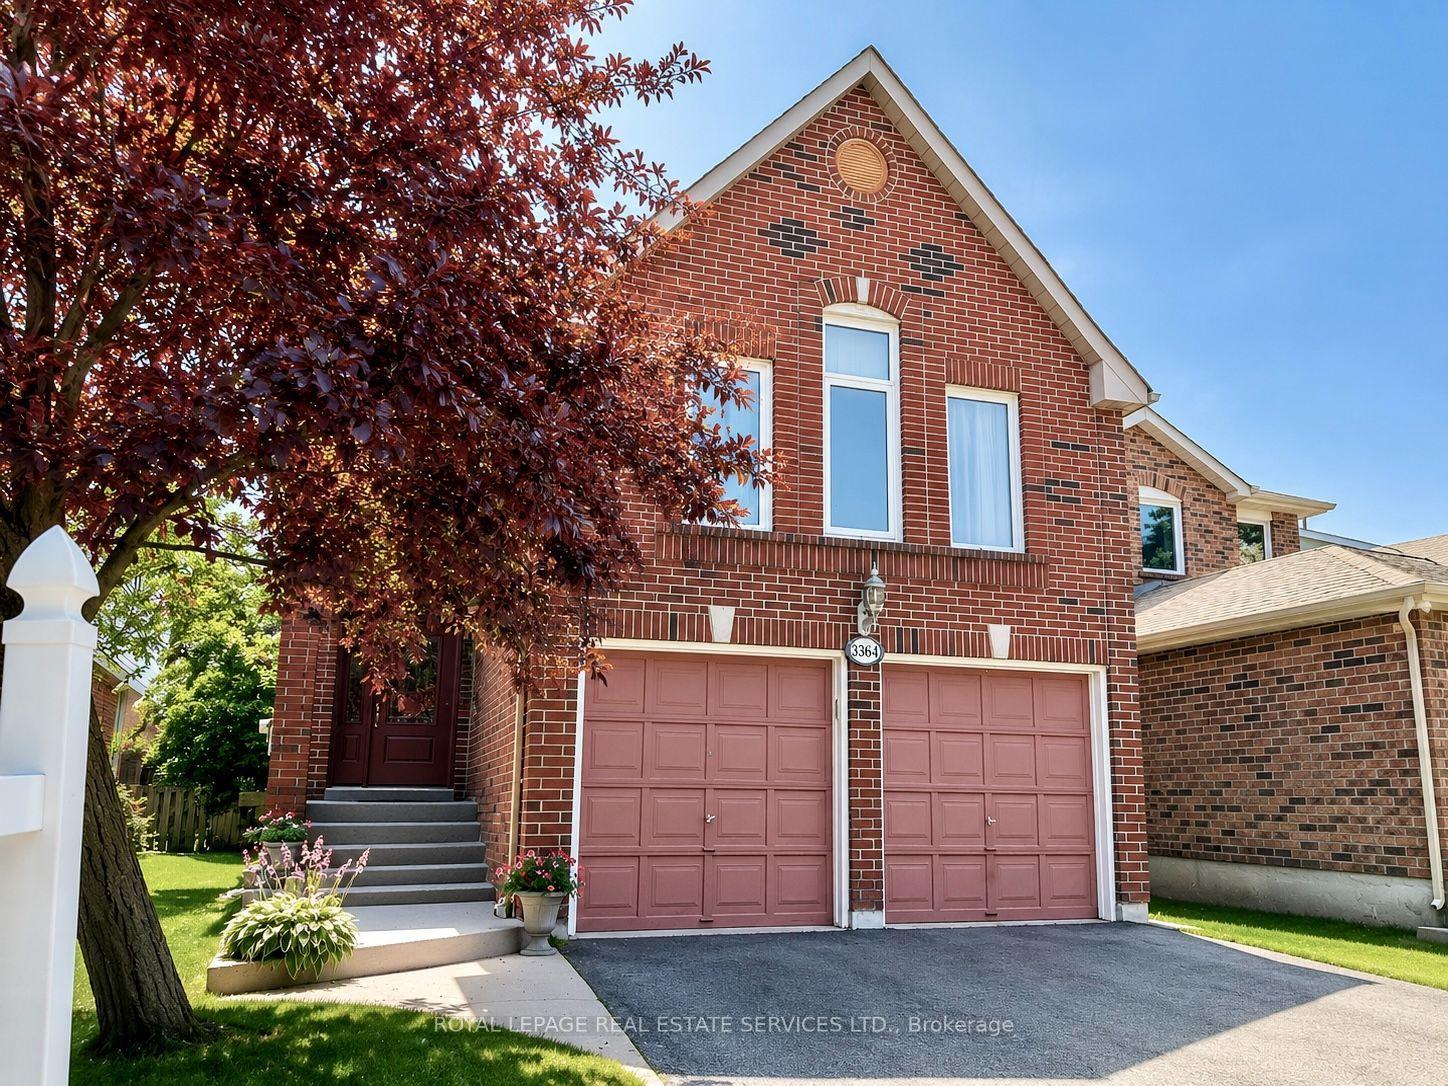
For Sale1 month ago
$1,198,800
Detached
est. $5,256/mo
3364 Ingram Road, Erin Mills
Mississauga, ON
3+1 bd
3 ba
2,250
4
MLS# W13587400Royal Lepage Real Estate Services…
WhatsApp Aman