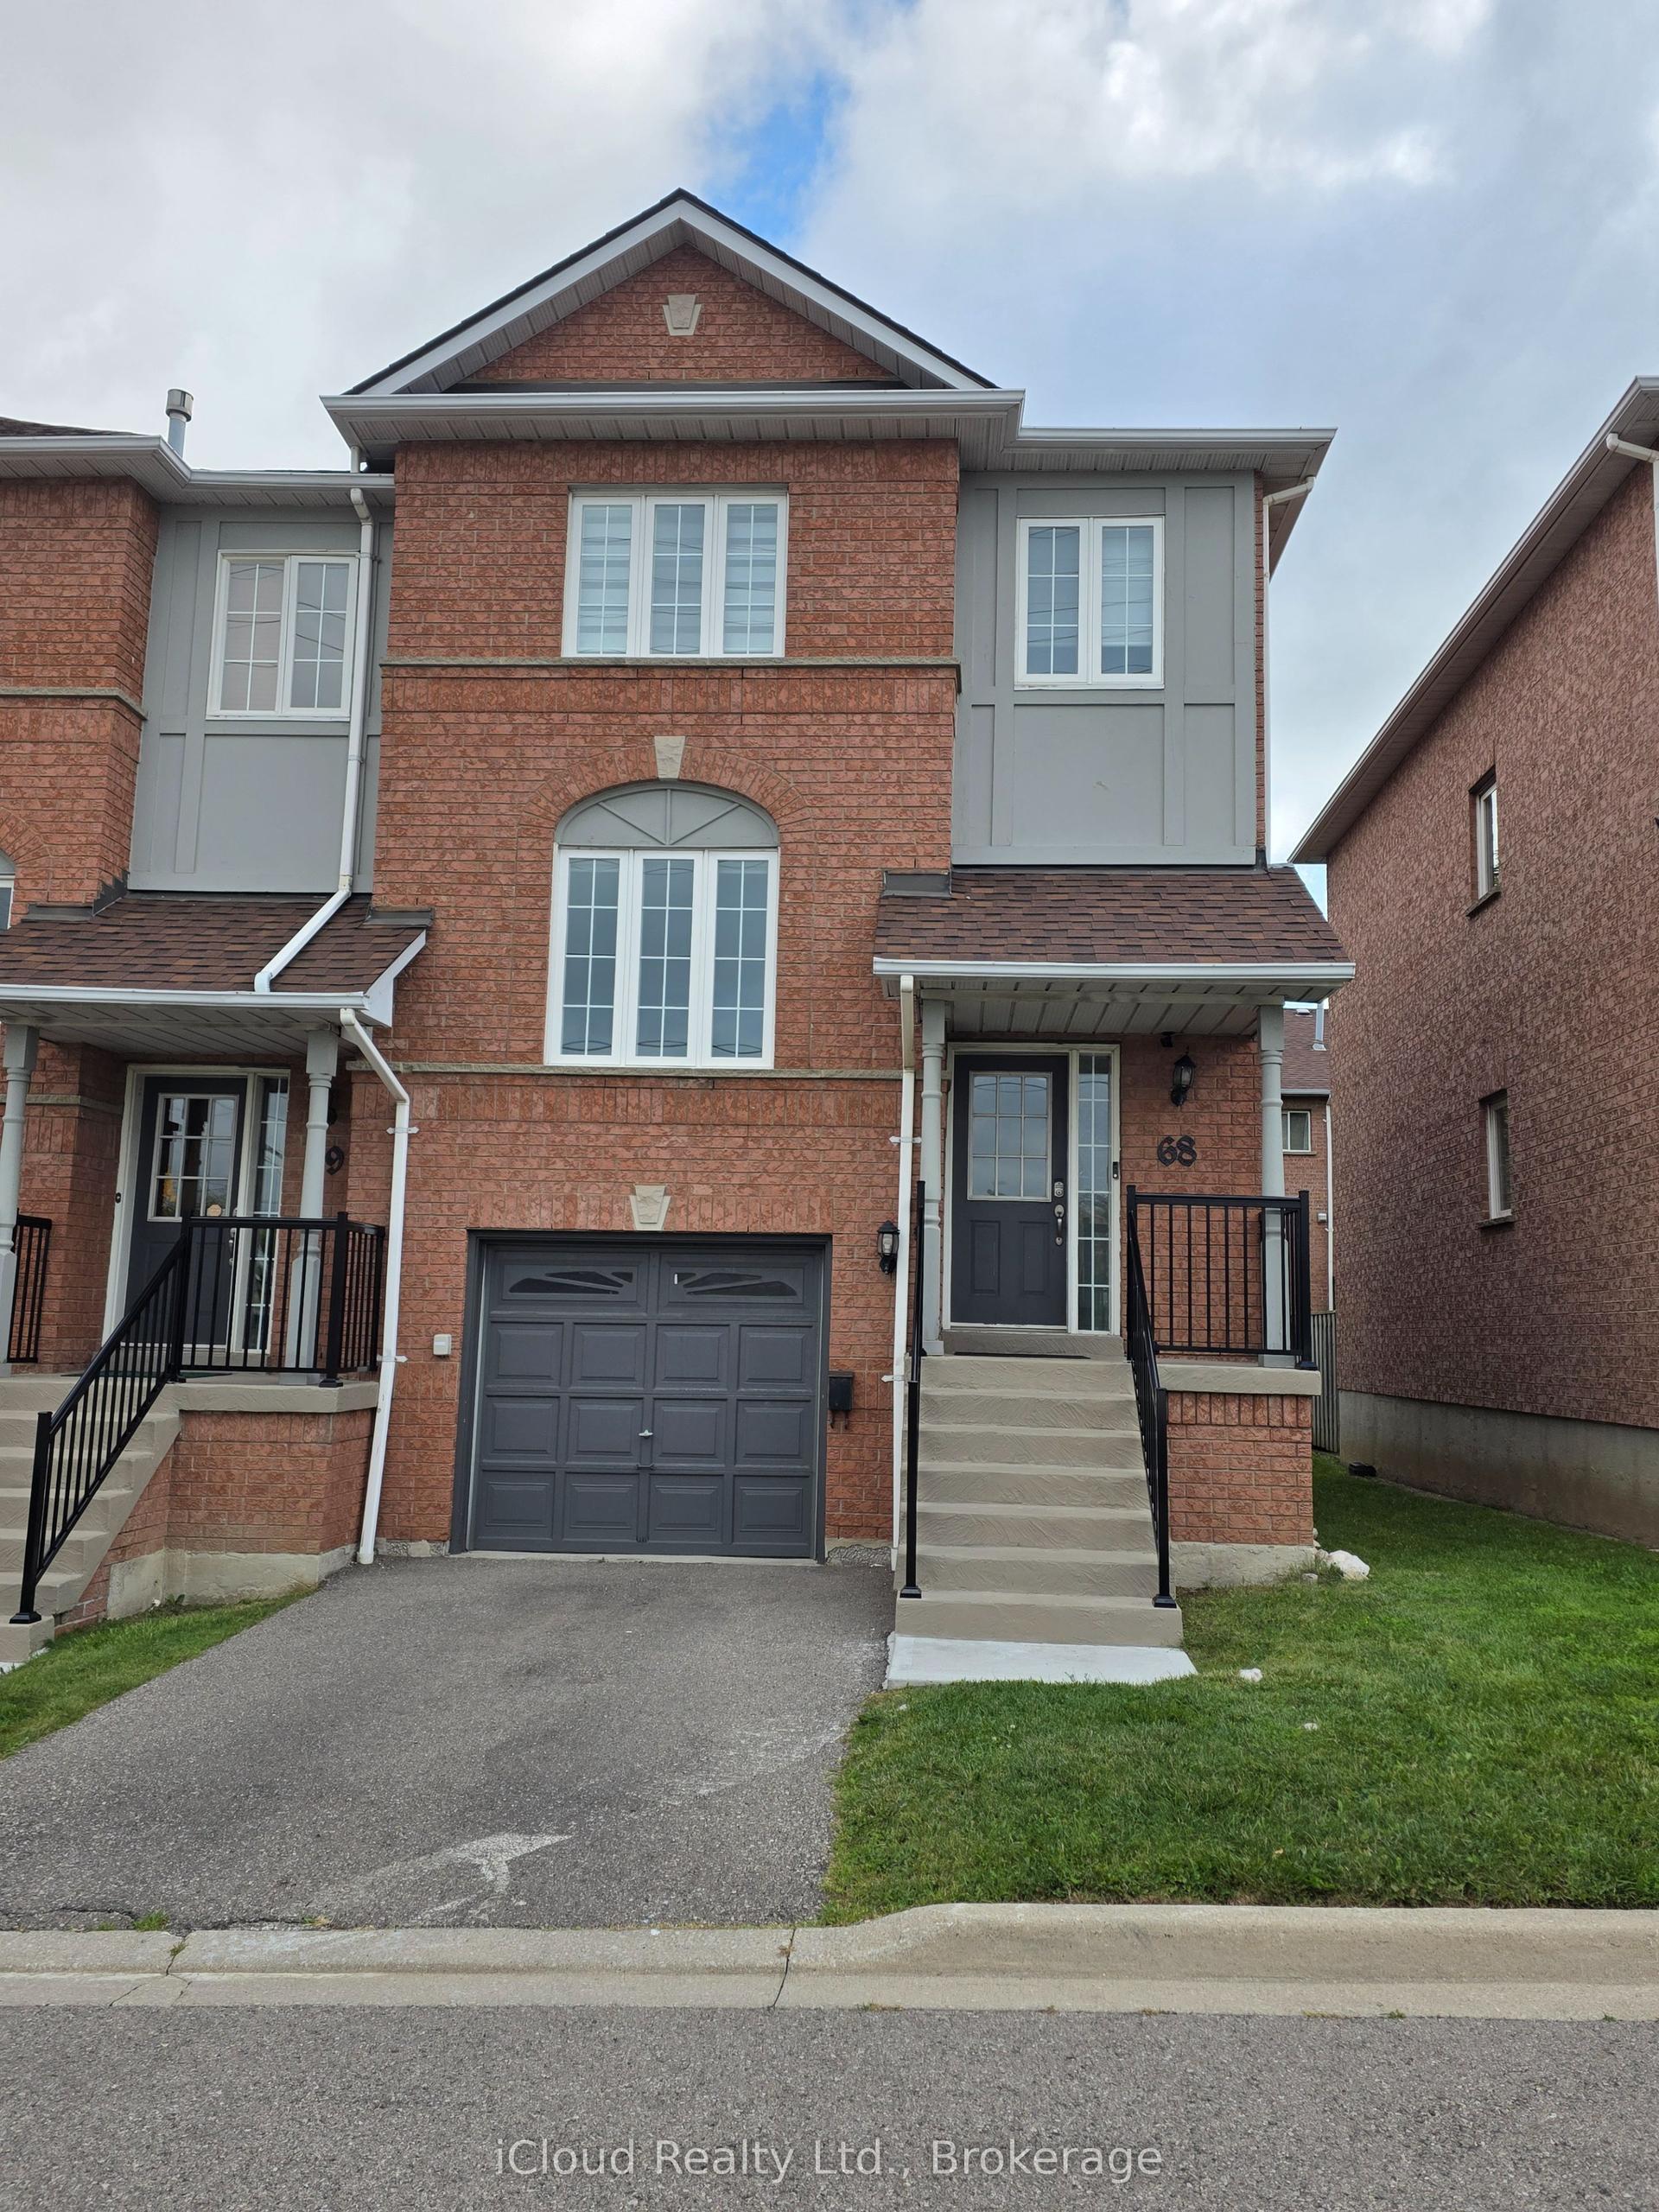
For Sale
Just Listed
1064 Queen Street W 32A #32A
Lorne Park, Mississauga, ON
$1,083,000
3Bd
3Ba
1,700+sqft
2Parking
$637/sqft
Condo TownMLS# W13710600Listed 2026-08-250 DOM
Cooling
Central Vacuum
Basement
Finished
Just listed! New listings in Mississauga often receive offers within the first week.
About this home
Newly renovated throughout, 32A-1064 Queen Street delivers a level of finish rarely found in a maintenance-free townhouse. Set across three storeys in one of Mississauga's most sought-after communities, this bright and spacious executive residence offers 3 bedrooms, 2 fully renovated bathrooms plus a renovated powder room, a finished lower level with walkout, and an open-concept floor plan equally suited to everyday living and entertaining.The fully renovated kitchen features updated cabinetry, new Cambria countertops, and a suite of Fisher & Paykel appliances including an integrated French three-door refrigerator and an induction range with convection oven and warming drawer, alongside an integrated Miele dishwasher. Oversized windows fill the main level with natural light, complemented by oak plank flooring and LED pot lighting throughout.One level up, the primary suite is set apart on its own floor, offering a large walk-in closet and a fully renovated ensuite with updated cabinetry, Hansgrohe fixtures, a full-glass sliding shower door, and heated flooring that extends into the shower.The top floor holds two further bedrooms, served by a second fully renovated bathroom with updated cabinetry, Hansgrohe fixtures, and a large 66-inch tub and shower.The bright finished lower level extends the living space with a walkout to a patio framed by mature evergreens and perennial gardens, creating an inviting and sheltered outdoor setting.The location is the other half of the story. Lakefront parks and Rattray Marsh are within walking distance, while Clarkson Village, Port Credit, restaurants, shops, and both Clarkson and Port Credit GO stations are all within easy reach. The home sits within the highly regarded Lorne Park school district.Fully renovated, exceptionally located, and finished to a standard that sets it apart from anything else in the community, 32A - 1064 Queen Street is the rare home that asks nothing of its next owner.
RenovatedWalkout
Rooms
Main Floor
| Dining Room | 3.17 × 3.74 m | |
| Kitchen | 3.17 × 4.28 m | |
| Living Room | 2.58 × 5.78 m | |
| Bathroom | 0.92 × 2.12 m | 2 Pc Bath |
Second Floor
| Primary Bedroom | 4.22 × 4.24 m | |
| Bathroom | 3.85 × 1.75 m | 4 Pc Ensuite |
Third Floor
| Bedroom | 2.90 × 4.64 m | |
| Bedroom | 2.79 × 4.99 m | |
| Bathroom | 1.65 × 2.57 m | 4 Pc Bath |
Basement
| Recreation | 5.69 × 8.41 m | |
| Utility Room | 2.90 × 4.44 m |
Features
- Auto Garage Door Remote
- Central Vacuum
- Countertop Range
- Built-In Oven
- Patio
- Landscaped
- Finished
- Central Air
- 3-Storey
Financials
Annual Taxes
$6,026.97
Estimated Rental Income
Entire property$3,200 – $4,200/mo
Rental yield3.5% – 4.7%
*Estimates based on comparable rentals in the area. Actual income may vary.
Market Data — Mississauga
Days on market0 days
Buyer's MarketSeller's Market
Based on active listings in Mississauga. Data updates daily.
Demographics — Mississauga
Population
717,961
Avg Household Income
$105,000
Age Distribution
0-19
21%
20-34
20%
35-49
21%
50-64
20%
65+
18%
Ownership71% own · 29% rent
EnglishUrduArabicPunjabiPolish
Getting around
How walkable, bikeable, and transit-friendly this neighbourhood is.
93
/ 100
Walk Score
Walker's Paradise
73
/ 100
Transit Score
Excellent Transit
62
/ 100
Bike Score
Bikeable
Scores are estimates based on neighbourhood data and are for informational purposes only.
MLS® data courtesy of the Toronto Regional Real Estate Board (TRREB).
The information provided herein must only be used by consumers that have a bona fide interest in the purchase, sale, or lease of real estate and may not be used for any commercial purpose or any other purpose. Listing information is deemed reliable but is not guaranteed accurate by the Toronto Regional Real Estate Board, the listing brokerage, or this website. The trademarks REALTOR®, REALTORS® and the REALTOR® logo are controlled by The Canadian Real Estate Association (CREA) and identify real estate professionals who are members of CREA. MLS®, Multiple Listing Service®, and the associated logos are owned by CREA. Not intended to solicit properties currently listed for sale or buyers under contract.
You may also like
More homes in Mississauga
Hand-picked listings with a similar price range and style.
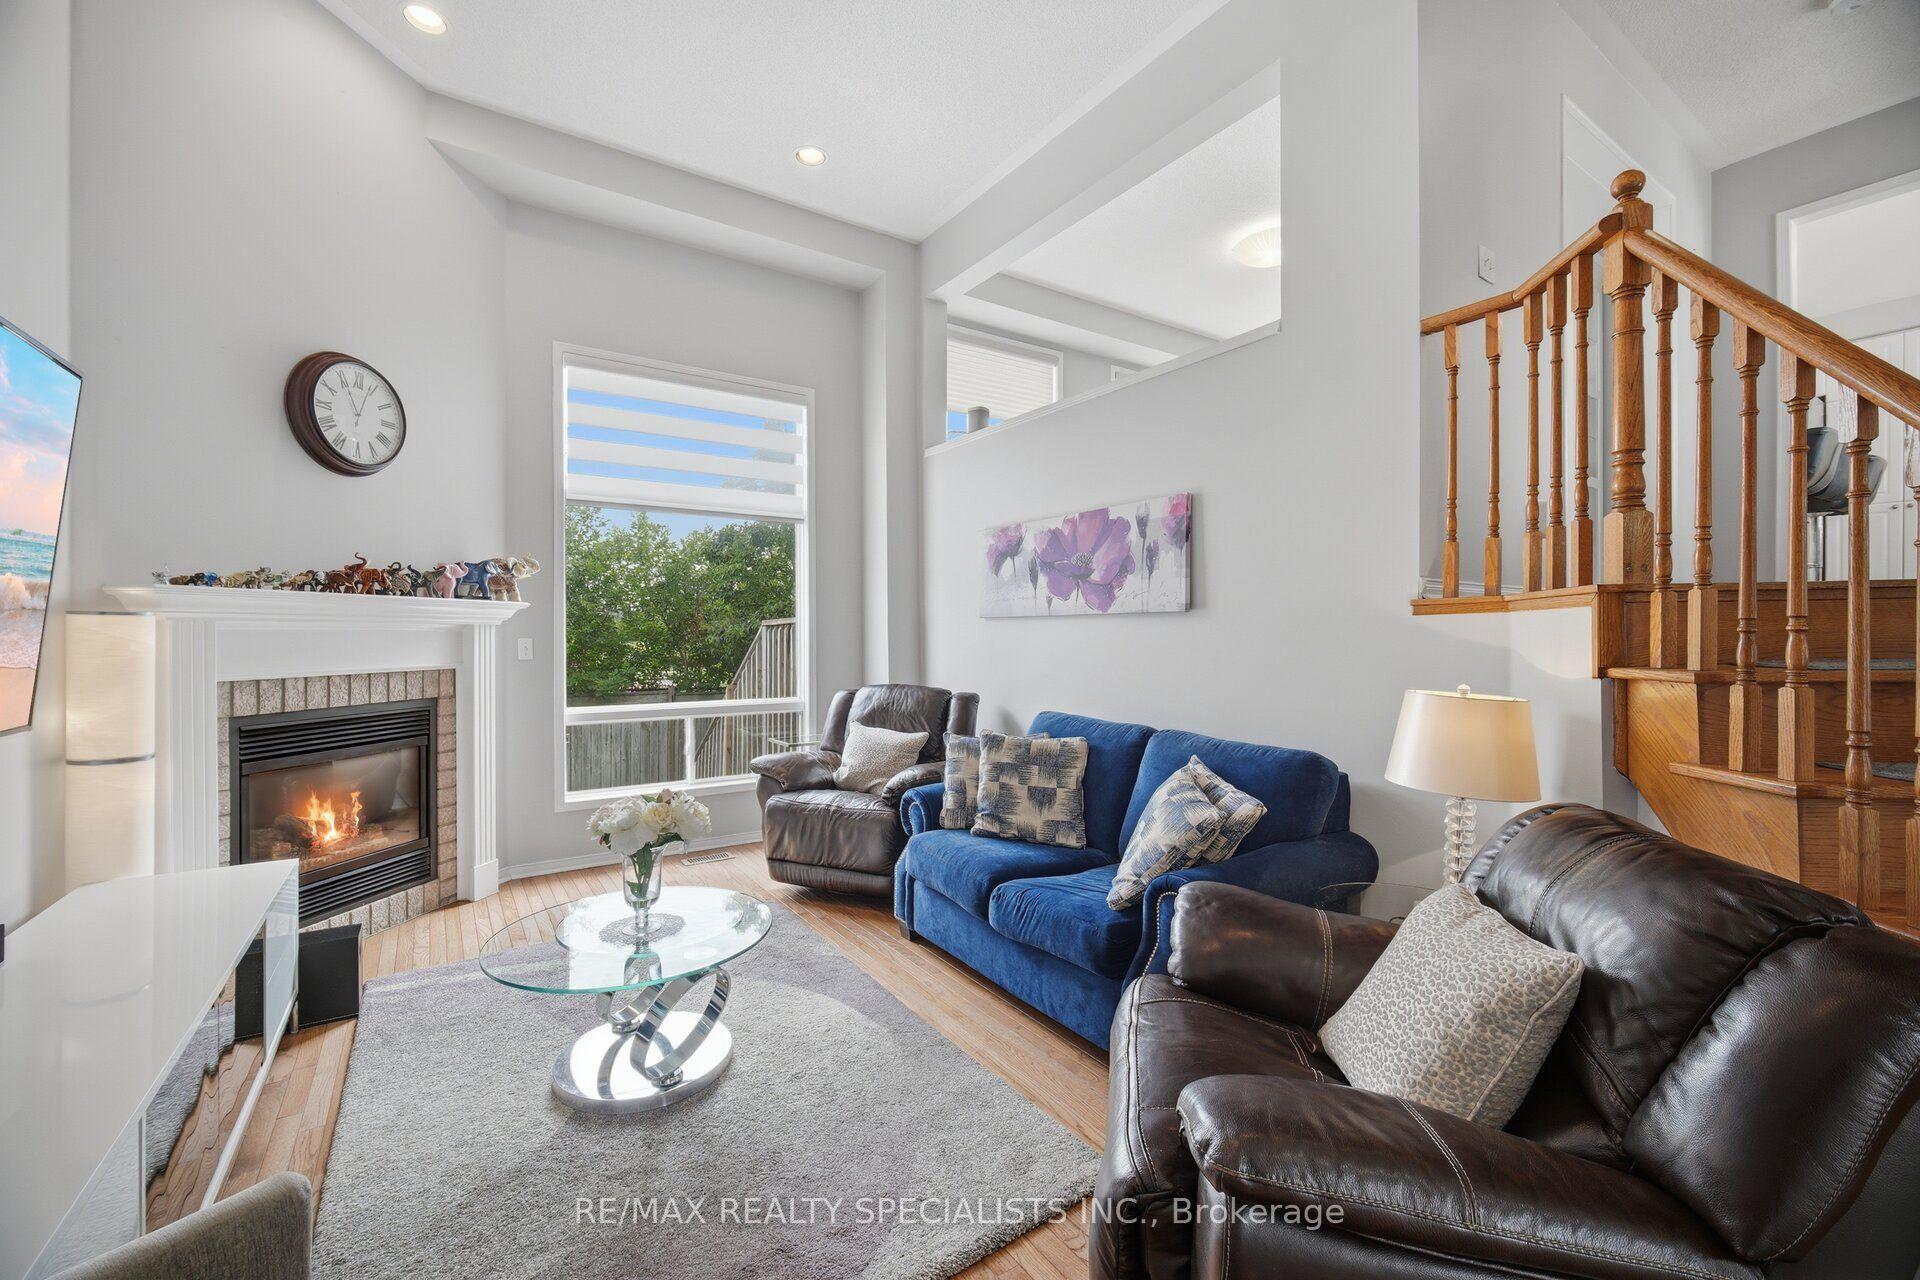
For Sale19 days ago
$899,900
Condo Town
est. $3,945/mo
5535 Glen Erin Drive 15 #15, Central Erin Mills
Mississauga, ON
3+1 bd
3 ba
1,700
4
MLS# W13649402Re/Max Realty Specialists Inc.
WhatsApp Aman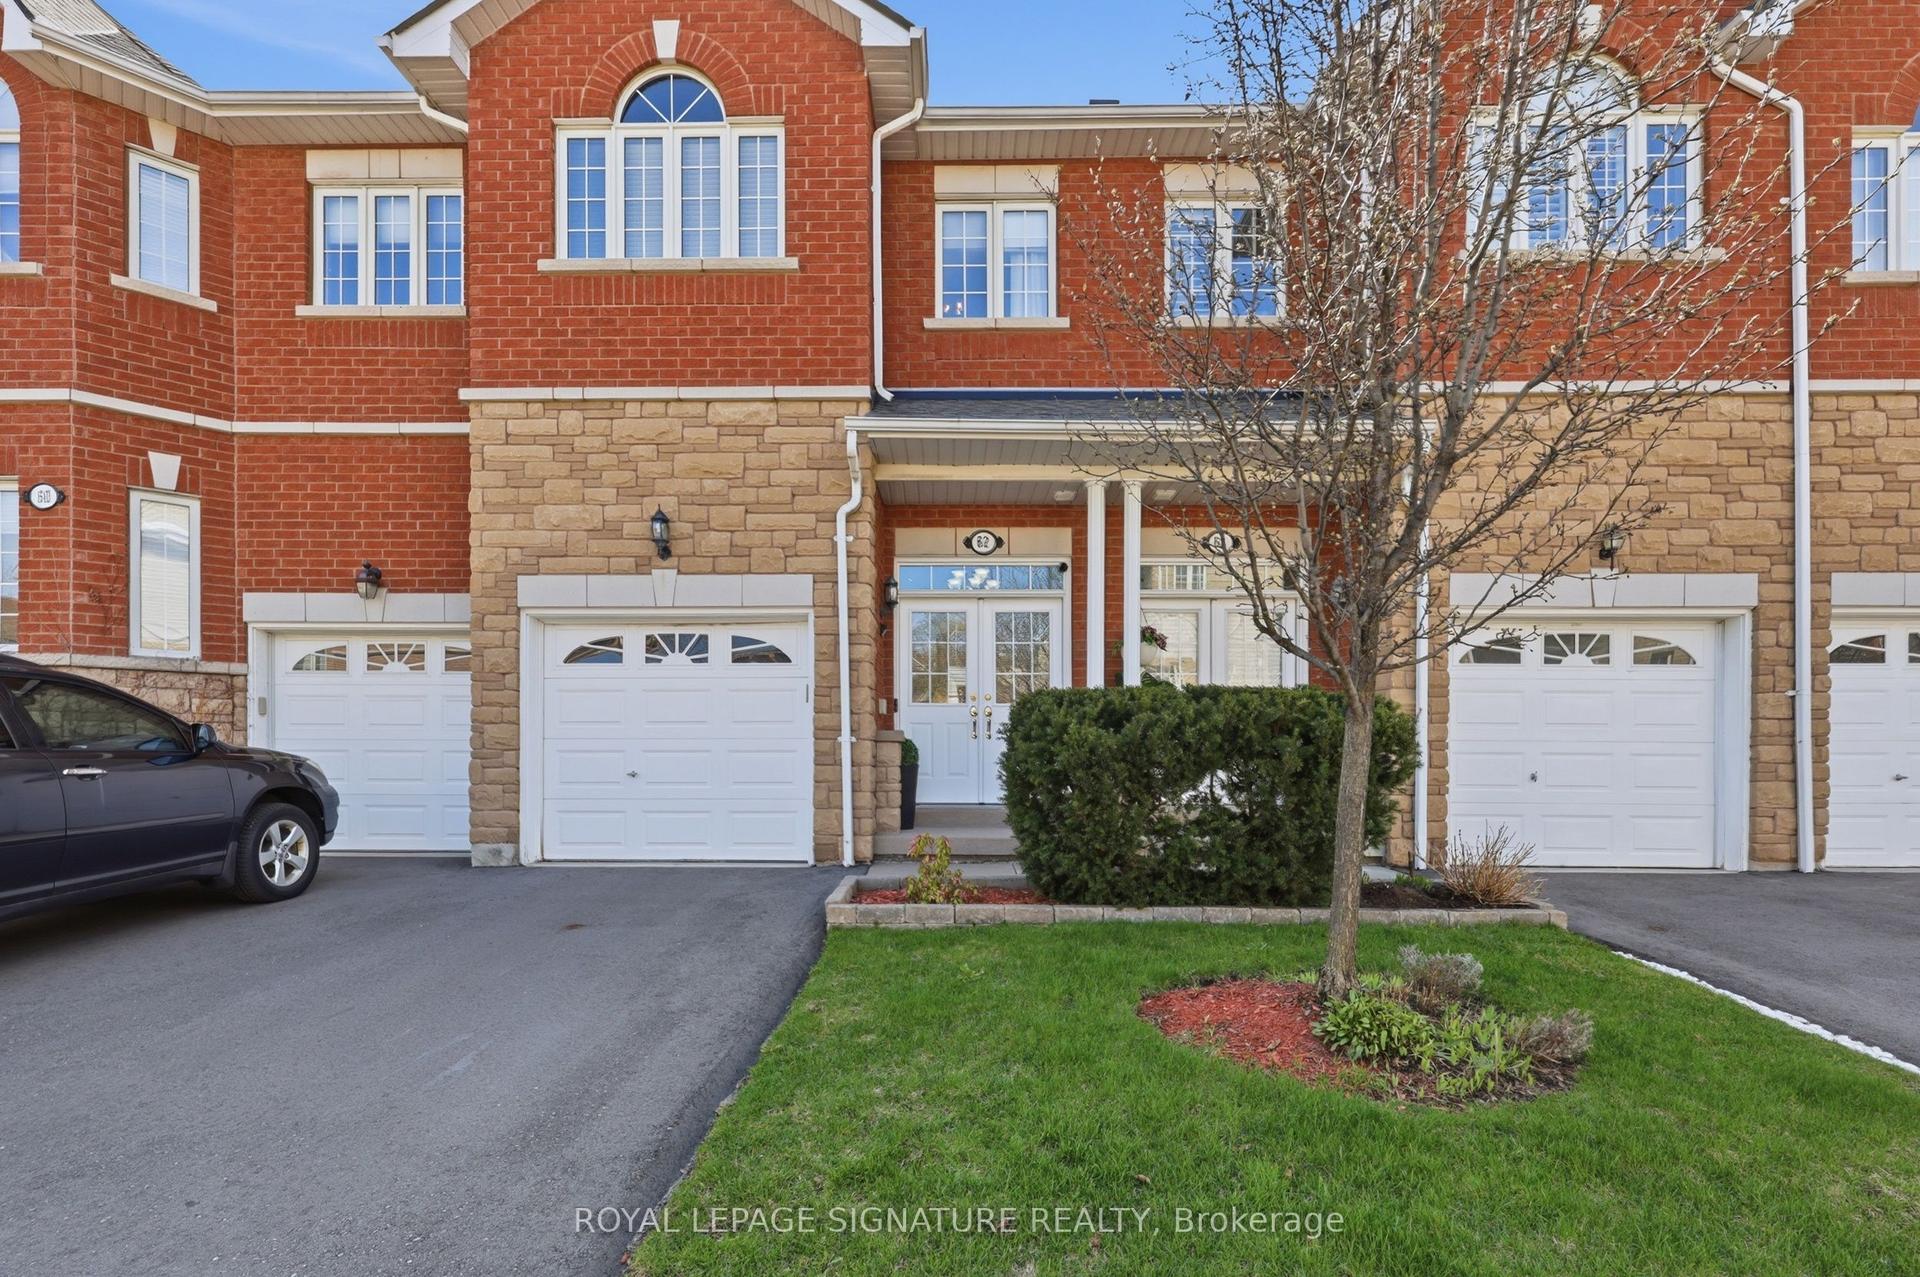
For Sale17 h ago
$849,999
Condo Town
est. $3,726/mo
470 Faith Drive 62 #62, Hurontario
Mississauga, ON
3 bd
4 ba
1,500
2
MLS# W13712306Royal Lepage Signature Realty
WhatsApp Aman