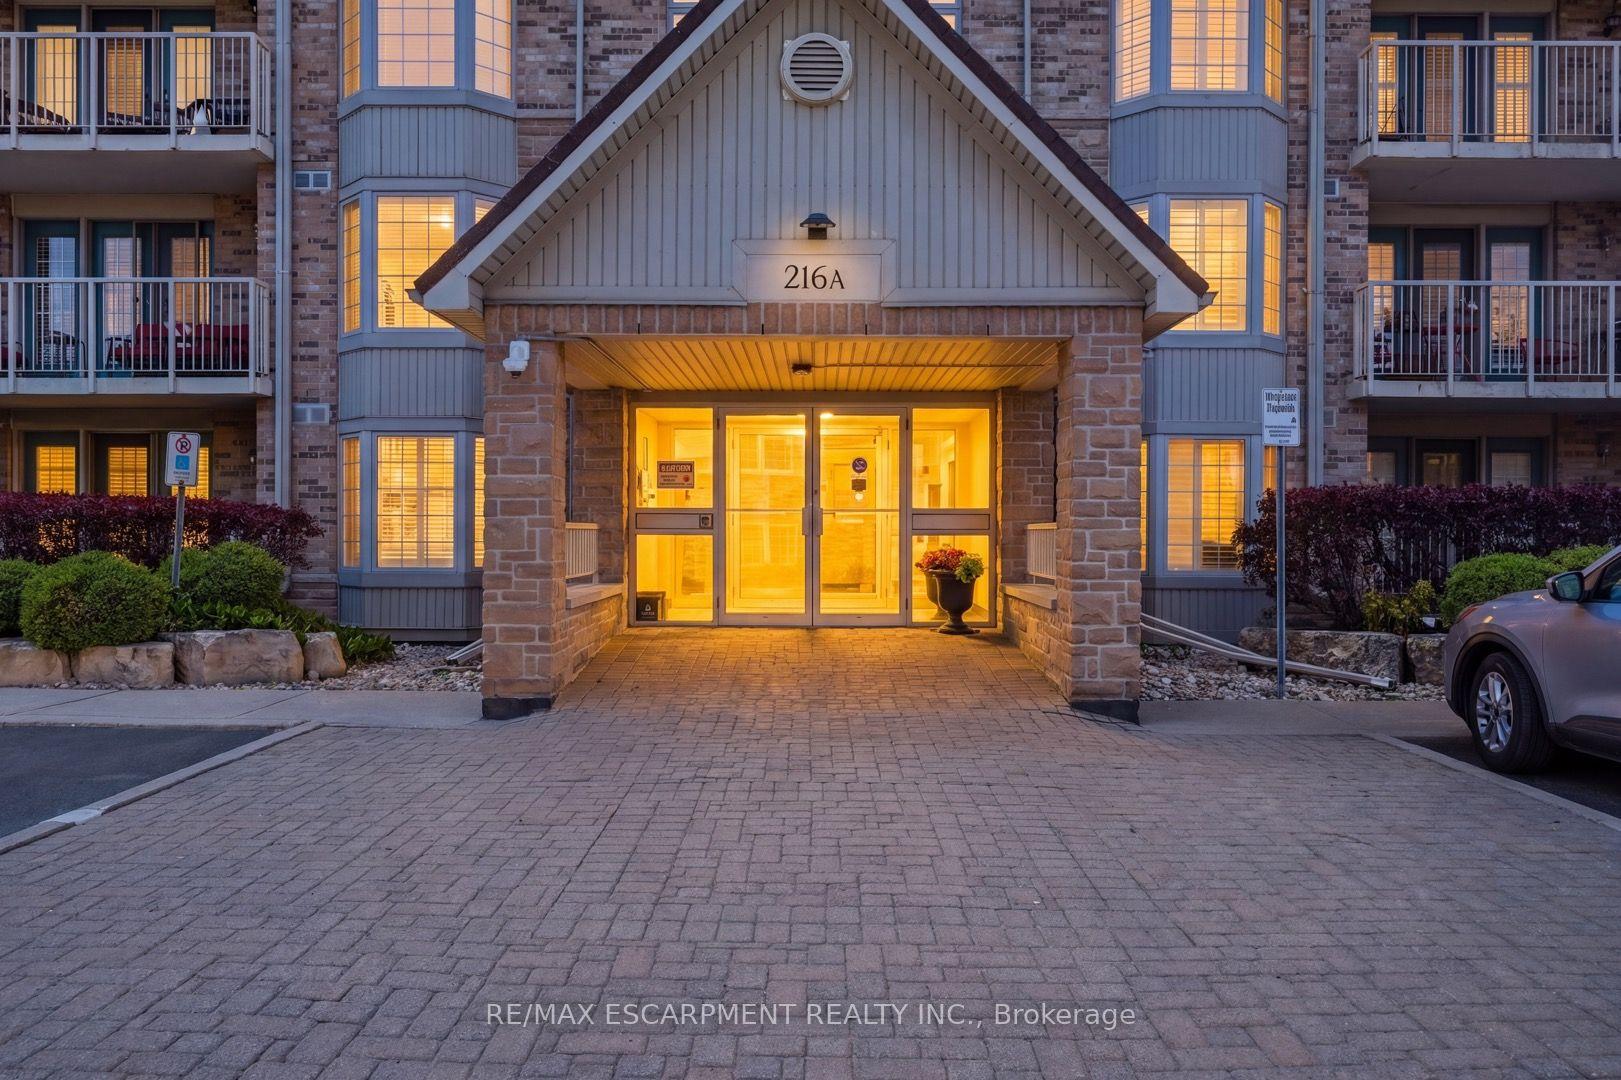
For Sale
Just Listed
2035 Appleby Line 101 #101
Uptown, Burlington, ON
$505,000
2Bd
2Ba
1,100+sqft
1Parking
$459/sqft
CondoMLS# W13710966Listed 2026-08-254 DOM
Heating
Water Heater
Cooling
Central Air
About this home
Stylish, turnkey, and exceptionally located, this extensively renovated ground-floor condominium offers 2 bedrooms, 2 bathrooms, and 1022 sf of thoughtfully designed living space in Burlington's sought-after Uptown community. Complete with a private terrace, 1 underground parking space, and a storage locker, this home is ideally situated close to parks, walking trails, shopping, restaurants, transit, major highways, and the GO Station, offering exceptional convenience for commuters, professionals, and downsizers alike. The bright, open-concept layout is designed for comfortable everyday living and entertaining. The living and dining area flows seamlessly to the private terrace, creating an inviting extension of the living space. At the heart of the home, the beautifully updated kitchen showcases painted cabinetry with new hardware, quartz countertops with a waterfall edge, matching backsplash, updated faucets, and generous prep space. New flooring extends throughout the suite, complemented by pot lights, updated light fixtures, new interior doors and hardware, and new windows throughout. The spacious primary bedroom features a walk-in closet and an updated 4pc ensuite complete with a new vanity, toilet, and fixtures. A second well-appointed bedroom is serviced by an updated 3pc bathroom, offering flexibility for guests, family, or a home office. Convenient in-suite laundry completes the suite. Residents enjoy excellent building amenities, including a fitness centre, party room, and ample visitor parking. Offering exceptional updates, a functional layout, and an unbeatable Burlington location, this move-in-ready condo presents an outstanding opportunity to enjoy stylish, low-maintenance living.
Renovated
Rooms
Main Floor
| Bedroom | 3.00 × 3.94 m | |
| Dining Room | 3.28 × 2.92 m | |
| Other | 0.97 × 2.92 m | Balcony W/O To Terrace W/O To Patio |
| Foyer | 1.22 × 2.11 m | |
| Other | 5.56 × 0.79 m | |
| Bedroom | 3.38 × 5.71 m | |
| Living Room | 5.66 × 5.13 m | |
| Kitchen | 3.23 × 2.74 m |
Features
- Auto Garage Door Remote
- Water Heater
- None
- Central Air
- 1 Storey/Apt
Financials
Annual Taxes
$3,196.54
Estimated Rental Income
Entire property$2,600 – $3,500/mo
Rental yield6.2% – 8.3%
*Estimates based on comparable rentals in the area. Actual income may vary.
Market Data — Burlington
Days on market4 days
Buyer's MarketSeller's Market
Based on active listings in Burlington. Data updates daily.
Demographics — Burlington
Population
186,948
Avg Household Income
$125,000
Age Distribution
0-19
20%
20-34
16%
35-49
19%
50-64
22%
65+
23%
Ownership74% own · 26% rent
EnglishFrenchArabicPolishTagalog
Getting around
How walkable, bikeable, and transit-friendly this neighbourhood is.
72
/ 100
Walk Score
Very Walkable
63
/ 100
Transit Score
Good Transit
49
/ 100
Bike Score
Somewhat Bikeable
Scores are estimates based on neighbourhood data and are for informational purposes only.
MLS® data courtesy of the Toronto Regional Real Estate Board (TRREB).
The information provided herein must only be used by consumers that have a bona fide interest in the purchase, sale, or lease of real estate and may not be used for any commercial purpose or any other purpose. Listing information is deemed reliable but is not guaranteed accurate by the Toronto Regional Real Estate Board, the listing brokerage, or this website. The trademarks REALTOR®, REALTORS® and the REALTOR® logo are controlled by The Canadian Real Estate Association (CREA) and identify real estate professionals who are members of CREA. MLS®, Multiple Listing Service®, and the associated logos are owned by CREA. Not intended to solicit properties currently listed for sale or buyers under contract.
You may also like
More homes in Burlington
Hand-picked listings with a similar price range and style.
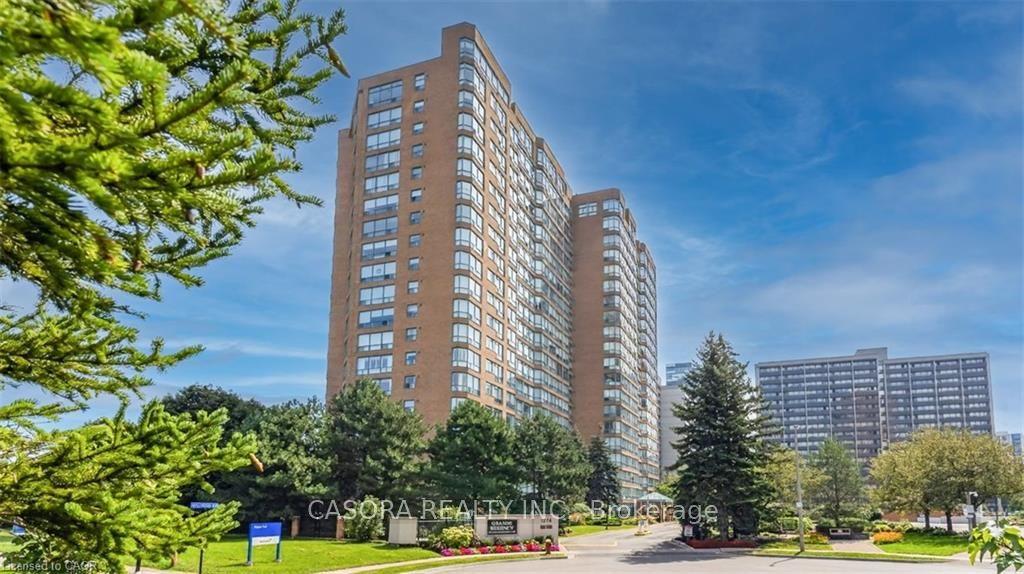
For Sale1 day ago
$578,900
Condo
est. $2,538/mo
1276 Maple Crossing Boulevard 903 #903, Brant
Burlington, ON
2 bd
2 ba
1,100
2
MLS# W13723962Casora Realty Inc.
WhatsApp Aman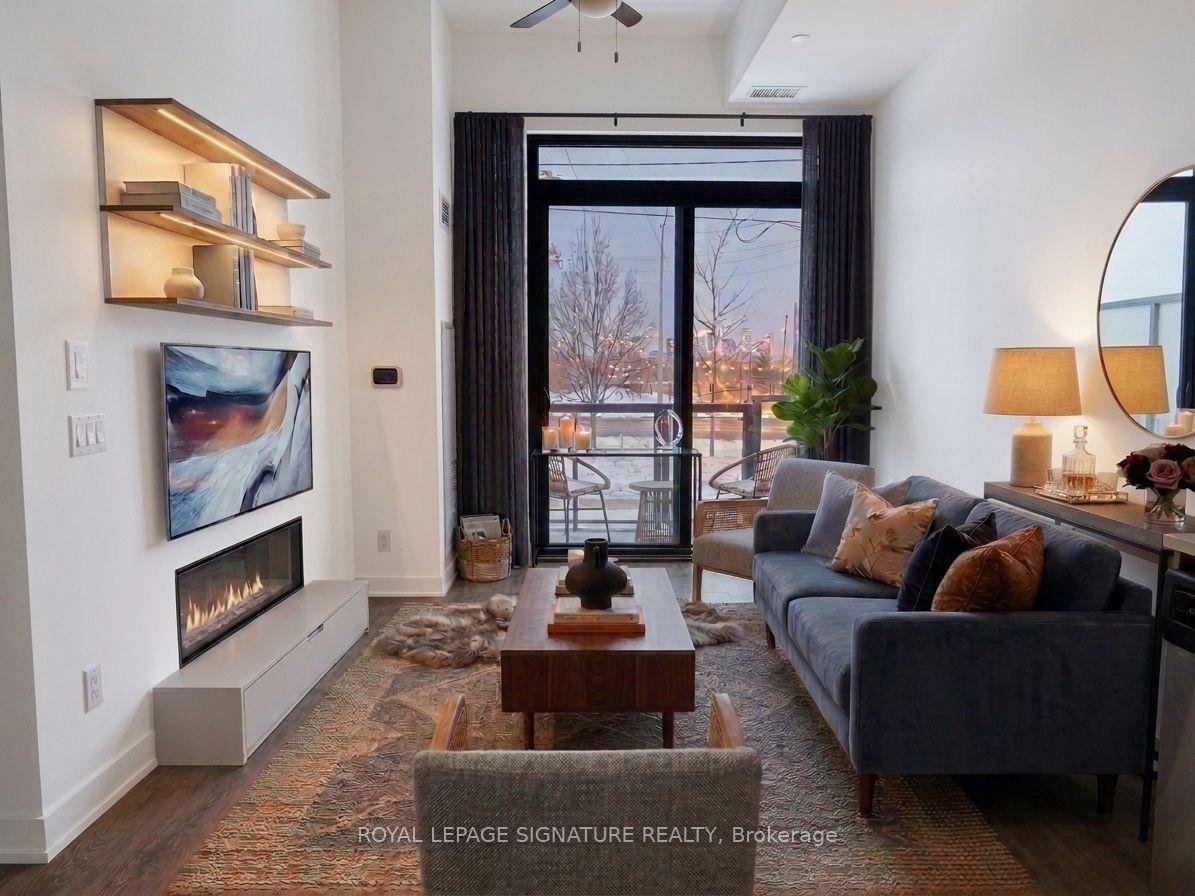
For Sale11 days ago
$465,000
Condo
est. $2,039/mo
3200 Dakota Common 104B #104B, Alton
Burlington, ON
1+1 bd
1 ba
650
1
MLS# W13685510Royal Lepage Signature Realty
WhatsApp Aman