For Sale
1941 Four Seasons Drive
Tyandaga, Burlington, ON
$1,499,000
3Bd
4Ba
2,250+sqft
6Parking
68.97 x 189.45 ftlot
$666/sqft
DetachedMLS# W13711524Listed 2026-08-2544 DOM
Cooling
Central Air
Basement
Walk-Out
On the market for 44 days — longer than average. The seller may be open to negotiation.
About this home
Discover an exceptional Tyandaga retreat on a private, mature, tree-lined lot backing onto a picturesque ravine and peaceful stream. Offering the feel of a private cottage escape in the city, this unique property combines privacy, nature, and effortless outdoor living with an extraordinary, no-grass, deck-only maintenance-free backyard oasis.The main level is designed for comfortable family living and entertaining, featuring elegant living and dining rooms, hardwood flooring, and an upgraded kitchen with stainless steel appliances, gas range, new countertops and backsplash, plus a bright breakfast area overlooking the spectacular ravine setting. The sunken family room showcases a gas fireplace, beautiful wood accents, and expansive windows with serene views of nature.Upstairs offers three spacious bedrooms, including a tranquil primary suite with ravine views, walk-in closet, and renovated ensuite with heated floors.The finished lower level features a recreation room with wet bar and walkout to a remarkable maintenance-free backyard retreat, the beautifully designed multi-level decking surrounded by mature trees, lush greenery, and nature. The perfect setting for family gatherings, outdoor entertaining, relaxing, or enjoying the private hot tub. With a ravine and peaceful stream as your backdrop, this is truly cottage living without leaving the city-a rare opportunity to enjoy privacy, tranquility, and spectacular natural beauty with virtually no backyard maintenance.
RenovatedRavineWalkoutHardwoodFireplace
Rooms
Main Floor
| Living Room | 3.63 × 5.82 m | Hardwood Floor Bay Window French Doors |
| Dining Room | 3.96 × 4.62 m | Hardwood Floor Bay Window Overlooks Backyard |
| Office | 3.35 × 3.10 m | Hardwood Floor Large Window B/I Bookcase |
| Kitchen | 5.31 × 4.62 m | Hardwood Floor Stainless Steel Appl Modern Kitchen |
| Breakfast | 5.31 × 4.62 m | Hardwood Floor Open Concept Bay Window |
| Family Room | 5.38 × 4.19 m | Hardwood Floor Gas Fireplace W/O To Deck |
Second Floor
| Primary Bedroom | 5.41 × 4.20 m | Hardwood Floor 3 Pc Ensuite Walk-In Closet(s) |
| Bedroom 2 | 3.76 × 3.12 m | Hardwood Floor Closet Organizers Overlooks Backyard |
| Bedroom 3 | 3.63 × 3.00 m | Hardwood Floor Closet Window |
Basement
| Recreation | 6.58 × 3.66 m | Broadloom Wet Bar W/O To Yard |
| Laundry | 6.58 × 3.66 m | B/I Closet Laundry Sink |
Features
- Auto Garage Door Remote
- Walk-Out
- Central Air
- 2-Storey
Financials
Annual Taxes
$8,741.57
Estimated Rental Income
Entire property$3,200 – $4,800/mo
Basement apartment$1,800 – $2,500/mo
Rental yield2.6% – 3.8%
*Estimates based on comparable rentals in the area. Actual income may vary.
Market Data — Burlington
Days on market44 days
Buyer's MarketSeller's Market
Based on active listings in Burlington. Data updates daily.
Demographics — Burlington
Population
186,948
Avg Household Income
$125,000
Age Distribution
0-19
20%
20-34
16%
35-49
19%
50-64
22%
65+
23%
Ownership74% own · 26% rent
EnglishFrenchArabicPolishTagalog
Getting around
How walkable, bikeable, and transit-friendly this neighbourhood is.
64
/ 100
Walk Score
Somewhat Walkable
37
/ 100
Transit Score
Some Transit
46
/ 100
Bike Score
Somewhat Bikeable
Scores are estimates based on neighbourhood data and are for informational purposes only.
MLS® data courtesy of the Toronto Regional Real Estate Board (TRREB).
The information provided herein must only be used by consumers that have a bona fide interest in the purchase, sale, or lease of real estate and may not be used for any commercial purpose or any other purpose. Listing information is deemed reliable but is not guaranteed accurate by the Toronto Regional Real Estate Board, the listing brokerage, or this website. The trademarks REALTOR®, REALTORS® and the REALTOR® logo are controlled by The Canadian Real Estate Association (CREA) and identify real estate professionals who are members of CREA. MLS®, Multiple Listing Service®, and the associated logos are owned by CREA. Not intended to solicit properties currently listed for sale or buyers under contract.
You may also like
More homes in Burlington
Hand-picked listings with a similar price range and style.
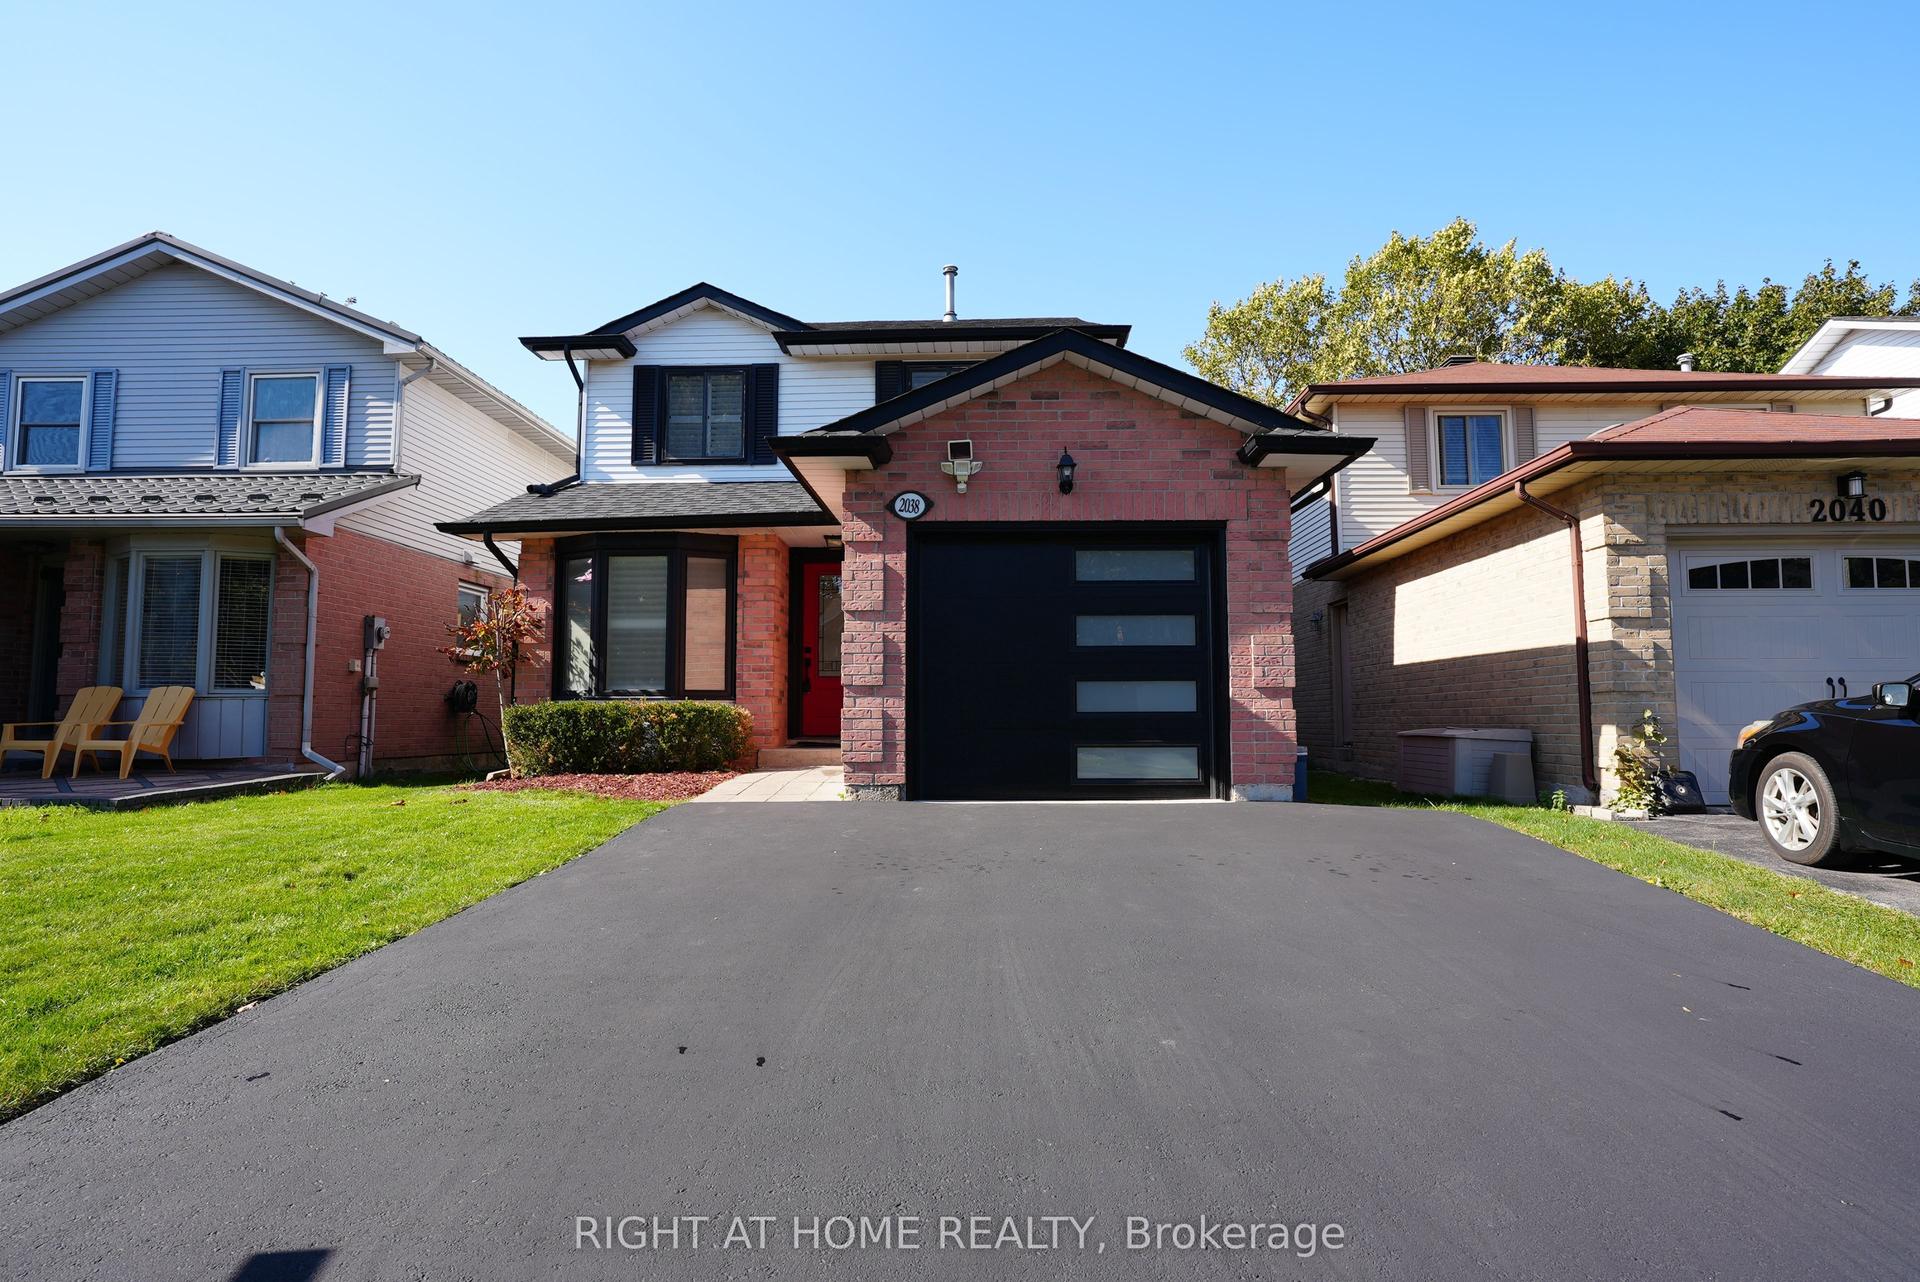
For Sale1 day ago
$1,149,000
Detached
est. $5,037/mo
2038 Chrisdon Road, Headon
Burlington, ON
3+1 bd
3 ba
1,300
3
MLS# W13874252Right At Home Realty
WhatsApp Aman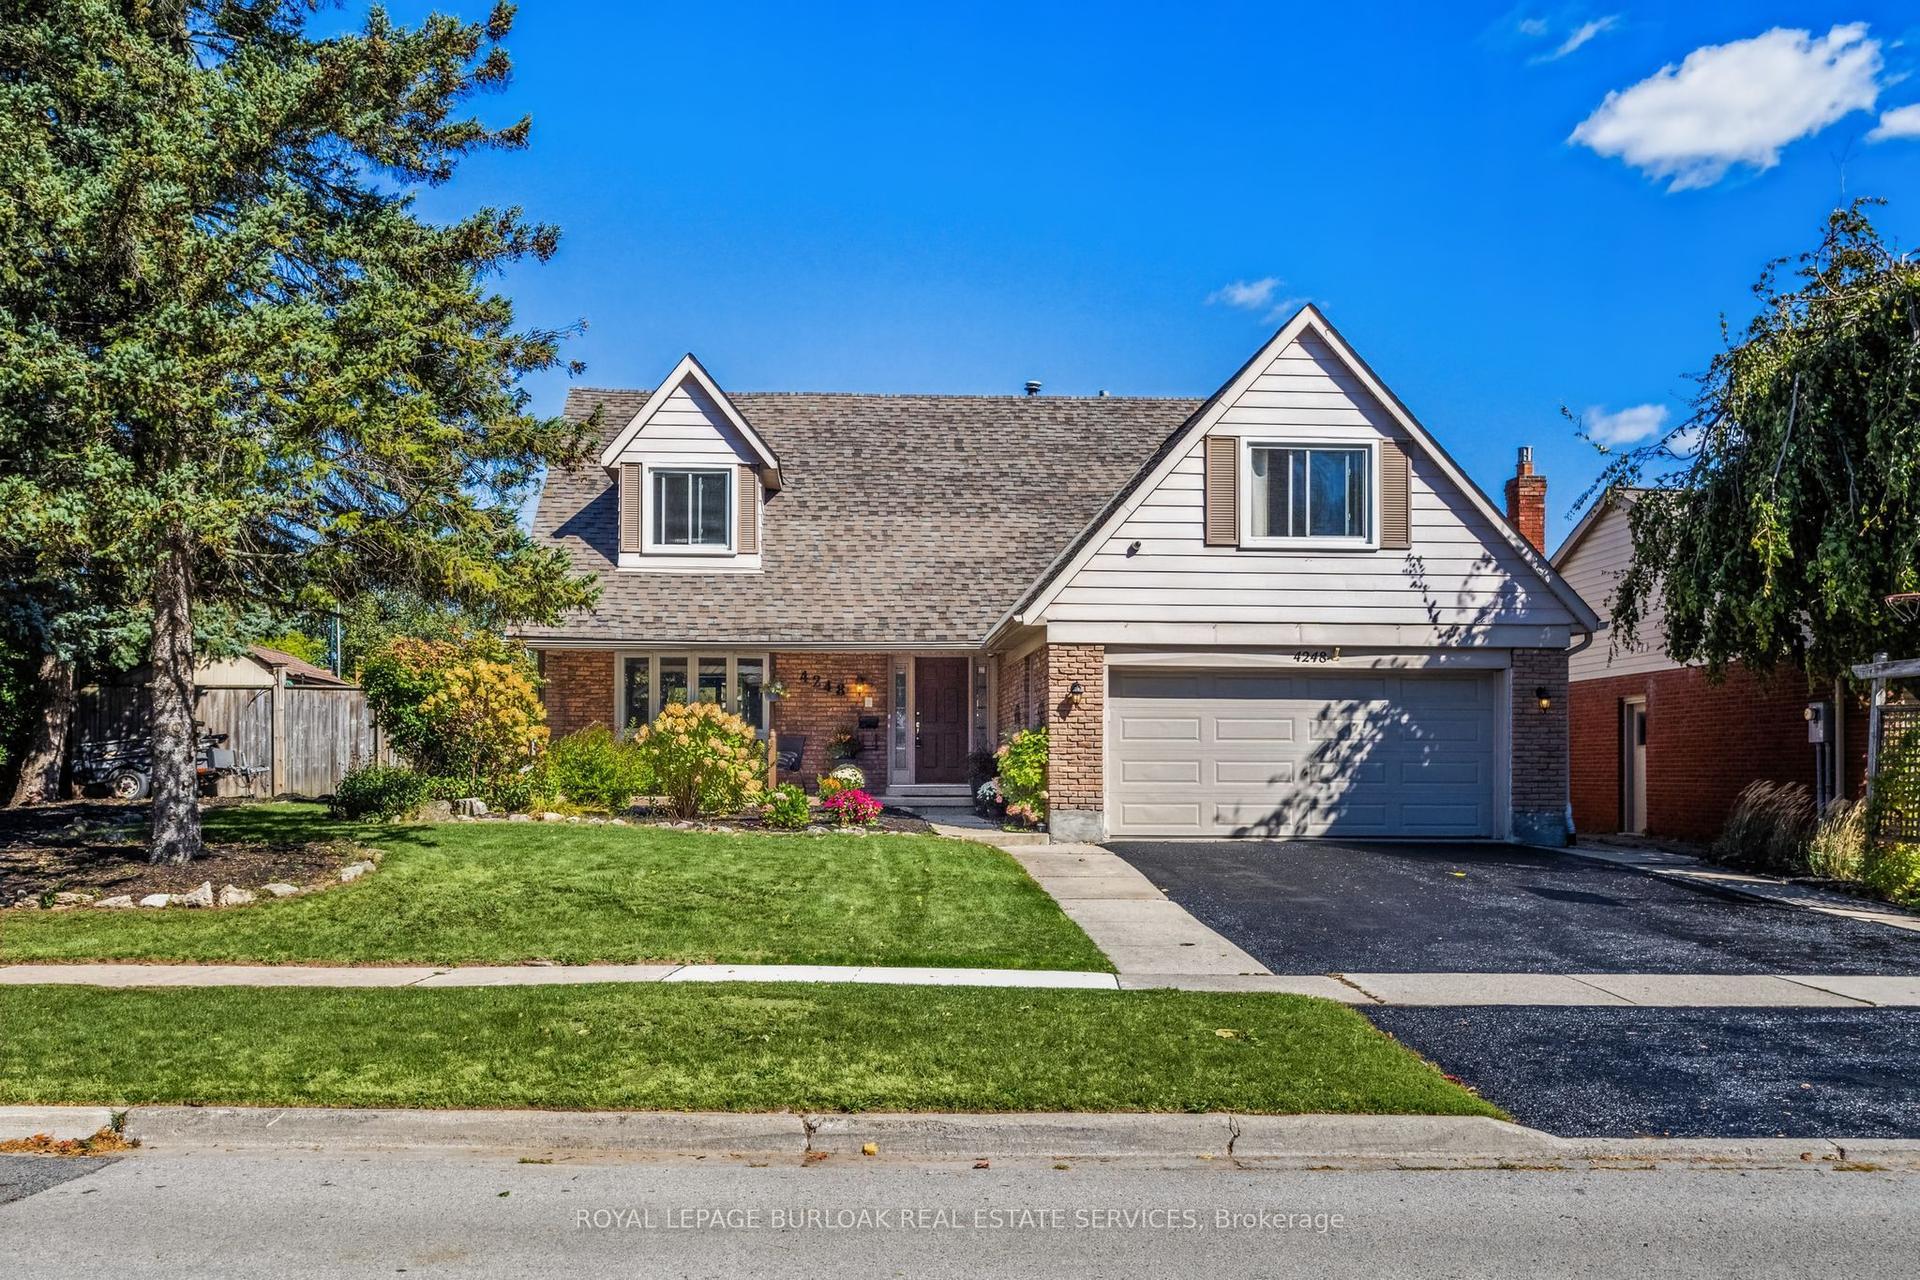
For Sale1 day ago
$1,399,900
Detached
est. $6,137/mo
4248 Dunvegan Road, Shoreacres
Burlington, ON
4+2 bd
4 ba
2,750
4
MLS# W13871182Royal Lepage Burloak Real Estate…
WhatsApp Aman
