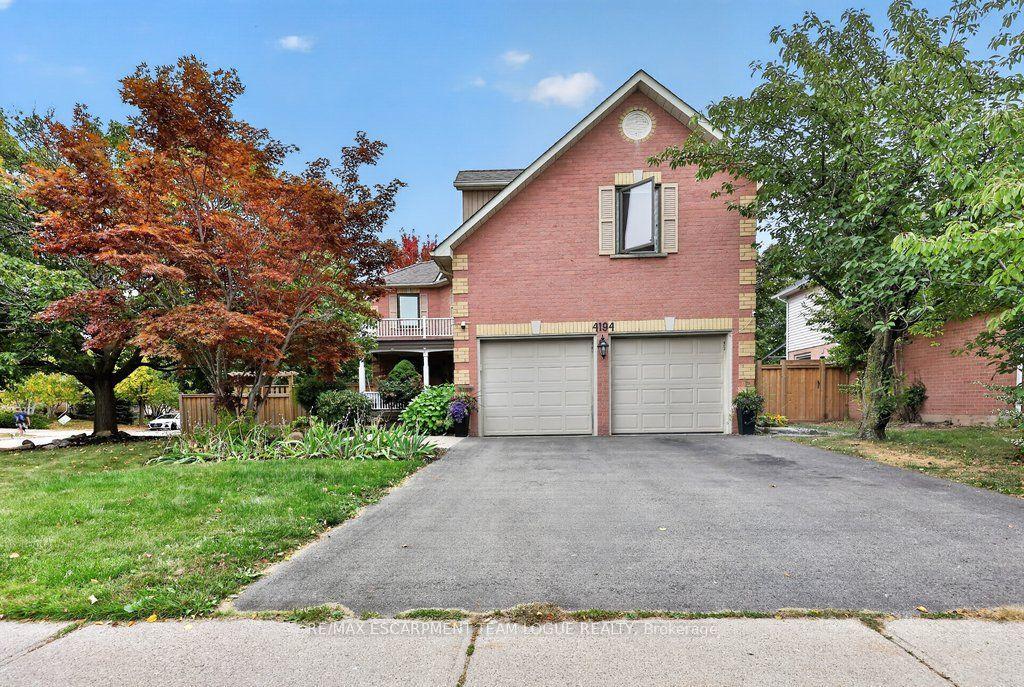
For Sale
Open House Sat 18–20
2055 Hunters Wood Drive
Headon, Burlington, ON
$1,199,999
4Bd
3Ba
1,750+sqft
4Parking
50.03 x 100.06 ftlot
$686/sqft
DetachedMLS# W13717238Listed 2026-08-2742 DOM
Cooling
Central Air
Basement
Finished
On the market for 42 days — longer than average. The seller may be open to negotiation.
About this home
Nestled on a quiet street in Burlington's Headon Forest neighborhood, 2055 Hunters Wood Drive offers a 4-bedroom, 3-bathroom layout designed for seamless living and effortless outdoor relaxation. Step inside to an open-concept living space bathed in natural light, complete with a freshly updated kitchen (2025) that anchors the main level. The floor plan flows comfortably into four spacious bedrooms, offering versatile options for guest accommodations, personal retreats, or a dedicated home office. Outside, the private backyard features a sparkling solar-heated pool-ideal for stretching the warm-weather season-complemented by major property updates including a replaced roof (2018). Complete with an unbeatable location close to everyday shopping and top-rated schools nearby, this home delivers an ideal balance of comfort, key upgrades, and everyday convenience.
PoolSolar
Rooms
Main Floor
| Foyer | 1.77 × 1.42 m | |
| Living Room | 4.96 × 3.47 m | |
| Dining Room | 2.69 × 3.47 m | |
| Kitchen | 2.48 × 3.07 m | |
| Breakfast | 2.11 × 3.07 m | |
| Family Room | 4.90 × 3.36 m | |
| Laundry | 1.78 × 2.27 m | |
| Bathroom | 0.79 × 1.94 m |
Second Floor
| Bathroom | 1.55 × 3.13 m | 3 Pc Bath |
| Bedroom | 3.77 × 2.70 m | |
| Bedroom | 3.80 × 2.70 m | |
| Bedroom | 2.70 × 3.05 m | |
| Primary Bedroom | 5.22 × 3.36 m | |
| Bathroom | 1.44 × 2.63 m | 3 Pc Bath |
Basement
| Utility Room | 4.37 × 3.10 m | |
| Office | 3.19 × 2.92 m | |
| Utility Room | 4.60 × 3.50 m | |
| Recreation | 6.78 × 3.00 m |
Features
- Other
- Finished
- Full
- Central Air
- 2-Storey
Financials
Annual Taxes
$5,956.15
Estimated Rental Income
Entire property$4,000 – $6,500/mo
Basement apartment$1,800 – $2,500/mo
Rental yield4.0% – 6.5%
*Estimates based on comparable rentals in the area. Actual income may vary.
Market Data — Burlington
Days on market42 days
Buyer's MarketSeller's Market
Based on active listings in Burlington. Data updates daily.
Demographics — Burlington
Population
186,948
Avg Household Income
$125,000
Age Distribution
0-19
20%
20-34
16%
35-49
19%
50-64
22%
65+
23%
Ownership74% own · 26% rent
EnglishFrenchArabicPolishTagalog
Getting around
How walkable, bikeable, and transit-friendly this neighbourhood is.
60
/ 100
Walk Score
Somewhat Walkable
45
/ 100
Transit Score
Some Transit
48
/ 100
Bike Score
Somewhat Bikeable
Scores are estimates based on neighbourhood data and are for informational purposes only.
MLS® data courtesy of the Toronto Regional Real Estate Board (TRREB).
The information provided herein must only be used by consumers that have a bona fide interest in the purchase, sale, or lease of real estate and may not be used for any commercial purpose or any other purpose. Listing information is deemed reliable but is not guaranteed accurate by the Toronto Regional Real Estate Board, the listing brokerage, or this website. The trademarks REALTOR®, REALTORS® and the REALTOR® logo are controlled by The Canadian Real Estate Association (CREA) and identify real estate professionals who are members of CREA. MLS®, Multiple Listing Service®, and the associated logos are owned by CREA. Not intended to solicit properties currently listed for sale or buyers under contract.
You may also like
More homes in Burlington
Hand-picked listings with a similar price range and style.
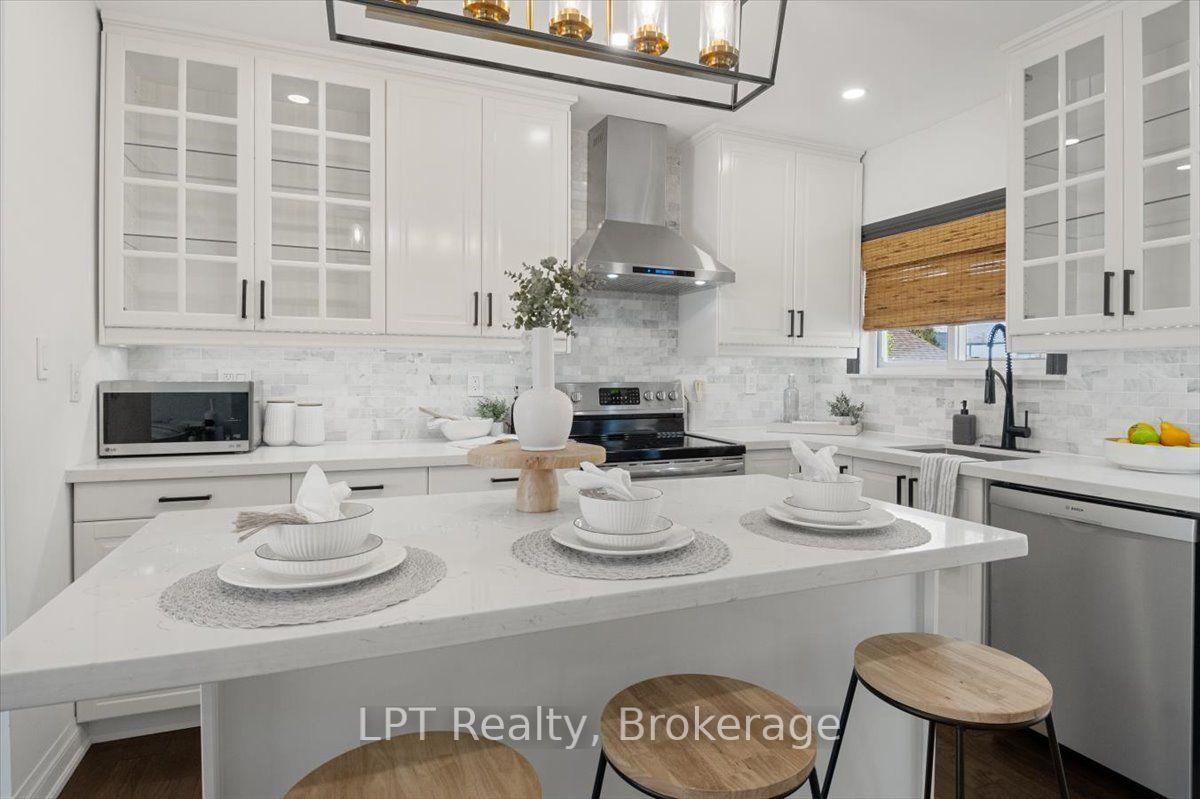
For Sale2 months ago
$965,000
Detached
est. $4,231/mo
667 Wickens Avenue, LaSalle
Burlington, ON
2+1 bd
2 ba
900
5
MLS# W13689456LPT Realty
WhatsApp Aman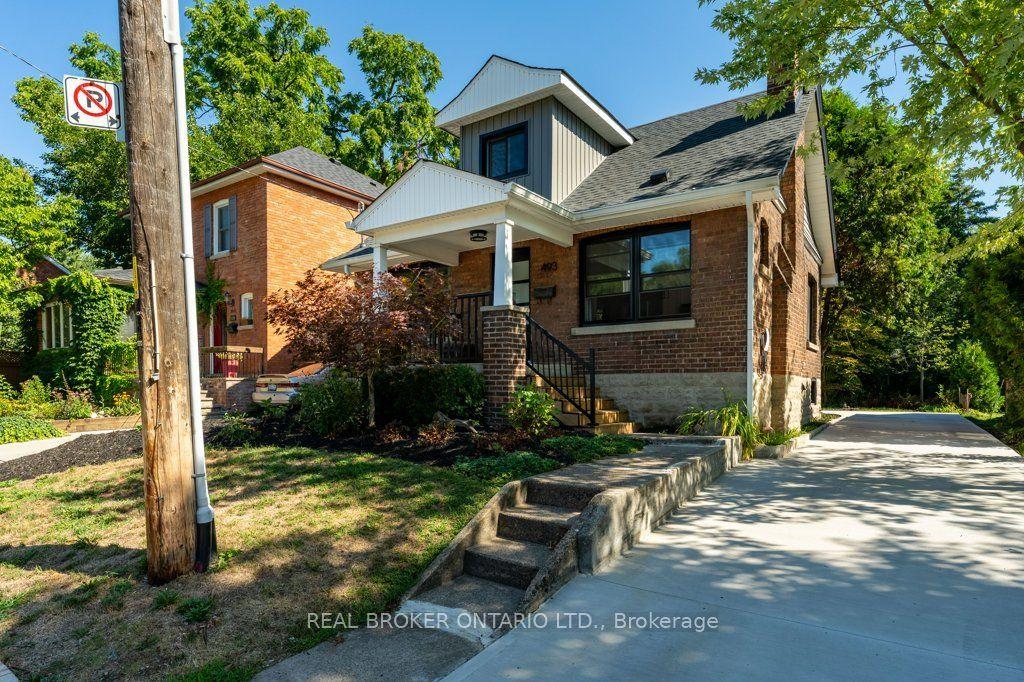
For Sale28 days ago
$1,099,000
Detached
est. $4,818/mo
493 Crosby Avenue, Brant
Burlington, ON
3 bd
2 ba
1,300
5
MLS# W13765722Real Broker Ontario Ltd.
WhatsApp Aman