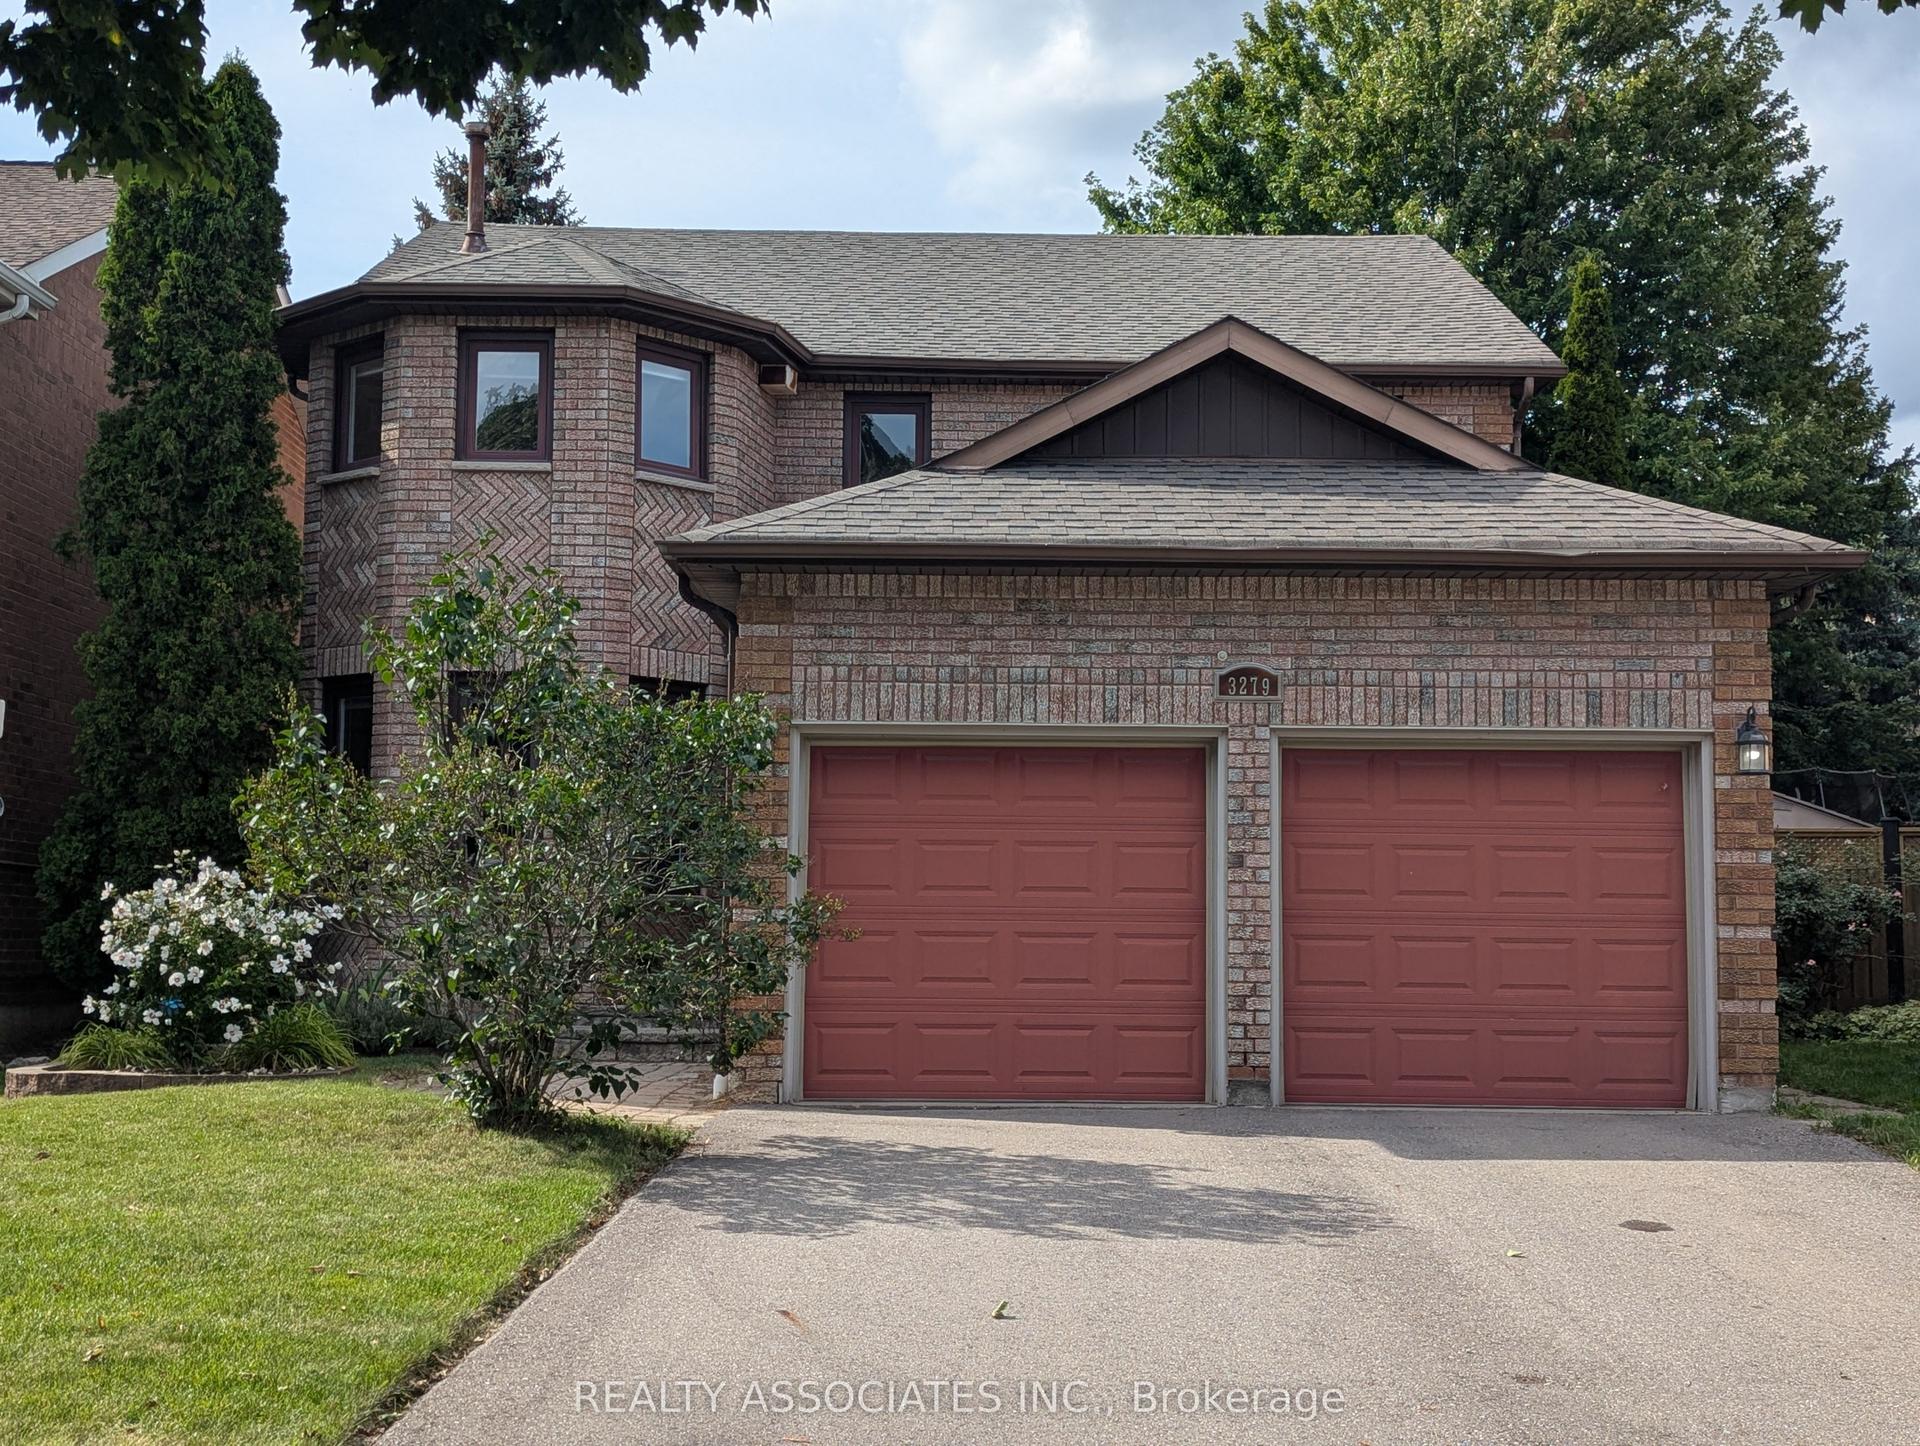
For Sale
Just Listed
2221 Florian Road
Cooksville, Mississauga, ON
$1,249,999
3+3Bd
3Ba
1,750+sqft
6Parking
50 x 133.79 ftlot
$714/sqft
DetachedMLS# W13713046Listed 2026-08-261 DOM
Cooling
Central Air
Basement
Finished
Just listed! New listings in Mississauga often receive offers within the first week.
About this home
Welcome to this beautifully renovated 3-bedroom, 2.5 bath raised bungalow located on a 50 x 130 Ft Lot in a court! With over 3000 sqft of living space! Step into a modern, functional layout with lots to offer! The bright and spacious main floor features pot lights throughout, an inviting open-concept living and dining area, and a stylish fireplace accent wall that creates a warm focal point for the space. Large eat in kitchen w/ high end appliances that features a Walk out to a nice sized porch-the perfect spot to enjoy your morning coffee while overlooking the expansive backyard an entertainers delight or gardeners dream! A true outdoor retreat! Thoughtfully designed with ample storage throughout, the home also offers convenient interior access to the 2-car garage, complete with a newer garage door. Enjoy added peace of mind with several major components already updated, including the roof, windows, furnace and air conditioning.The full basement is another standout feature, boasting approximately 8-ft ceilings, above-grade windows and no wasted space. An existing separate side entrance provides access to two distinct areas/spaces, offering excellent flexibility for extended family, recreation, a home office, personal gym or other uses. The existing finished area includes a bedroom, eat in kitchen plus living room and 3-piece bathroom. The additional portion offers another room plus a large open-concept recreation space. With so much usable square footage, the possibilities are extensive. Two cantinas provide even more valuable storage. All of this Lcoated in Mississauga's Prime Location! Minutes from schools, shopping(SQ1 &Sherway Gardens), Port Credit, major plazas, local recreation facilities and Trillium Hospital! Enjoy easy access to major commuter routes including the QEW, Hwy 427, Gardiner Expressway and Hwy 403.
GarageRenovatedFireplace
Rooms
Main Floor
| Living Room | 4.33 × 4.30 m | Laminate Pot Lights Window |
| Dining Room | 4.33 × 3.08 m | Laminate Pot Lights Window |
| Kitchen | 3.41 × 3.08 m | Modern Kitchen Stainless Steel Appl Quartz Counter |
| Breakfast | 2.65 × 3.08 m | Marble Floor W/O To Porch Pot Lights |
| Primary Bedroom | 4.02 × 4.42 m | 2 Pc Ensuite B/I Closet Laminate |
| Bedroom | 4.21 × 3.35 m | Laminate Window Closet |
| Bedroom | 4.02 × 2.59 m | Laminate Window Closet |
| Bathroom | 2.90 × 2.13 m | 3 Pc Bath Tile Floor Window |
Basement
| Living Room | 5.55 × 4.72 m | Open Concept Above Grade Window |
| Kitchen | 4.02 × 3.87 m | Eat-in Kitchen Window Above Grade Window |
| Bedroom | 3.78 × 3.39 m | Window Separate Room Above Grade Window |
| Bathroom | 2.38 × 1.80 m | Tile Floor 3 Pc Bath |
| Recreation | 9.94 × 3.08 m | Open Concept Above Grade Window Separate Room |
| Bedroom | 5.49 × 4.36 m | Above Grade Window Separate Room |
| Cold Room/Cantina | 3.96 × 1.59 m | Separate Room Window |
| Cold Room/Cantina | 5.94 × 1.77 m | Separate Room Window |
| Utility Room | 2.13 × 3.08 m | Laundry Sink |
Features
- Auto Garage Door Remote
- Built-In Oven
- Carpet Free
- In-Law Capability
- In-Law Suite
- Storage
- Storage Area Lockers
- Finished
- Separate Entrance
- Central Air
- Bungalow-Raised
Financials
Annual Taxes
$8,300
Estimated Rental Income
Entire property$3,200 – $4,800/mo
Basement apartment$1,800 – $2,500/mo
Rental yield3.1% – 4.6%
*Estimates based on comparable rentals in the area. Actual income may vary.
Market Data — Mississauga
Days on market1 days
Buyer's MarketSeller's Market
Based on active listings in Mississauga. Data updates daily.
Demographics — Mississauga
Population
717,961
Avg Household Income
$105,000
Age Distribution
0-19
21%
20-34
20%
35-49
21%
50-64
20%
65+
18%
Ownership71% own · 29% rent
EnglishUrduArabicPunjabiPolish
Getting around
How walkable, bikeable, and transit-friendly this neighbourhood is.
77
/ 100
Walk Score
Very Walkable
65
/ 100
Transit Score
Good Transit
67
/ 100
Bike Score
Bikeable
Scores are estimates based on neighbourhood data and are for informational purposes only.
MLS® data courtesy of the Toronto Regional Real Estate Board (TRREB).
The information provided herein must only be used by consumers that have a bona fide interest in the purchase, sale, or lease of real estate and may not be used for any commercial purpose or any other purpose. Listing information is deemed reliable but is not guaranteed accurate by the Toronto Regional Real Estate Board, the listing brokerage, or this website. The trademarks REALTOR®, REALTORS® and the REALTOR® logo are controlled by The Canadian Real Estate Association (CREA) and identify real estate professionals who are members of CREA. MLS®, Multiple Listing Service®, and the associated logos are owned by CREA. Not intended to solicit properties currently listed for sale or buyers under contract.
You may also like
More homes in Mississauga
Hand-picked listings with a similar price range and style.
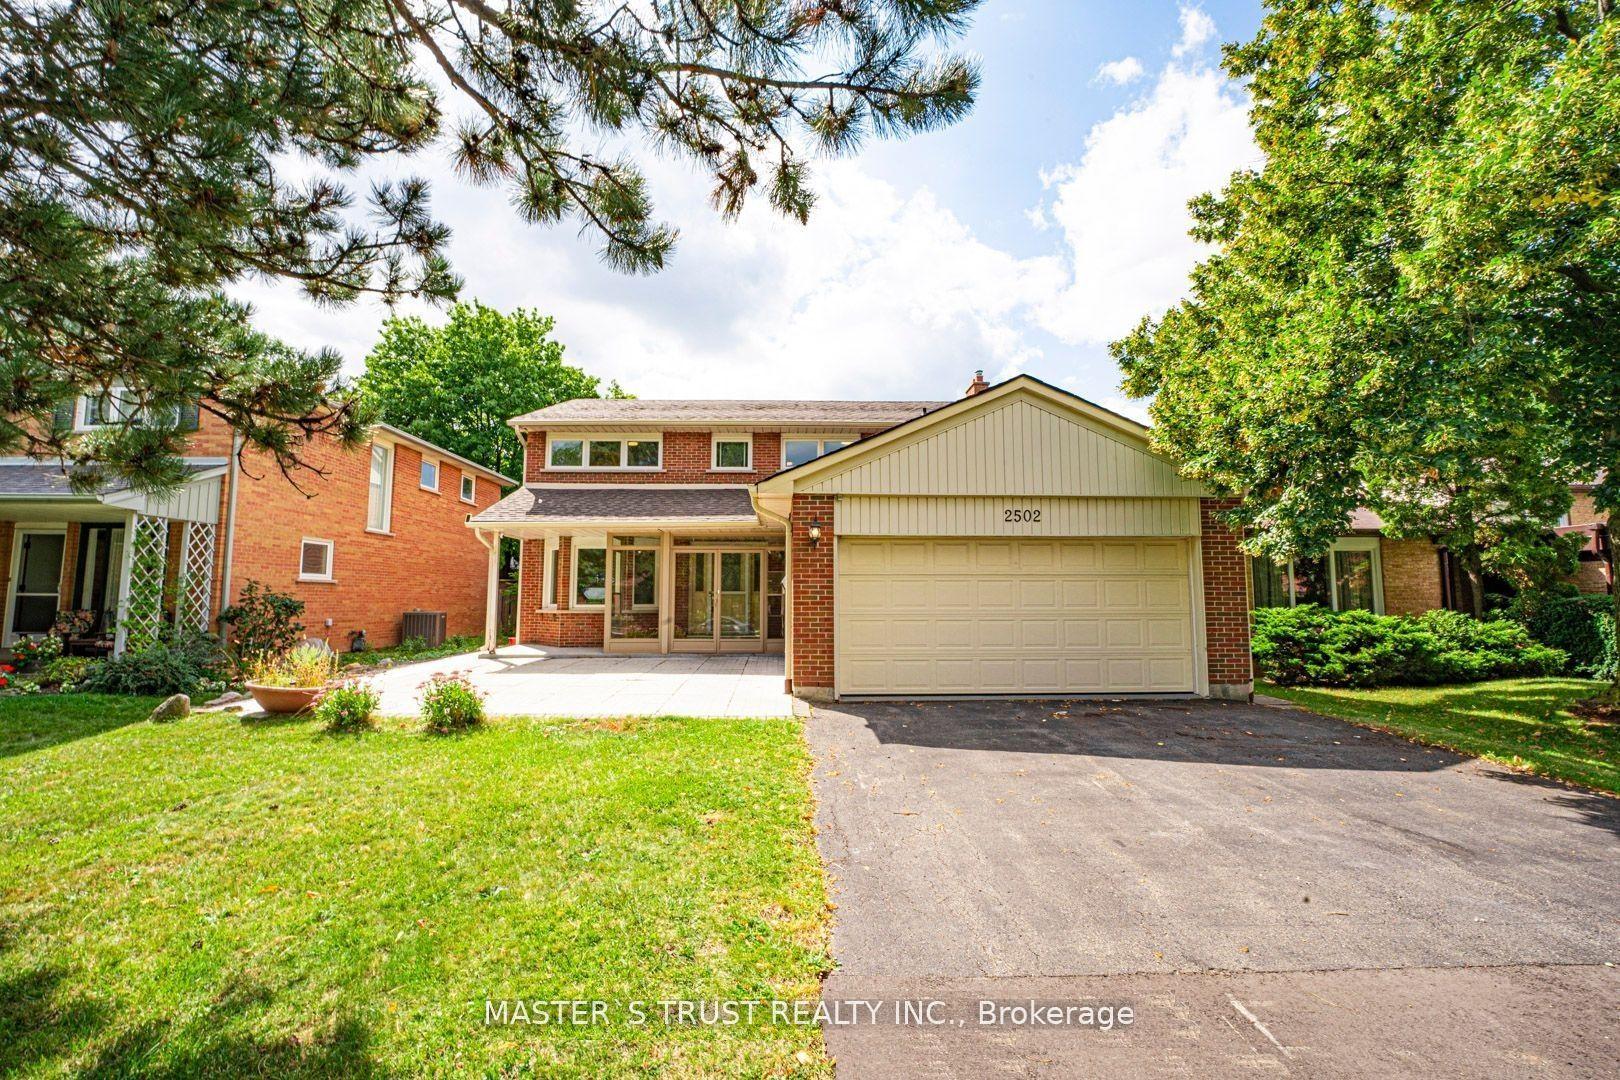
For Sale21 h ago
$999,000
Detached
est. $4,380/mo
2502 Folkway Drive, Erin Mills
Mississauga, ON
4+2 bd
4 ba
2,250
6
MLS# W13718346Master`S Trust Realty Inc.
WhatsApp Aman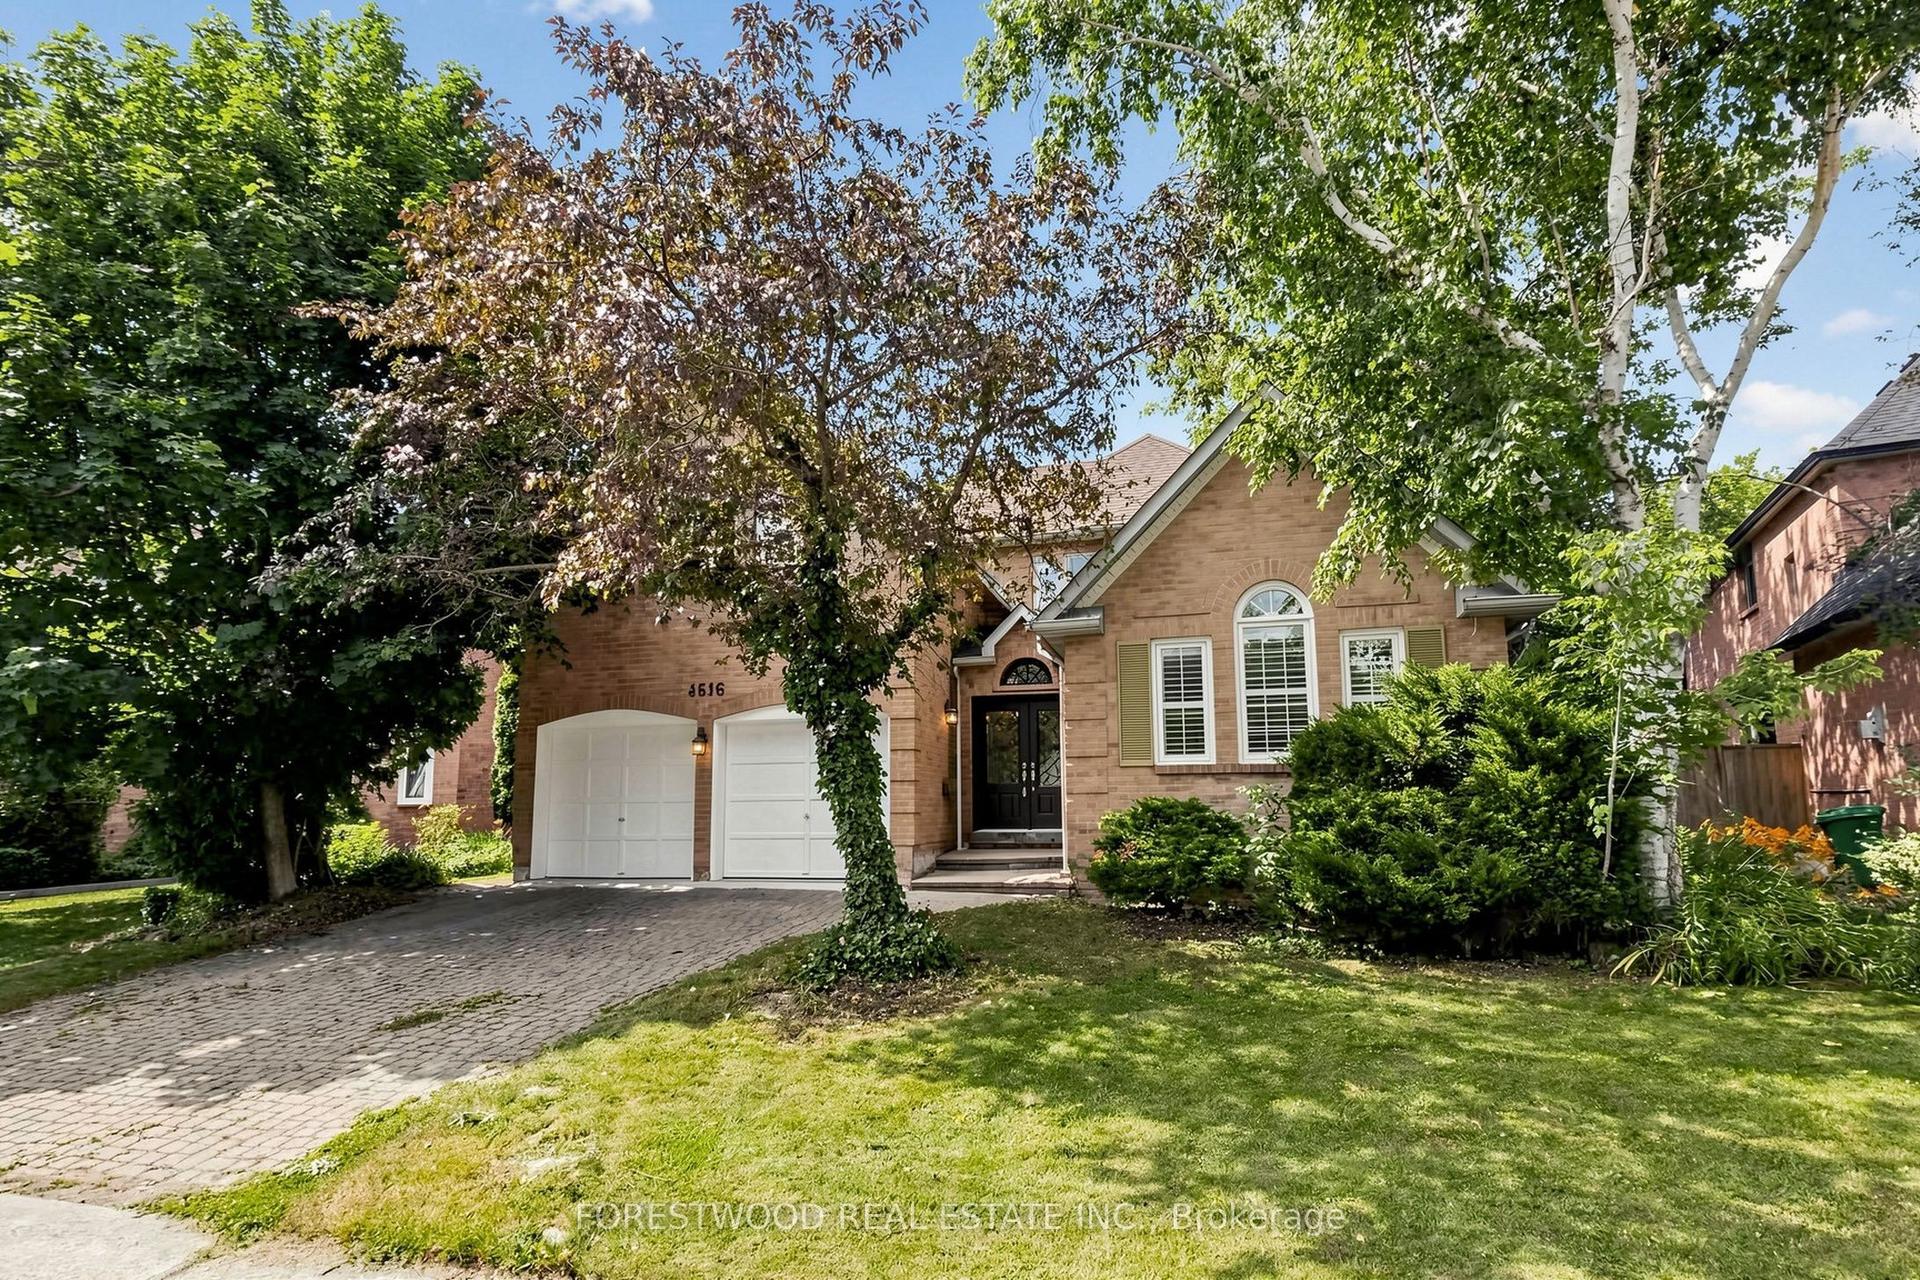
For SaleJust listed
$1,459,000
Detached
est. $6,396/mo
4616 Inverness Boulevard, East Credit
Mississauga, ON
4+2 bd
4 ba
3,250
4
MLS# W13720508Forestwood Real Estate Inc.
WhatsApp Aman