For Sale
Just Listed
Open House Sat 18–20
2502 Folkway Drive
Erin Mills, Mississauga, ON
$999,000
4+2Bd
4Ba
2,250+sqft
6Parking
50.09 x 120.21 ftlot
$444/sqft
DetachedMLS# W13718346Listed 2026-08-270 DOM
Cooling
Central Air
Basement
Finished
Just listed! New listings in Mississauga often receive offers within the first week.
About this home
Beautiful 4+2 Bedroom Family Home Nestled In The Desirable Erin Mills Neighborhood! Many Improvements Over The Years . ''Versatile basement with entertainment area plus a separate section renovated in 2024 featuring 2 bed+1 Bathroom, modern kitchen, private laundry & separate entrance. Great potential for extended family or additional rental income! "Hardwood Floor. Smooth Ceiling. Plenty of Pot lights. Modern Kitchen With Granite Counter Tops, A Large Breakfast Area Which Overlooks The In Ground Pool. Fantastic Spacious Open Concept Layout With Plenty Of Space To Entertain Family & Friends. Spacious Master Bedroom Featuring Lots Of Closet Space & A 3Pc En Suite Bath .Family Oriented Community Just Steps From Trails, Parks, Schools & Transit. Nearby Pheasant Run Park With Its Splash Pad, Skating Rink, Soccer Fields & Basketball Court Is Just Steps Away. Close To Credit Valley Hospital, Erin Mills Town Centre, Clarkson & Erindale Go Stations. Easy Access To Hwys. 403, 407 & Qew. Five Minutes Drive To the U Of T Mississauga. Don't Miss This Opportunity. Please Check It Out.
PoolRenovatedHardwood
Rooms
Main Floor
| Living Room | 5.04 × 3.34 m | Hardwood Floor Wainscoting Bay Window |
| Dining Room | 3.86 × 3.39 m | Hardwood Floor Wainscoting Picture Window |
| Kitchen | 5.56 × 3.87 m | Hardwood Floor Granite Counters Breakfast Area |
| Family Room | 5.27 × 3.41 m | Hardwood Floor Fireplace W/O To Pool |
Second Floor
| Primary Bedroom | 4.34 × 3.92 m | Hardwood Floor 3 Pc Ensuite Closet |
| Bedroom 2 | 3.05 × 3.54 m | Hardwood Floor Closet Window |
| Bedroom 3 | 4.37 × 3.37 m | Hardwood Floor Closet Window |
| Bedroom 4 | 3.88 × 3.44 m | Hardwood Floor Closet Picture Window |
Basement
| Recreation | 8.44 × 3.31 m | Vinyl Floor Panelled Window |
| Bedroom | 0.00 × 0.00 m | Breakfast Area Eat-in Kitchen Laminate |
| Bedroom 2 | 0.00 × 0.00 m | 3 Pc Ensuite Laminate |
Other
| Room | — |
Features
- Carpet Free
- Auto Garage Door Remote
- Apartment
- Finished
- Separate Entrance
- Central Air
- 2-Storey
Financials
Annual Taxes
$8,235.41
Estimated Rental Income
Entire property$4,000 – $6,500/mo
Basement apartment$1,800 – $2,500/mo
Rental yield4.8% – 7.8%
*Estimates based on comparable rentals in the area. Actual income may vary.
Market Data — Mississauga
Days on market0 days
Buyer's MarketSeller's Market
Based on active listings in Mississauga. Data updates daily.
Demographics — Mississauga
Population
717,961
Avg Household Income
$105,000
Age Distribution
0-19
21%
20-34
20%
35-49
21%
50-64
20%
65+
18%
Ownership71% own · 29% rent
EnglishUrduArabicPunjabiPolish
Getting around
How walkable, bikeable, and transit-friendly this neighbourhood is.
77
/ 100
Walk Score
Very Walkable
63
/ 100
Transit Score
Good Transit
75
/ 100
Bike Score
Very Bikeable
Scores are estimates based on neighbourhood data and are for informational purposes only.
MLS® data courtesy of the Toronto Regional Real Estate Board (TRREB).
The information provided herein must only be used by consumers that have a bona fide interest in the purchase, sale, or lease of real estate and may not be used for any commercial purpose or any other purpose. Listing information is deemed reliable but is not guaranteed accurate by the Toronto Regional Real Estate Board, the listing brokerage, or this website. The trademarks REALTOR®, REALTORS® and the REALTOR® logo are controlled by The Canadian Real Estate Association (CREA) and identify real estate professionals who are members of CREA. MLS®, Multiple Listing Service®, and the associated logos are owned by CREA. Not intended to solicit properties currently listed for sale or buyers under contract.
You may also like
More homes in Mississauga
Hand-picked listings with a similar price range and style.
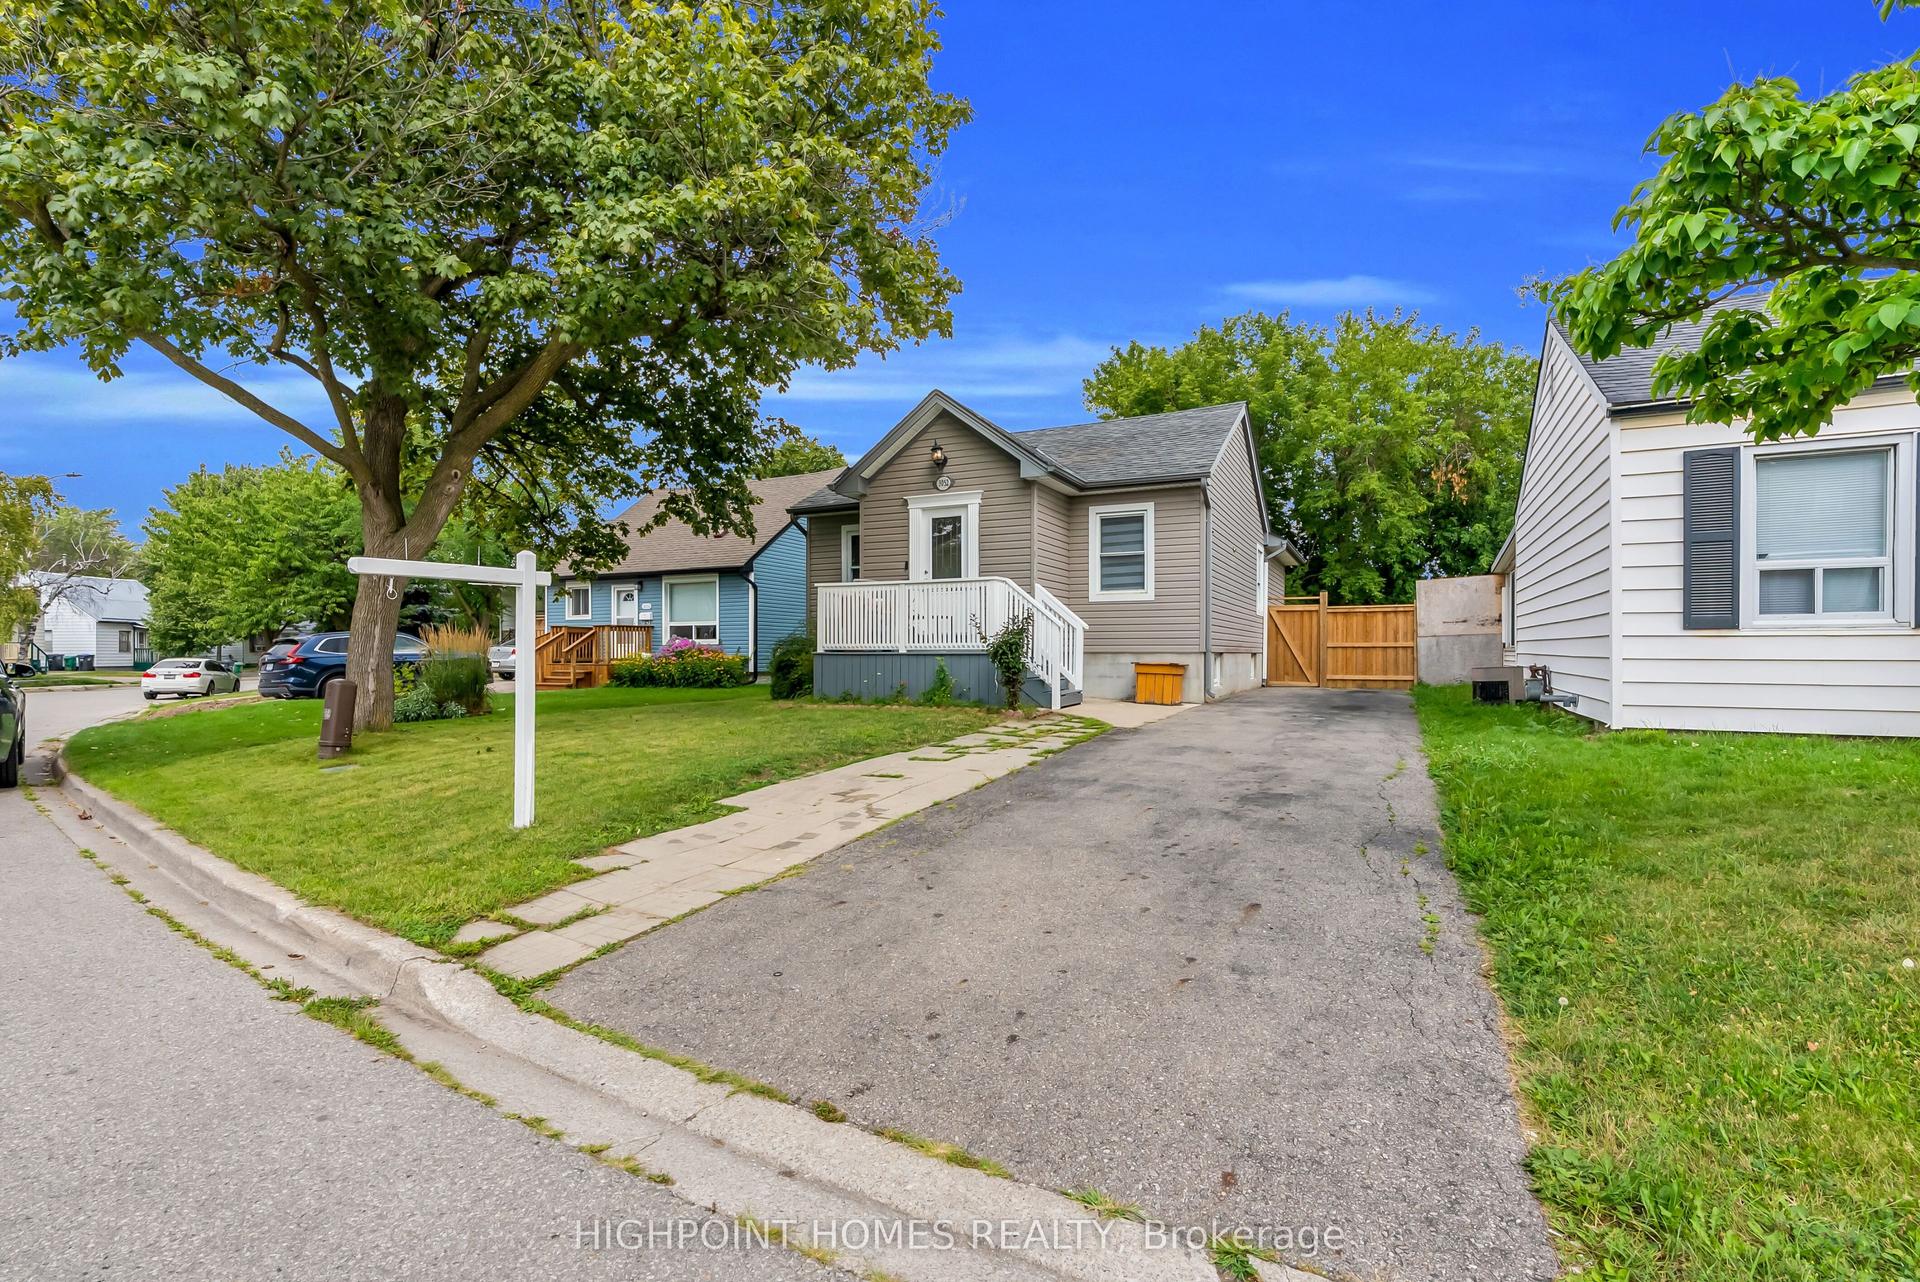
For Sale15 days ago
$849,999
Detached
est. $3,726/mo
3052 Victory Crescent, Malton
Mississauga, ON
3+2 bd
3 ba
1,300
4
MLS# W13671276Highpoint Homes Realty
WhatsApp Aman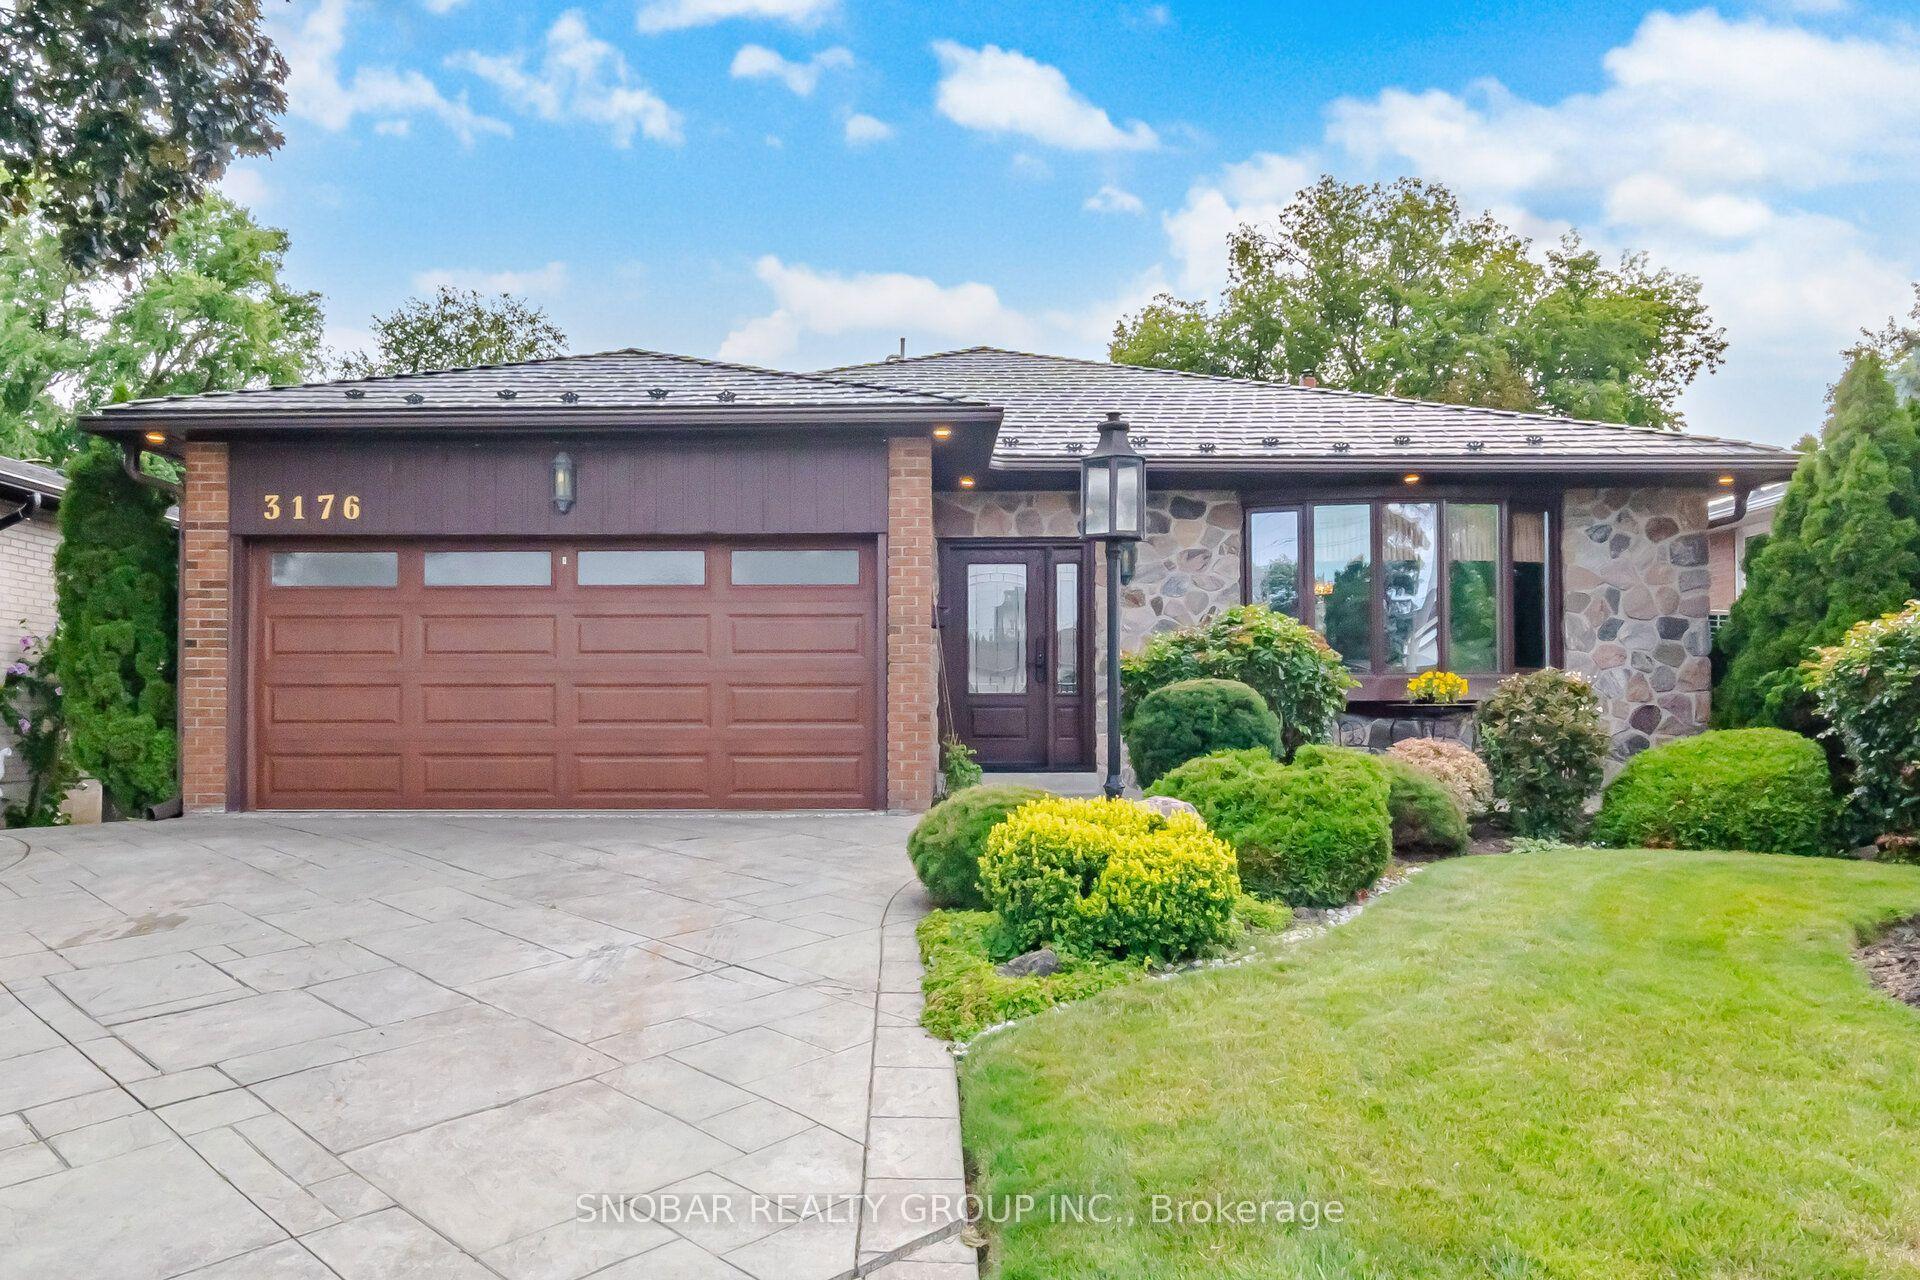
For Sale22 h ago
$1,199,000
Detached
est. $5,256/mo
3176 Ibbetson Crescent, Erindale
Mississauga, ON
4+1 bd
4 ba
1,750
4
MLS# W13716398Snobar Realty Group Inc.
WhatsApp Aman