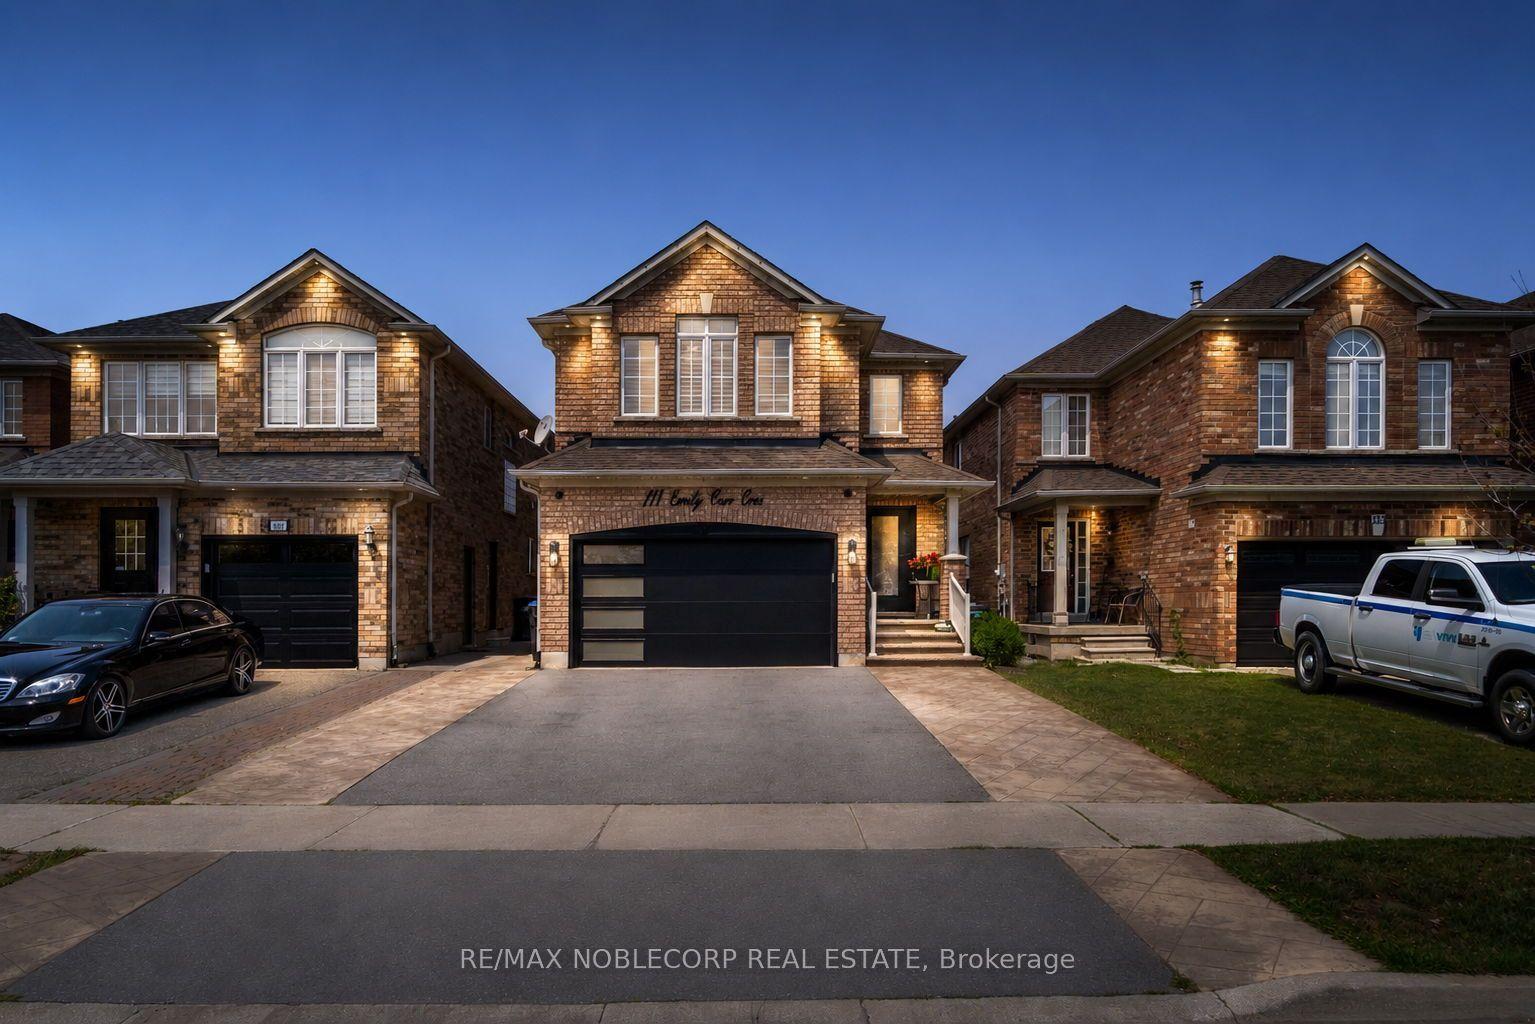
For Sale
Just Listed
67 Sherin Court
Bolton North, Caledon, ON
$969,900
4Bd
3Ba
1,750+sqft
10Parking
55 x 123.98 ftlot
$554/sqft
DetachedMLS# W13713240Listed 2026-08-260 DOM
Cooling
Central Air
Basement
Finished
Just listed! New listings in Caledon often receive offers within the first week.
About this home
Tucked away on a quiet court in Bolton's highly desirable North Hill community, this beautifully renovated 4 bedrooms home sits on an impressive oversized lot, offering the perfect balance of privacy, style, and functionality. Thoughtfully redesigned with warm wood finishes and rustic-inspired details, the home exudes character and timeless charm. The open-concept main level is designed to impress, featuring a stunning chef's kitchen complete with a large centre island, custom cabinetry, and a spacious dining area. The expansive, professionally landscaped backyard is a true private retreat, uniquely tiered across three levels to maximize both space and privacy. Enjoy summer days by the in-ground pool, relax beneath the covered patio, or entertain family and friends in this peaceful outdoor oasis. The finished lower level offers exceptional versatility, providing the ideal space for a recreation room, games room, home theatre, fitness area, or additional guest accommodations. A double attached garage and an oversized driveway with parking for up to ten vehicles add outstanding convenience for families and guests alike. Offering a rare combination of refined rustic elegance, generous indoor and outdoor living spaces, and an unbeatable setting in one of Bolton's most coveted neighbourhoods, this exceptional property is a place you'll be proud to call home.
PoolGarageRenovated
Rooms
Main Floor
| Foyer | 3.40 × 2.05 m | Ceramic Floor |
| Living Room | 4.18 × 3.88 m | Ceramic Floor Open Concept Combined w/Dining |
| Dining Room | 4.18 × 3.88 m | Ceramic Floor Open Concept Combined w/Living |
| Kitchen | 6.73 × 3.72 m | Centre Island Concrete Counter Window |
| Family Room | 5.30 × 3.75 m | Ceramic Floor W/O To Deck |
Second Floor
| Bedroom | 4.90 × 3.07 m | Laminate Large Closet Window |
| Bedroom 2 | 4.07 × 3.80 m | Laminate Large Closet Window |
| Bedroom 3 | 3.84 × 3.10 m | Laminate Window |
| Bedroom 4 | 3.40 × 2.60 m | Laminate Window |
Basement
| Recreation | 6.83 × 3.76 m | Ceramic Floor Pot Lights |
| Game Room | 4.80 × 4.00 m | Ceramic Floor Pot Lights |
| Laundry | 2.70 × 2.65 m | Ceramic Floor Backsplash |
Features
- Carpet Free
- Sump Pump
- Finished
- Central Air
- 2-Storey
Financials
Annual Taxes
$6,061
Estimated Rental Income
Entire property$4,000 – $6,500/mo
Basement apartment$1,800 – $2,500/mo
Rental yield4.9% – 8.0%
*Estimates based on comparable rentals in the area. Actual income may vary.
Market Data — Caledon
Days on market0 days
Buyer's MarketSeller's Market
Based on active listings in Caledon. Data updates daily.
Demographics — Caledon
Population
76,581
Avg Household Income
$142,000
Age Distribution
0-19
23%
20-34
16%
35-49
22%
50-64
23%
65+
16%
Ownership90% own · 10% rent
EnglishItalianPunjabiPortugueseTagalog
Getting around
How walkable, bikeable, and transit-friendly this neighbourhood is.
59
/ 100
Walk Score
Somewhat Walkable
38
/ 100
Transit Score
Some Transit
49
/ 100
Bike Score
Somewhat Bikeable
Scores are estimates based on neighbourhood data and are for informational purposes only.
MLS® data courtesy of the Toronto Regional Real Estate Board (TRREB).
The information provided herein must only be used by consumers that have a bona fide interest in the purchase, sale, or lease of real estate and may not be used for any commercial purpose or any other purpose. Listing information is deemed reliable but is not guaranteed accurate by the Toronto Regional Real Estate Board, the listing brokerage, or this website. The trademarks REALTOR®, REALTORS® and the REALTOR® logo are controlled by The Canadian Real Estate Association (CREA) and identify real estate professionals who are members of CREA. MLS®, Multiple Listing Service®, and the associated logos are owned by CREA. Not intended to solicit properties currently listed for sale or buyers under contract.
You may also like
More homes in Caledon
Hand-picked listings with a similar price range and style.
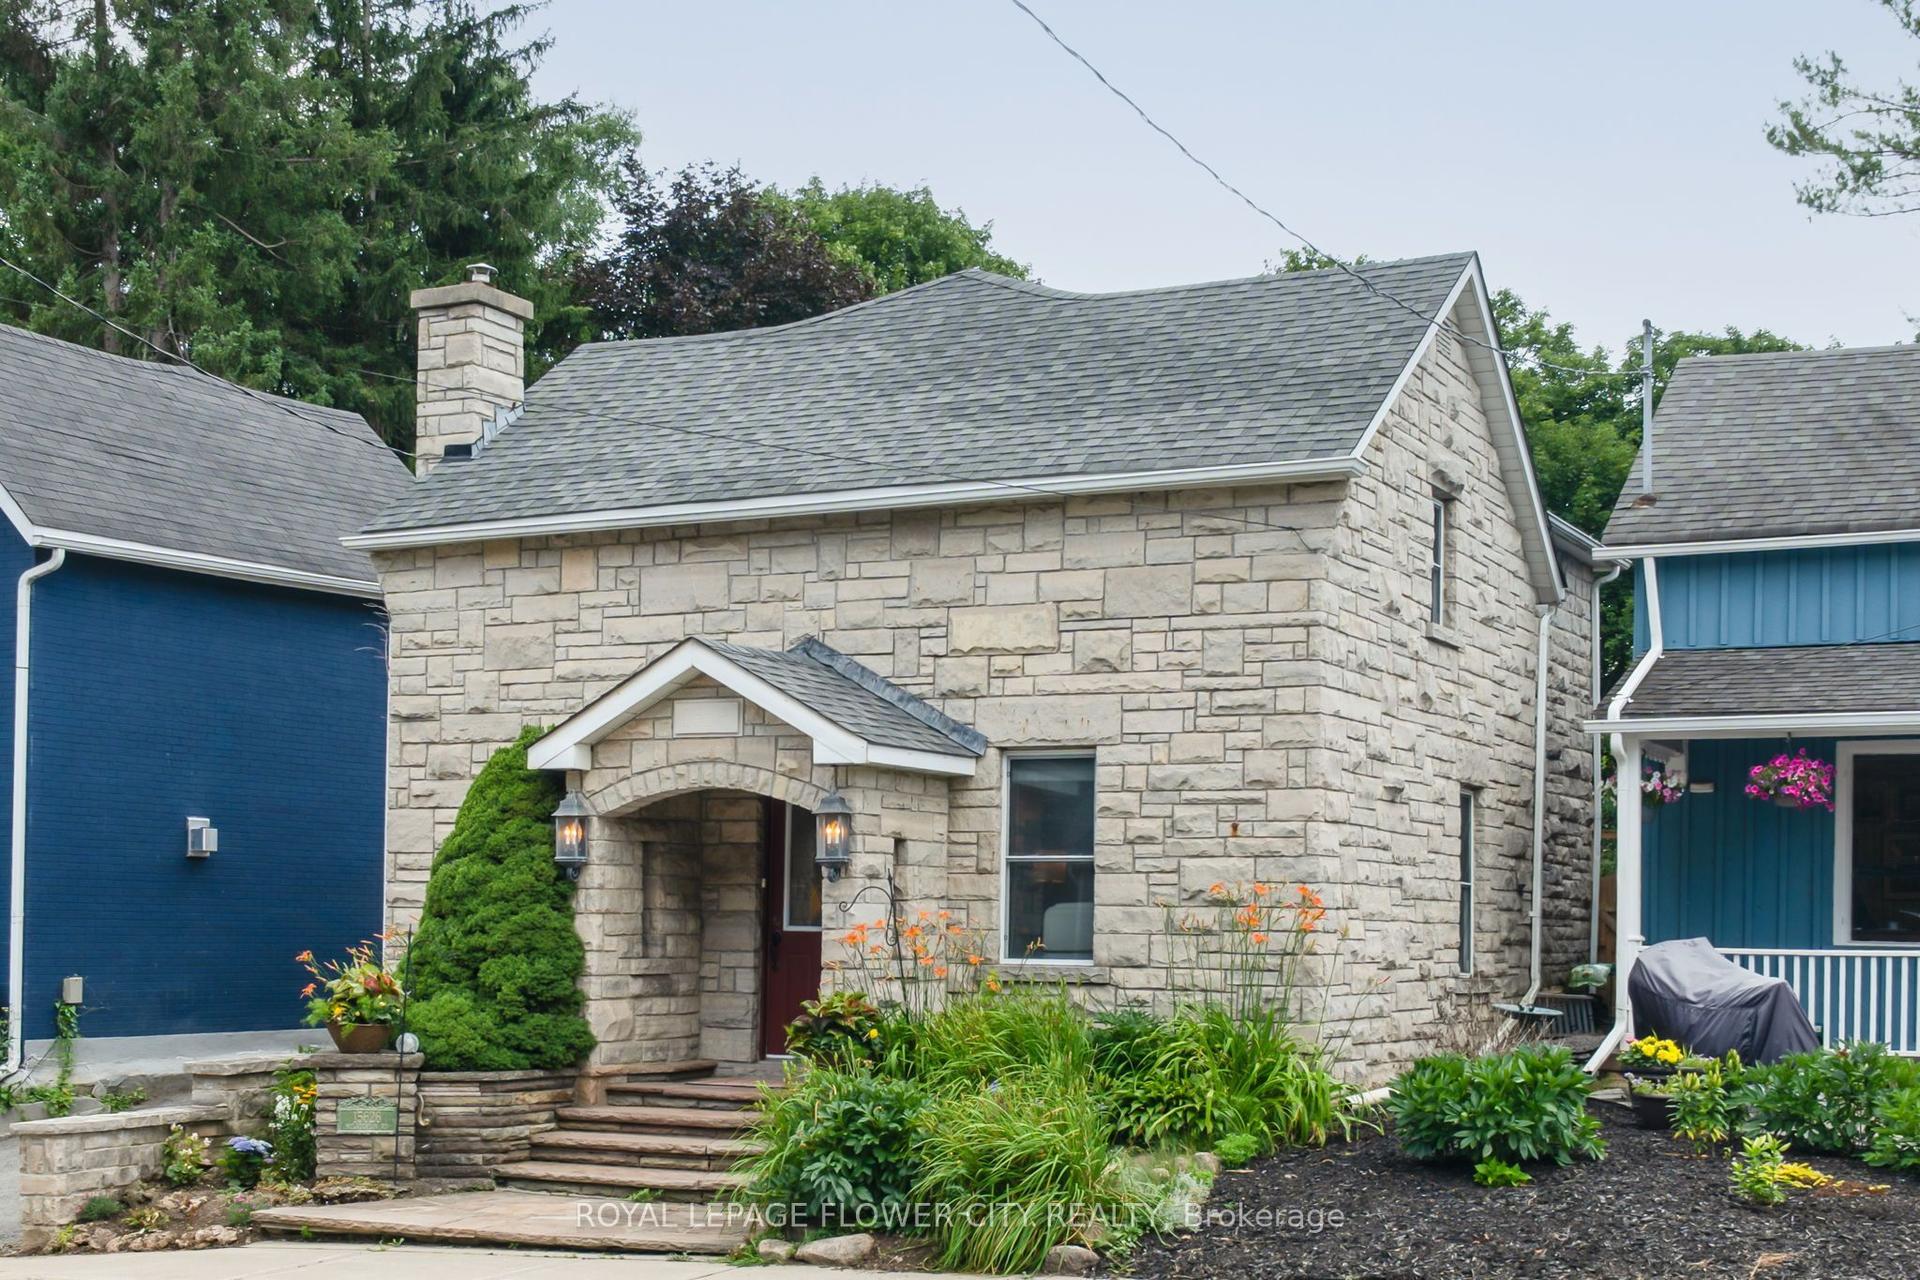
For Sale20 h ago
$1,175,000
Detached
est. $5,151/mo
15626 Mclaughlin Road, Inglewood
Caledon, ON
4 bd
3 ba
1,750
5
MLS# W13713462Royal Lepage Flower City Realty
WhatsApp Aman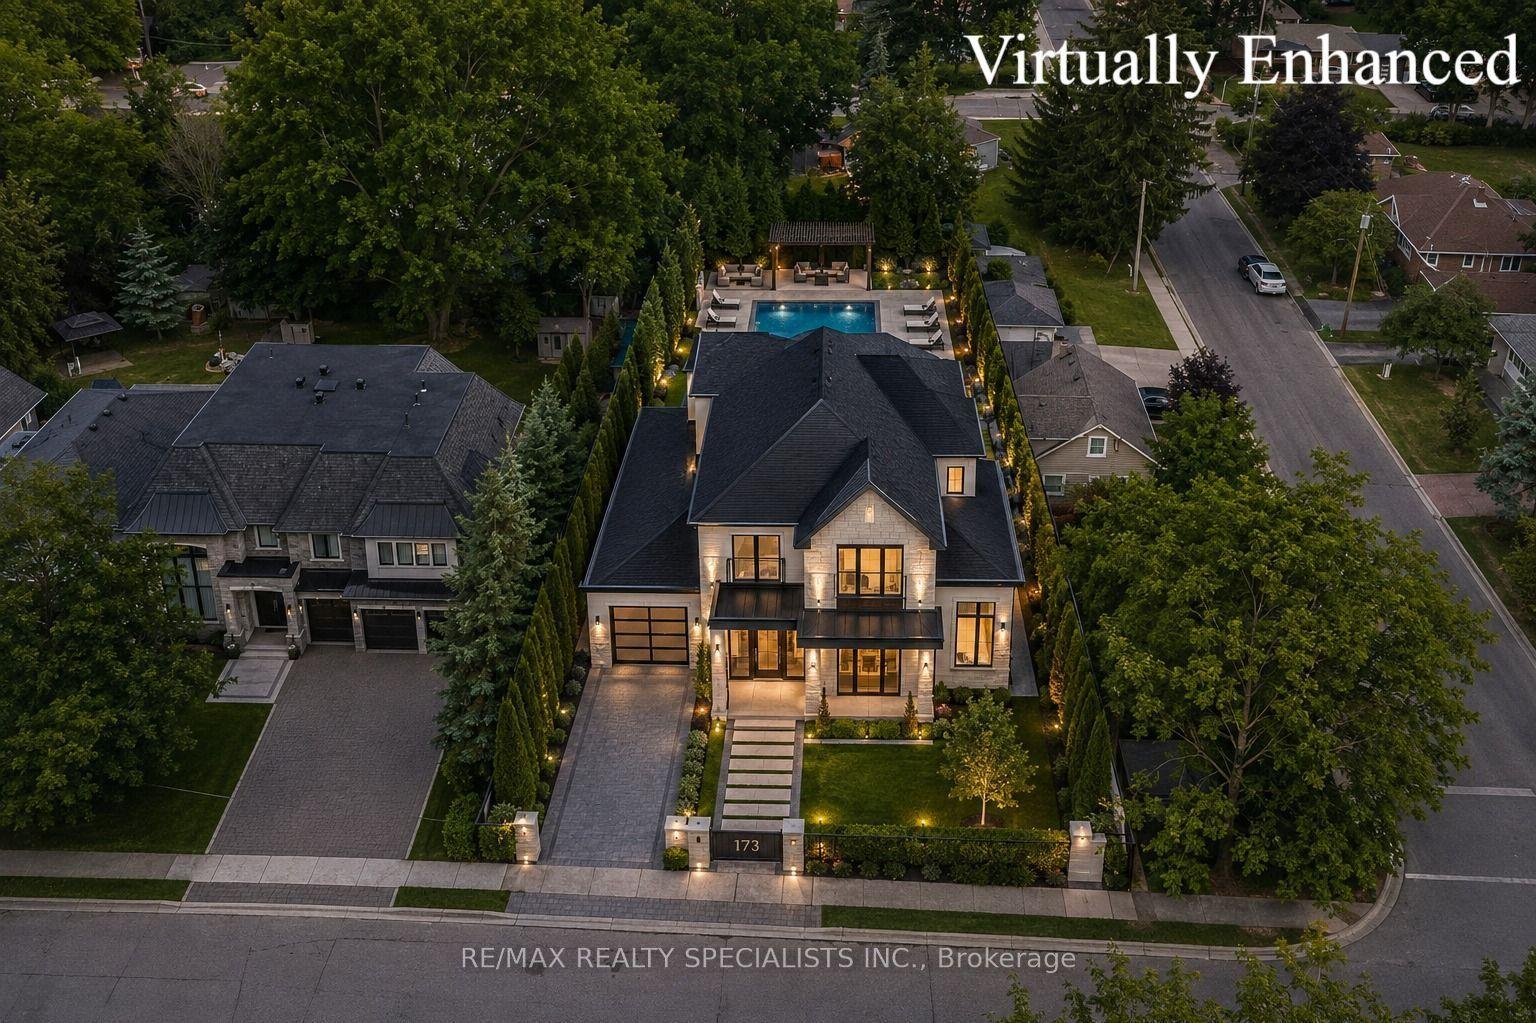
For Sale1 month ago
$950,000
Detached
est. $4,165/mo
173 Victoria Street, Bolton East
Caledon, ON
4 bd
2 ba
1,750
6
MLS# W13566124Re/Max Realty Specialists Inc.
WhatsApp Aman