For Sale
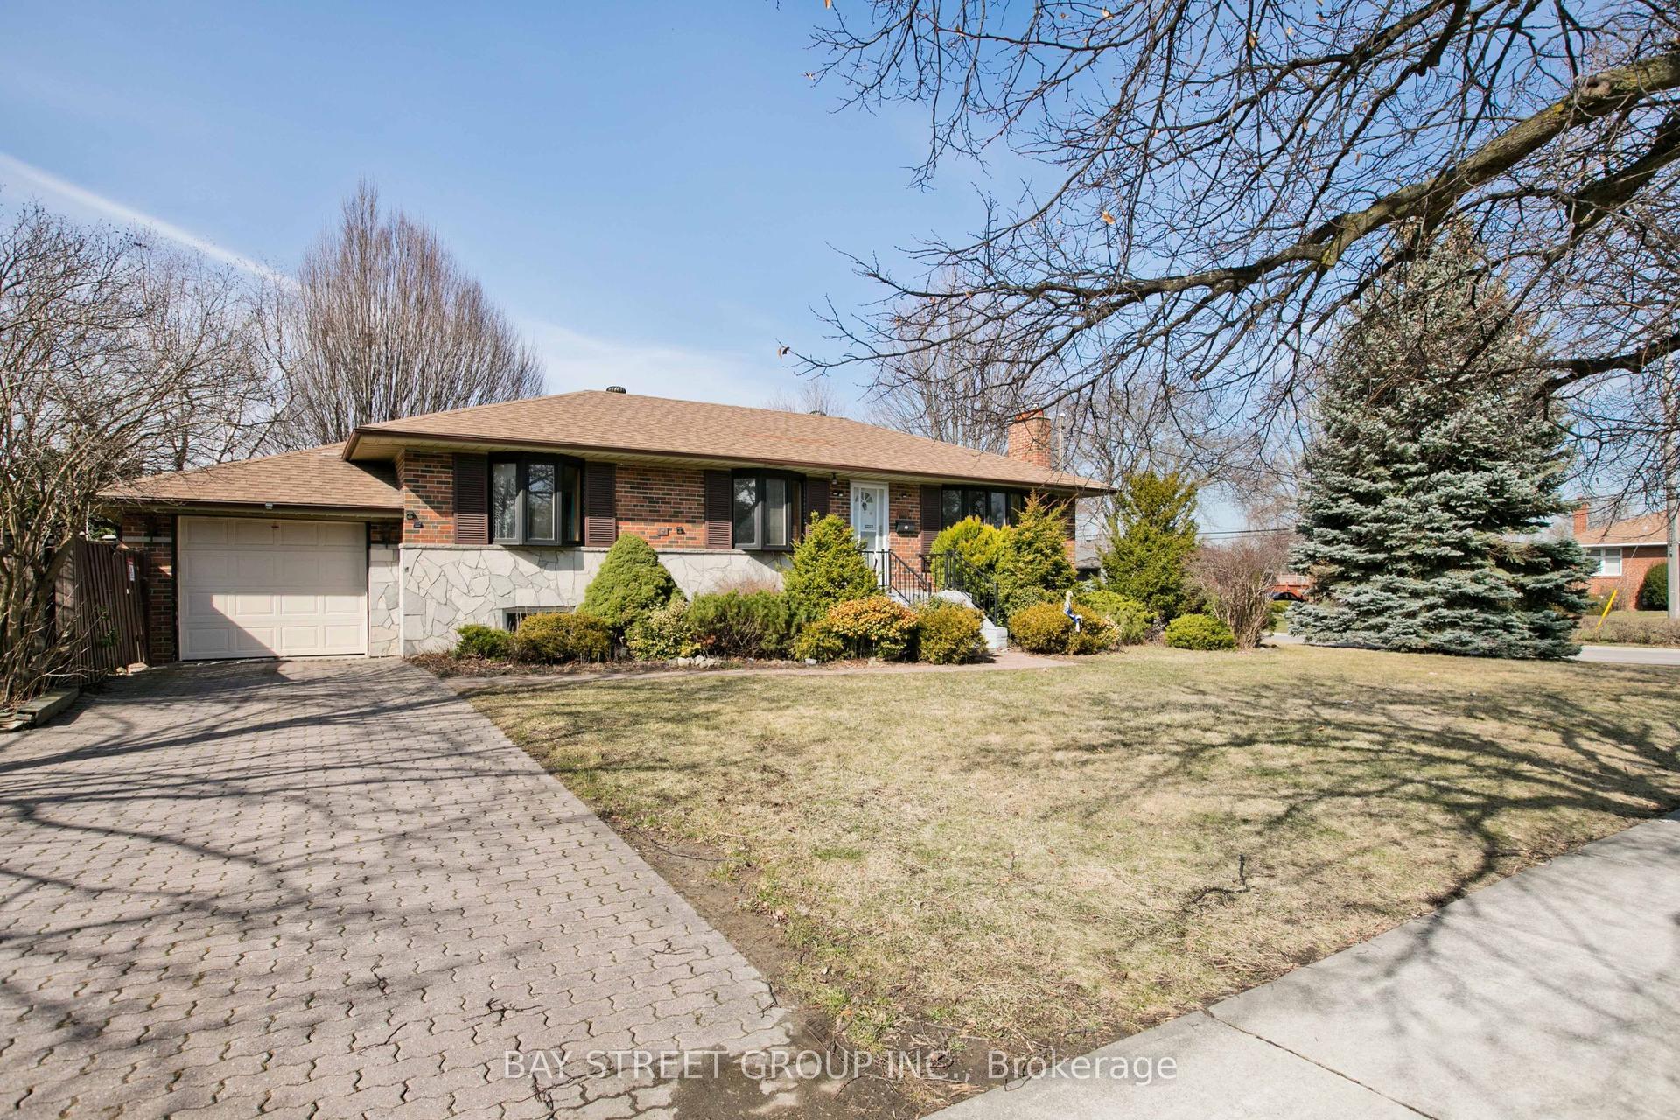
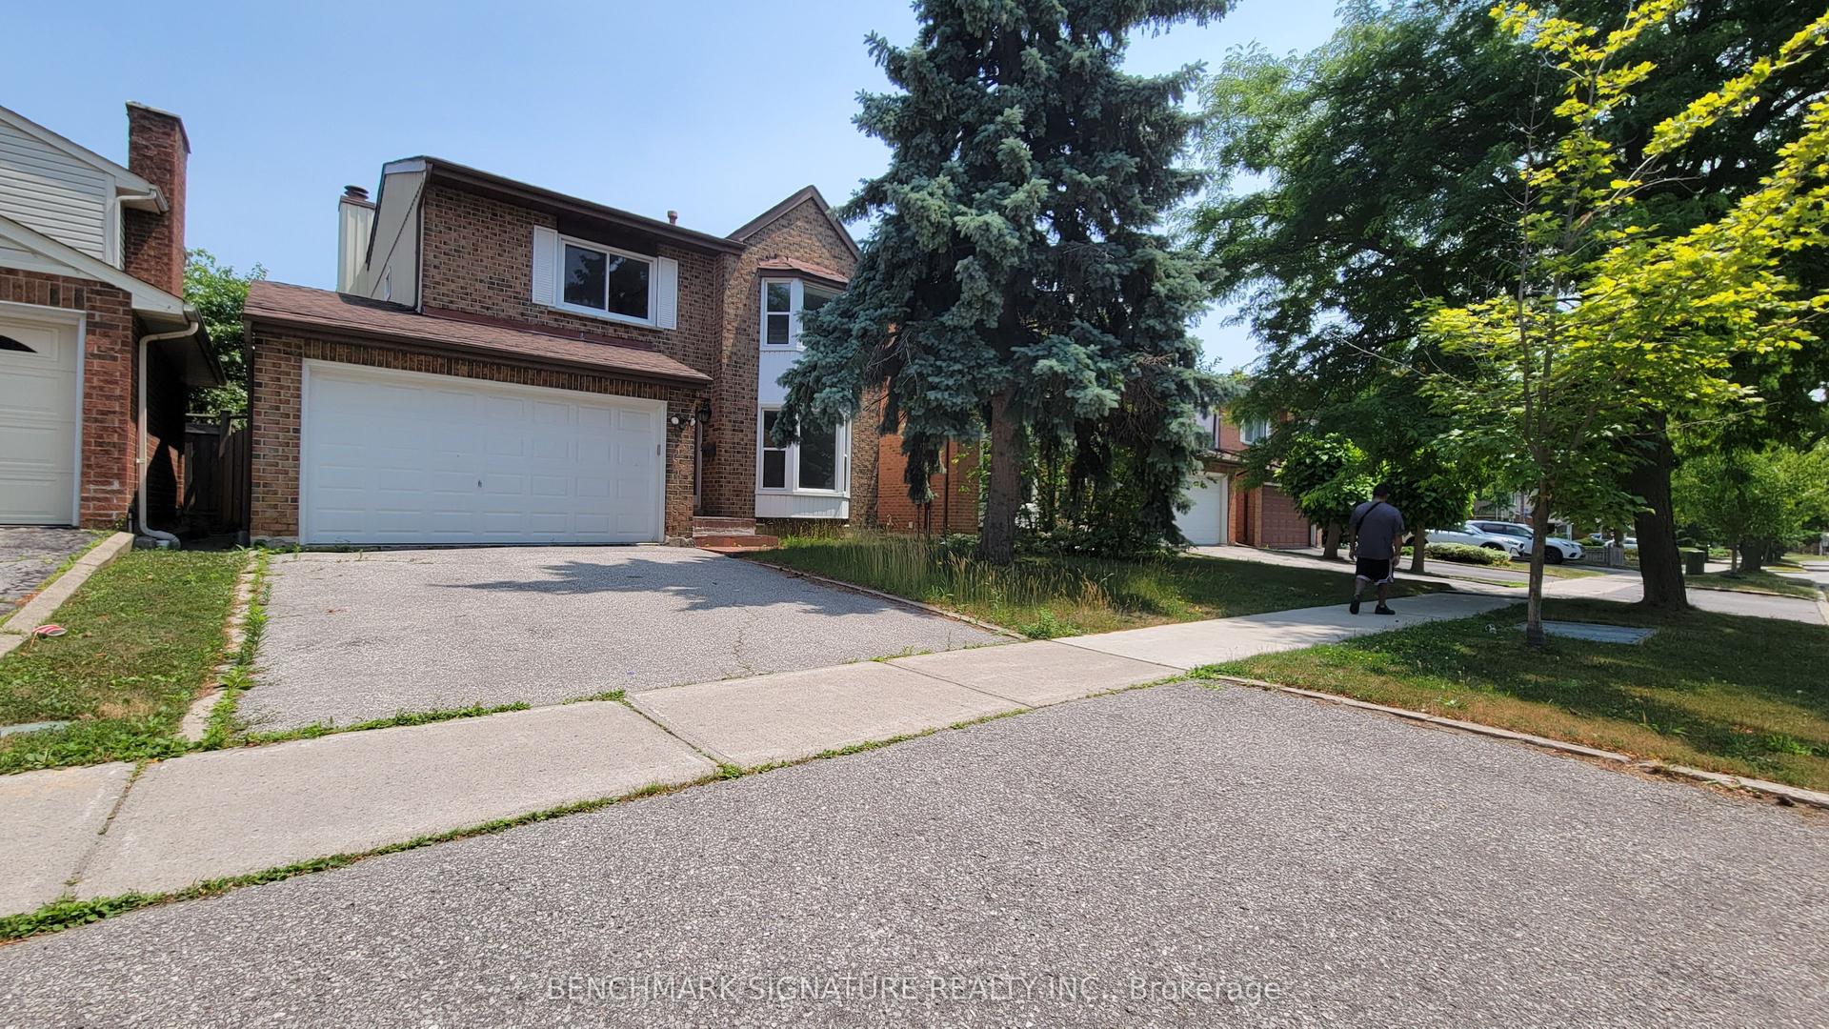
12 Candlewood Crescent
York University Heights, Toronto, ON
$1,049,000
3Bd
2Ba
1,750+sqft
5Parking
60 x 102.08 ftlot
$599/sqft
DetachedMLS# W13714354Listed 2026-08-2642 DOM
Cooling
Central Air
Basement
Partially Finished
On the market for 42 days — longer than average. The seller may be open to negotiation.
About this home
Solid detached brick construction on a generous 60-foot lot, and decades of pride of ownership define this well-maintained 4-level sidesplit in Toronto's York University Heights community. Owned and cared for by the same family for many years, this spacious home offers 3 bedrooms, 2 bathrooms, an attached garage, and parking for up to five vehicles. The functional multi-level layout features bright principal rooms, providing ample space for everyday living and entertaining. The finished lower level includes a large family room, offering the flexibility for a recreation area, home office, or additional living space.A sunroom addition overlooking the backyard extends the living area and provides a comfortable space to relax and enjoy throughout the seasons. Numerous updates have been completed over the years, reflecting the care and attention this home has received. Situated on a generous 60' x 102' lot, the property offers exceptional space both inside and out. Conveniently located near Elia Middle School, Lamberton Public School, C.W. Jefferys Collegiate Institute, York University, parks, shopping, and community amenities. Commuters will appreciate being steps to TTC service on Sentinel Road, minutes to Finch West and Pioneer Village subway stations, and close to the recently completed Finch West LRT. An excellent opportunity to own a well-cared-for detached home in an established North York neighbourhood with outstanding transit access and everyday conveniences nearby.
Garage
Rooms
Main Floor
| Living Room | 5.16 × 3.29 m | Laminate Picture Window Overlooks Dining |
| Dining Room | 3.05 × 5.65 m | Laminate W/O To Sunroom L-Shaped Room |
| Kitchen | 2.54 × 4.98 m | Ceramic Floor Galley Kitchen Eat-in Kitchen |
Second Floor
| Primary Bedroom | 3.91 × 3.30 m | Hardwood Floor Mirrored Closet Window |
| Bedroom 2 | 3.30 × 2.78 m | Hardwood Floor Closet Window |
| Bedroom 3 | 2.78 × 2.67 m | Hardwood Floor Closet Window |
Lower
| Family Room | 4.57 × 3.34 m | Ceramic Floor Above Grade Window Large Closet |
Basement
| Utility Room | 5.26 × 2.92 m | Combined w/Laundry Concrete Floor Laundry Sink |
| Recreation | 5.26 × 2.95 m | Concrete Floor Large Closet Window |
Features
- Carpet Free
- Partially Finished
- Central Air
- Sidesplit 4
Financials
Annual Taxes
$4,328
Estimated Rental Income
Entire property$3,200 – $4,800/mo
Basement apartment$1,800 – $2,500/mo
Rental yield3.7% – 5.5%
*Estimates based on comparable rentals in the area. Actual income may vary.
Market Data — Toronto
Days on market42 days
Buyer's MarketSeller's Market
Based on active listings in Toronto. Data updates daily.
Demographics — Toronto
Population
2,794,356
Avg Household Income
$102,000
Age Distribution
0-19
19%
20-34
24%
35-49
21%
50-64
19%
65+
17%
Ownership53% own · 47% rent
EnglishMandarinCantoneseTagalogTamil
Getting around
How walkable, bikeable, and transit-friendly this neighbourhood is.
70
/ 100
Walk Score
Very Walkable
70
/ 100
Transit Score
Excellent Transit
72
/ 100
Bike Score
Very Bikeable
Scores are estimates based on neighbourhood data and are for informational purposes only.
MLS® data courtesy of the Toronto Regional Real Estate Board (TRREB).
The information provided herein must only be used by consumers that have a bona fide interest in the purchase, sale, or lease of real estate and may not be used for any commercial purpose or any other purpose. Listing information is deemed reliable but is not guaranteed accurate by the Toronto Regional Real Estate Board, the listing brokerage, or this website. The trademarks REALTOR®, REALTORS® and the REALTOR® logo are controlled by The Canadian Real Estate Association (CREA) and identify real estate professionals who are members of CREA. MLS®, Multiple Listing Service®, and the associated logos are owned by CREA. Not intended to solicit properties currently listed for sale or buyers under contract.
You may also like
More homes in Toronto
Hand-picked listings with a similar price range and style.
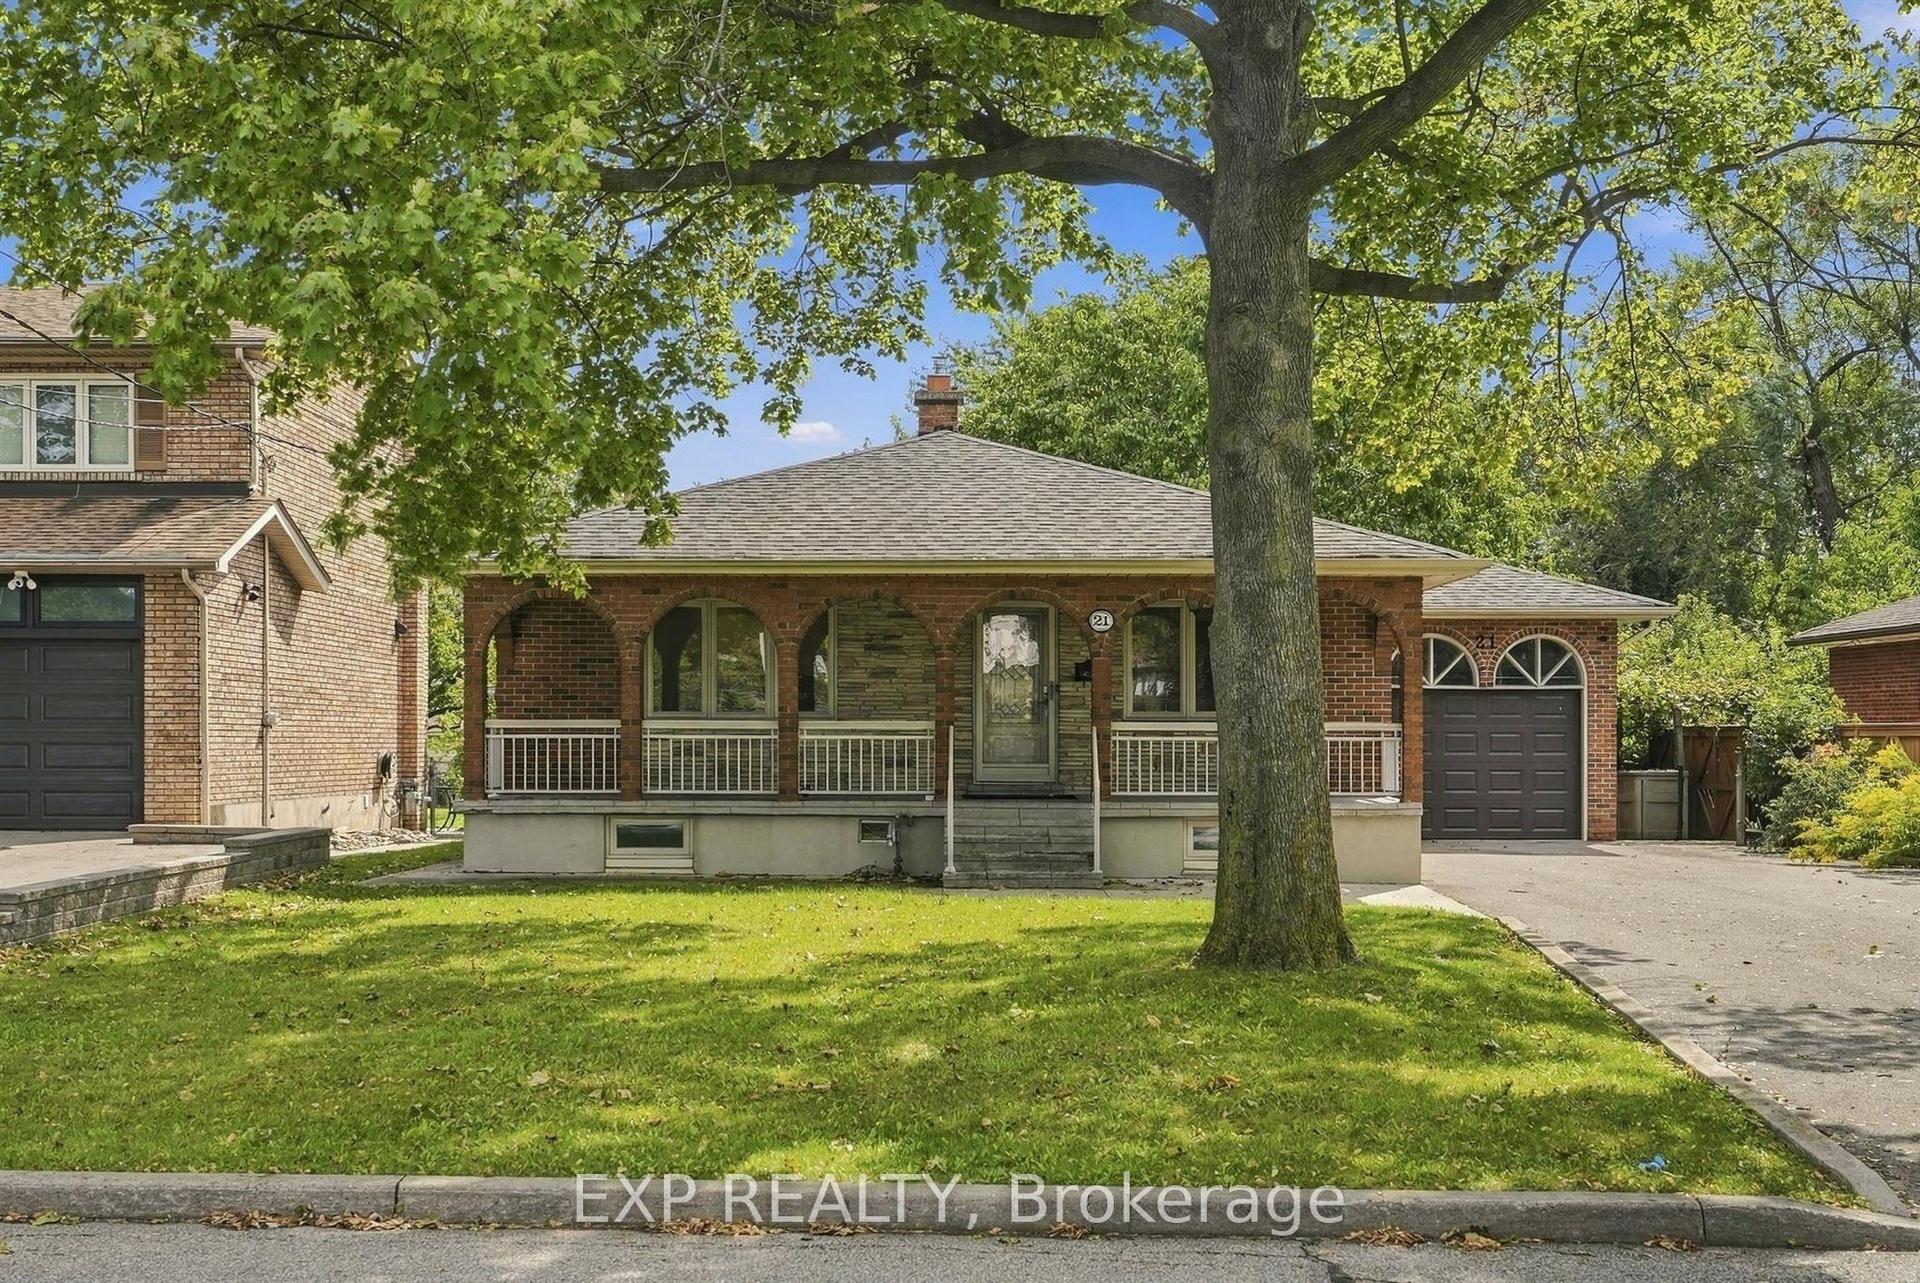
For Sale20 days ago
$1,089,000
Detached
est. $4,774/mo
21 Wallasey Avenue, Humberlea-Pelmo Park W5
Toronto, ON
3+1 bd
3 ba
1,300
9
MLS# W13795928Exp Realty
WhatsApp Aman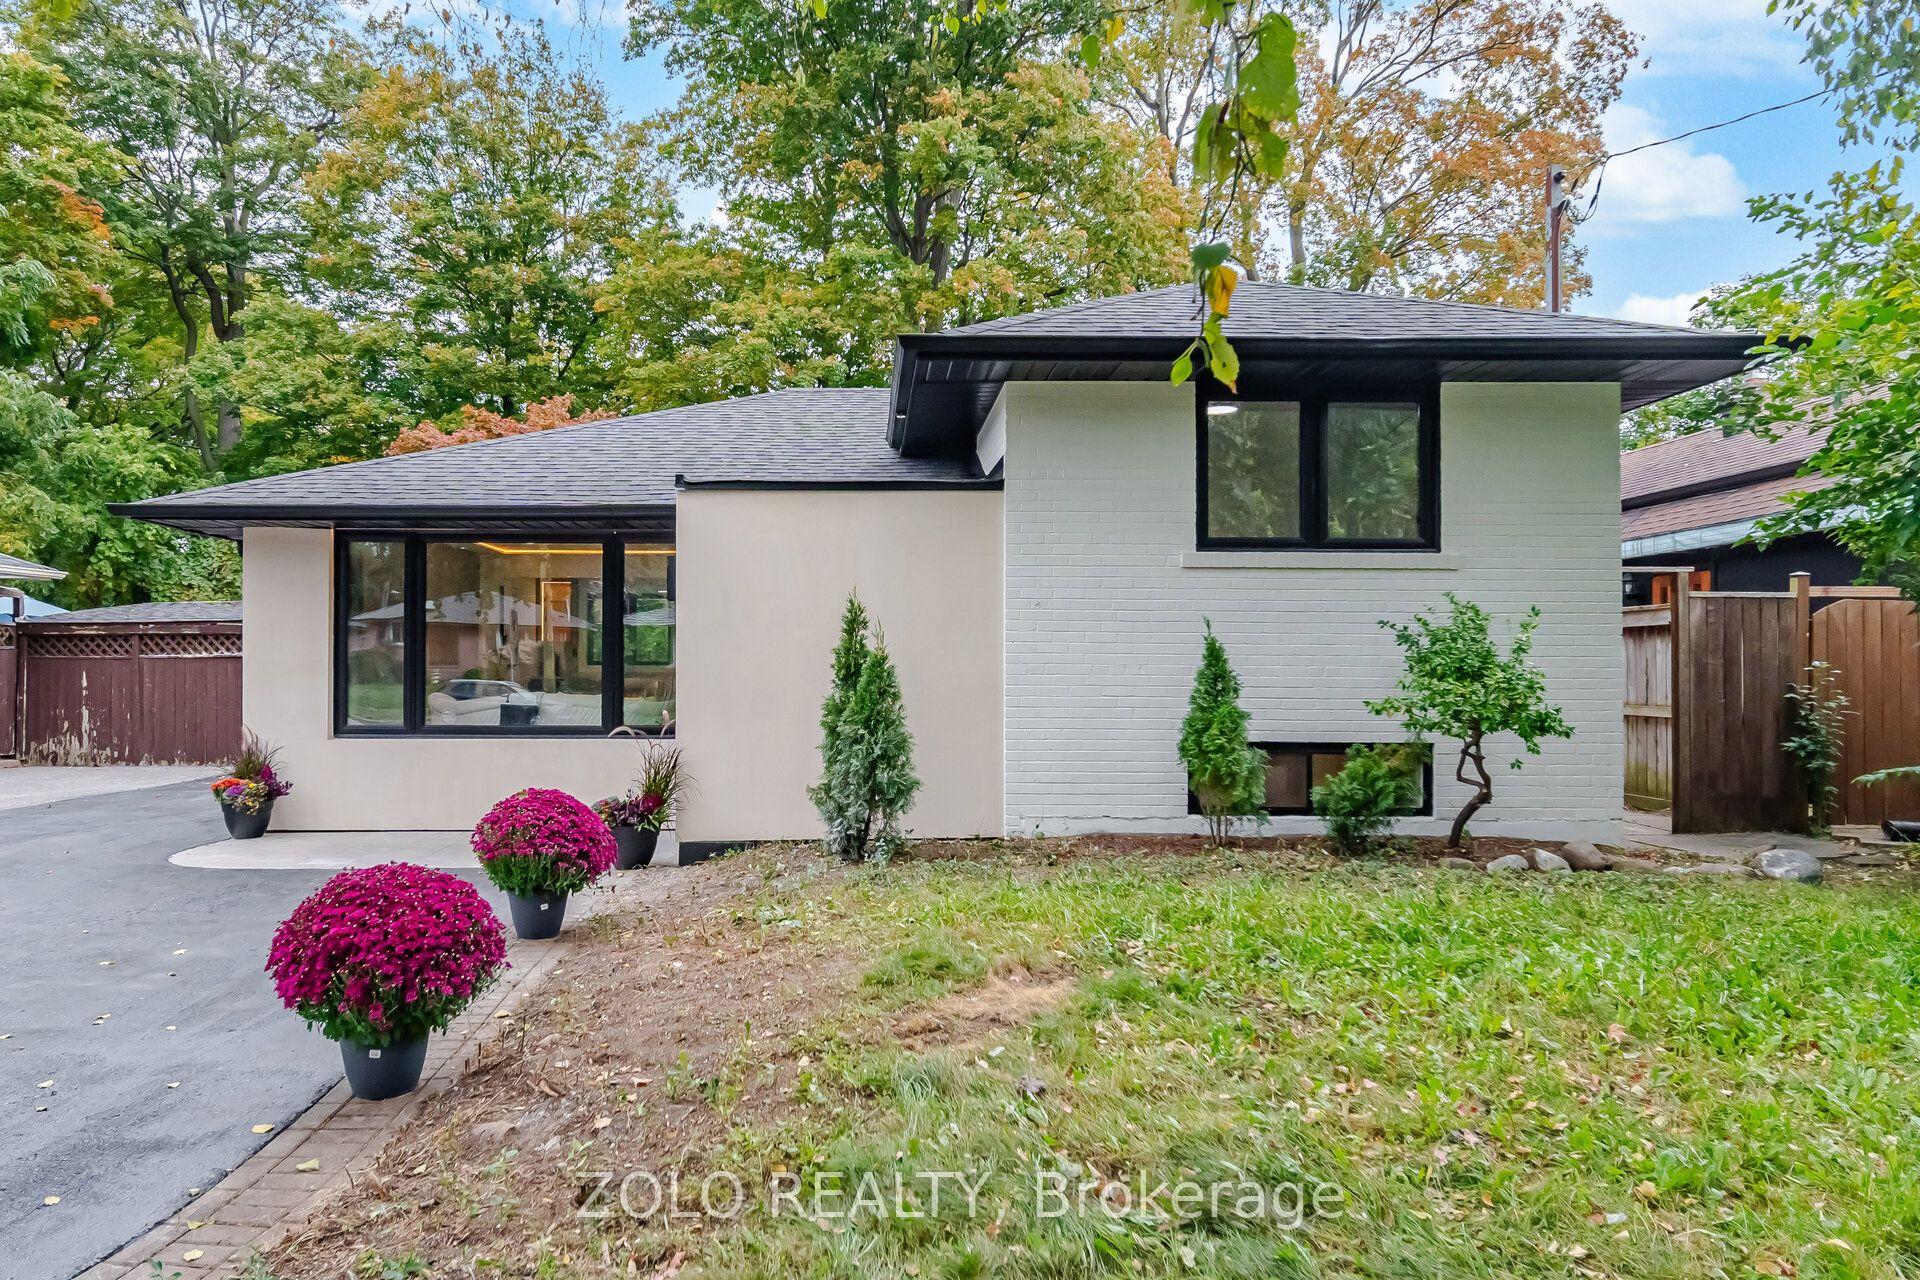
For Sale5 days ago
$799,999
Detached
est. $3,507/mo
53 Morning Dew Road, West Hill
Toronto, ON
3+1 bd
2 ba
1,300
5
MLS# E13857586Zolo Realty
WhatsApp Aman