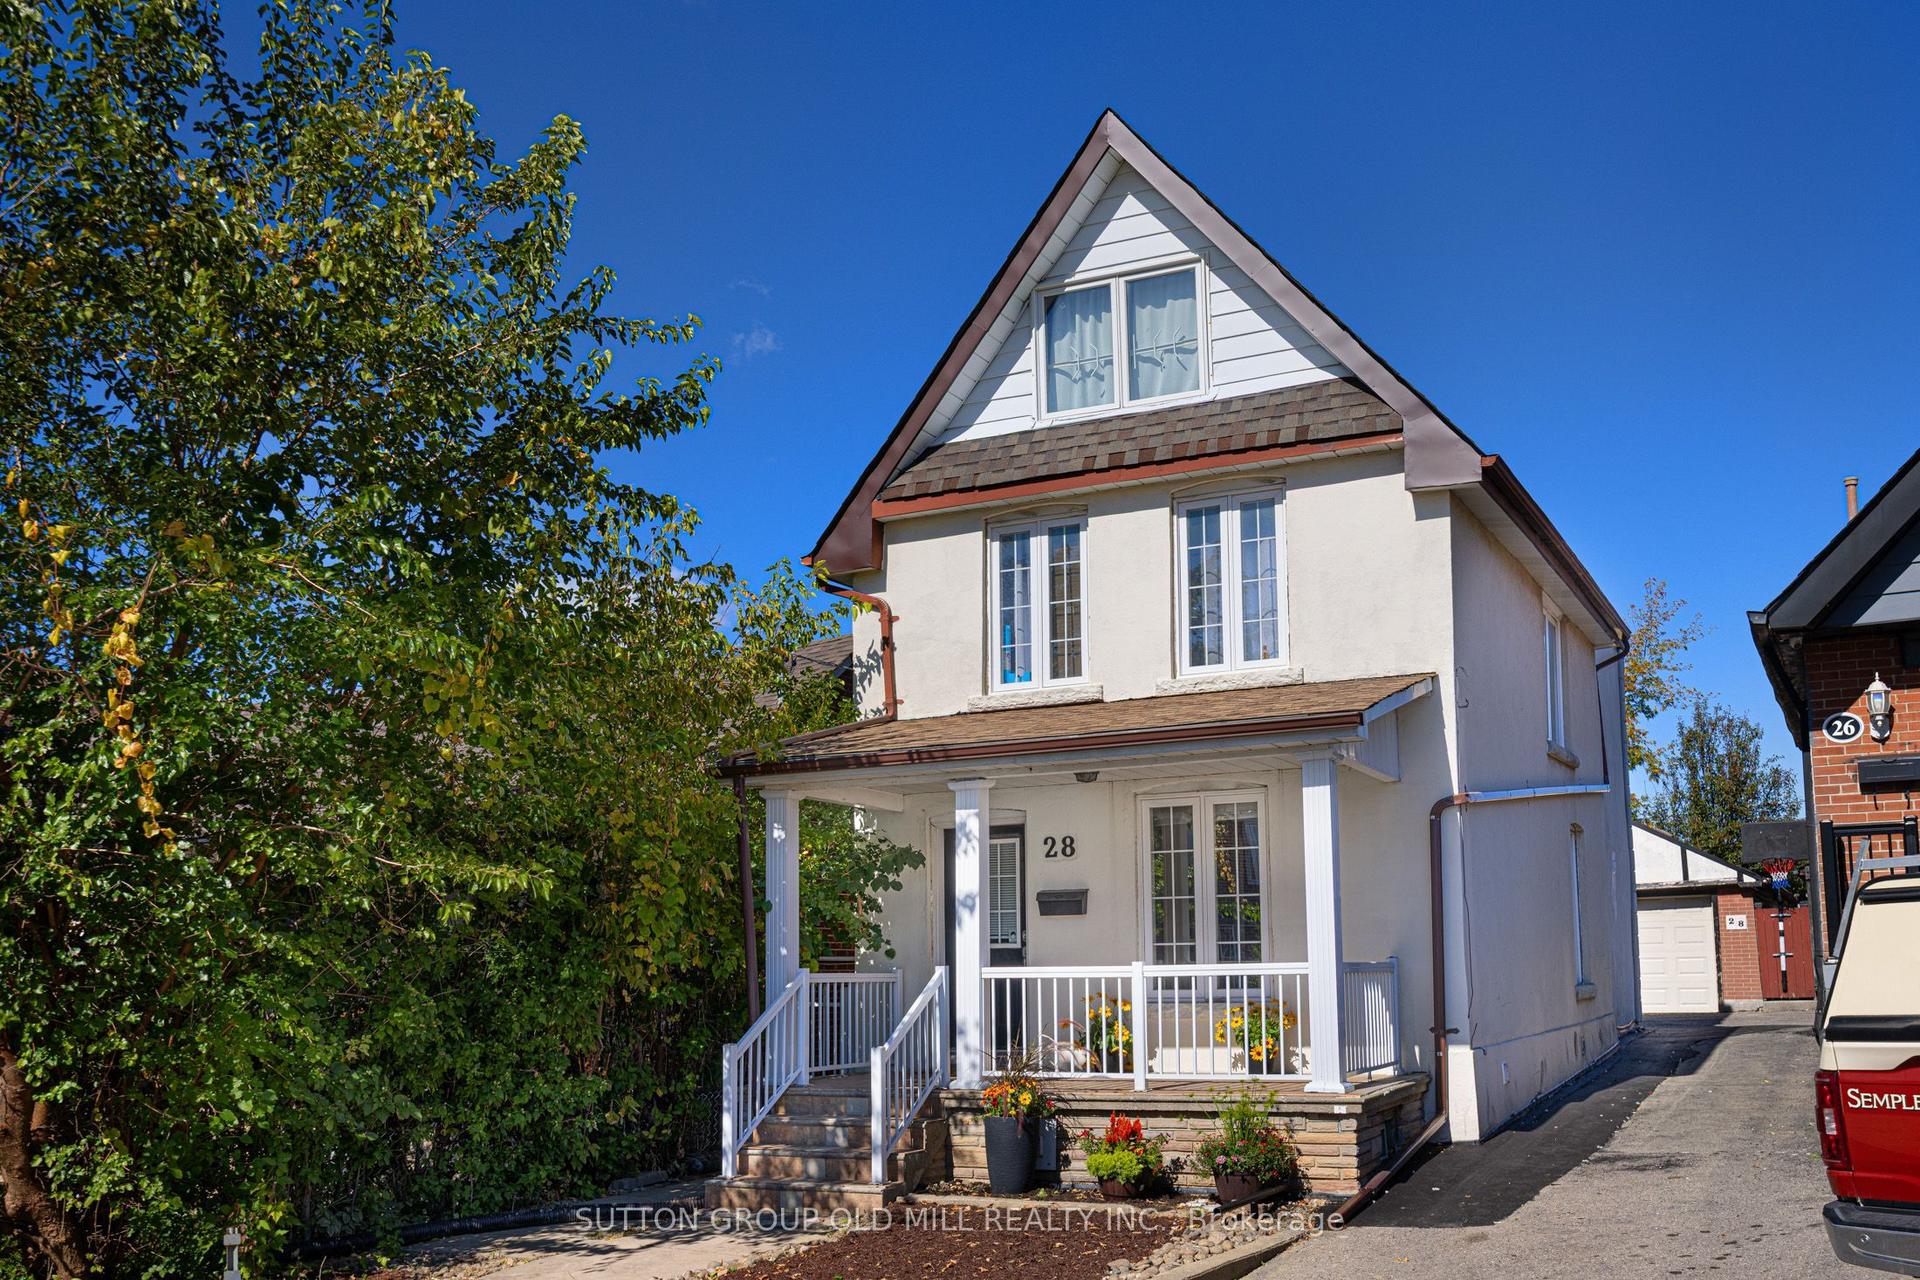
For Sale
Open House Sat 18–20
21 Wallasey Avenue
Humberlea-Pelmo Park W5, Toronto, ON
$1,150,000
3+1Bd
3Ba
1,300+sqft
9Parking
59.78 x 164.47 ftlot
$885/sqft
DetachedMLS# W13795928Listed 2026-09-1719 DOM
Cooling
Central Air
Basement
Finished
About this home
Welcome to 21 Wallasey Avenue, an impeccably maintained 3+1 bedroom bungalow set on an impressive 60 x 165 ft lot, offering exceptional space, flexibility and future potential.With nearly 1,500 sq. ft. on the main level, this expansive home delivers a comfortable, well-designed layout featuring a generous living area, separate laundry and a private ensuite in the primary bedroom. Downstairs, the massive finished basement apartment offers outstanding versatility, complete with a separate entrance and rear walk-up to the backyard-ideal for extended family, additional living space or potential rental income.Outdoors, the premium 60 x 165 ft lot provides an exceptional canvas for creating the backyard retreat you've been envisioning, while parking for up to nine vehicles adds a level of convenience rarely found.Thoughtful updates further enhance the property, including a newer roof (2022), windows, furnace and air conditioning, exterior doors, front walkways, paved driveway and distinctive wraparound stucco detailing.Ideally positioned just steps from transit, schools and shopping, with convenient access to Highway 401, 21 Wallasey Avenue combines generous proportions, valuable flexibility and an exceptional lot in one compelling offering. A rare opportunity to enjoy today while unlocking even more potential for the future.
Basement Apt
Rooms
Main Floor
| Dining Room | 3.81 × 3.35 m | Hardwood Floor Window Open Concept |
| Family Room | 3.51 × 4.72 m | Hardwood Floor Window |
| Kitchen | 3.51 × 3.51 m | Window Open Concept |
| Primary Bedroom | 3.66 × 4.57 m | Parquet Window Closet |
| Bedroom 2 | 3.35 × 4.75 m | Parquet Window Closet |
| Bedroom 3 | 3.66 × 3.35 m | Parquet Window Closet |
Lower
| Recreation | 7.62 × 9.14 m | Tile Floor Walk-Up |
| Kitchen | 3.81 × 2.44 m | Tile Floor Window |
| Bedroom | 3.35 × 3.35 m | Tile Floor Closet Window |
| Laundry | 4.57 × 3.35 m | Tile Floor Closet Window |
Features
- Other
- Finished
- Walk-Up
- Central Air
- Bungalow
Financials
Annual Taxes
$4,910.79
Estimated Rental Income
Entire property$3,200 – $4,800/mo
Rental yield3.3% – 5.0%
*Estimates based on comparable rentals in the area. Actual income may vary.
Market Data — Toronto
Days on market19 days
Buyer's MarketSeller's Market
Based on active listings in Toronto. Data updates daily.
Demographics — Toronto
Population
2,794,356
Avg Household Income
$102,000
Age Distribution
0-19
19%
20-34
24%
35-49
21%
50-64
19%
65+
17%
Ownership53% own · 47% rent
EnglishMandarinCantoneseTagalogTamil
Getting around
How walkable, bikeable, and transit-friendly this neighbourhood is.
74
/ 100
Walk Score
Very Walkable
70
/ 100
Transit Score
Excellent Transit
74
/ 100
Bike Score
Very Bikeable
Scores are estimates based on neighbourhood data and are for informational purposes only.
MLS® data courtesy of the Toronto Regional Real Estate Board (TRREB).
The information provided herein must only be used by consumers that have a bona fide interest in the purchase, sale, or lease of real estate and may not be used for any commercial purpose or any other purpose. Listing information is deemed reliable but is not guaranteed accurate by the Toronto Regional Real Estate Board, the listing brokerage, or this website. The trademarks REALTOR®, REALTORS® and the REALTOR® logo are controlled by The Canadian Real Estate Association (CREA) and identify real estate professionals who are members of CREA. MLS®, Multiple Listing Service®, and the associated logos are owned by CREA. Not intended to solicit properties currently listed for sale or buyers under contract.
You may also like
More homes in Toronto
Hand-picked listings with a similar price range and style.
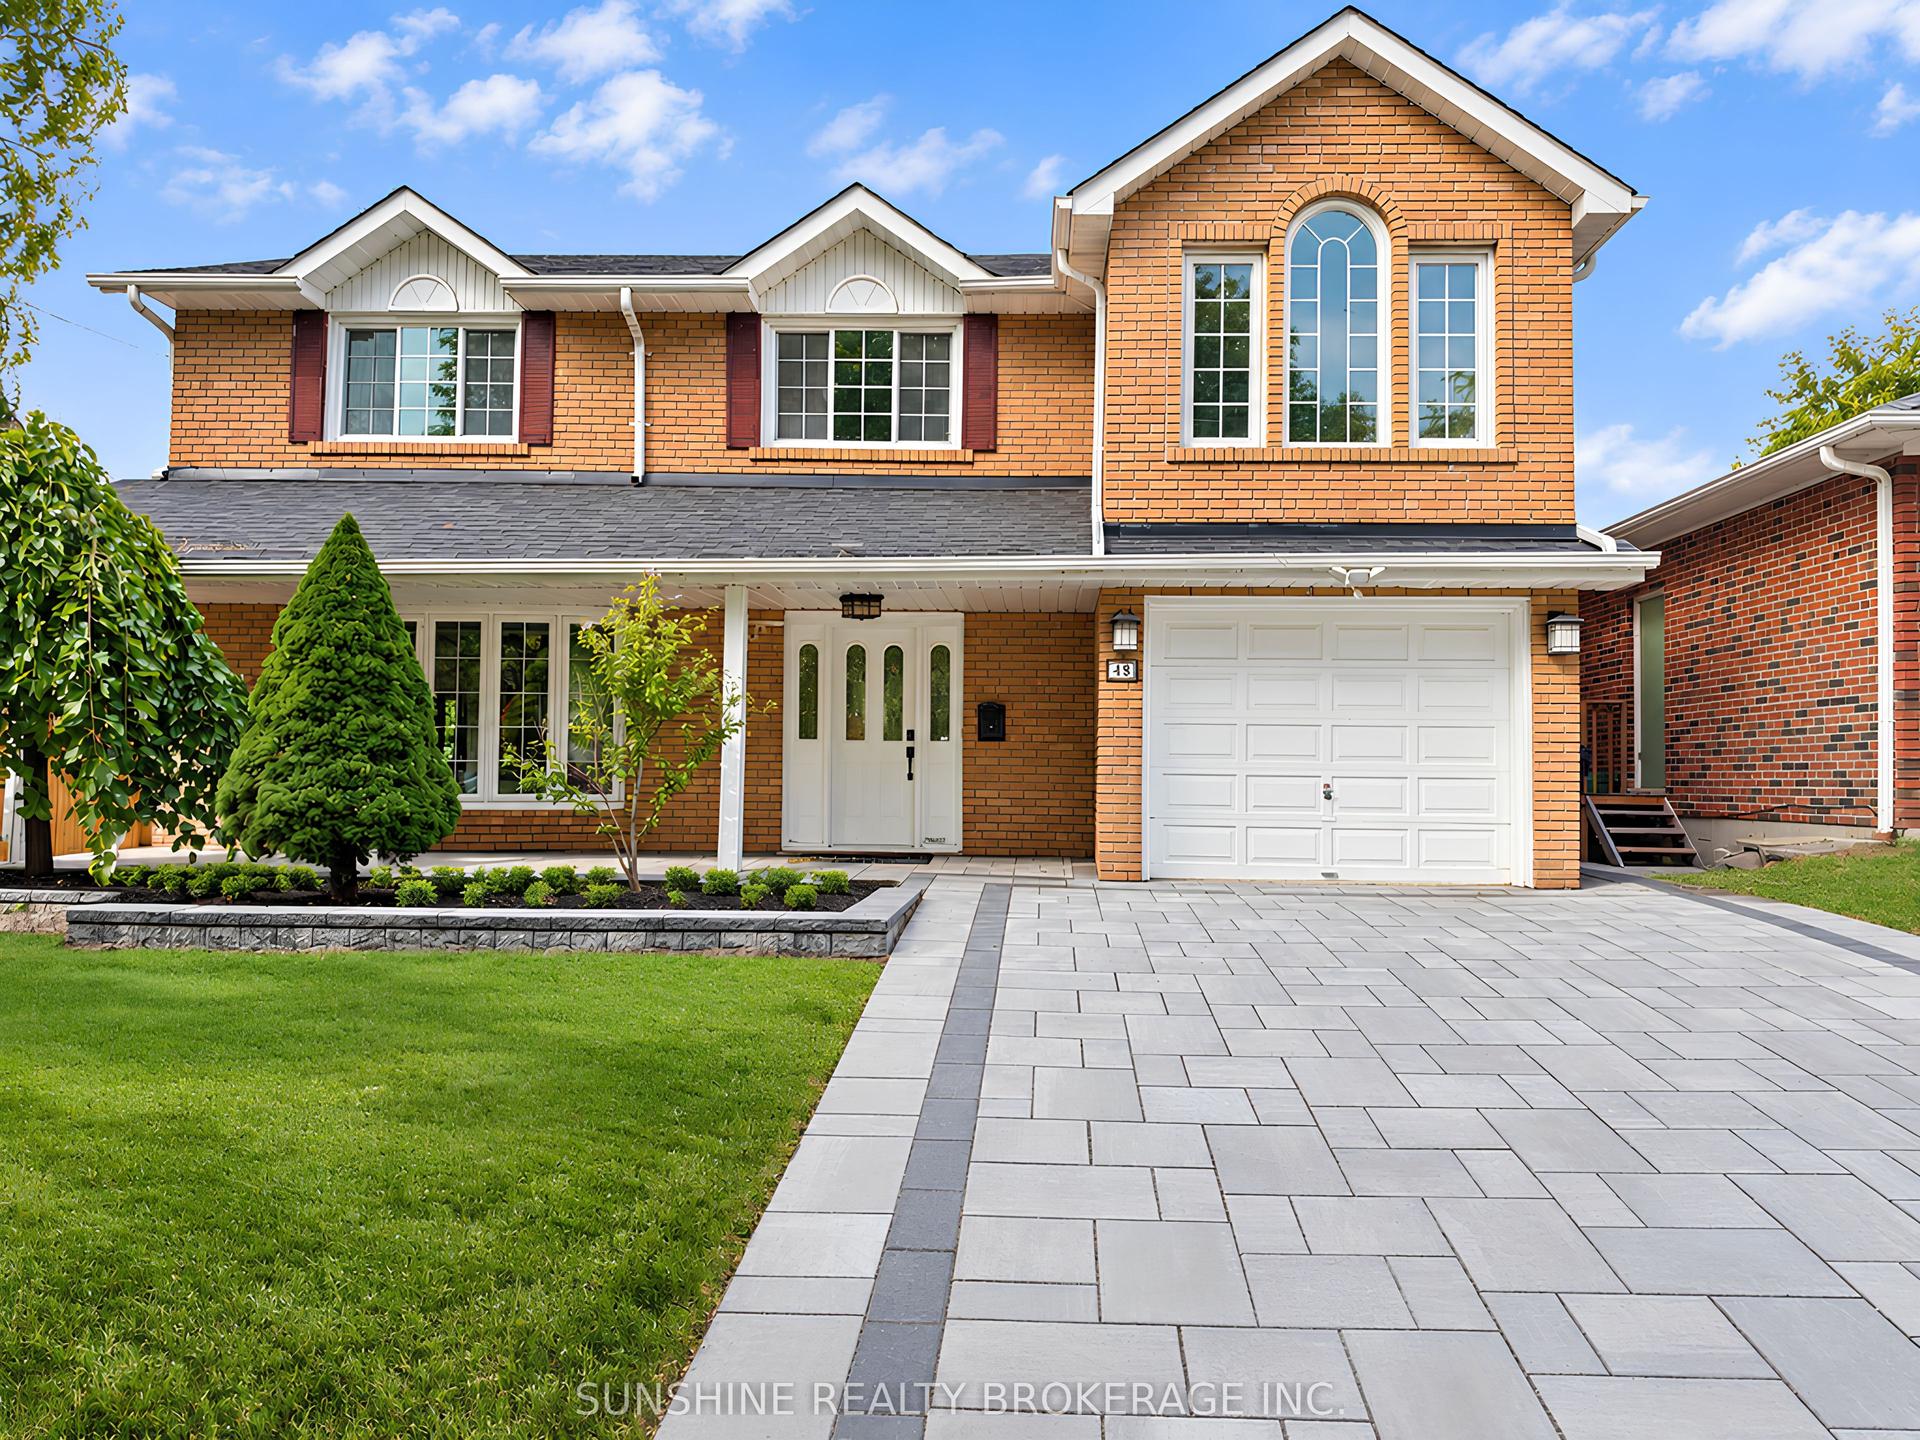
For Sale9 days ago
$1,250,000
Detached
est. $5,480/mo
48 Bellbury Crescent, Don Valley Village
Toronto, ON
4 bd
3 ba
1,750
3
MLS# C13832692Sunshine Realty Brokerage Inc.
WhatsApp Aman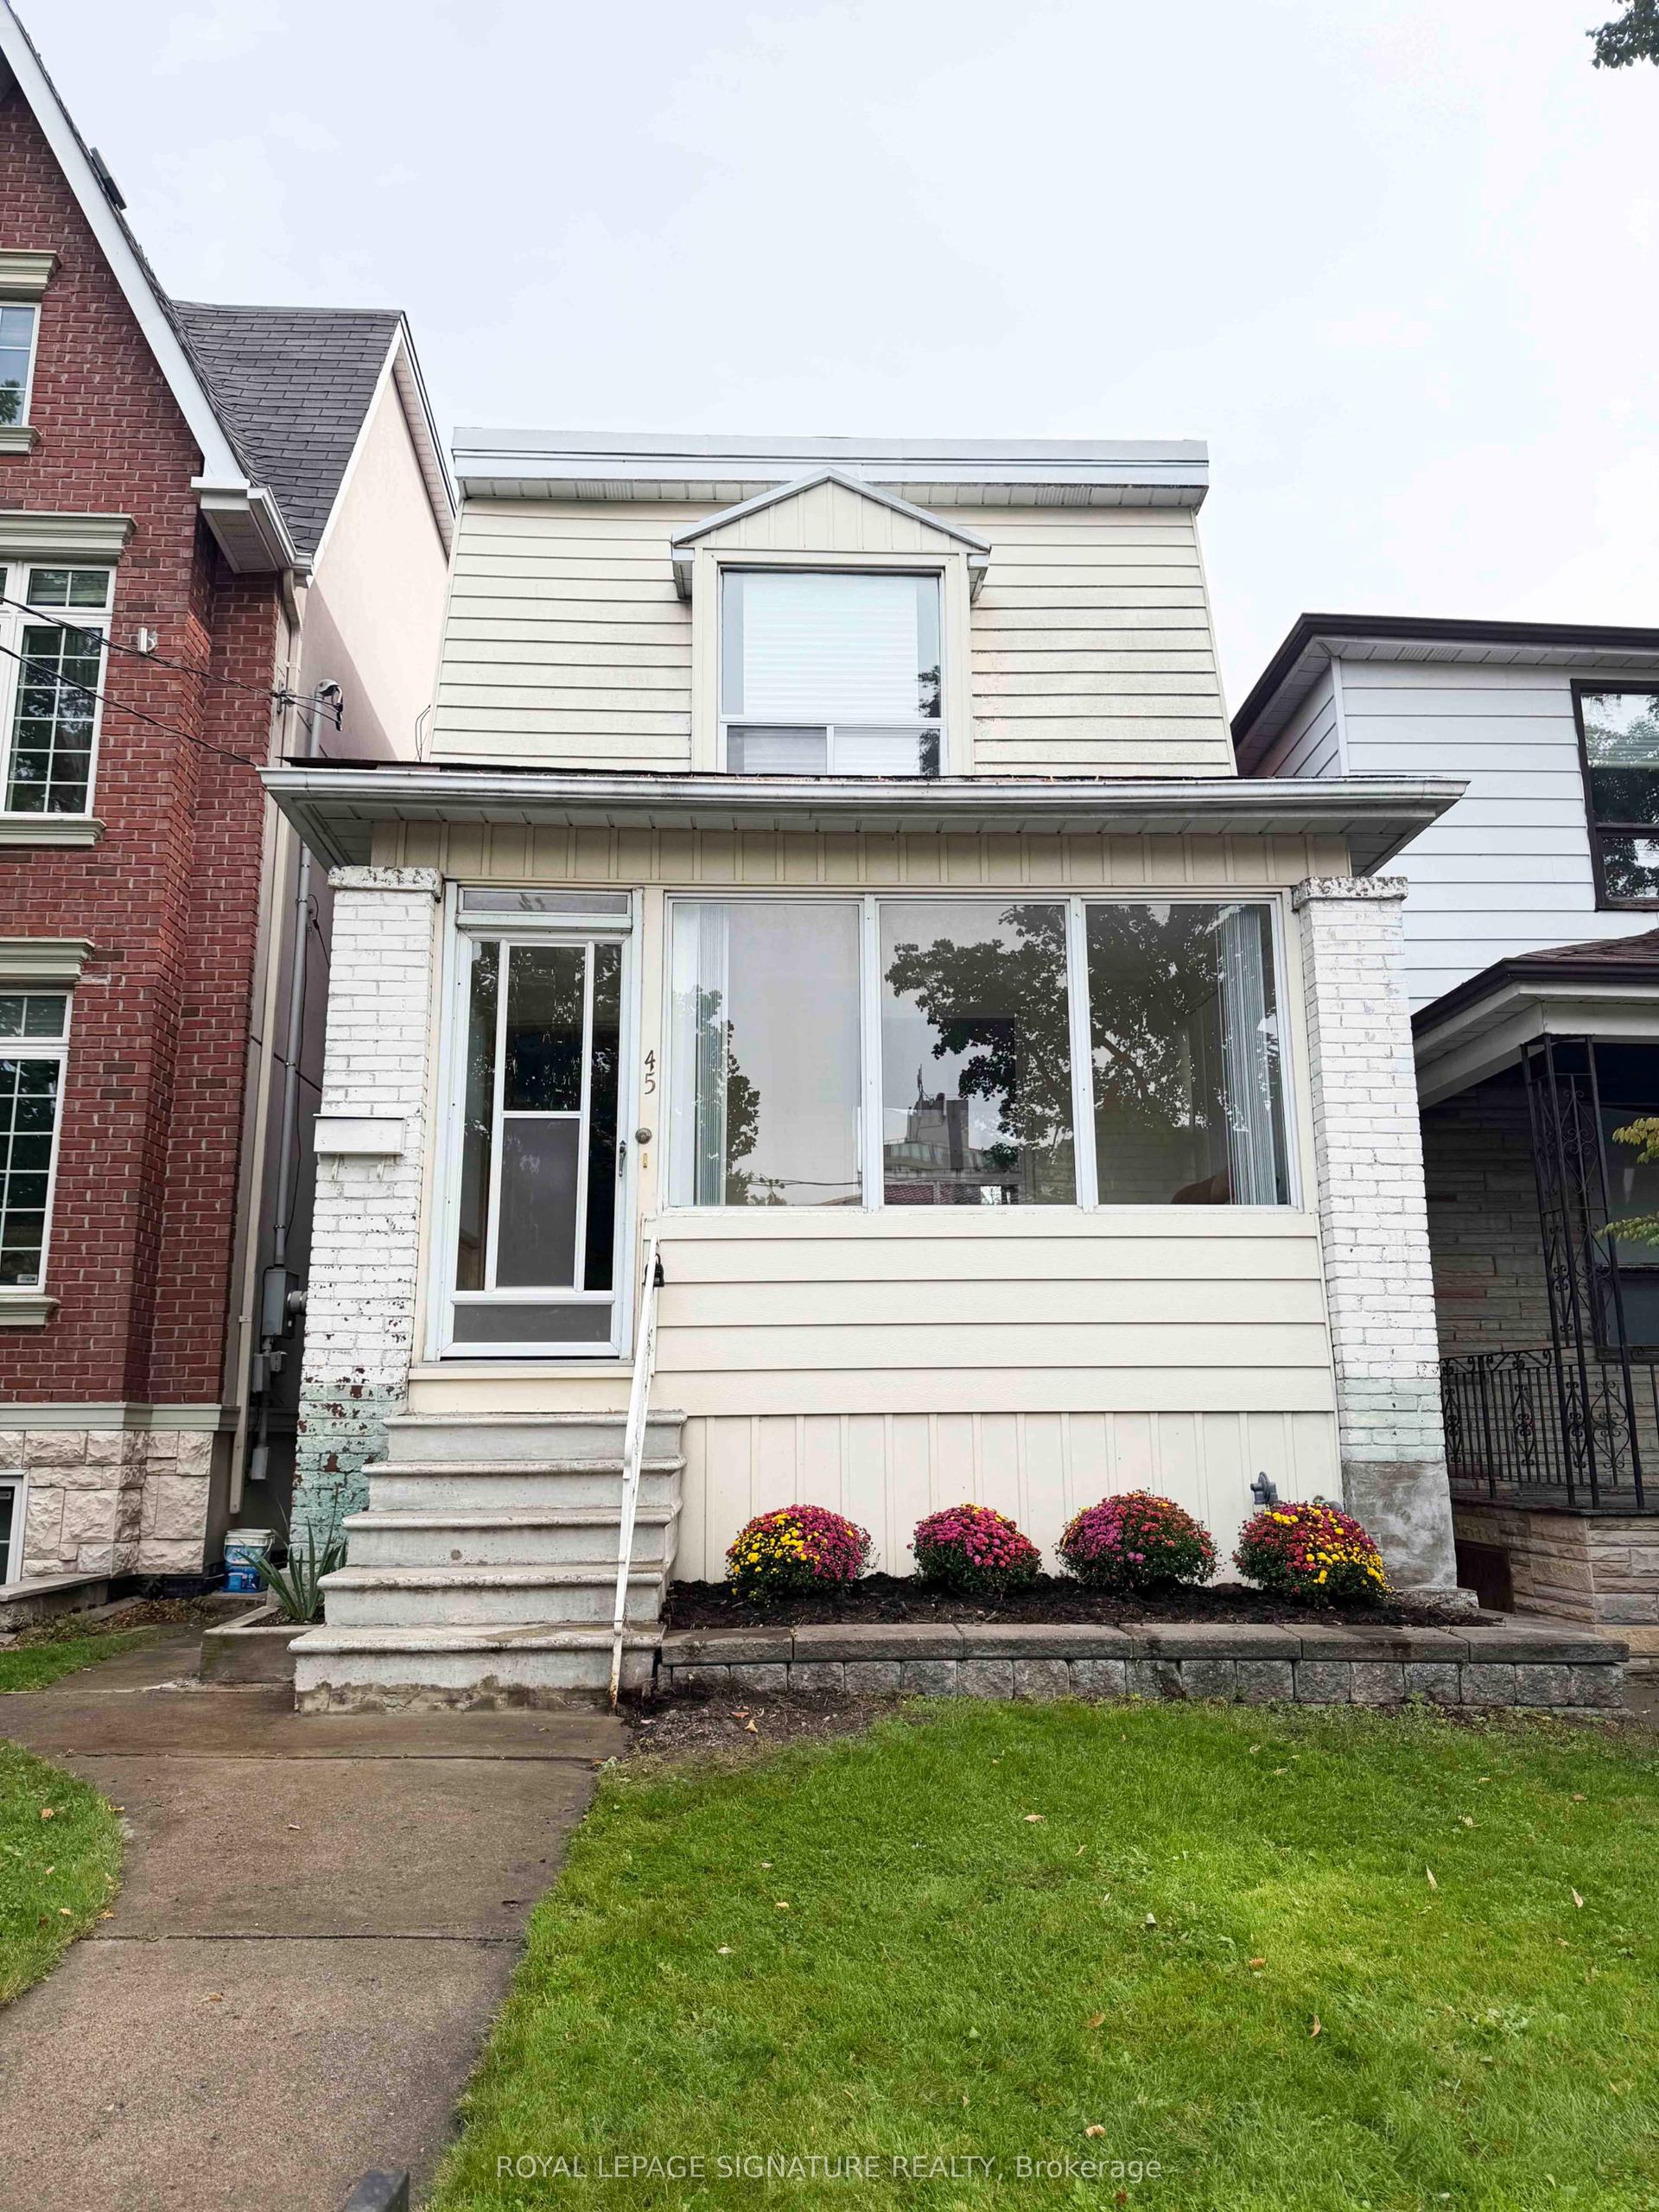
For Sale9 h ago
$1,099,000
Detached
est. $4,818/mo
45 Eaton Avenue, Danforth
Toronto, ON
3 bd
2 ba
1,300
2
MLS# E13866114Royal Lepage Signature Realty
WhatsApp Aman