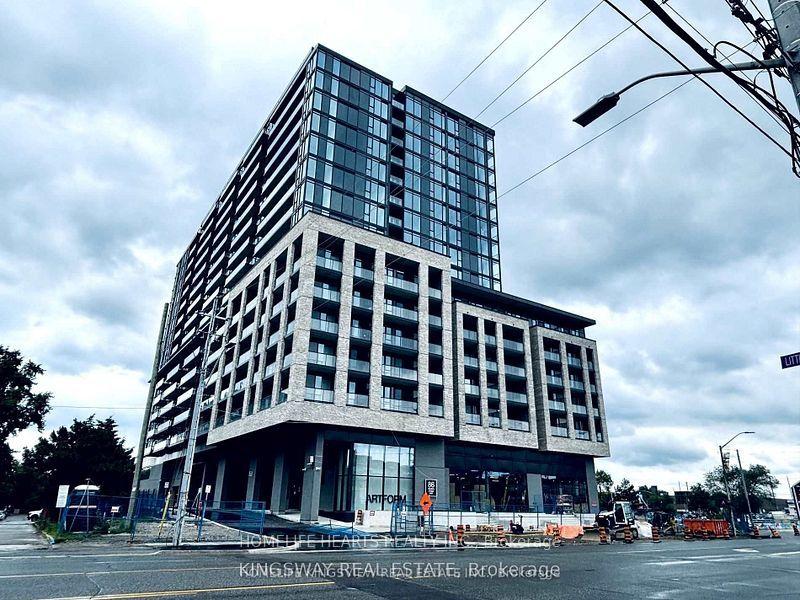
For Sale
Just Listed
3888 Duke Of York Boulevard 525 #525
City Centre, Mississauga, ON
$599,000
3Bd
2Ba
1,300+sqft
1Parking
$461/sqft
CondoMLS# W13714444Listed 2026-08-260 DOM
Cooling
Central Air
Just listed! New listings in Mississauga often receive offers within the first week.
About this home
Experience Elevated Condo Living In The Heart Of Mississauga City Centre In This Spacious Tridel-Built Corner Suite Of Thoughtfully Designed Living Space. Expansive Windows Fill The Unit With Natural Light. Featuring 3 Generously Sized Bedrooms And 2 Full Bathrooms, This Residence Offers An Ideal Layout For Families, Downsizers Or Anyone Seeking Extra Space In A Prime Location. The Kitchen Features Granite Countertops, Stainless Steel Appliances, A Bright Breakfast Area, Custom Pantry Storage And Direct Access To A Private Balcony. One Parking Space And One Locker Are Included, While Maintenance Fees Cover All Utilities For Added Convenience.Residents Enjoy An Exceptional Collection Of Amenities Including 24-Hour Concierge And Security, Indoor Pool, Fitness Centre, Bowling Alley, Theatre, Guest Suites And A Beautiful Garden Terrace With BBQs. The Building Also Offers Convenient Street-Level Elevator Access From Duke Of York Blvd. Perfectly Positioned Across From Celebration Square And The Central Library,And Just Minutes To Square One, Restaurants, Entertainment, Transit, Major Highways, YMCA And The Future LRT.
Pool
Rooms
Main Floor
| Living Room | 5.10 × 3.48 m | Combined w/Dining Open Concept |
| Dining Room | 2.82 × 4.52 m | Combined w/Living Open Concept |
| Kitchen | 4.27 × 2.08 m | W/O To Balcony Breakfast Area |
| Primary Bedroom | 3.96 × 3.48 m | Ensuite Bath Walk-In Closet(s) |
| Bedroom 2 | 3.66 × 2.82 m | Closet Window |
| Bedroom 3 | 3.10 × 3.05 m | Closet |
Features
- None
- Central Air
- Apartment
Financials
Annual Taxes
$4,590
Estimated Rental Income
Entire property$3,200 – $4,200/mo
Rental yield6.4% – 8.4%
*Estimates based on comparable rentals in the area. Actual income may vary.
Market Data — Mississauga
Days on market0 days
Buyer's MarketSeller's Market
Based on active listings in Mississauga. Data updates daily.
Demographics — Mississauga
Population
717,961
Avg Household Income
$105,000
Age Distribution
0-19
21%
20-34
20%
35-49
21%
50-64
20%
65+
18%
Ownership71% own · 29% rent
EnglishUrduArabicPunjabiPolish
Getting around
How walkable, bikeable, and transit-friendly this neighbourhood is.
83
/ 100
Walk Score
Very Walkable
83
/ 100
Transit Score
Excellent Transit
66
/ 100
Bike Score
Bikeable
Scores are estimates based on neighbourhood data and are for informational purposes only.
MLS® data courtesy of the Toronto Regional Real Estate Board (TRREB).
The information provided herein must only be used by consumers that have a bona fide interest in the purchase, sale, or lease of real estate and may not be used for any commercial purpose or any other purpose. Listing information is deemed reliable but is not guaranteed accurate by the Toronto Regional Real Estate Board, the listing brokerage, or this website. The trademarks REALTOR®, REALTORS® and the REALTOR® logo are controlled by The Canadian Real Estate Association (CREA) and identify real estate professionals who are members of CREA. MLS®, Multiple Listing Service®, and the associated logos are owned by CREA. Not intended to solicit properties currently listed for sale or buyers under contract.
You may also like
More homes in Mississauga
Hand-picked listings with a similar price range and style.
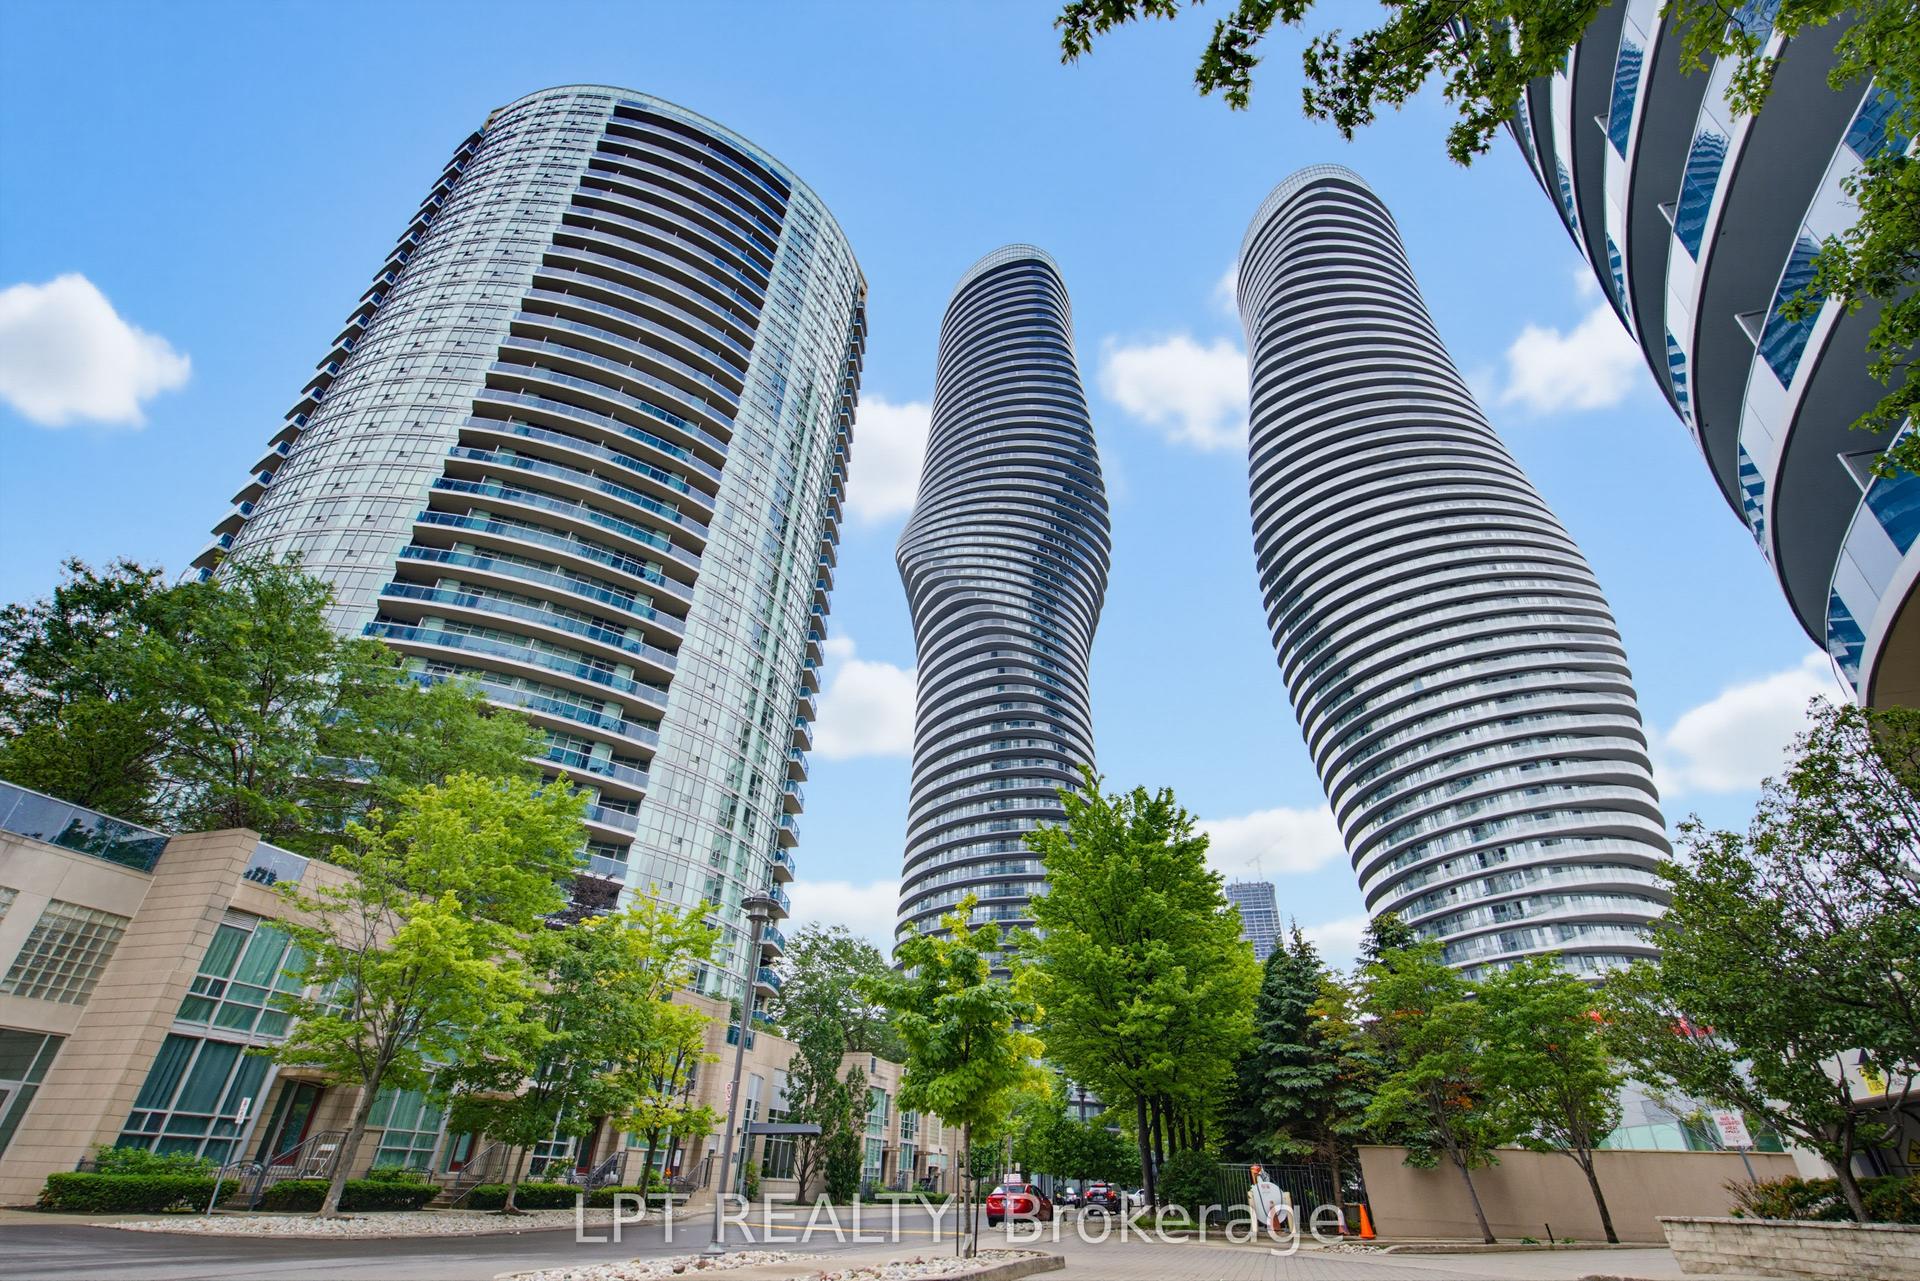
For Sale2 months ago
$559,000
Condo
est. $2,451/mo
80 Absolute Avenue 1303 #1303, City Centre
Mississauga, ON
2 bd
2 ba
850
1
MLS# W13496108Lpt Realty
WhatsApp Aman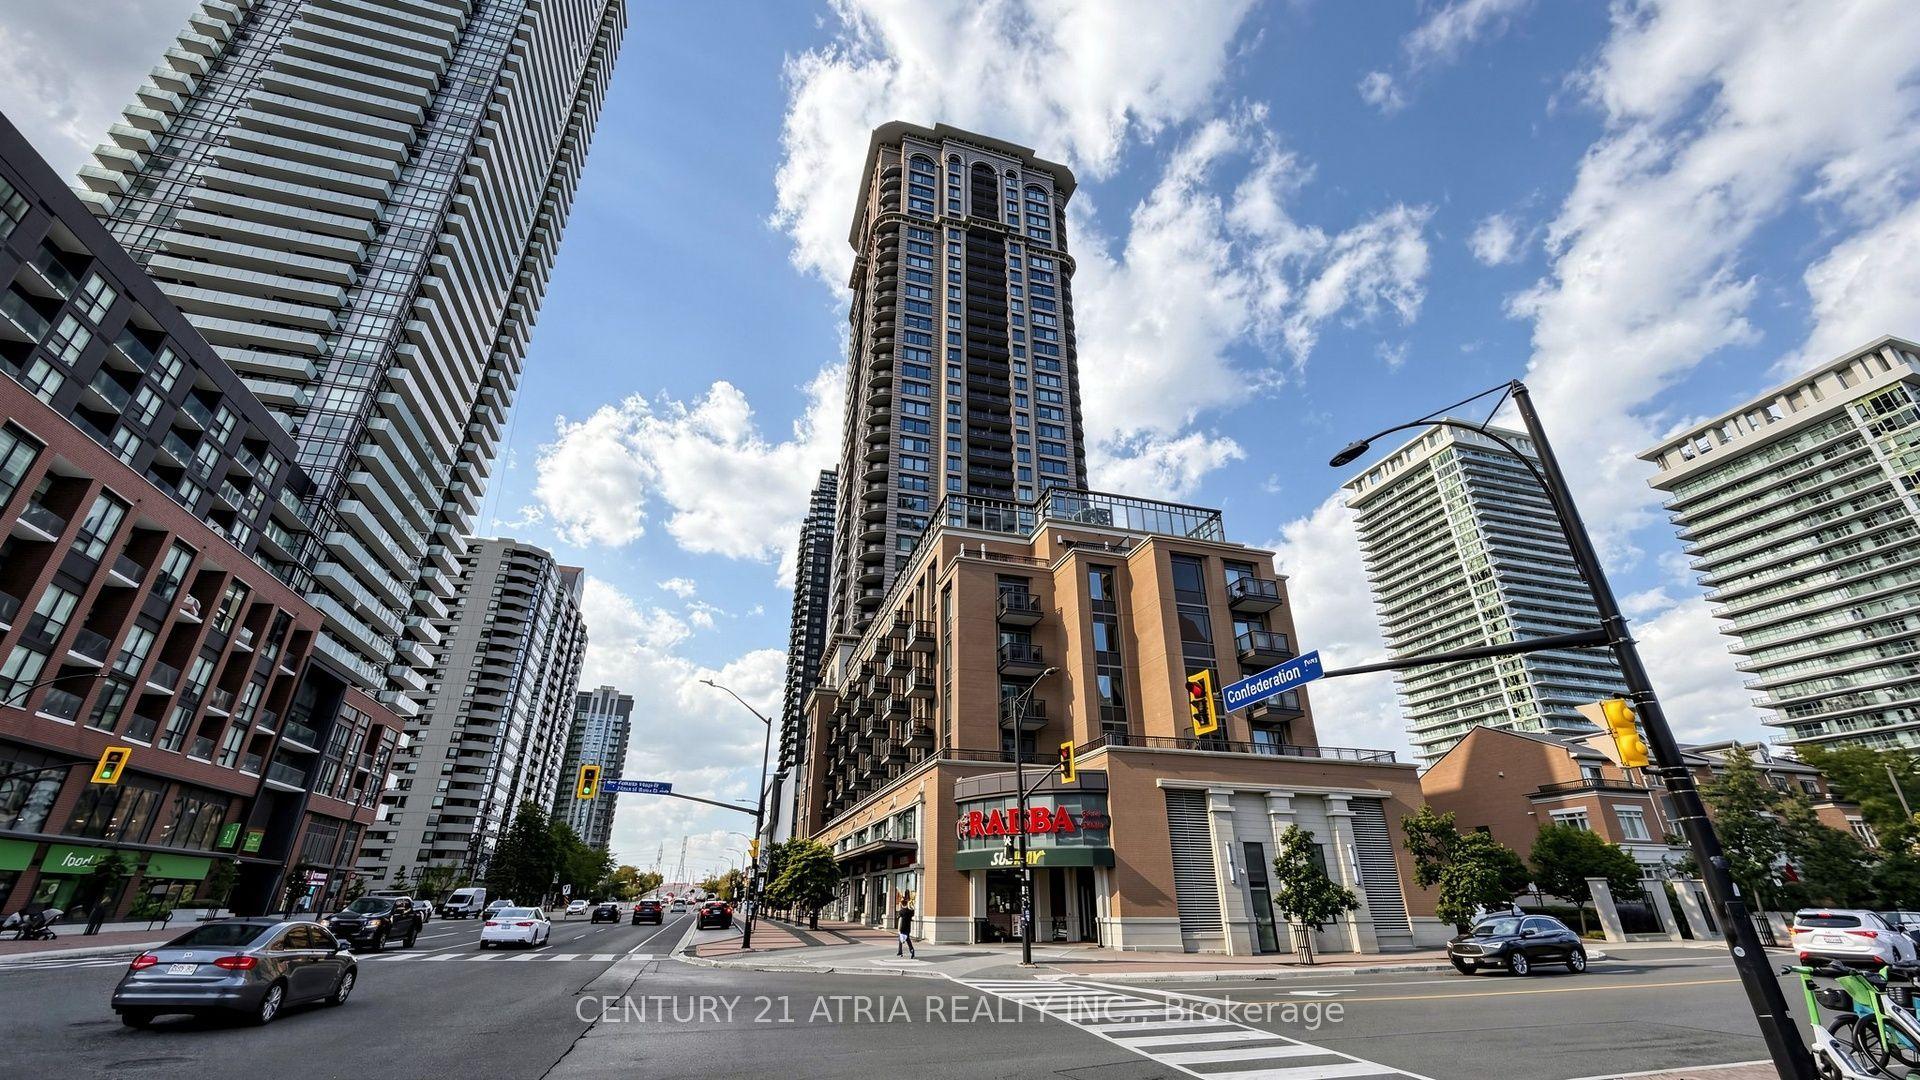
For Sale16 h ago
$589,000
Condo
est. $2,582/mo
385 Prince Of Wales Drive 1802 #1802, City Centre
Mississauga, ON
2 bd
1 ba
750
2
MLS# W13713248Century 21 Atria Realty Inc.
WhatsApp Aman