For Lease
Just Listed
40 Meadowland Drive
Brampton East, Brampton, ON
$3,200
3+1Bd
2Ba
1,300+sqft
4Parking
$2/sqft
DetachedMLS# W13714692Listed 2026-08-264 DOM
Heating
On Demand Water Heater
Cooling
Central Air
Basement
Finished
About this home
Charming & Spacious 3+1 Bedroom Detached Home In Brampton East. This Elegant And Light-Filled Detached Home Offers A Comfortable Living Space In A Highly Desirable, Family-Friendly Neighborhood. Key Features Include A Sun-Drenched Living Space With Generous Open-Concept Living And Dining Areas Featuring Large Windows. Modern Kitchen Outfitted With Sleek Quartz Countertops, A Stylish Backsplash, Extensive Cabinet Storage, And A Direct Walk-Out To The Backyard. Includes A Versatile Basement Suite Which Is Fully Finished For An Extra vBedroom/Office With Two Large Windows And A 3-Piece Bath. The Outdoor Oasis Has A Fully Fenced, Private Backyard Equipped With A Spacious Deck And Gazebo, Perfect For Weekend Relaxation And Outdoor Dining. Parking & Storage Is Ample. You'll Enjoy The Unbeatable Location If You Like A Peaceful Peel Community Just Minutes From Downtown Brampton. Enjoy Quick, Convenient Access To Top-Rated Schools, Lush Parks, Local Shopping Centers, Dining, And Major Transit Routes.
Rooms
Main Floor
| Living Room | 3.59 × 2.81 m | Combined w/Dining Window Open Concept |
| Dining Room | 3.59 × 2.25 m | Combined w/Living Hardwood Floor Open Concept |
| Kitchen | 2.91 × 2.30 m | Vinyl Floor Quartz Counter Walk-Out |
| Primary Bedroom | 4.35 × 2.97 m | Hardwood Floor Closet Window |
| Bedroom 2 | 3.26 × 2.93 m | Closet Window Hardwood Floor |
| Bedroom 3 | 3.41 × 2.93 m | Window Hardwood Floor Closet |
Basement
| Recreation | 4.49 × 3.10 m | Pot Lights Vinyl Floor |
| Room | 7.25 × 2.93 m | Window Pot Lights Vinyl Floor |
Features
- Carpet Free
- On Demand Water Heater
- Full
- Finished
- Central Air
- Bungalow
Financials
Estimated Rental Income
Entire property$3,200 – $4,800/mo
Basement apartment$1,800 – $2,500/mo
Rental yield1200.0% – 1800.0%
*Estimates based on comparable rentals in the area. Actual income may vary.
Market Data — Brampton
Days on market4 days
Buyer's MarketSeller's Market
Based on active listings in Brampton. Data updates daily.
Demographics — Brampton
Population
656,480
Avg Household Income
$98,000
Age Distribution
0-19
24%
20-34
22%
35-49
22%
50-64
19%
65+
13%
Ownership79% own · 21% rent
EnglishPunjabiHindiUrduGujarati
Other rentals like this
Similar rentals in Brampton
Same property type, similar price, similar size — currently for rent.
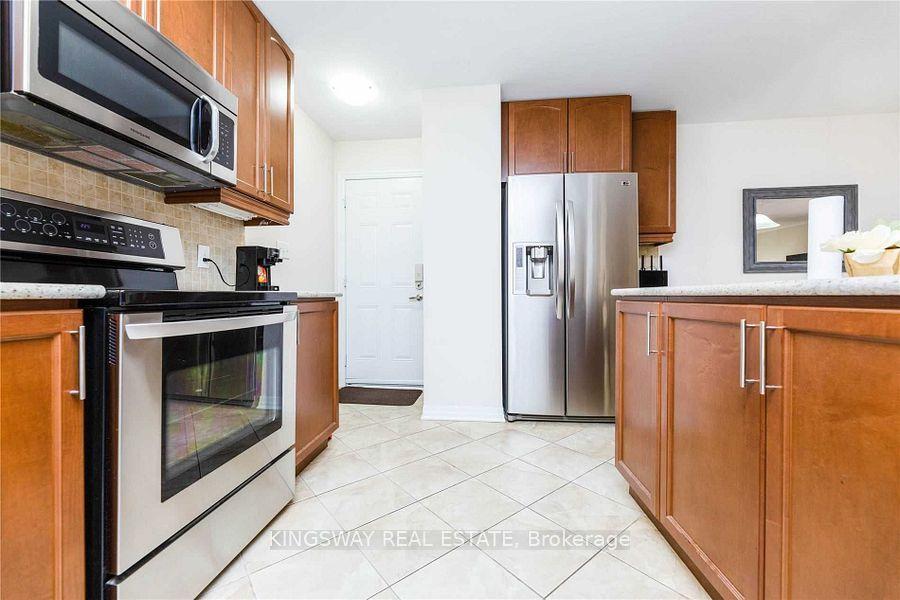
For LeaseJust listed
$3,250
Detached
31 S Bleasdale Avenue S, Northwest Brampton
Brampton, ON
4 bd
4 ba
2,250
3
MLS# W13726466Kingsway Real Estate
WhatsApp Aman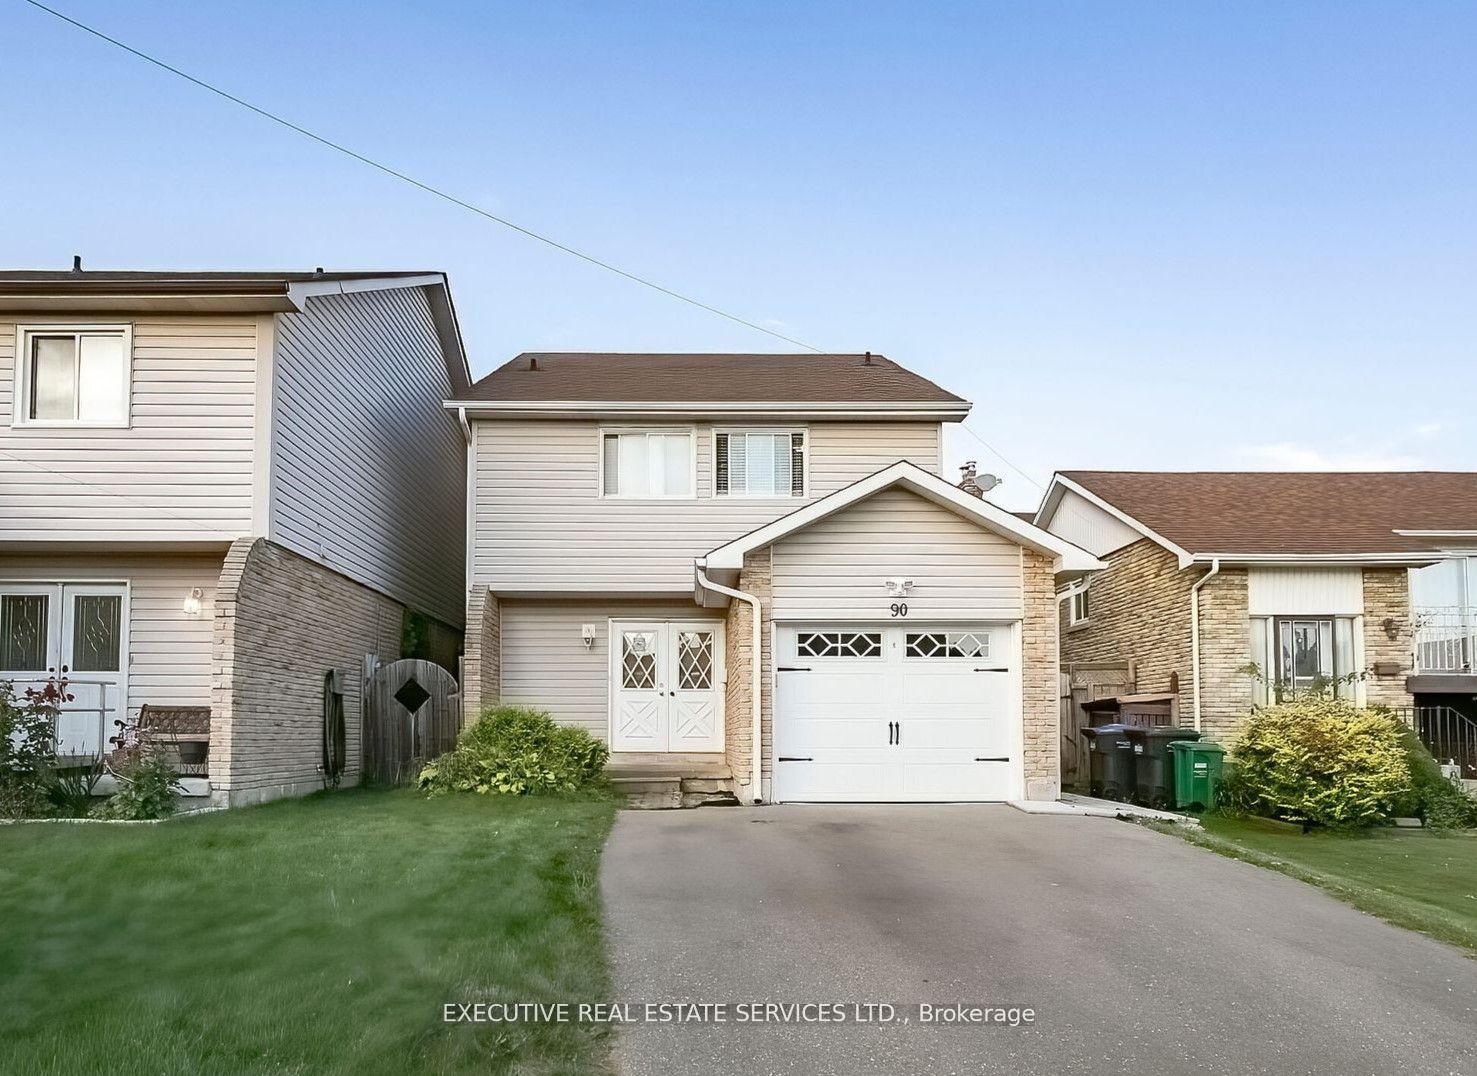
For Lease23 h ago
$3,400
Detached
90 Primrose Crescent, Heart Lake West
Brampton, ON
4 bd
2 ba
—
3
MLS# W13726164Executive Real Estate Services Lt…
WhatsApp Aman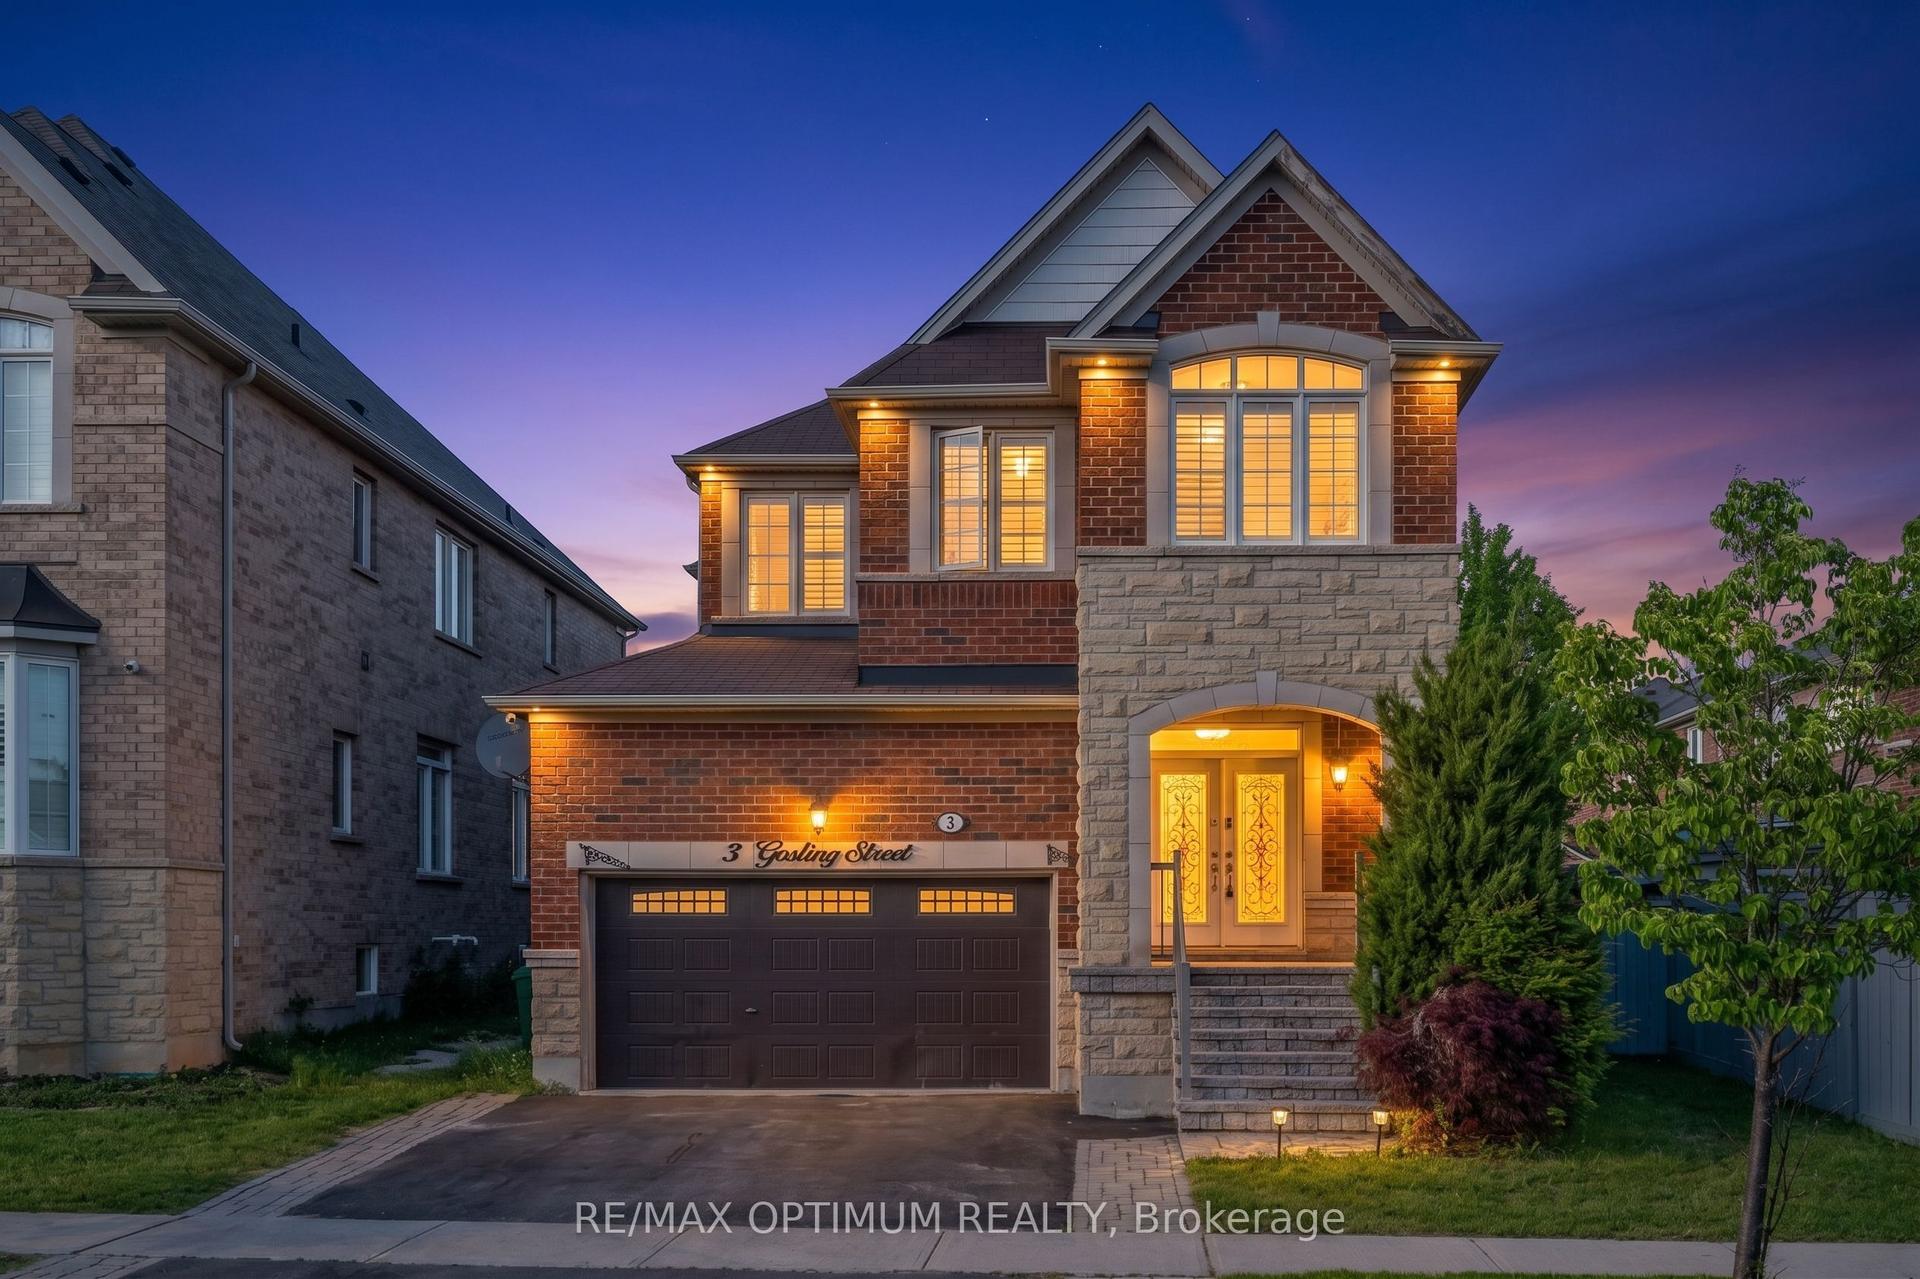
Getting around
How walkable, bikeable, and transit-friendly this neighbourhood is.
75
/ 100
Walk Score
Very Walkable
67
/ 100
Transit Score
Good Transit
73
/ 100
Bike Score
Very Bikeable
Scores are estimates based on neighbourhood data and are for informational purposes only.
MLS® data courtesy of the Toronto Regional Real Estate Board (TRREB).
The information provided herein must only be used by consumers that have a bona fide interest in the purchase, sale, or lease of real estate and may not be used for any commercial purpose or any other purpose. Listing information is deemed reliable but is not guaranteed accurate by the Toronto Regional Real Estate Board, the listing brokerage, or this website. The trademarks REALTOR®, REALTORS® and the REALTOR® logo are controlled by The Canadian Real Estate Association (CREA) and identify real estate professionals who are members of CREA. MLS®, Multiple Listing Service®, and the associated logos are owned by CREA. Not intended to solicit properties currently listed for sale or buyers under contract.