For Lease
Just Listed
3 Gosling Street
Bram West, Brampton, ON
$3,500
4Bd
4Ba
2,750+sqft
4Parking
46.92 x 100.07 ftlot
$1/sqft
DetachedMLS# W13707092Listed 2026-08-246 DOM
Heating
Water Heater
Cooling
Central Air
Basement
Finished
About this home
Welcome to this stunning 4-bedroom, 5-bathroom detached home in the highly sought-after Bram West community, ideally located near Mississauga Rd. & Financial Dr. Offering approximately 2,670 sq. ft. of beautifully designed living space, this home backs onto a park and school with no rear neighbours, providing exceptional privacy and scenic views.The grand double-door entry opens to spacious living and dining areas featuring hardwood floors, pot lights, large windows, and a cozy family room with fireplace and bay window. The gourmet kitchen is equipped with stainless steel appliances, granite countertops, backsplash, and a bright breakfast area with walkout to the large backyard, perfect for entertaining. Main-floor laundry and powder room add everyday convenience.Upstairs, the primary bedroom features a walk-in closet with custom organizers and a luxurious 5-piece ensuite. The second bedroom includes its own 3-piece ensuite, while the third and fourth bedrooms share a Jack & Jill bathroom.Additional features include 9-ft ceilings on the main floor, oak staircase, chandeliers, California shutters throughout, and parking for up to 6 vehicles. Conveniently located close to schools, parks, shopping, places of worship, public transit, and major amenities. An exceptional leasing opportunity in a prime family-friendly neighbourhood. Tenant is responsible to pay 70% of utilities. Basement will be rented separately.
WalkoutHardwoodFireplace
Rooms
Main Floor
| Living Room | 4.27 × 5.49 m | Hardwood Floor Pot Lights Window |
| Dining Room | 4.27 × 5.49 m | Hardwood Floor Pot Lights Combined w/Living |
| Kitchen | 4.02 × 2.80 m | Ceramic Floor Stainless Steel Appl |
| Breakfast | 3.96 × 3.35 m | Ceramic Floor Pot Lights W/O To Yard |
| Family Room | 4.27 × 4.27 m | Hardwood Floor Pot Lights Fireplace |
Second Floor
| Primary Bedroom | 4.27 × 5.18 m | Laminate Walk-In Closet(s) Semi Ensuite |
| Bedroom 2 | 3.72 × 3.66 m | Laminate Closet 4 Pc Bath |
| Bedroom 3 | 3.54 × 3.78 m | Laminate Closet Window |
| Bedroom 4 | 5.06 × 3.05 m | Laminate Closet Window |
| Den | 2.44 × 2.44 m | Hardwood Floor |
Basement
| Bedroom | 0.00 × 0.00 m | Broadloom Window |
| Bedroom | 0.00 × 0.00 m | Broadloom Window 3 Pc Bath |
Features
- Water Heater
- Separate Entrance
- Finished
- Central Air
- 2-Storey
Financials
Estimated Rental Income
Entire property$4,000 – $6,500/mo
Basement apartment$1,800 – $2,500/mo
Rental yield1371.4% – 2228.6%
*Estimates based on comparable rentals in the area. Actual income may vary.
Market Data — Brampton
Days on market6 days
Buyer's MarketSeller's Market
Based on active listings in Brampton. Data updates daily.
Demographics — Brampton
Population
656,480
Avg Household Income
$98,000
Age Distribution
0-19
24%
20-34
22%
35-49
22%
50-64
19%
65+
13%
Ownership79% own · 21% rent
EnglishPunjabiHindiUrduGujarati
Other rentals like this
Similar rentals in Brampton
Same property type, similar price, similar size — currently for rent.
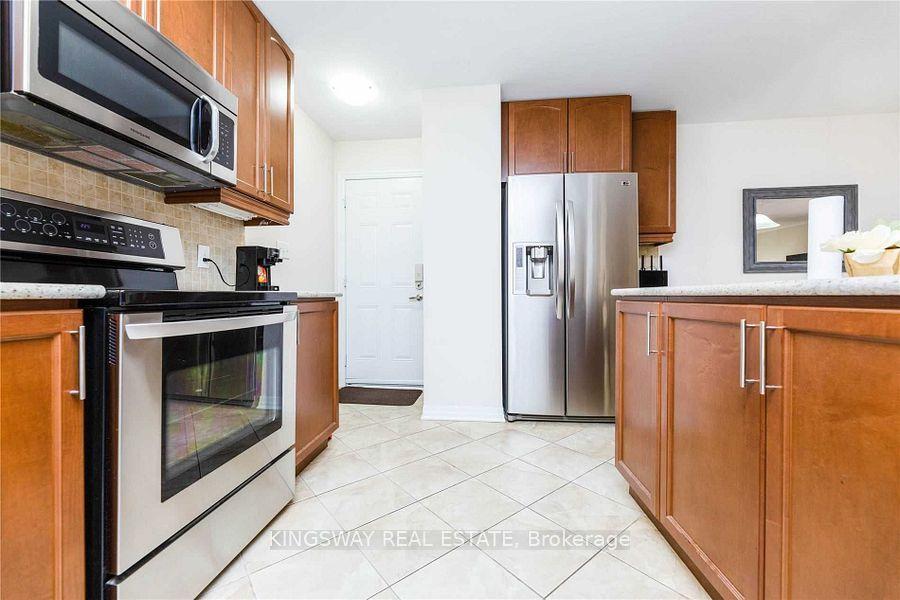
For LeaseJust listed
$3,250
Detached
31 S Bleasdale Avenue S, Northwest Brampton
Brampton, ON
4 bd
4 ba
2,250
3
MLS# W13726466Kingsway Real Estate
WhatsApp Aman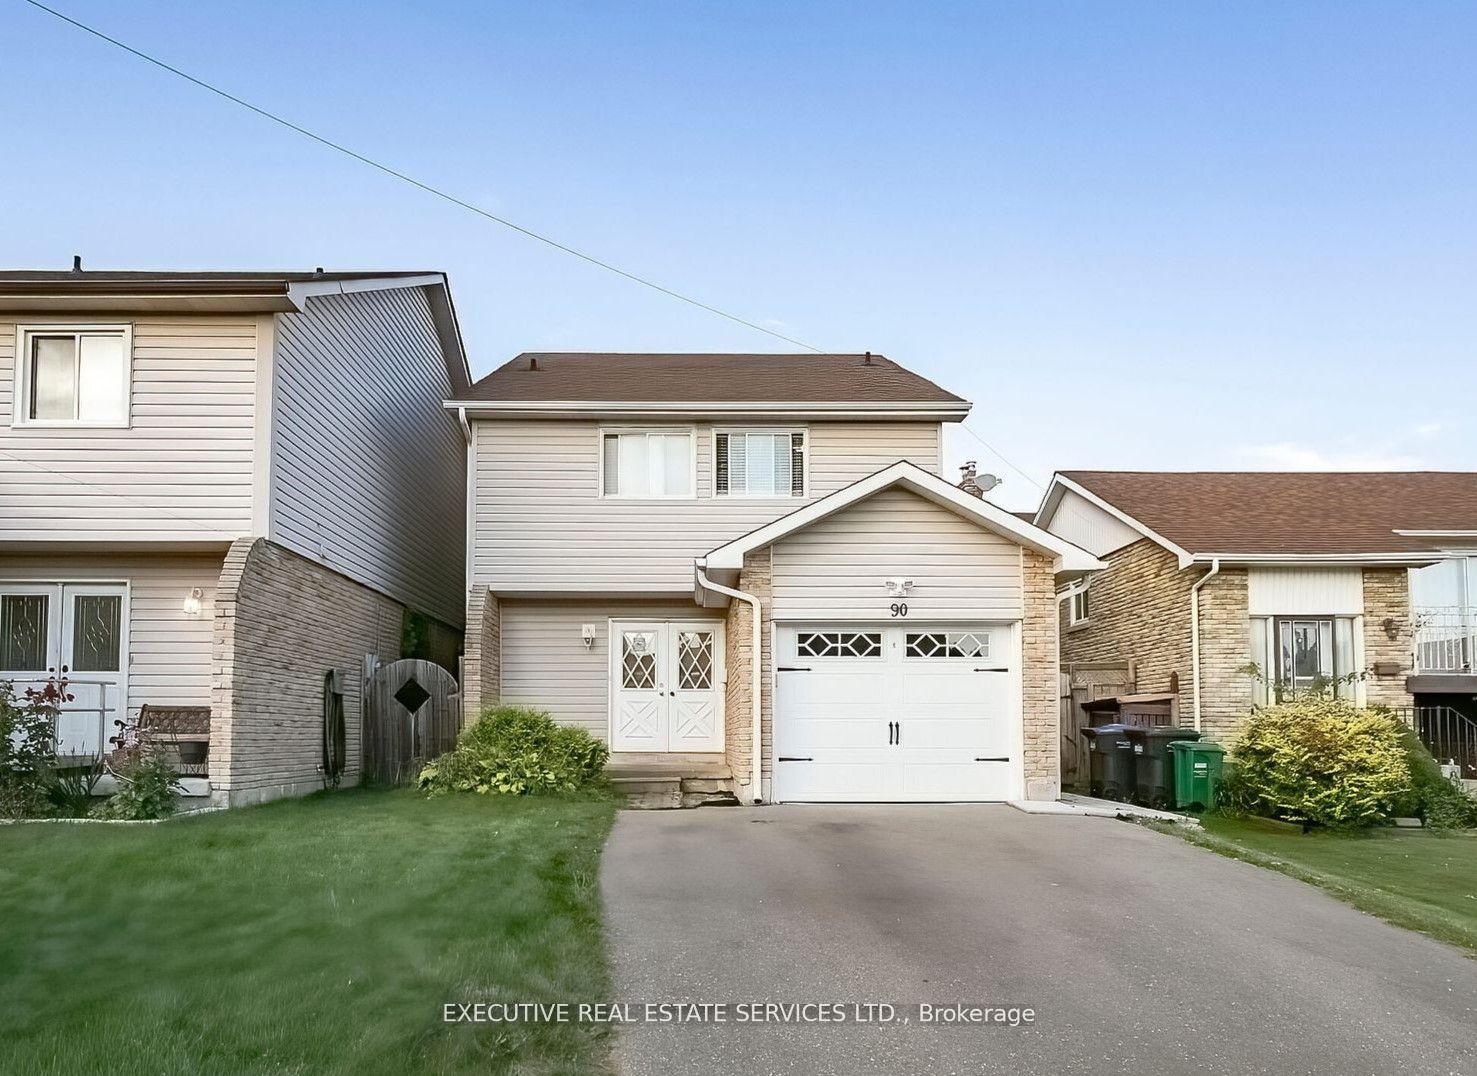
For Lease23 h ago
$3,400
Detached
90 Primrose Crescent, Heart Lake West
Brampton, ON
4 bd
2 ba
—
3
MLS# W13726164Executive Real Estate Services Lt…
WhatsApp Aman
Getting around
How walkable, bikeable, and transit-friendly this neighbourhood is.
71
/ 100
Walk Score
Very Walkable
71
/ 100
Transit Score
Excellent Transit
65
/ 100
Bike Score
Bikeable
Scores are estimates based on neighbourhood data and are for informational purposes only.
MLS® data courtesy of the Toronto Regional Real Estate Board (TRREB).
The information provided herein must only be used by consumers that have a bona fide interest in the purchase, sale, or lease of real estate and may not be used for any commercial purpose or any other purpose. Listing information is deemed reliable but is not guaranteed accurate by the Toronto Regional Real Estate Board, the listing brokerage, or this website. The trademarks REALTOR®, REALTORS® and the REALTOR® logo are controlled by The Canadian Real Estate Association (CREA) and identify real estate professionals who are members of CREA. MLS®, Multiple Listing Service®, and the associated logos are owned by CREA. Not intended to solicit properties currently listed for sale or buyers under contract.