For Sale
Open House Thu 15–16:30
1 Bernice Avenue
Stonegate-Queensway, Toronto, ON
$1,448,000
3Bd
2Ba
1,300+sqft
3Parking
35 x 103.5 ftlot
$1114/sqft
DetachedMLS# W13714848Listed 2026-08-2613 DOM
Cooling
Central Air
About this home
Welcome to 1 Bernice Avenue, a charming 1.5 storey home on a 35 x 103.5 lot on a lovely, tree-lined street in coveted Sunnylea. Offering timeless features and plenty of potential, this 3 bedroom, 2 bathroom home provides the flexibility to move-in and enjoy, thoughtfully update to suit or build your dream home in one of Etobicoke's most sought-after neighbourhoods. The main level includes a welcoming foyer, a grand living room with hardwood floors, crown moulding, a classic wood-burning fireplace and a large picture window overlooking the front yard creating an inviting space for everyday living and entertaining, a formal dining room with hardwood floors and crown moulding, an eat-in kitchen with space for casual family meals and excellent potential to update or reimagine, two generous bedrooms with hardwood floors and closets and an updated four piece main bath. The second level has a third bedroom which could also be a versatile den or office. Lower level with separate entrance features a massive rec room with dry bar, laundry room and loads of storage adding valuable additional living space and flexibility. Updates include new roof (2020) and new AC (2022). Outside, the private, fully-fenced south-facing backyard with a large deck and lawn enjoys excellent sunlight and offers plenty of room for gardening, entertaining and outdoor enjoyment. Single attached garage and private driveway provide parking for three cars. Wonderful Sunnylea location close to Park Lawn Park with tennis courts, playground, outdoor pool and skating rink, Humber River trails and surrounding parkland and Lake Ontario and waterfront trails. Minutes to shops, cafés and restaurants along Bloor Street and The Queensway, Royal York Subway Station and everyday conveniences. Easy access to the Gardiner. Great area schools include Park Lawn JMS, Etobicoke CI, St. Mark & Bishop Allen. An exceptional opportunity to bring your vision to a classic home on a family-friendly street in prime Sunnylea!
PoolGarageWaterfrontHardwoodFireplace
Rooms
Main Floor
| Foyer | 2.59 × 1.63 m | Tile Floor Closet Overlooks Living |
| Living Room | 4.14 × 3.86 m | Hardwood Floor Crown Moulding Fireplace |
| Dining Room | 3.15 × 3.07 m | Hardwood Floor Crown Moulding Large Window |
| Kitchen | 4.37 × 2.54 m | Eat-in Kitchen Double Sink Window |
| Primary Bedroom | 3.45 × 3.43 m | Hardwood Floor Closet Overlooks Backyard |
| Bedroom 2 | 3.45 × 3.15 m | Hardwood Floor Closet W/O To Deck |
Second Floor
| Bedroom 3 | 5.00 × 2.77 m | His and Hers Closets Hardwood Floor Overlooks Frontyard |
Lower
| Recreation | 6.68 × 5.23 m | Panelled Broadloom B/I Shelves |
| Other | 1.93 × 1.35 m | Dry Bar Panelled B/I Shelves |
| Laundry | 3.40 × 2.11 m | Laundry Sink Vinyl Floor Above Grade Window |
| Utility Room | 7.04 × 3.56 m | 2 Pc Bath B/I Shelves Above Grade Window |
| Other | 4.67 × 2.11 m | Concrete Floor B/I Shelves |
Features
- Storage
- Primary Bedroom - Main Floor
- Separate Entrance
- Full
- Central Air
- 1 1/2 Storey
Financials
Annual Taxes
$6,885
Estimated Rental Income
Entire property$3,200 – $4,800/mo
Rental yield2.7% – 4.0%
*Estimates based on comparable rentals in the area. Actual income may vary.
Market Data — Toronto
Days on market13 days
Buyer's MarketSeller's Market
Based on active listings in Toronto. Data updates daily.
Demographics — Toronto
Population
2,794,356
Avg Household Income
$102,000
Age Distribution
0-19
19%
20-34
24%
35-49
21%
50-64
19%
65+
17%
Ownership53% own · 47% rent
EnglishMandarinCantoneseTagalogTamil
Getting around
How walkable, bikeable, and transit-friendly this neighbourhood is.
74
/ 100
Walk Score
Very Walkable
60
/ 100
Transit Score
Good Transit
74
/ 100
Bike Score
Very Bikeable
Scores are estimates based on neighbourhood data and are for informational purposes only.
MLS® data courtesy of the Toronto Regional Real Estate Board (TRREB).
The information provided herein must only be used by consumers that have a bona fide interest in the purchase, sale, or lease of real estate and may not be used for any commercial purpose or any other purpose. Listing information is deemed reliable but is not guaranteed accurate by the Toronto Regional Real Estate Board, the listing brokerage, or this website. The trademarks REALTOR®, REALTORS® and the REALTOR® logo are controlled by The Canadian Real Estate Association (CREA) and identify real estate professionals who are members of CREA. MLS®, Multiple Listing Service®, and the associated logos are owned by CREA. Not intended to solicit properties currently listed for sale or buyers under contract.
You may also like
More homes in Toronto
Hand-picked listings with a similar price range and style.
For Sale4 h ago
$1,599,990
Detached
est. $7,014/mo
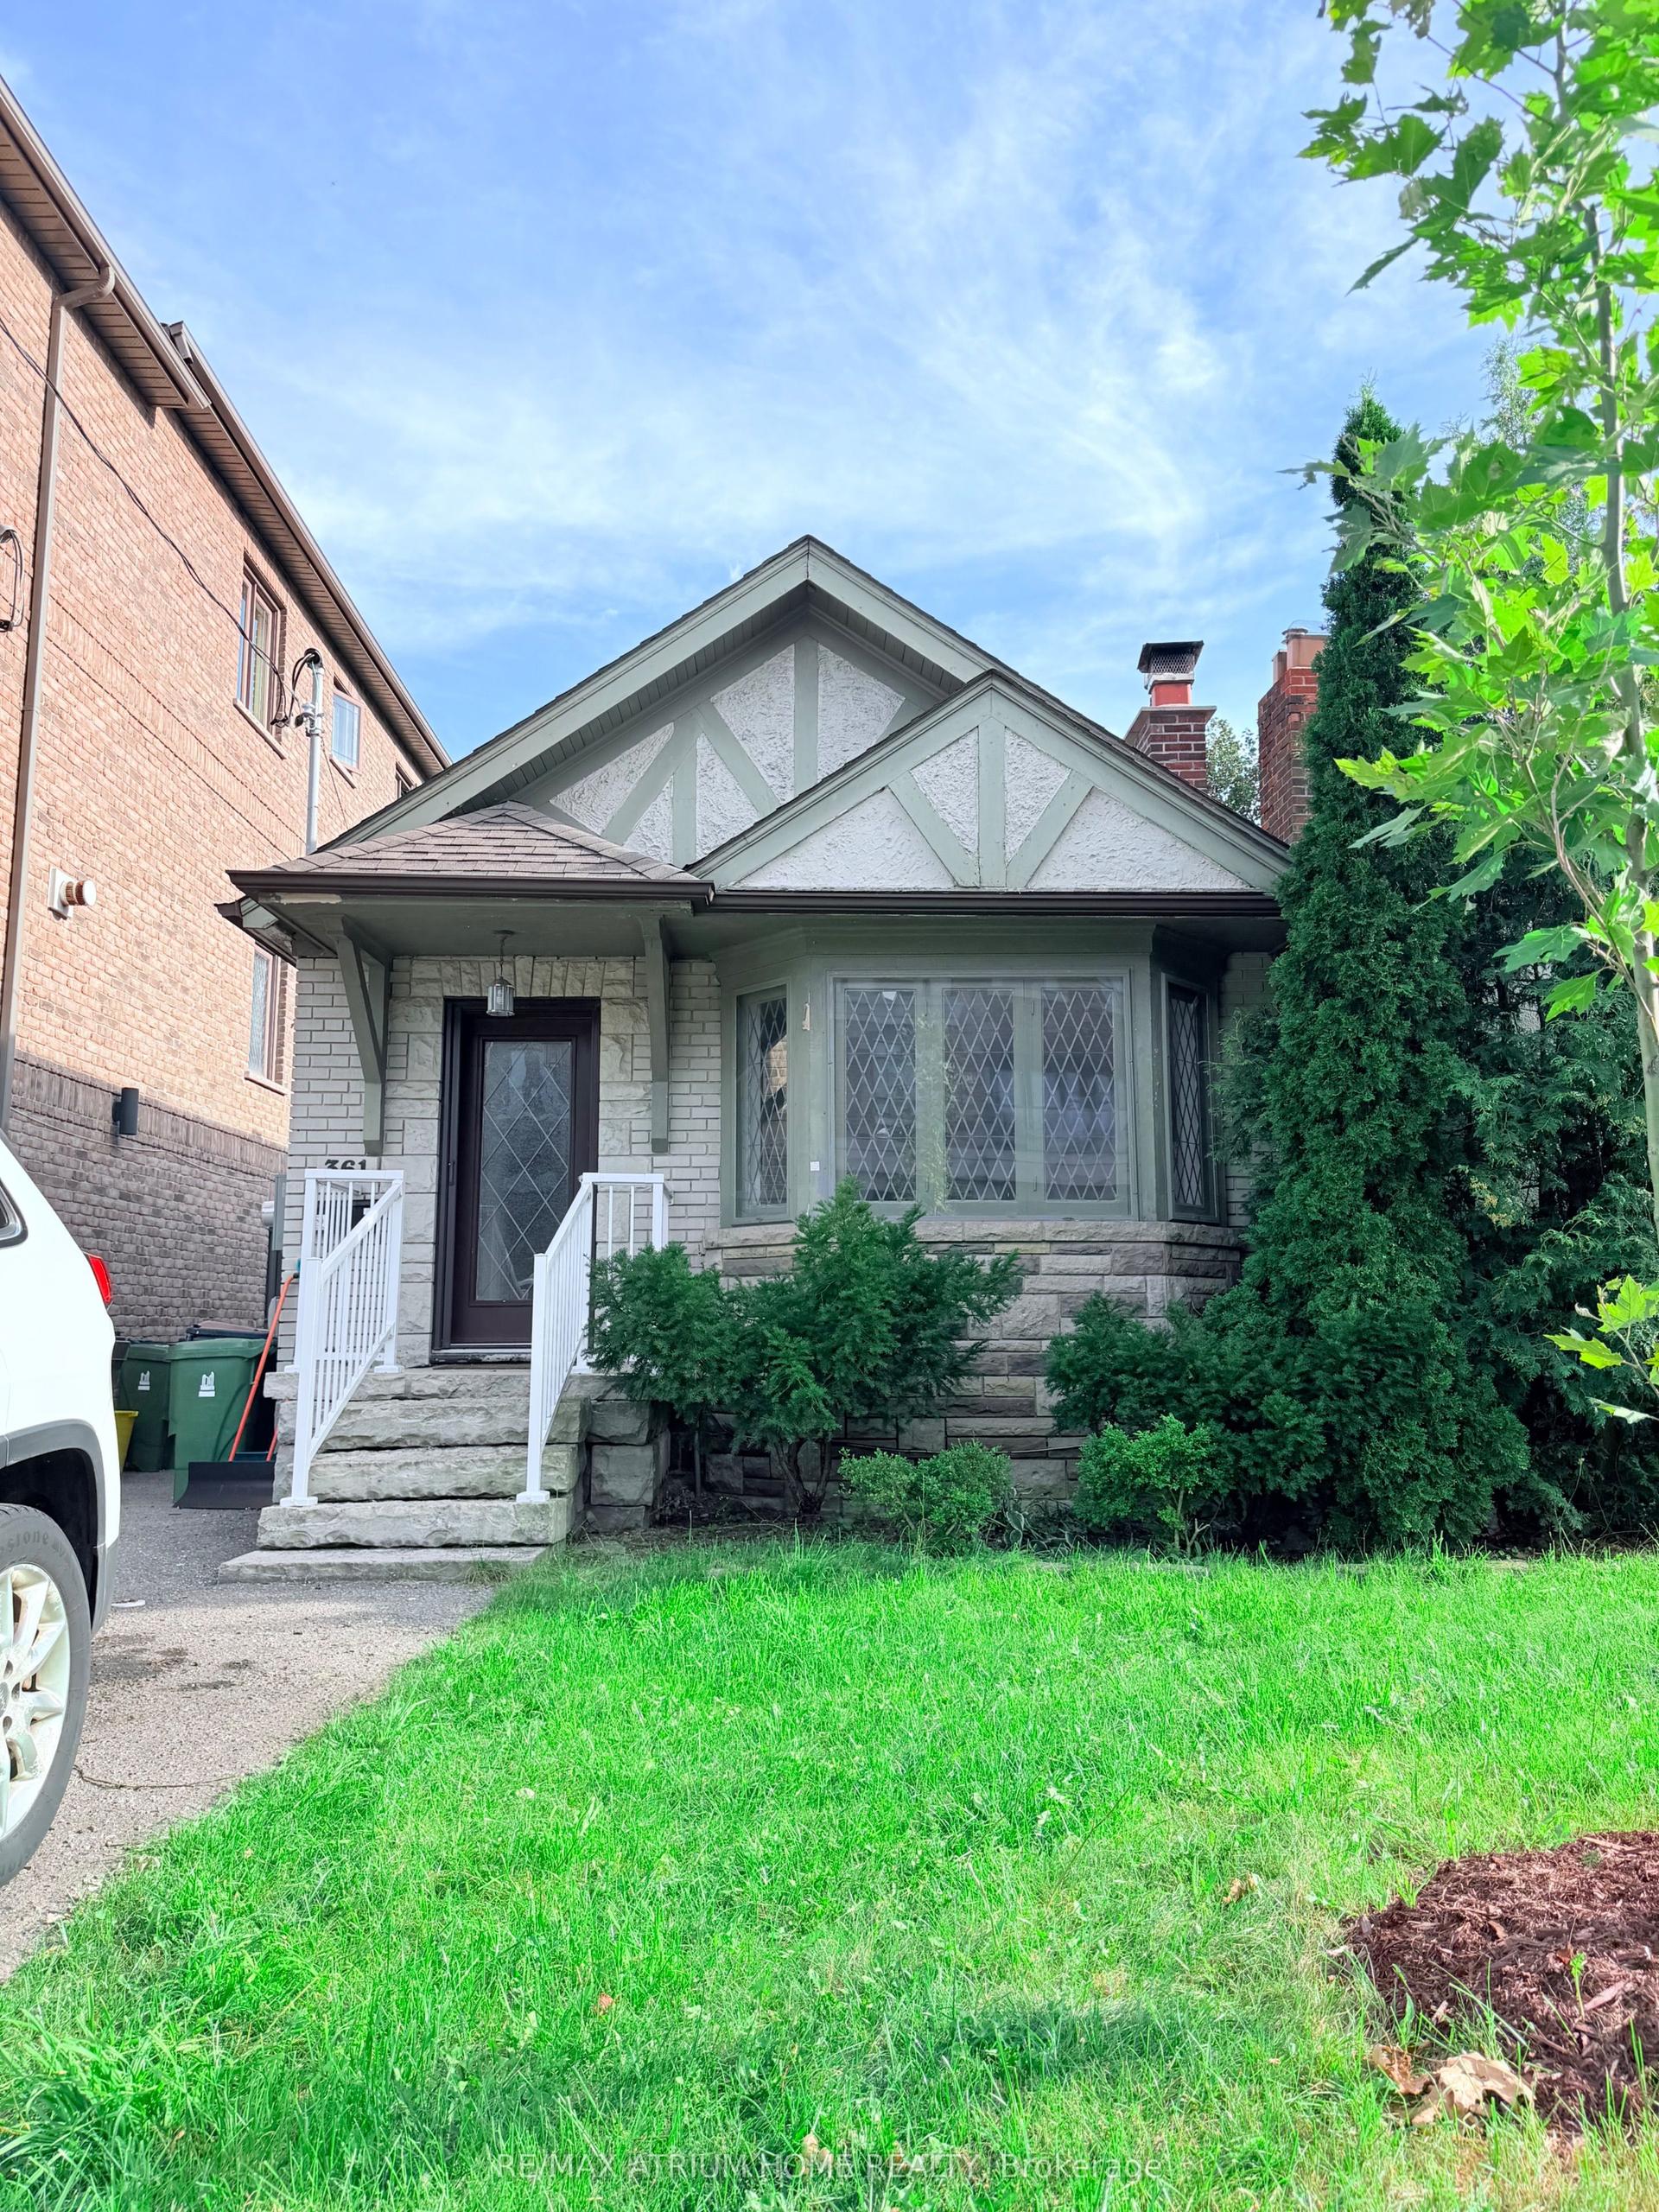
361 Fairlawn Avenue, Bedford Park-Nortown
Toronto, ON
2+2 bd
2 ba
900
2
MLS# C13751208Re/Max Atrium Home Realty
WhatsApp Aman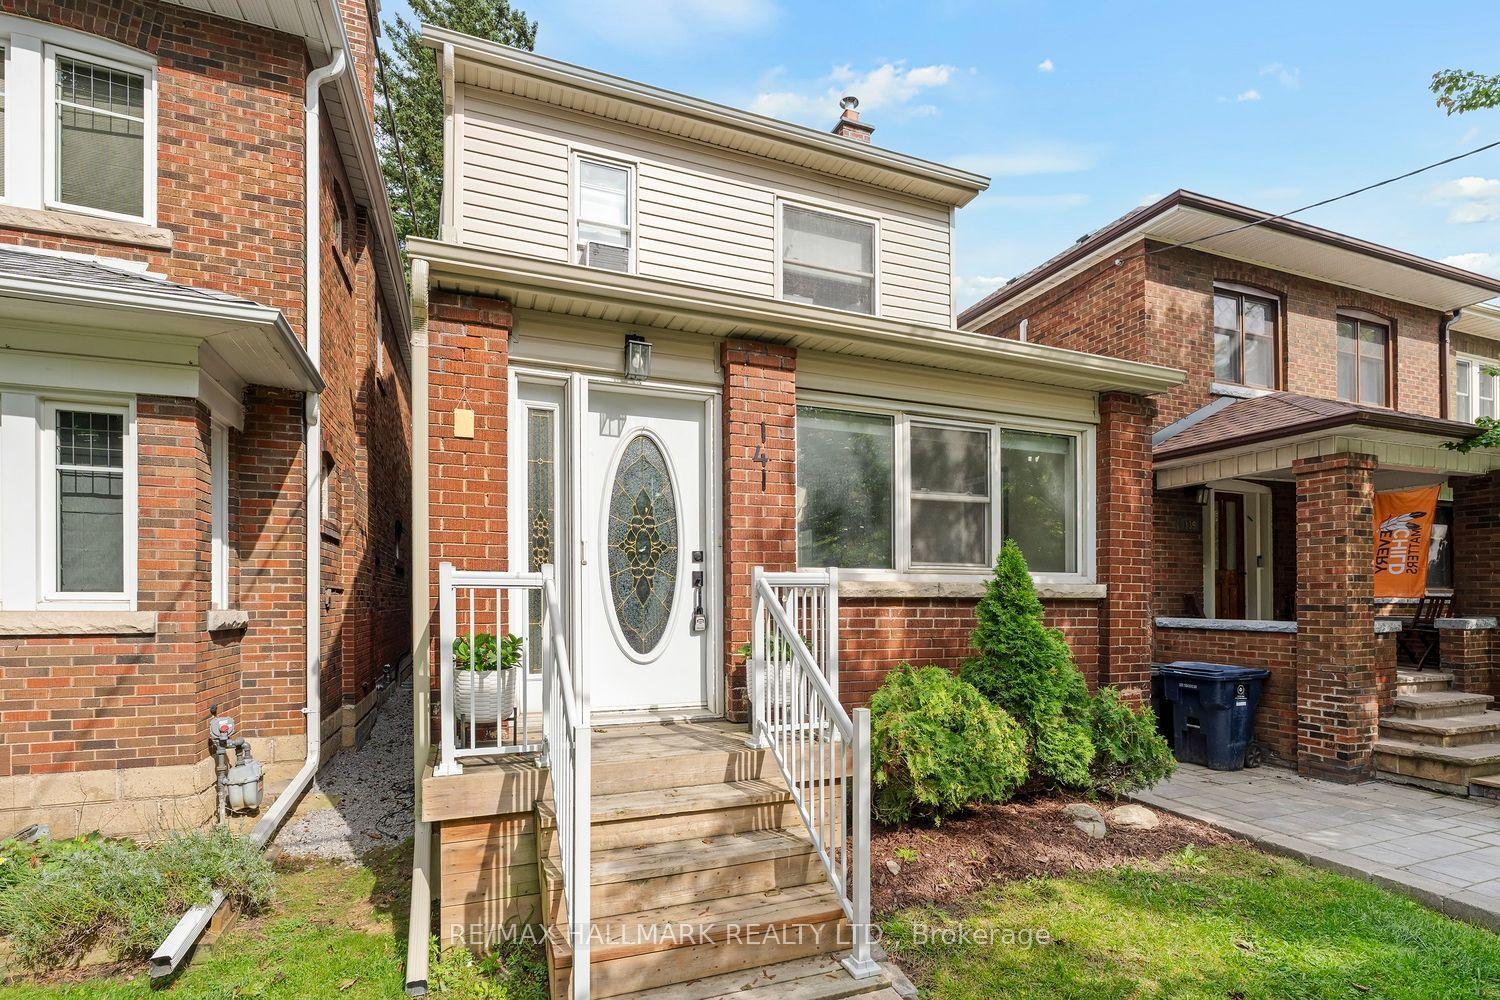
For Sale4 h ago
$1,489,000
Detached
est. $6,528/mo
141 Humbercrest Boulevard, Runnymede-Bloor West Village
Toronto, ON
3+1 bd
2 ba
1,300
2
MLS# W13751184Re/Max Hallmark Realty Ltd.
WhatsApp Aman