For Sale
5431 APPLEBY Line
Rural Burlington, Burlington, ON
$9,850,000
4+1Bd
6Ba
4,250+sqft
24Parking
1055.45 x 3741.4 ftlot
$2318/sqft
DetachedMLS# W13715298Listed 2026-08-2619 DOM
Heating
Water Heater Owned
Cooling
Central Air
Basement
Finished
About this home
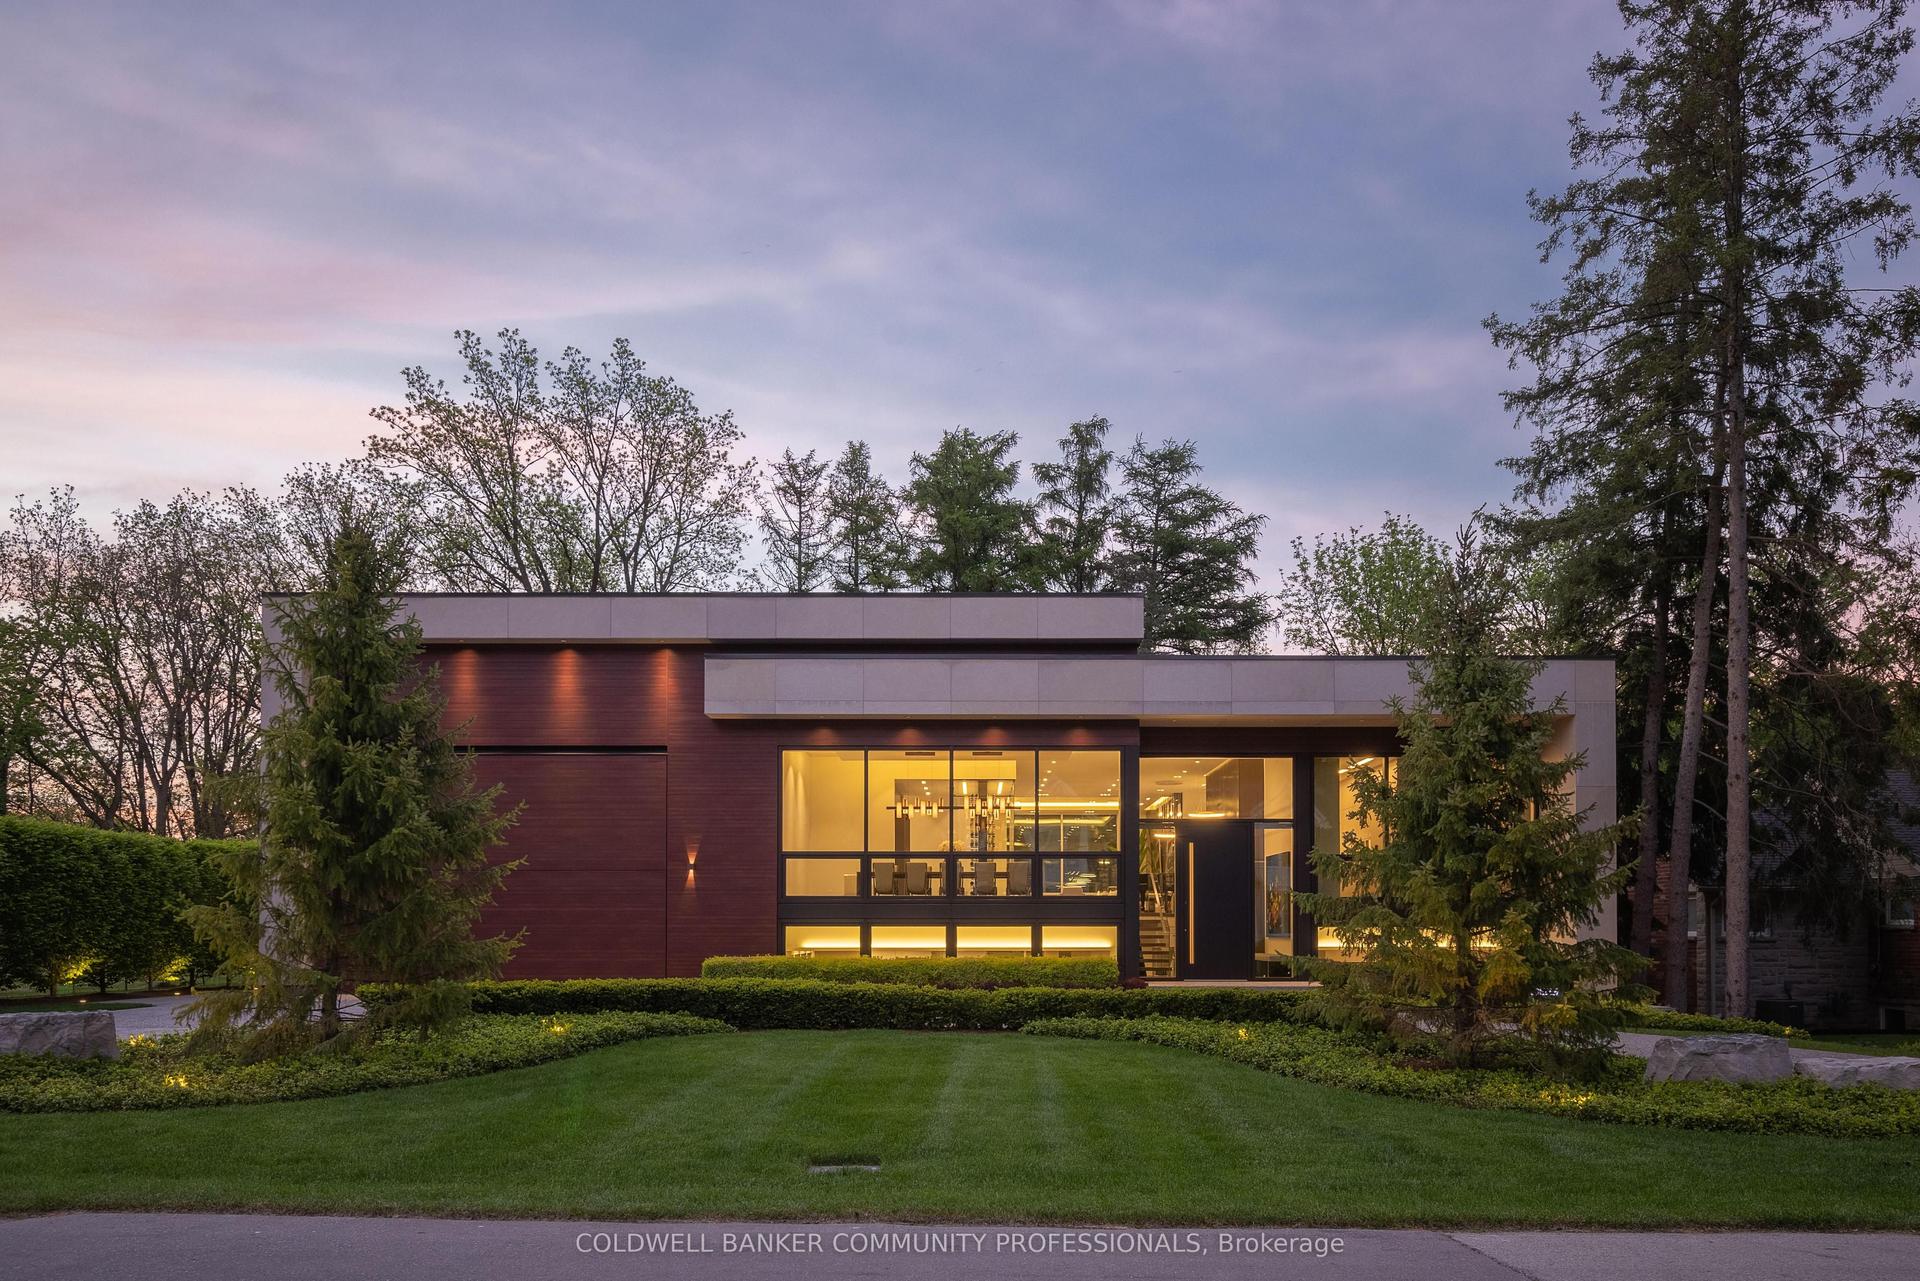
Experience resort-style living in this exceptional custom-built estate offering approximately 9,000+ sq ft of luxurious living space on 88 acres of flat, clear land. Meticulously maintained and thoughtfully designed, this stunning residence features 4+1 bedrooms, 6 bathrooms, and 2 full kitchens, ideal for multi-generational living or entertaining on a grand scale. High-quality finishes are showcased throughout the home, complemented by breathtaking panoramic views from every angle. Surrounded by exquisite landscaping, the outdoor setting is highlighted by an inground saltwater pool, creating a truly private retreat. The expansive 4-car garage features durable epoxy flooring, while the property is further equipped with 2 owned hot water tanks, 2 furnaces, and 2 air conditioning units for enhanced comfort and efficiency. A substantial 40 x 60 ft work shed provides exceptional space for storage, equipment, ormachinery. The grand private gated entrance adds to the estates impressive presence and exclusivity. Conveniently located adjacent to the Burlington Executive Airport with direct access to Bell School Line and Appleby Line. This rare offering presents an outstanding land banking opportunity with easy access to Highways 407, 401, and QEW, and is just minutes from city amenities, shopping, and dining. A must see!
PoolGarage
Rooms
Main Floor
| Kitchen | 7.14 × 5.20 m | Hardwood Floor Granite Counters Centre Island |
| Dining Room | 4.30 × 3.70 m | Hardwood Floor Separate Room Window |
| Family Room | 6.50 × 5.70 m | Hardwood Floor Pot Lights Window |
| Sitting | 5.40 × 3.00 m | Hardwood Floor Pot Lights Window |
| Foyer | 10.10 × 4.20 m | Tile Floor Glass Doors Ceiling Fan(s) |
| Primary Bedroom | 5.40 × 4.90 m | Hardwood Floor 6 Pc Ensuite Walk-In Closet(s) |
| Bedroom 2 | 4.70 × 4.20 m | Hardwood Floor 4 Pc Ensuite Walk-In Closet(s) |
Second Floor
| Bedroom 3 | 4.10 × 3.35 m | Hardwood Floor Pot Lights Window |
| Bedroom 4 | 4.58 × 3.38 m | Hardwood Floor Walk-In Closet(s) Window |
| Living Room | 6.50 × 6.73 m | Hardwood Floor Pot Lights Window |
Features
- Auto Garage Door Remote
- Bar Fridge
- Built-In Oven
- Primary Bedroom - Main Floor
- Water Heater Owned
- Finished
- Central Air
- Bungalow-Raised
Financials
Annual Taxes
$9,228.95
Estimated Rental Income
Entire property$4,000 – $6,500/mo
Rental yield0.5% – 0.8%
*Estimates based on comparable rentals in the area. Actual income may vary.
Market Data — Burlington
Days on market19 days
Buyer's MarketSeller's Market
Based on active listings in Burlington. Data updates daily.
Demographics — Burlington
Population
186,948
Avg Household Income
$125,000
Age Distribution
0-19
20%
20-34
16%
35-49
19%
50-64
22%
65+
23%
Ownership74% own · 26% rent
EnglishFrenchArabicPolishTagalog
Getting around
How walkable, bikeable, and transit-friendly this neighbourhood is.
60
/ 100
Walk Score
Somewhat Walkable
45
/ 100
Transit Score
Some Transit
42
/ 100
Bike Score
Somewhat Bikeable
Scores are estimates based on neighbourhood data and are for informational purposes only.
MLS® data courtesy of the Toronto Regional Real Estate Board (TRREB).
The information provided herein must only be used by consumers that have a bona fide interest in the purchase, sale, or lease of real estate and may not be used for any commercial purpose or any other purpose. Listing information is deemed reliable but is not guaranteed accurate by the Toronto Regional Real Estate Board, the listing brokerage, or this website. The trademarks REALTOR®, REALTORS® and the REALTOR® logo are controlled by The Canadian Real Estate Association (CREA) and identify real estate professionals who are members of CREA. MLS®, Multiple Listing Service®, and the associated logos are owned by CREA. Not intended to solicit properties currently listed for sale or buyers under contract.
You may also like
More homes in Burlington
Hand-picked listings with a similar price range and style.
For Sale19 h ago
$11,800,000
Detached
est. $51,731/mo
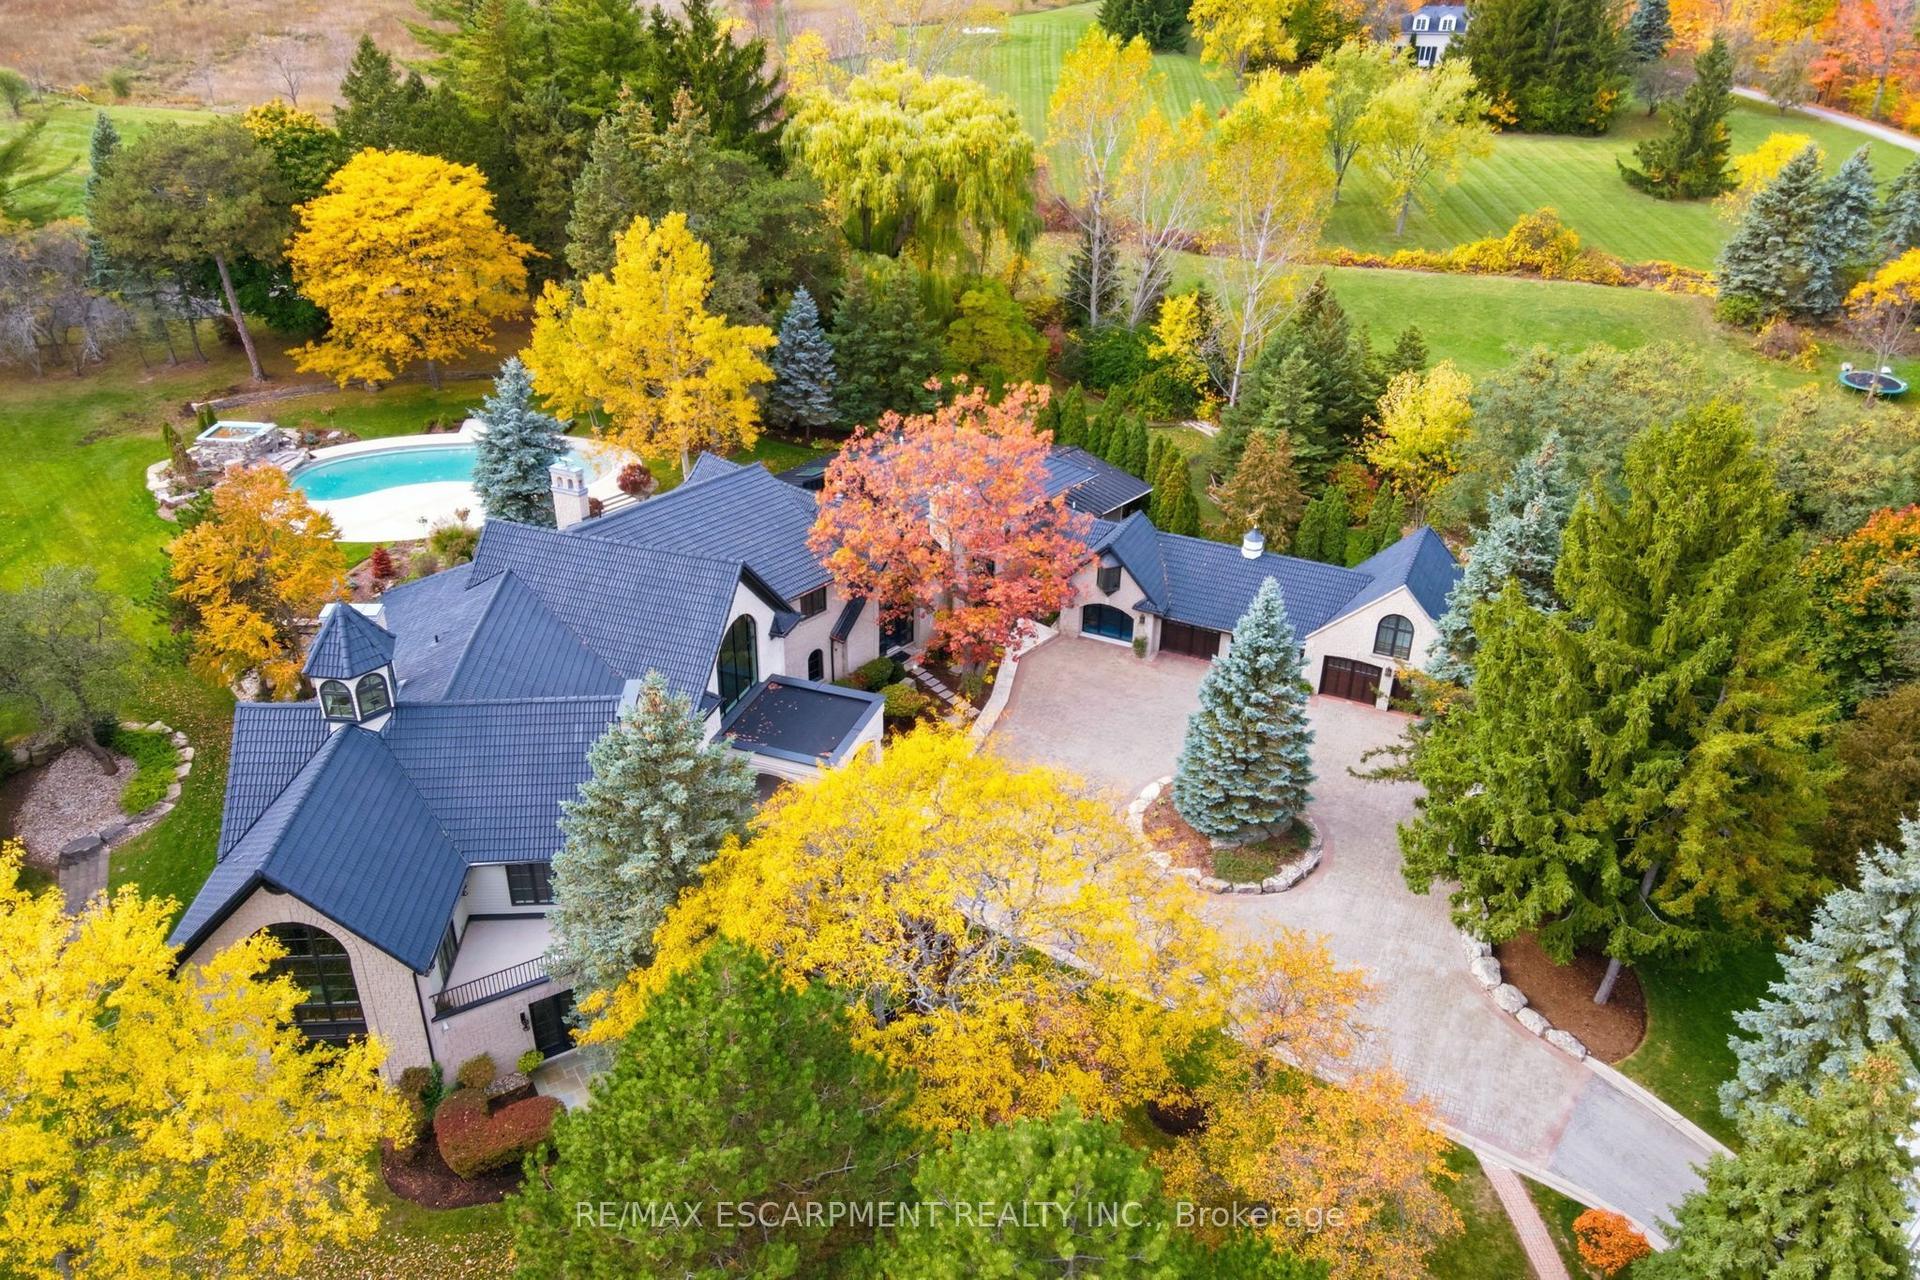
3320 Guelph Line, Rural Burlington
Burlington, ON
5 bd
7 ba
—
10
MLS# W13779026Re/Max Escarpment Realty Inc.
WhatsApp Aman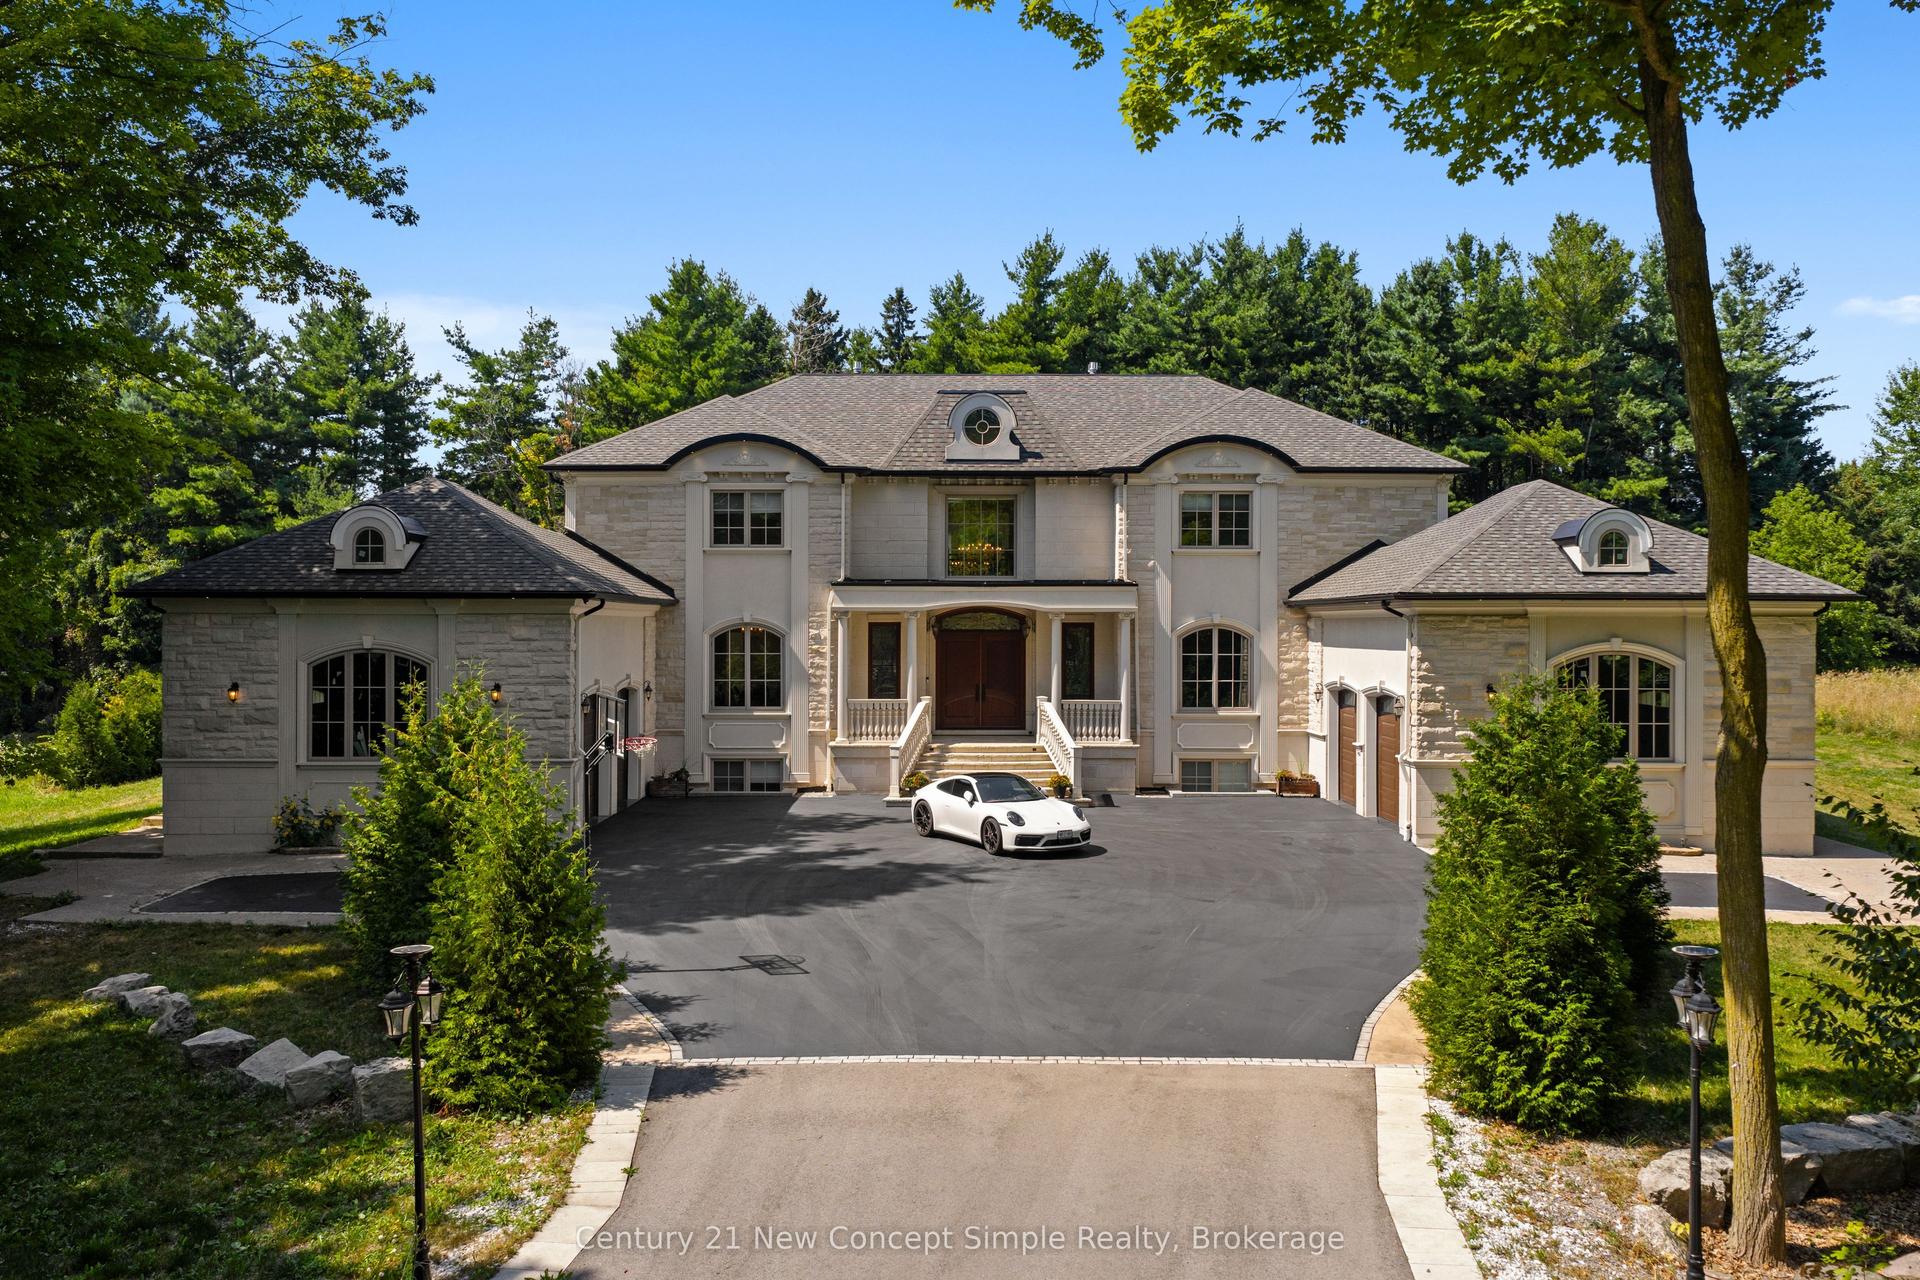
For Sale2 months ago
$8,875,000
Detached
est. $38,908/mo
2637 Bluffs Way, Rural Burlington
Burlington, ON
5+2 bd
9 ba
—
12
MLS# W13609332Century 21 New Concept Simple Rea…
WhatsApp Aman