For Sale
Just Listed
3320 Guelph Line
Rural Burlington, Burlington, ON
$11,800,000
5Bd
7Ba
5000 +sqft
10Parking
DetachedMLS# W13779026Listed 2026-09-140 DOM
Heating
Water Heater
Cooling
Central Air
Basement
Partial Basement
Just listed! New listings in Burlington often receive offers within the first week.
About this home
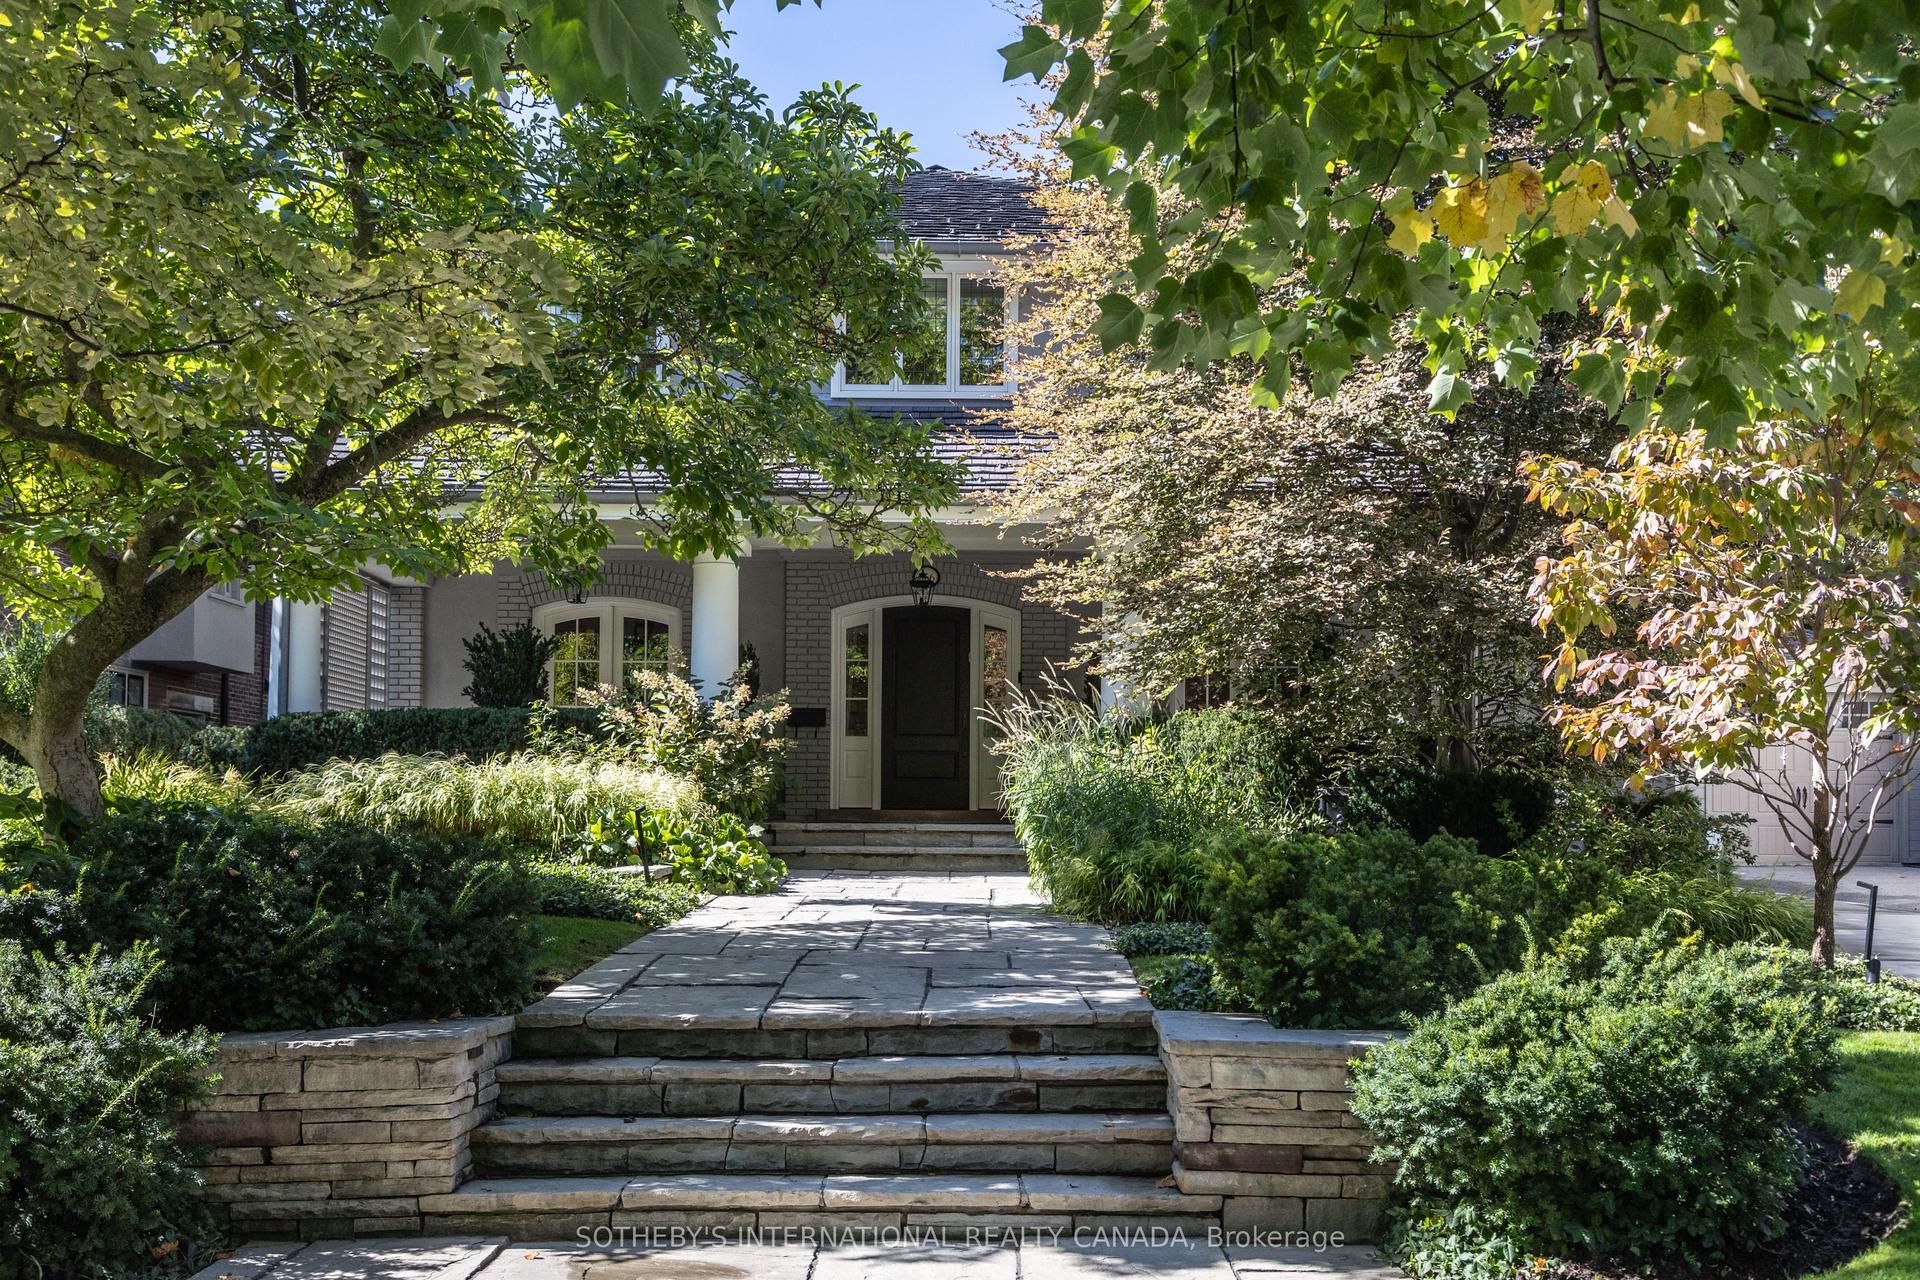
An extraordinary custom-built Country Estate set on 10.5 acres of picturesque, manicured grounds, offering unmatched privacy and bespoke amenities. The residence underwent a meticulous renovation over three years, completing a comprehensive architectural transformation. This Masterfully Crafted residence features soaring ceilings, and exceptional Millwork throughout. A dramatic two-storey foyer welcomes you to elegant principal rooms with 16-foot ceilings and french doors opening to panoramic views of rolling hills, gorgeous perennial gardens, extensive stone patios, a spring fed pond and access to the Bruce Trail. Hundreds of towering, mature specimen trees create a private park-like setting. The grand chef's kitchen is designed for entertaining, complete with quartzite countertops, premium Sub-Zero, Wolf and Miele appliances, a walk-in pantry, servery and custom wine storage. The home offers six bedrooms, including a luxurious Primary retreat with Cathedral ceilings, gas fireplace and Spa-inspired ensuite. A Private Guest suite with additional bedroom, kitchen and 3-piece ensuite with a separate entrance adds flexibility. The vestibule/mudroom offers amble custom built-in storage leading to a barrel vaulted gallery and principle rooms. Resort-style amenities include an Indoor pool, Whirlpool, Cold plunge, Wet and Infrared saunas and Steam room; plus an outdoor pool with cascading waterfall overlooking the Tennis court, Stable and Orchard. Radiant heated floors, Integrated sound and Security systems, a four-car garage and Expansive parking complete this exceptional offering. All just minutes to amenities and Highway 407. Luxury Certified.
PoolGarageFireplace
Rooms
Main Floor
| Mud Room | 6.31 × 4.13 m | Cathedral Ceiling(s) |
| Utility Room | 1.77 × 3.76 m | |
| Other | 10.41 × 7.98 m | |
| Kitchen | 5.94 × 9.05 m | |
| Family Room | 5.92 × 5.90 m | |
| Living Room | 16.91 × 7.01 m | |
| Foyer | 11.17 × 6.92 m | |
| Study | 3.99 × 6.36 m | |
| Laundry | 3.98 × 5.13 m | |
| Bedroom | 5.22 × 4.37 m | 3 Pc Bath |
| Bedroom | 4.00 × 5.84 m | 3 Pc Bath |
Second Floor
| Primary Bedroom | 4.34 × 5.98 m | 5 Pc Ensuite Walk-In Closet(s) |
| Bedroom | 4.29 × 5.87 m | |
| Bedroom | 6.77 × 6.65 m | 3 Pc Bath |
| Utility Room | 1.42 × 2.26 m |
Basement
| Other | 7.81 × 5.49 m | |
| Utility Room | 4.58 × 7.46 m |
Features
- Auto Garage Door Remote
- Built-In Oven
- Carpet Free
- In-Law Suite
- In-Law Capability
- Sauna
- Steam Room
- Water Heater
- Water Purifier
- Water Softener
- Water Treatment
- Backs On Green Belt
- Controlled Entry
- Hot Tub
- Landscaped
- Landscape Lighting
- Lawn Sprinkler System
- Patio
- Lighting
- Porch
- Private Pond
- Partial Basement
- Finished
- Central Air
- 2-Storey
Financials
Annual Taxes
$27,661.02
Estimated Rental Income
Entire property$4,500 – $7,000/mo
Basement apartment$1,800 – $2,500/mo
Rental yield0.5% – 0.7%
*Estimates based on comparable rentals in the area. Actual income may vary.
Market Data — Burlington
Days on market0 days
Buyer's MarketSeller's Market
Based on active listings in Burlington. Data updates daily.
Demographics — Burlington
Population
186,948
Avg Household Income
$125,000
Age Distribution
0-19
20%
20-34
16%
35-49
19%
50-64
22%
65+
23%
Ownership74% own · 26% rent
EnglishFrenchArabicPolishTagalog
Getting around
How walkable, bikeable, and transit-friendly this neighbourhood is.
61
/ 100
Walk Score
Somewhat Walkable
42
/ 100
Transit Score
Some Transit
51
/ 100
Bike Score
Bikeable
Scores are estimates based on neighbourhood data and are for informational purposes only.
MLS® data courtesy of the Toronto Regional Real Estate Board (TRREB).
The information provided herein must only be used by consumers that have a bona fide interest in the purchase, sale, or lease of real estate and may not be used for any commercial purpose or any other purpose. Listing information is deemed reliable but is not guaranteed accurate by the Toronto Regional Real Estate Board, the listing brokerage, or this website. The trademarks REALTOR®, REALTORS® and the REALTOR® logo are controlled by The Canadian Real Estate Association (CREA) and identify real estate professionals who are members of CREA. MLS®, Multiple Listing Service®, and the associated logos are owned by CREA. Not intended to solicit properties currently listed for sale or buyers under contract.
You may also like
More homes in Burlington
Hand-picked listings with a similar price range and style.
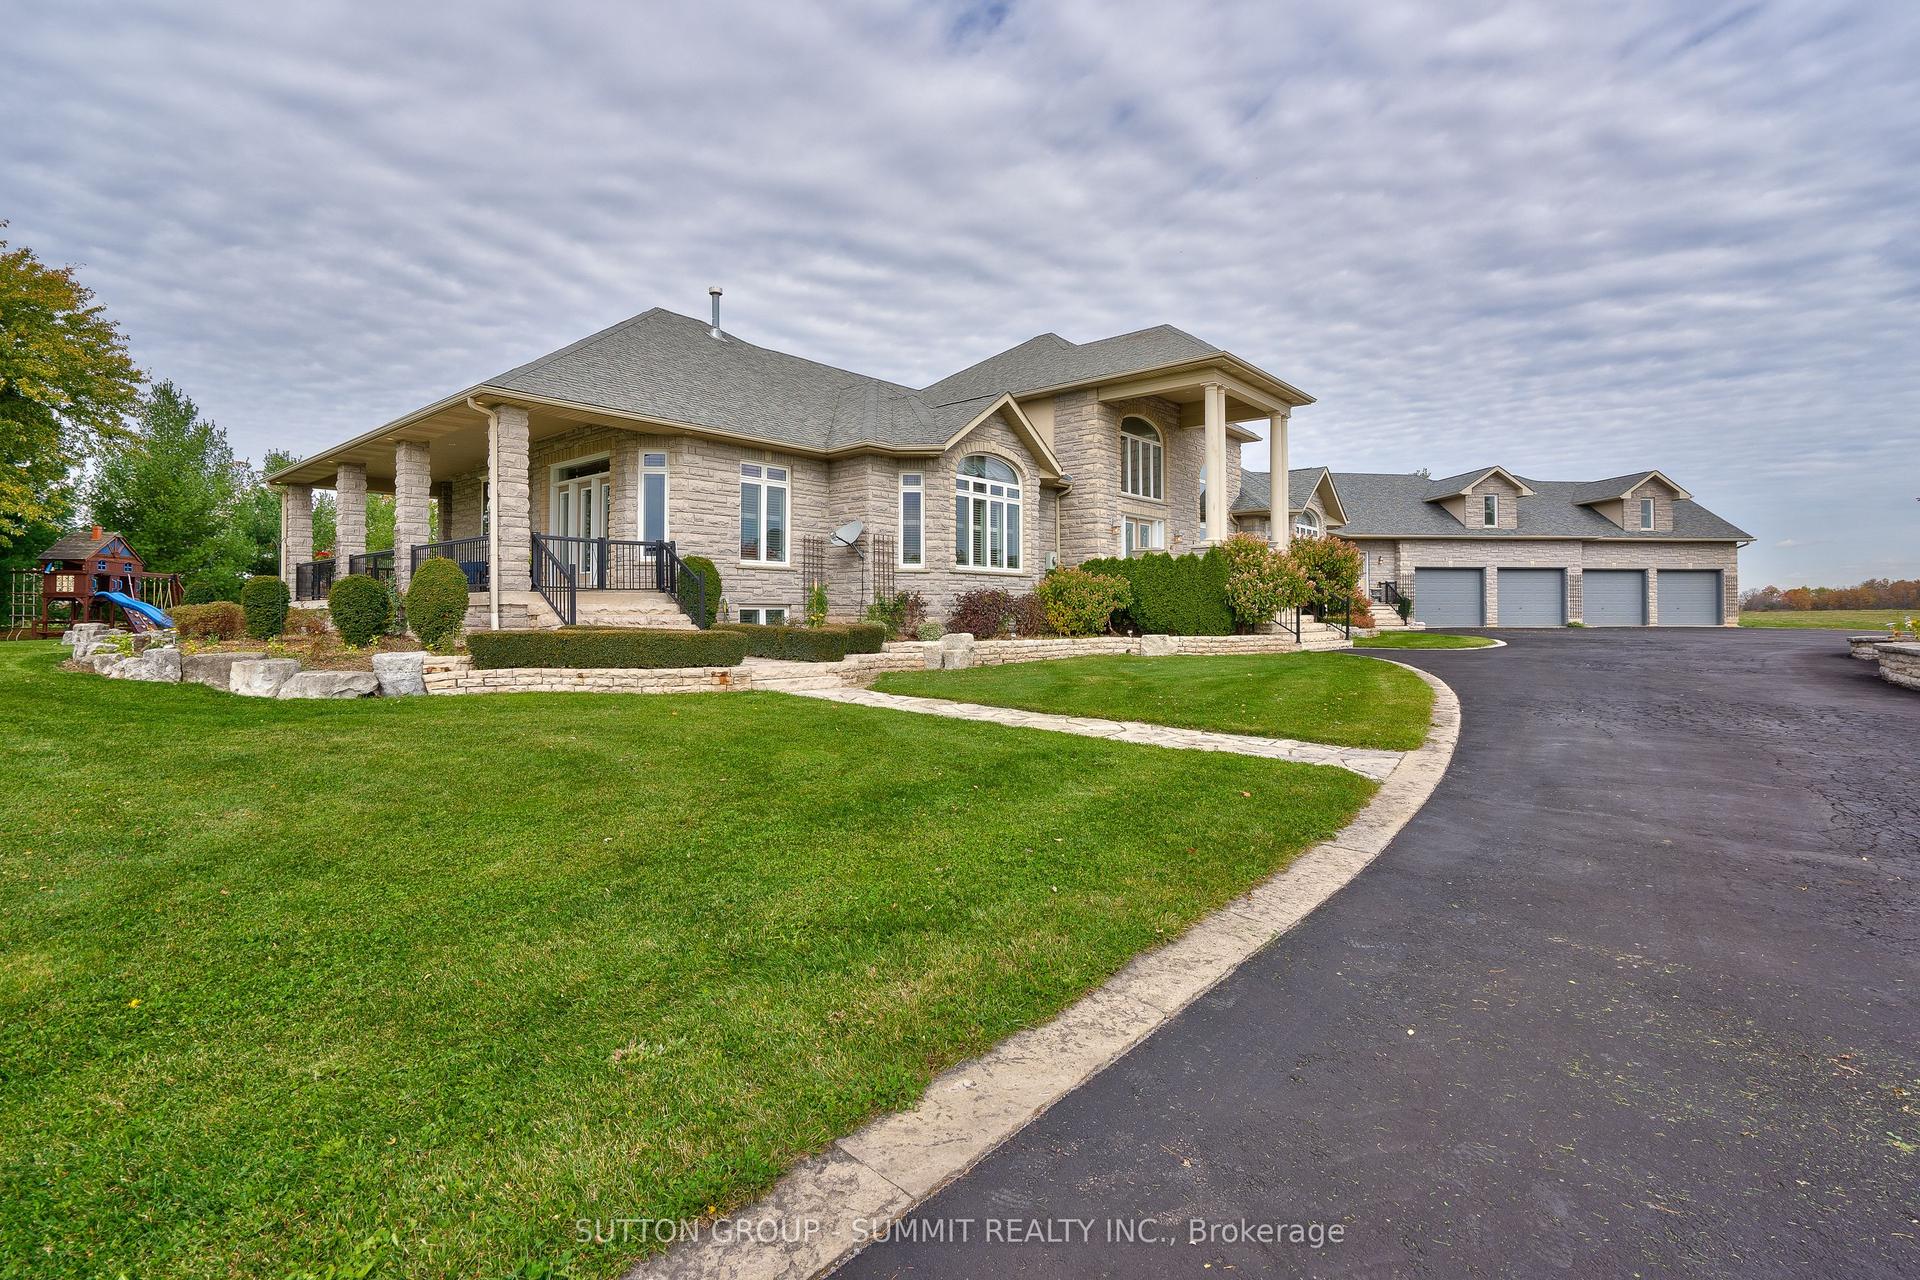
For Sale20 days ago
$9,850,000
Detached
est. $43,183/mo
5431 APPLEBY Line, Rural Burlington
Burlington, ON
4+1 bd
6 ba
4,250
24
MLS# W13715298Sutton Group - Summit Realty Inc.
WhatsApp Aman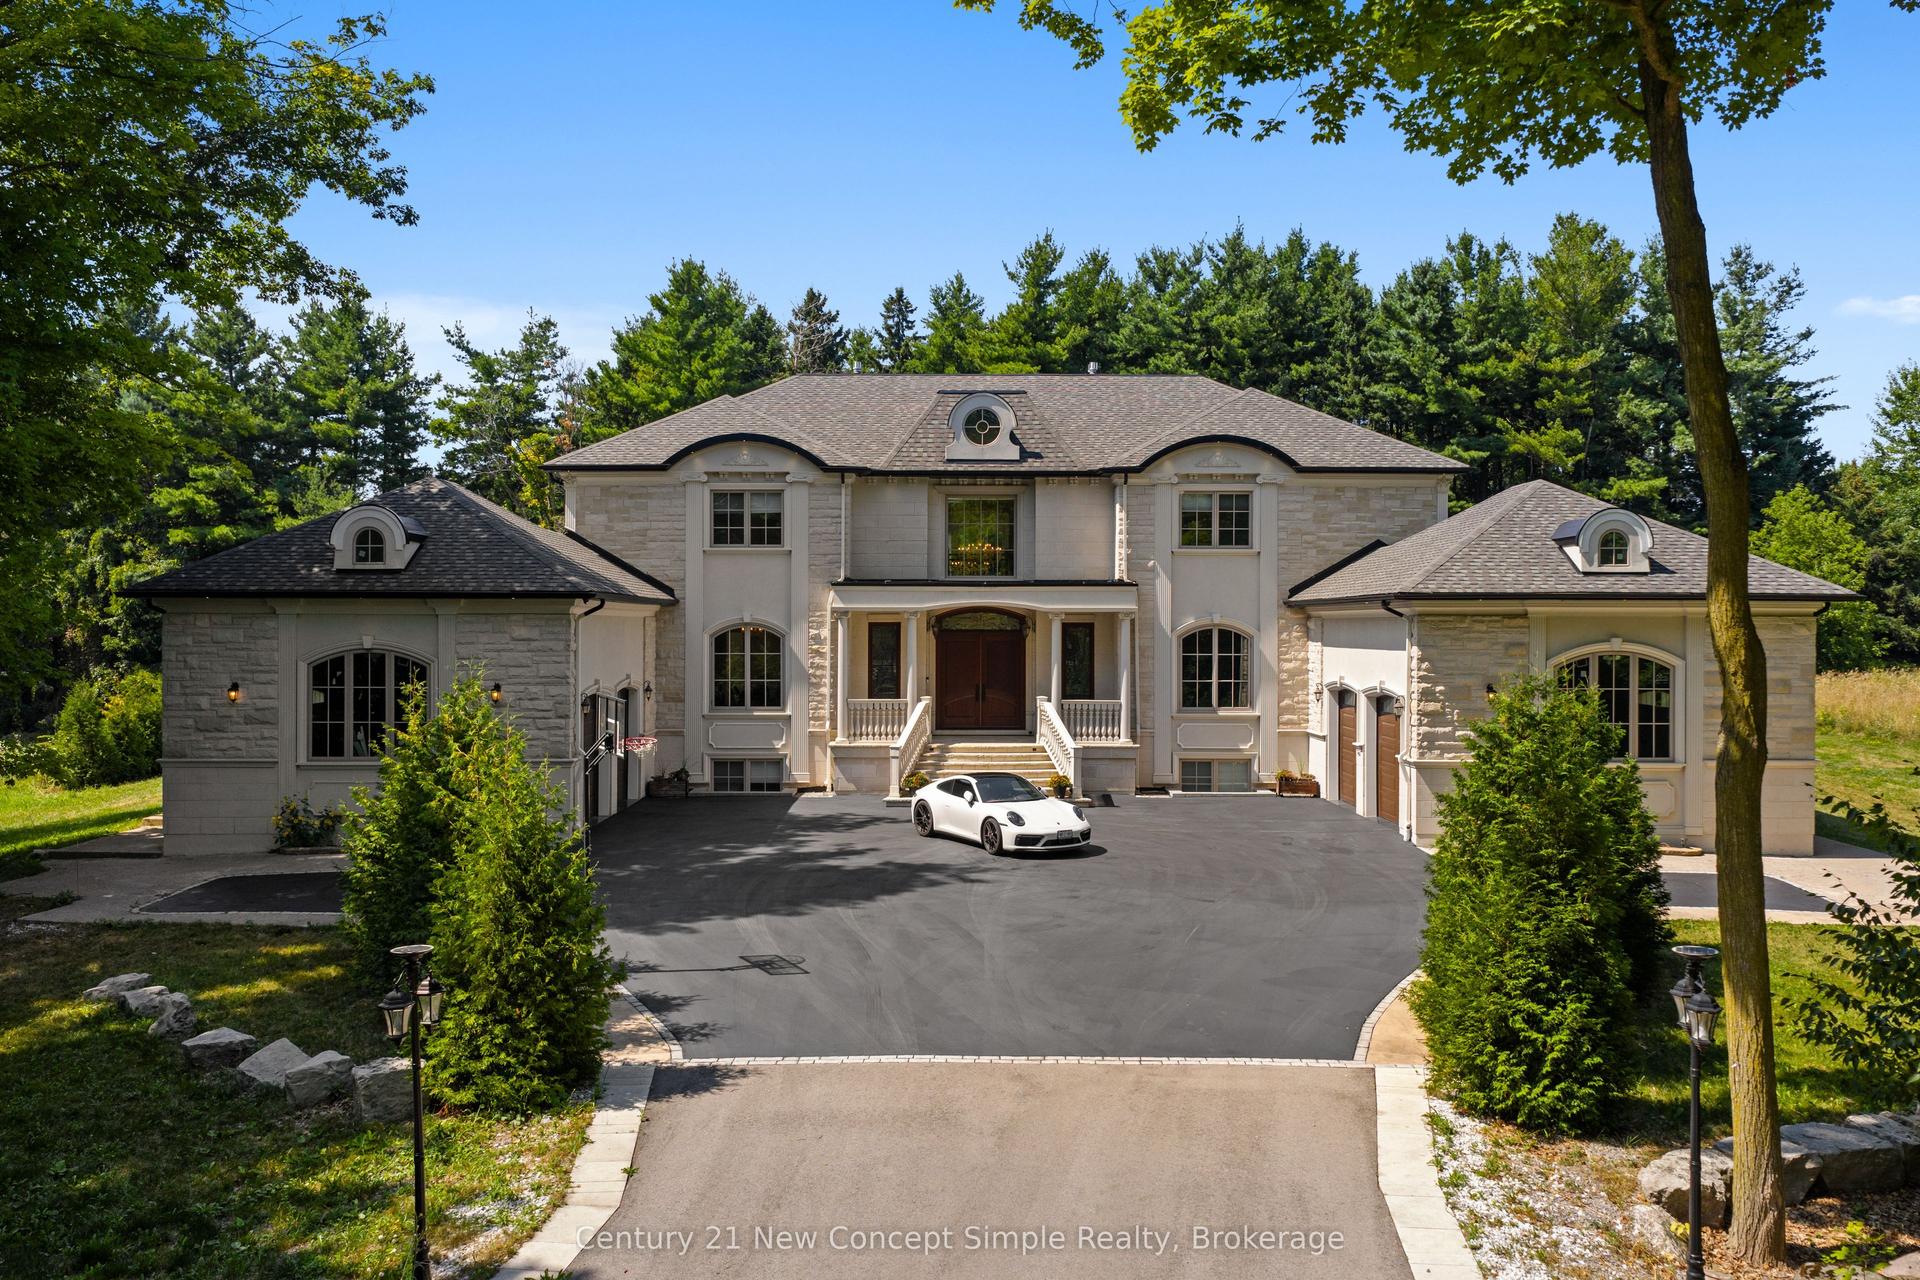
For Sale2 months ago
$8,875,000
Detached
est. $38,908/mo
2637 Bluffs Way, Rural Burlington
Burlington, ON
5+2 bd
9 ba
—
12
MLS# W13609332Century 21 New Concept Simple Rea…
WhatsApp Aman