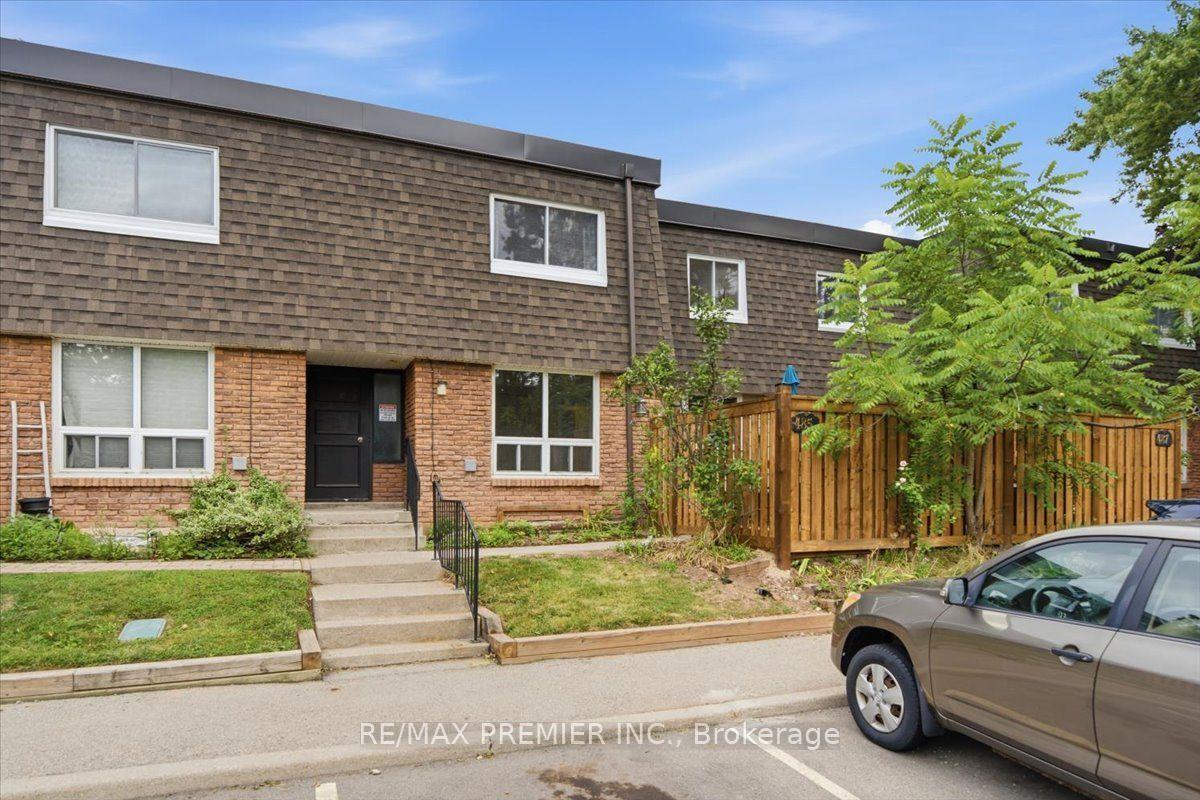
For Sale
Just Listed
1526 Westminster Place
Mountainside, Burlington, ON
$629,900
3Bd
2Ba
1,300+sqft
2Parking
$485/sqft
Condo TownMLS# W13715892Listed 2026-08-261 DOM
Heating
Water Heater
Cooling
Central Air
Basement
Finished
Just listed! New listings in Burlington often receive offers within the first week.
About this home
Welcome to 14-1526 Westminster Pl, a spacious 3-bed, 2-bath townhome offering approx. 1,780 sq. ft. of finished living space in a convenient Burlington location. Set within a quiet, family-friendly complex with green space and a playground nearby, this well-kept home features an attached garage, private driveway and a fenced outdoor retreat with both a deck and patio-an inviting setting for everyday living and entertaining.The main level offers a comfortable, functional layout with hardwood flooring through the living and dining areas. The bright living room features a large sliding-door walkout to the deck, bringing in plenty of natural light and extending the living space outdoors. A separate dining area is ideal for family meals and entertaining, while the eat-in kitchen offers ample wood cabinetry, generous counter space, tile backsplash and room for casual dining. A convenient 2-pc bath completes this level.Upstairs, the spacious primary bedroom is joined by 2 additional bedrooms, offering flexibility for children, guests or a home office. A 4-pc main bath serves this level.The finished lower level adds valuable living space with a generous rec room, perfect for movie nights, a playroom, hobby space or home gym. Laundry, storage and direct access to the attached garage complete this level.Outside, enjoy your own private fenced retreat with a raised deck and lower patio surrounded by gardens, offering plenty of space to relax, BBQ or entertain. With green space and a playground just steps away, this home offers an excellent combination of indoor space, outdoor living and convenience, close to parks, schools, shopping, transit and everyday amenities.
GarageWalkoutHardwood
Rooms
Main Floor
| Living Room | 4.88 × 3.40 m | |
| Dining Room | 2.82 × 2.30 m | |
| Kitchen | 2.92 × 3.96 m |
Second Floor
| Primary Bedroom | 2.95 × 4.85 m | |
| Bedroom | 2.13 × 2.95 m | |
| Bedroom | 2.95 × 3.40 m |
Basement
| Recreation | 4.88 × 4.80 m | |
| Laundry | 1.75 × 2.97 m | |
| Utility Room | 0.76 × 2.16 m |
Features
- Water Heater
- Deck
- Finished
- Central Air
- 2-Storey
Financials
Annual Taxes
$3,293.4
Estimated Rental Income
Entire property$3,200 – $4,200/mo
Rental yield6.1% – 8.0%
*Estimates based on comparable rentals in the area. Actual income may vary.
Market Data — Burlington
Days on market1 days
Buyer's MarketSeller's Market
Based on active listings in Burlington. Data updates daily.
Demographics — Burlington
Population
186,948
Avg Household Income
$125,000
Age Distribution
0-19
20%
20-34
16%
35-49
19%
50-64
22%
65+
23%
Ownership74% own · 26% rent
EnglishFrenchArabicPolishTagalog
Getting around
How walkable, bikeable, and transit-friendly this neighbourhood is.
67
/ 100
Walk Score
Somewhat Walkable
56
/ 100
Transit Score
Good Transit
40
/ 100
Bike Score
Somewhat Bikeable
Scores are estimates based on neighbourhood data and are for informational purposes only.
MLS® data courtesy of the Toronto Regional Real Estate Board (TRREB).
The information provided herein must only be used by consumers that have a bona fide interest in the purchase, sale, or lease of real estate and may not be used for any commercial purpose or any other purpose. Listing information is deemed reliable but is not guaranteed accurate by the Toronto Regional Real Estate Board, the listing brokerage, or this website. The trademarks REALTOR®, REALTORS® and the REALTOR® logo are controlled by The Canadian Real Estate Association (CREA) and identify real estate professionals who are members of CREA. MLS®, Multiple Listing Service®, and the associated logos are owned by CREA. Not intended to solicit properties currently listed for sale or buyers under contract.
You may also like
More homes in Burlington
Hand-picked listings with a similar price range and style.
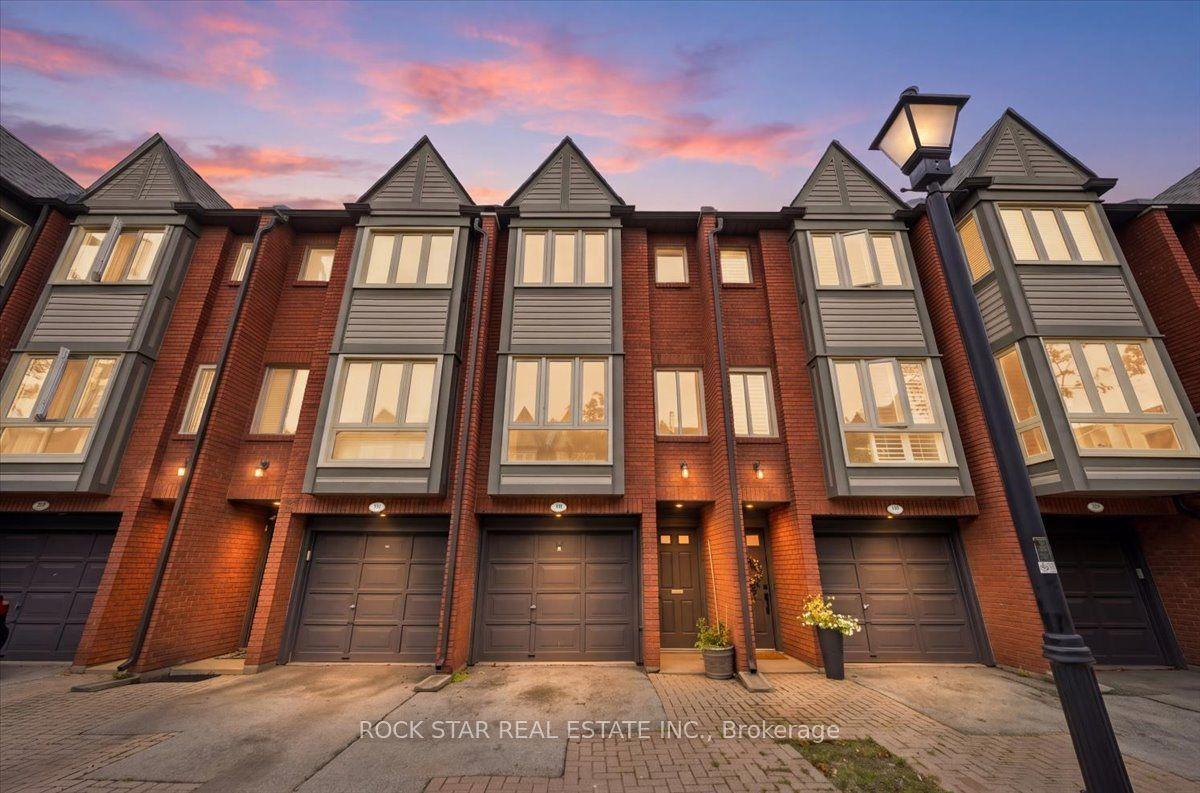
For SaleJust listed
$572,500
Condo Town
est. $2,510/mo
895 Maple Avenue 331 #331, Brant
Burlington, ON
2 bd
2 ba
1,300
2
MLS# W13720772Rock Star Real Estate Inc.
WhatsApp Aman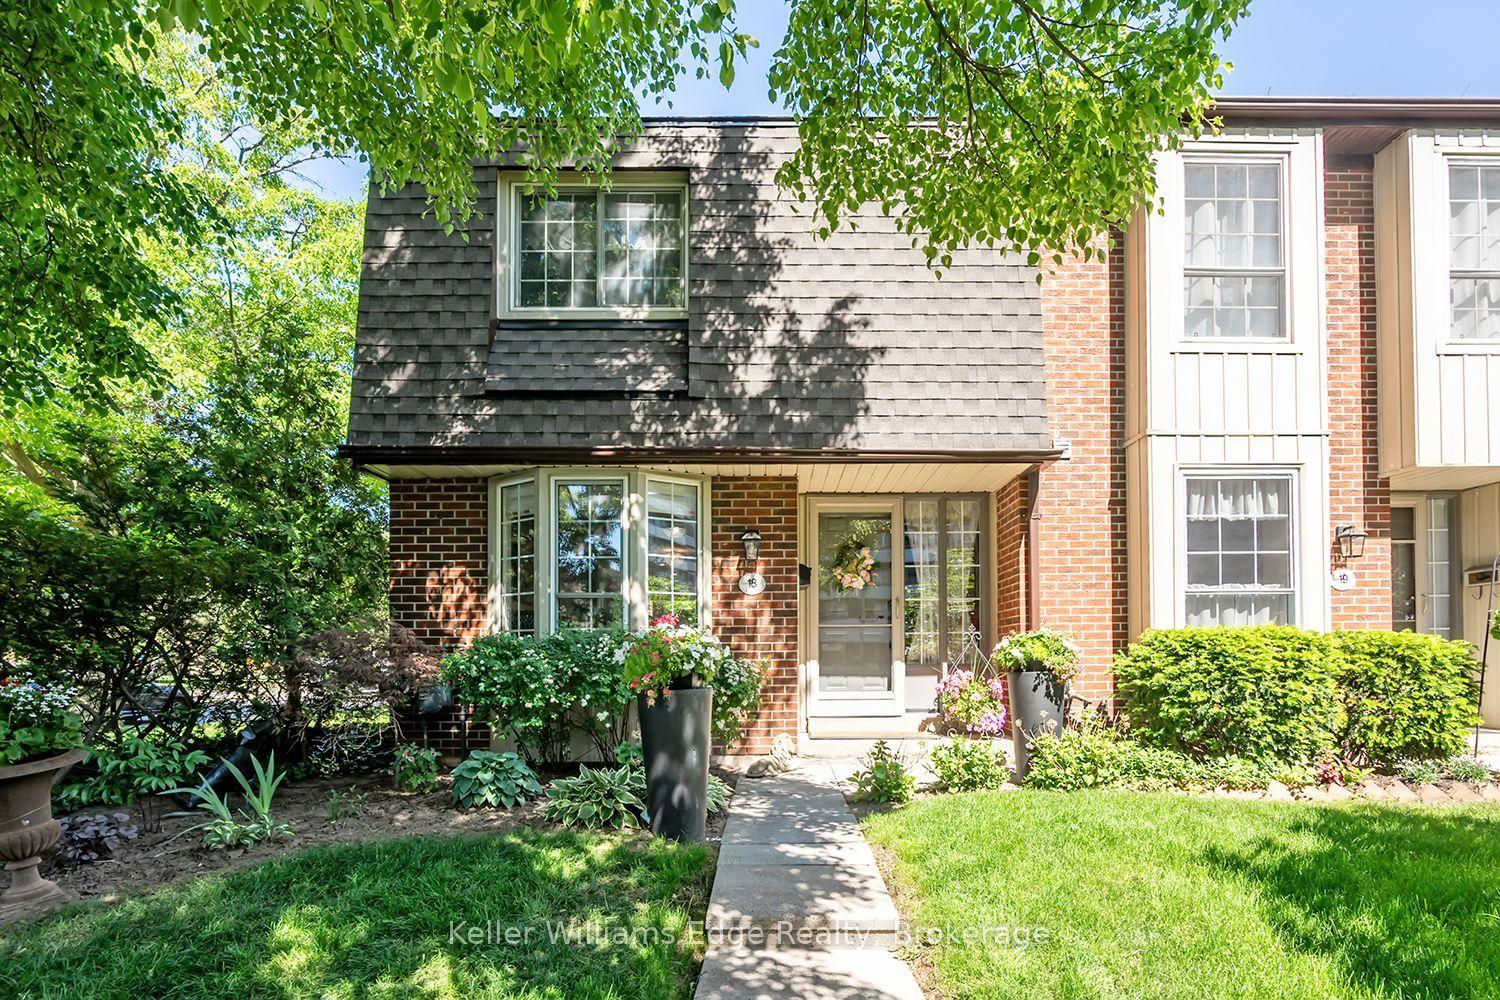
For Sale3 months ago
$710,000
Condo Town
est. $3,113/mo
3021 Glencrest Road 18 #18, Roseland
Burlington, ON
3 bd
3 ba
1,100
1
MLS# W13243632Keller Williams Edge Realty
WhatsApp Aman