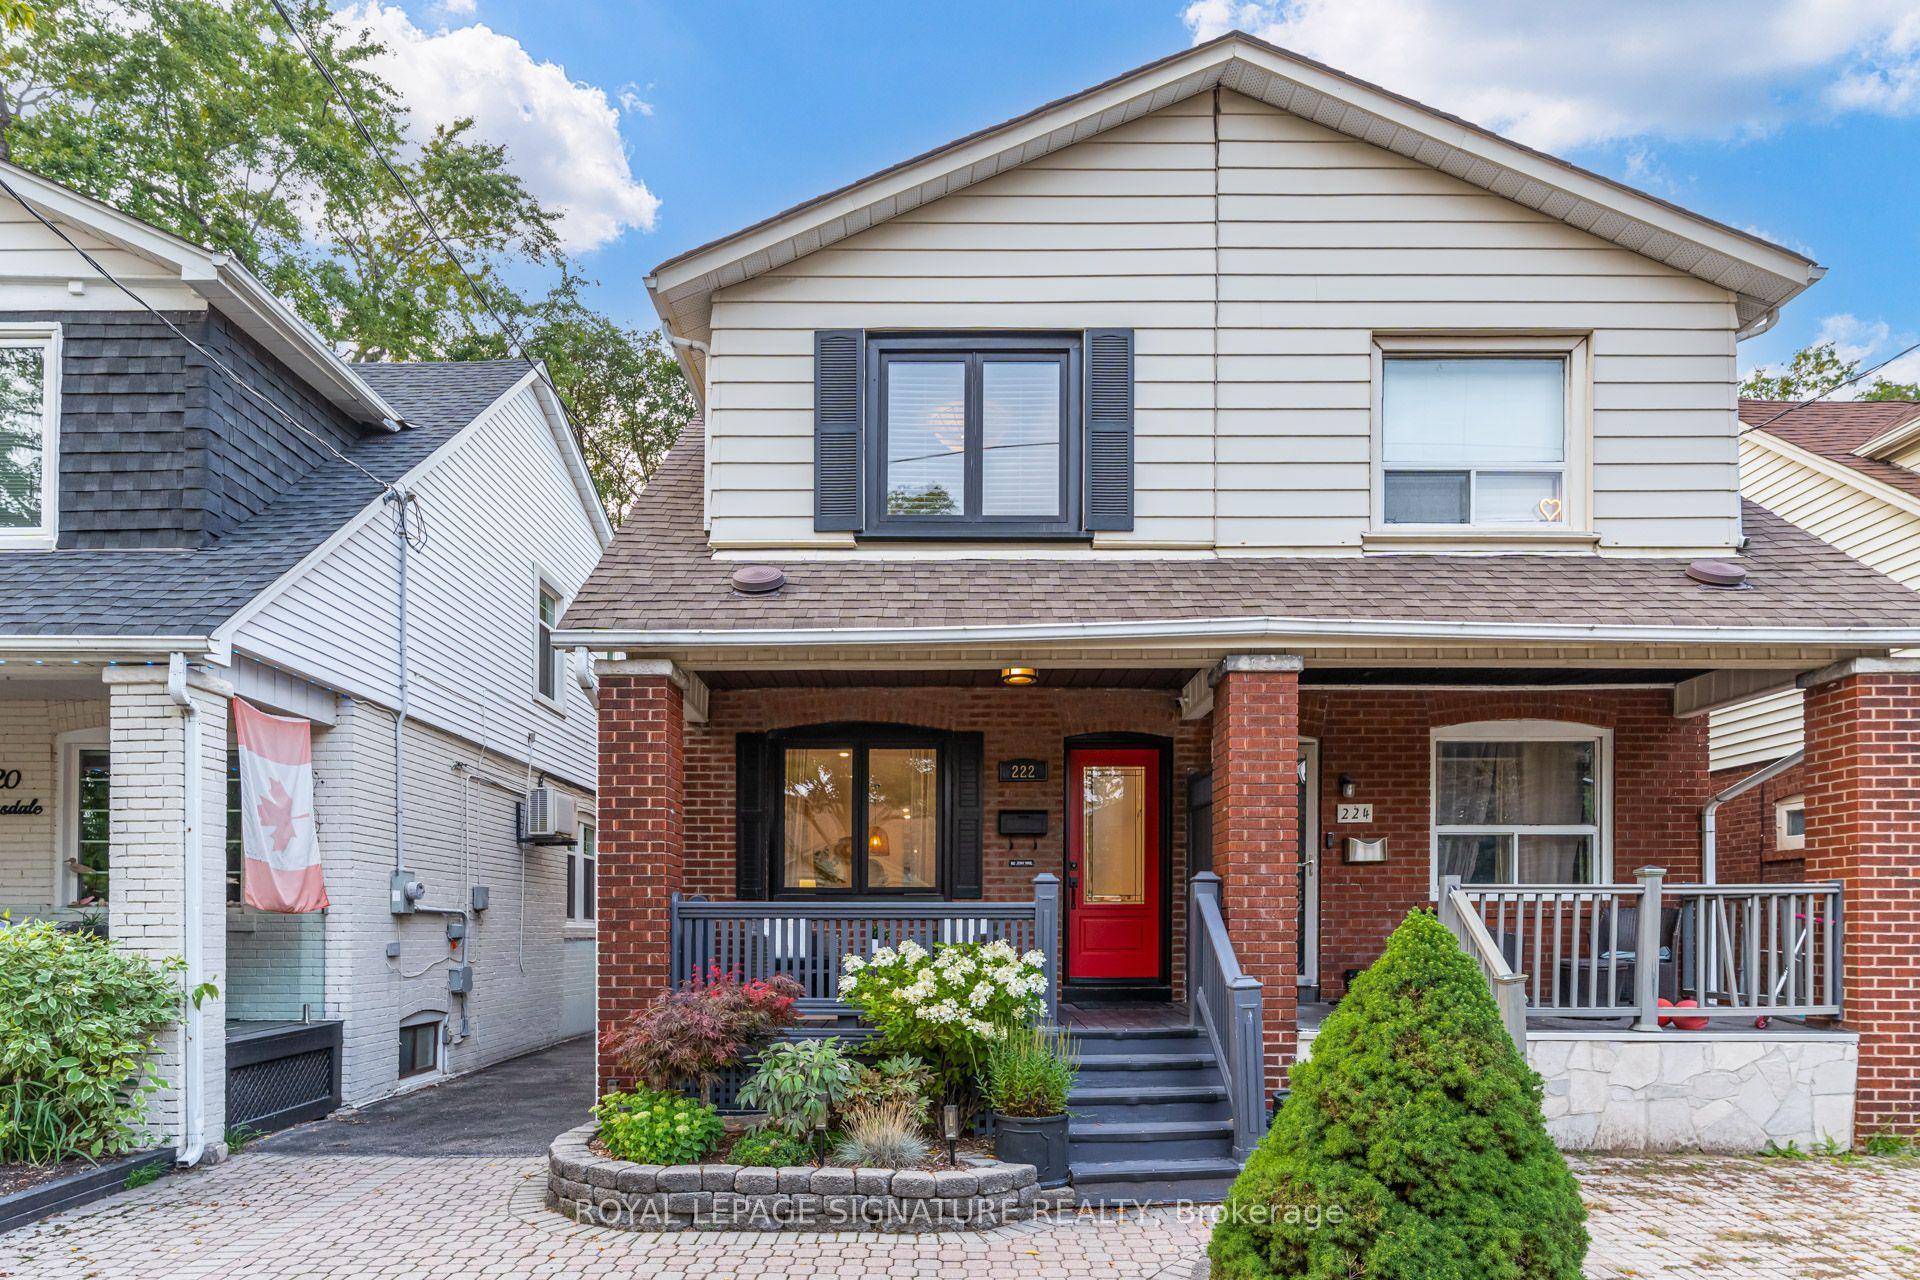
For Sale
Just Listed
Open House Thu 21–23
220 Medland Street W
High Park North, Toronto, ON
$1,395,000
3+1Bd
2Ba
1,300+sqft
3Parking
19 x 136.67 ftlot
$1073/sqft
Semi-DetachedMLS# W13716042Listed 2026-08-260 DOM
Cooling
Central Air
Basement
Finished
Just listed! New listings in Toronto often receive offers within the first week.
About this home
Smart design in The Junction! Set on a quiet, tree-lined street, this beautifully renovated 3 bedroom home is moments from excellent restaurants, cafés, bakeries & organic grocers, with High Park and the UP Express close at hand. The interiors are defined by curated, high end modern finishes. The oak floors have been sanded & finished in a soft Bona whitewash. The bright living rm is framed by crown moulding, while a separate dining rm provides an elegant setting for entertaining. At the heart of the home, the refined kitchen pairs a minimalist tile backsplash w/ Caesarstone counters, porcelain flooring & a west-facing glass door opening to the backyard. B/I oven, AEG induction cooktop, Fisher & Paykel refrigerator & Bosch dishwasher bring performance to the space. Upstairs, 3 generously proportioned bdrms share a newly appointed family bath. Throughout the main & 2nd floors, Legrand Adorne light switches add a tailored finish. The lower level is bright & welcoming, w/ excellent ceiling height, a sep side entry & a new egress window in the family room. An office/bdrm, 3-pc bath, spacious laundry rm & Electrolux equipped laundry, make the space exceptionally functional. A custom-made sliding barn door separates the lower level from the main floor, while a steel insulated door w/ keypad entry provides an extra layer of security & direct access to the garage. Triple-glazed windows, insulated steel doors, solid brass front-door hardware, real marble tiles in bathrooms, a new black aluminum-and-glass front railing, forced-air gas heating & central air complete this highly considered renovation. A west-facing covered porch overlooks a fenced garden & shed. Indian sandstone - was an inspired choice for the front walk & backyard. The private drive & B/I garage are complemented by a quiet, belt-driven WI-FI, smartphone-enabled opener. With potential for a 2-storey, a1,267 SF garden suite, 220 Medland Street offers both immediate beauty & exceptional future possibility.
GarageRenovated
Rooms
Main Floor
| Living Room | 4.22 × 3.35 m | Hardwood Floor Large Window |
| Dining Room | 3.63 × 3.63 m | Hardwood Floor Large Window |
| Kitchen | 4.57 × 3.18 m | Stainless Steel Appl Quartz Counter Porcelain Floor |
Second Floor
| Primary Bedroom | 4.52 × 3.86 m | Hardwood Floor Closet Window |
| Bedroom 2 | 3.23 × 3.05 m | Hardwood Floor Closet Window |
| Bedroom 3 | 3.23 × 2.95 m | Hardwood Floor Closet Window |
Basement
| Laundry | 3.20 × 2.90 m | Tile Floor Laundry Sink Window |
| Recreation | 5.18 × 4.37 m | Laminate 3 Pc Bath Window |
| Bedroom | 4.37 × 1.73 m | Above Grade Window |
Features
- None
- Finished
- Central Air
- 2-Storey
Financials
Annual Taxes
$6,414.72
Estimated Rental Income
Entire property$3,200 – $4,800/mo
Basement apartment$1,800 – $2,500/mo
Rental yield2.8% – 4.1%
*Estimates based on comparable rentals in the area. Actual income may vary.
Market Data — Toronto
Days on market0 days
Buyer's MarketSeller's Market
Based on active listings in Toronto. Data updates daily.
Demographics — Toronto
Population
2,794,356
Avg Household Income
$102,000
Age Distribution
0-19
19%
20-34
24%
35-49
21%
50-64
19%
65+
17%
Ownership53% own · 47% rent
EnglishMandarinCantoneseTagalogTamil
Getting around
How walkable, bikeable, and transit-friendly this neighbourhood is.
66
/ 100
Walk Score
Somewhat Walkable
62
/ 100
Transit Score
Good Transit
62
/ 100
Bike Score
Bikeable
Scores are estimates based on neighbourhood data and are for informational purposes only.
MLS® data courtesy of the Toronto Regional Real Estate Board (TRREB).
The information provided herein must only be used by consumers that have a bona fide interest in the purchase, sale, or lease of real estate and may not be used for any commercial purpose or any other purpose. Listing information is deemed reliable but is not guaranteed accurate by the Toronto Regional Real Estate Board, the listing brokerage, or this website. The trademarks REALTOR®, REALTORS® and the REALTOR® logo are controlled by The Canadian Real Estate Association (CREA) and identify real estate professionals who are members of CREA. MLS®, Multiple Listing Service®, and the associated logos are owned by CREA. Not intended to solicit properties currently listed for sale or buyers under contract.
You may also like
More homes in Toronto
Hand-picked listings with a similar price range and style.
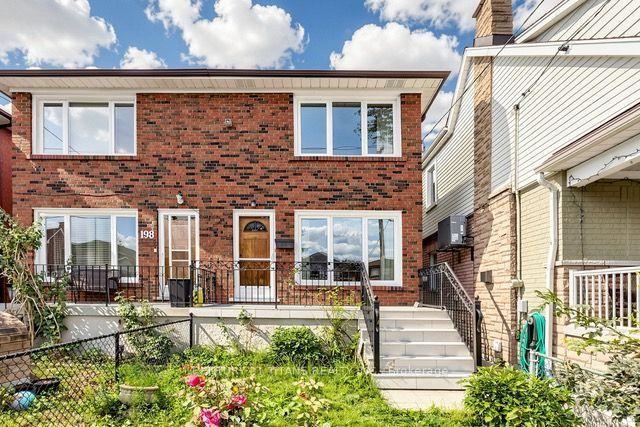
For Sale21 h ago
$1,250,000
Semi-Detached
est. $5,480/mo
198 Boon Avenue, Corso Italia-Davenport
Toronto, ON
3+1 bd
3 ba
1,300
2
MLS# W13714486Century 21 Titans Realty Inc.
WhatsApp Aman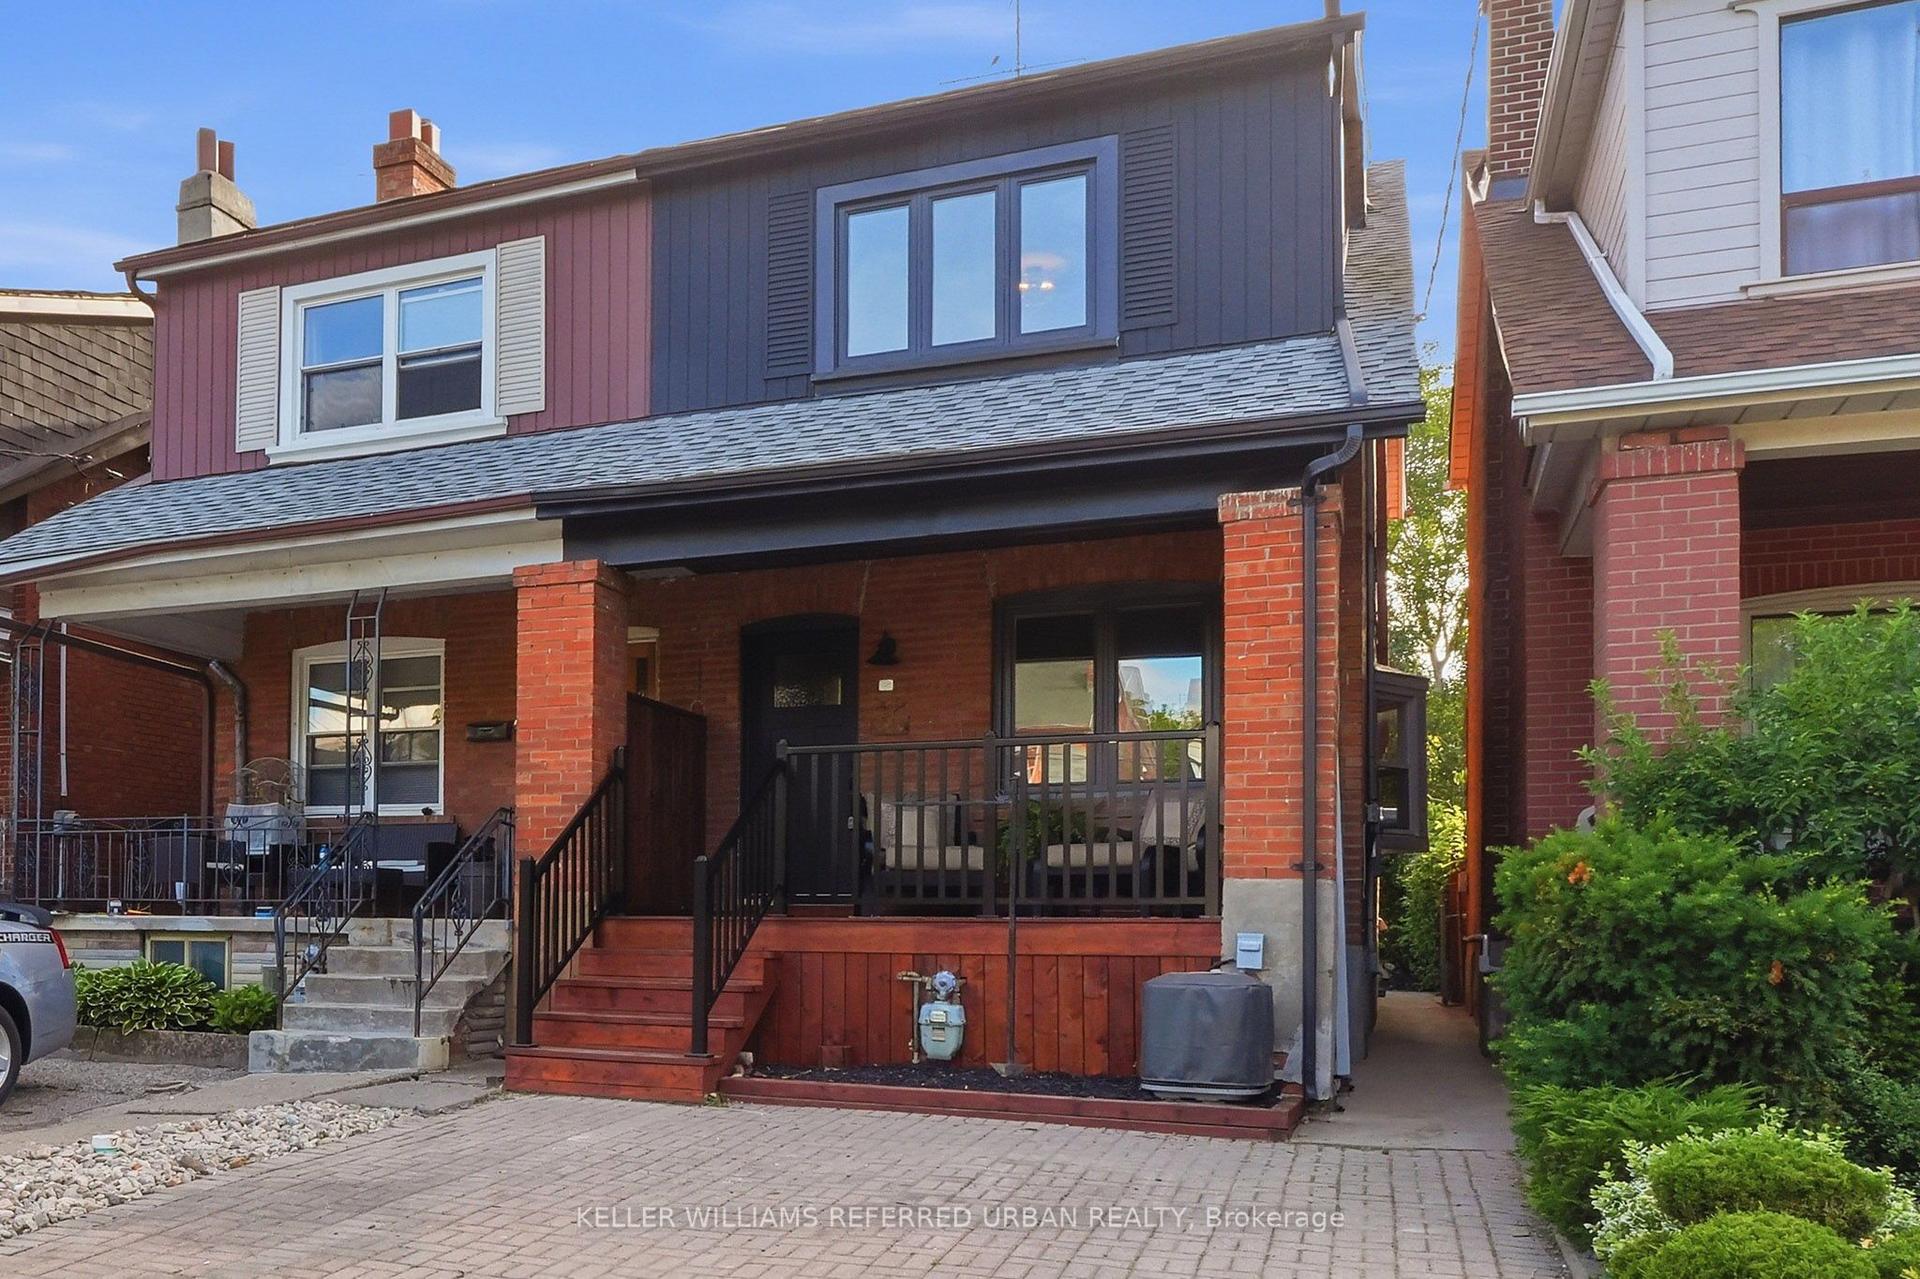
For Sale21 h ago
$1,190,000
Semi-Detached
est. $5,217/mo
220 Westmount Avenue, Oakwood Village
Toronto, ON
3+1 bd
2 ba
1,300
1
MLS# C13715250Keller Williams Referred Urban Re…
WhatsApp Aman