For Sale
Just Listed
Open House Sat 18–20
6 Lankin Boulevard
Danforth Village-East York, Toronto, ON
$1,199,000
3+1Bd
3Ba
1,750+sqft
2Parking
23.94 x 104.41 ftlot
$685/sqft
Semi-DetachedMLS# E13697940Listed 2026-08-200 DOM
Heating
On Demand Water Heater
Cooling
Central Air
Just listed! New listings in Toronto often receive offers within the first week.
About this home
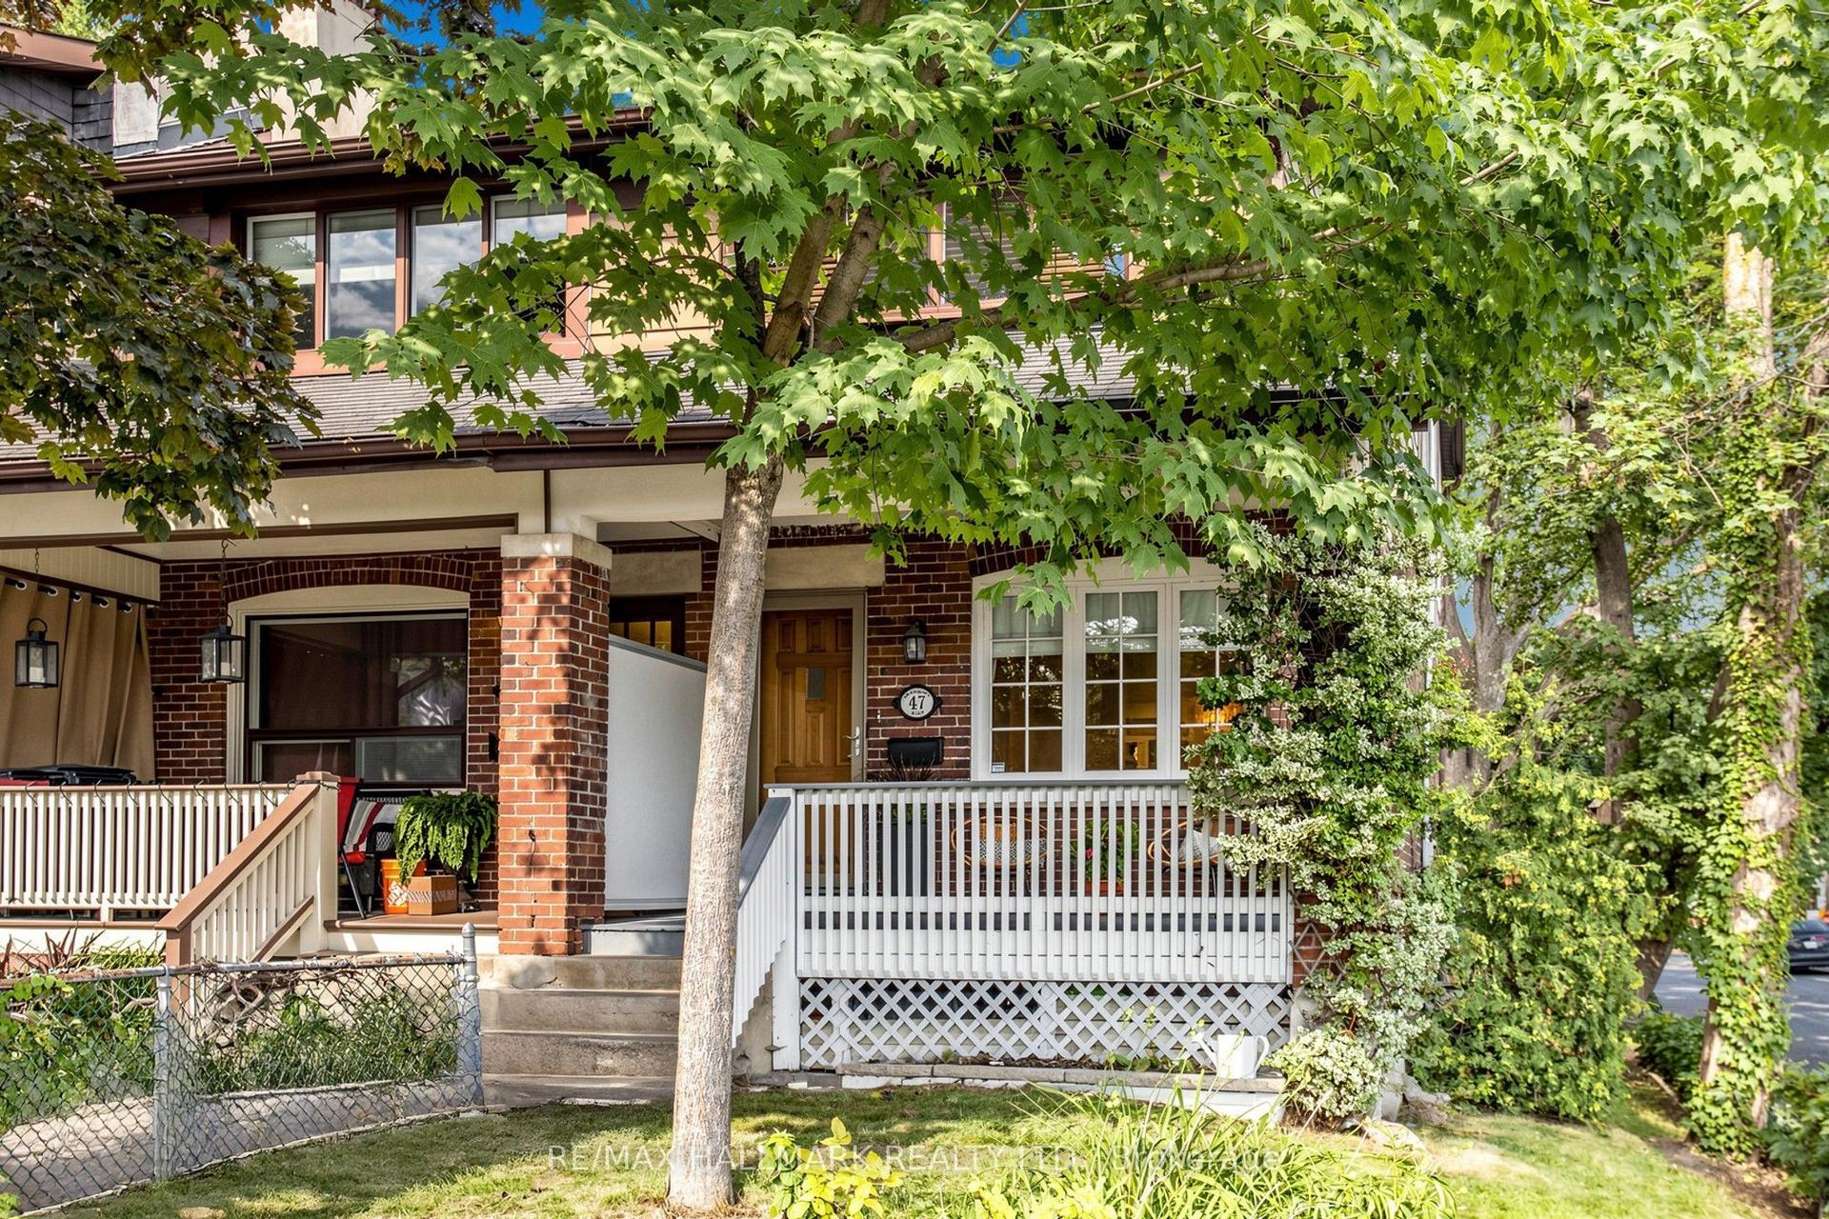
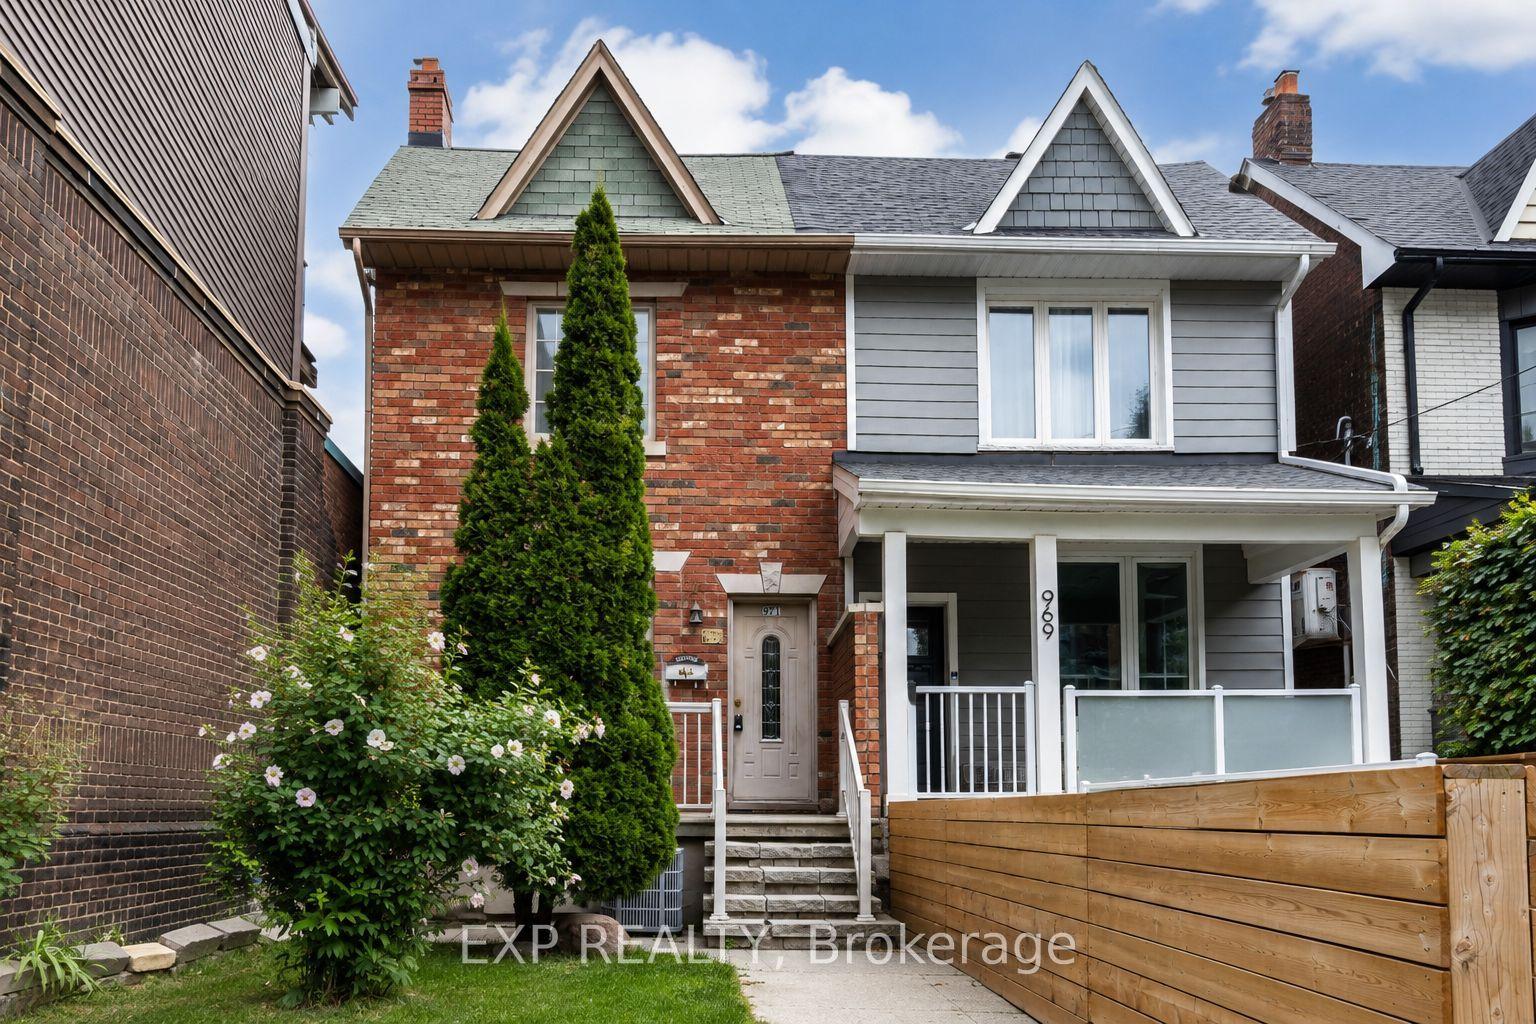
*Open House Weekend - Saturday August 22nd & Sunday August 23rd @ 2pm-4pm!* Beautifully situated on a quiet tree-lined street in East Danforth, this is a wonderful wide semi. Totally and stylishly renovated with recent updates. Open concept living room/dining room and stunning kitchen with large center island and oversized breakfast bar for four people. The kitchen walks out to a new deck and a lovely west facing garden. Rare powder room on main floor and stackable laundry. On the second floor, there are three generously sized bedrooms, and a luxurious five-piece washroom. The lower level has a separate side entrance, and it could be rented as a basement apartment or used as an in-law suite. It features one bedroom, renovated kitchen, recreation room, three-piece washroom, and separate laundry. Parking for two cars; one in the detached garage (with power) and one in front of the garage. Memorial Park is just around the corner with its weekly farmer's market and the Toronto Public Library offers numerous programs. Shops at Donlands/O'Connor and along the Danforth are just a walk away. Conveniently located just a walk to Coxwell subway station and Michael Garron Hospital, and easy access to the DVP. Enjoy this great family home with numerous improvements by the current owner.
GarageRenovatedBasement AptIn-law Suite
Rooms
Main Floor
| Living Room | 5.51 × 3.47 m | Picture Window Combined w/Dining Fireplace |
| Dining Room | 3.52 × 2.19 m | Hardwood Floor Open Concept 2 Pc Bath |
| Kitchen | 5.51 × 2.79 m | Centre Island Breakfast Bar W/O To Sundeck |
Second Floor
| Primary Bedroom | 3.44 × 3.16 m | Hardwood Floor Window Closet |
| Bedroom 2 | 3.61 × 2.84 m | Hardwood Floor Window Closet |
| Bedroom 3 | 3.61 × 2.50 m | Hardwood Floor Window Closet |
Basement
| Kitchen | 4.37 × 1.87 m | Laminate Pot Lights Stainless Steel Appl |
| Family Room | 3.50 × 3.29 m | Laminate Pot Lights Above Grade Window |
| Bedroom | 3.35 × 2.44 m | Laminate Pot Lights Above Grade Window |
| Laundry | 3.11 × 1.87 m | Laminate 3 Pc Ensuite |
| Other | 4.71 × 1.84 m | |
| Utility Room | 1.45 × 2.86 m |
Features
- On Demand Water Heater
- Upgraded Insulation
- Water Heater Owned
- Separate Entrance
- Apartment
- Central Air
- 2-Storey
Financials
Annual Taxes
$5,762.51
Estimated Rental Income
Entire property$3,200 – $4,800/mo
Basement apartment$1,800 – $2,500/mo
Rental yield3.2% – 4.8%
*Estimates based on comparable rentals in the area. Actual income may vary.
Market Data — Toronto
Days on market0 days
Buyer's MarketSeller's Market
Based on active listings in Toronto. Data updates daily.
Demographics — Toronto
Population
2,794,356
Avg Household Income
$102,000
Age Distribution
0-19
19%
20-34
24%
35-49
21%
50-64
19%
65+
17%
Ownership53% own · 47% rent
EnglishMandarinCantoneseTagalogTamil
Getting around
How walkable, bikeable, and transit-friendly this neighbourhood is.
69
/ 100
Walk Score
Somewhat Walkable
69
/ 100
Transit Score
Good Transit
67
/ 100
Bike Score
Bikeable
Scores are estimates based on neighbourhood data and are for informational purposes only.
MLS® data courtesy of the Toronto Regional Real Estate Board (TRREB).
The information provided herein must only be used by consumers that have a bona fide interest in the purchase, sale, or lease of real estate and may not be used for any commercial purpose or any other purpose. Listing information is deemed reliable but is not guaranteed accurate by the Toronto Regional Real Estate Board, the listing brokerage, or this website. The trademarks REALTOR®, REALTORS® and the REALTOR® logo are controlled by The Canadian Real Estate Association (CREA) and identify real estate professionals who are members of CREA. MLS®, Multiple Listing Service®, and the associated logos are owned by CREA. Not intended to solicit properties currently listed for sale or buyers under contract.
You may also like
More homes in Toronto
Hand-picked listings with a similar price range and style.
For Sale3 days ago
$1,098,000
Semi-Detached
est. $4,814/mo
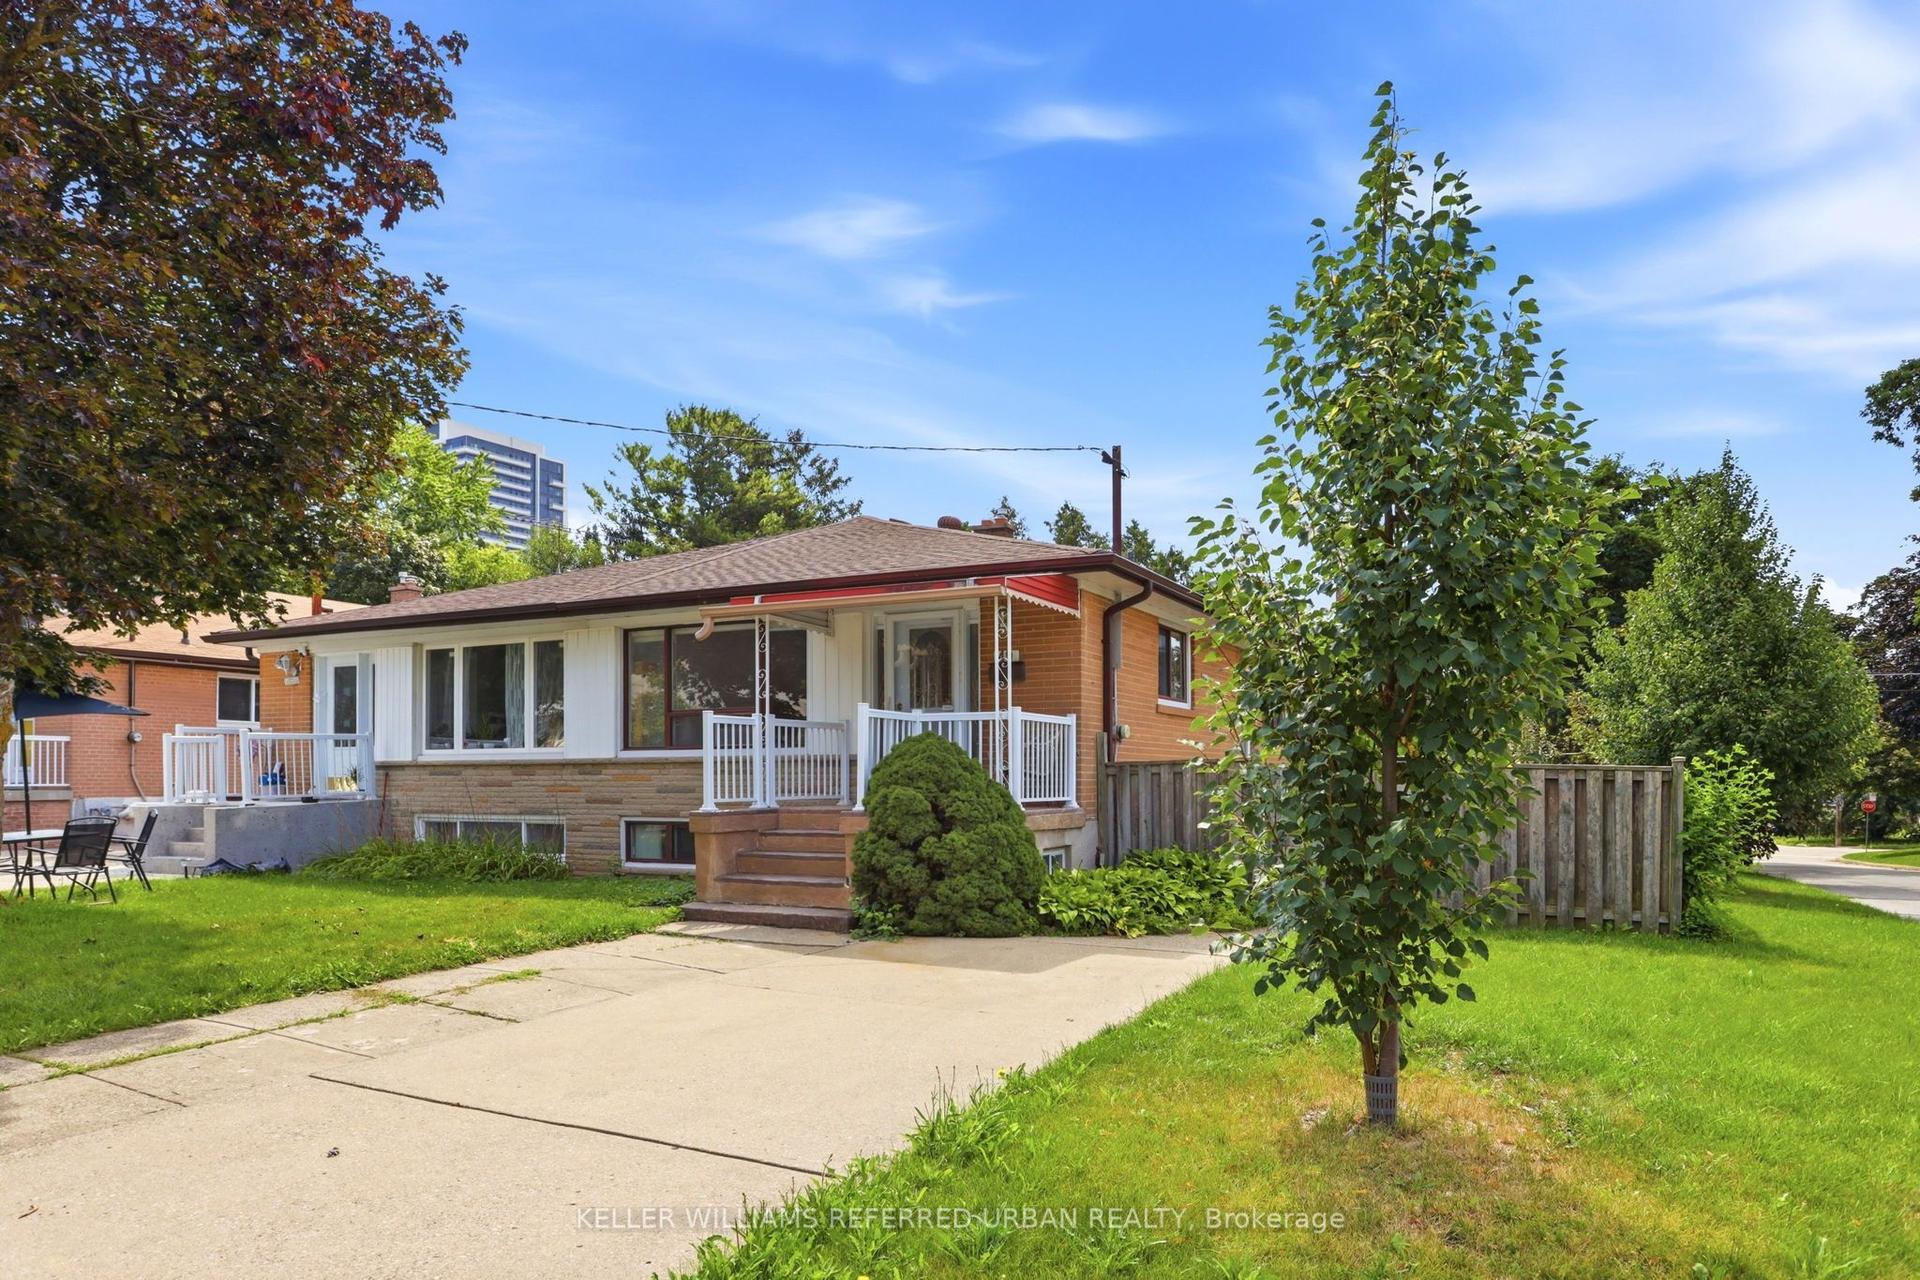
49 Santa Barbara Road, Willowdale West
Toronto, ON
4+1 bd
2 ba
1,300
4
MLS# C13686528Keller Williams Referred Urban Re…
WhatsApp Aman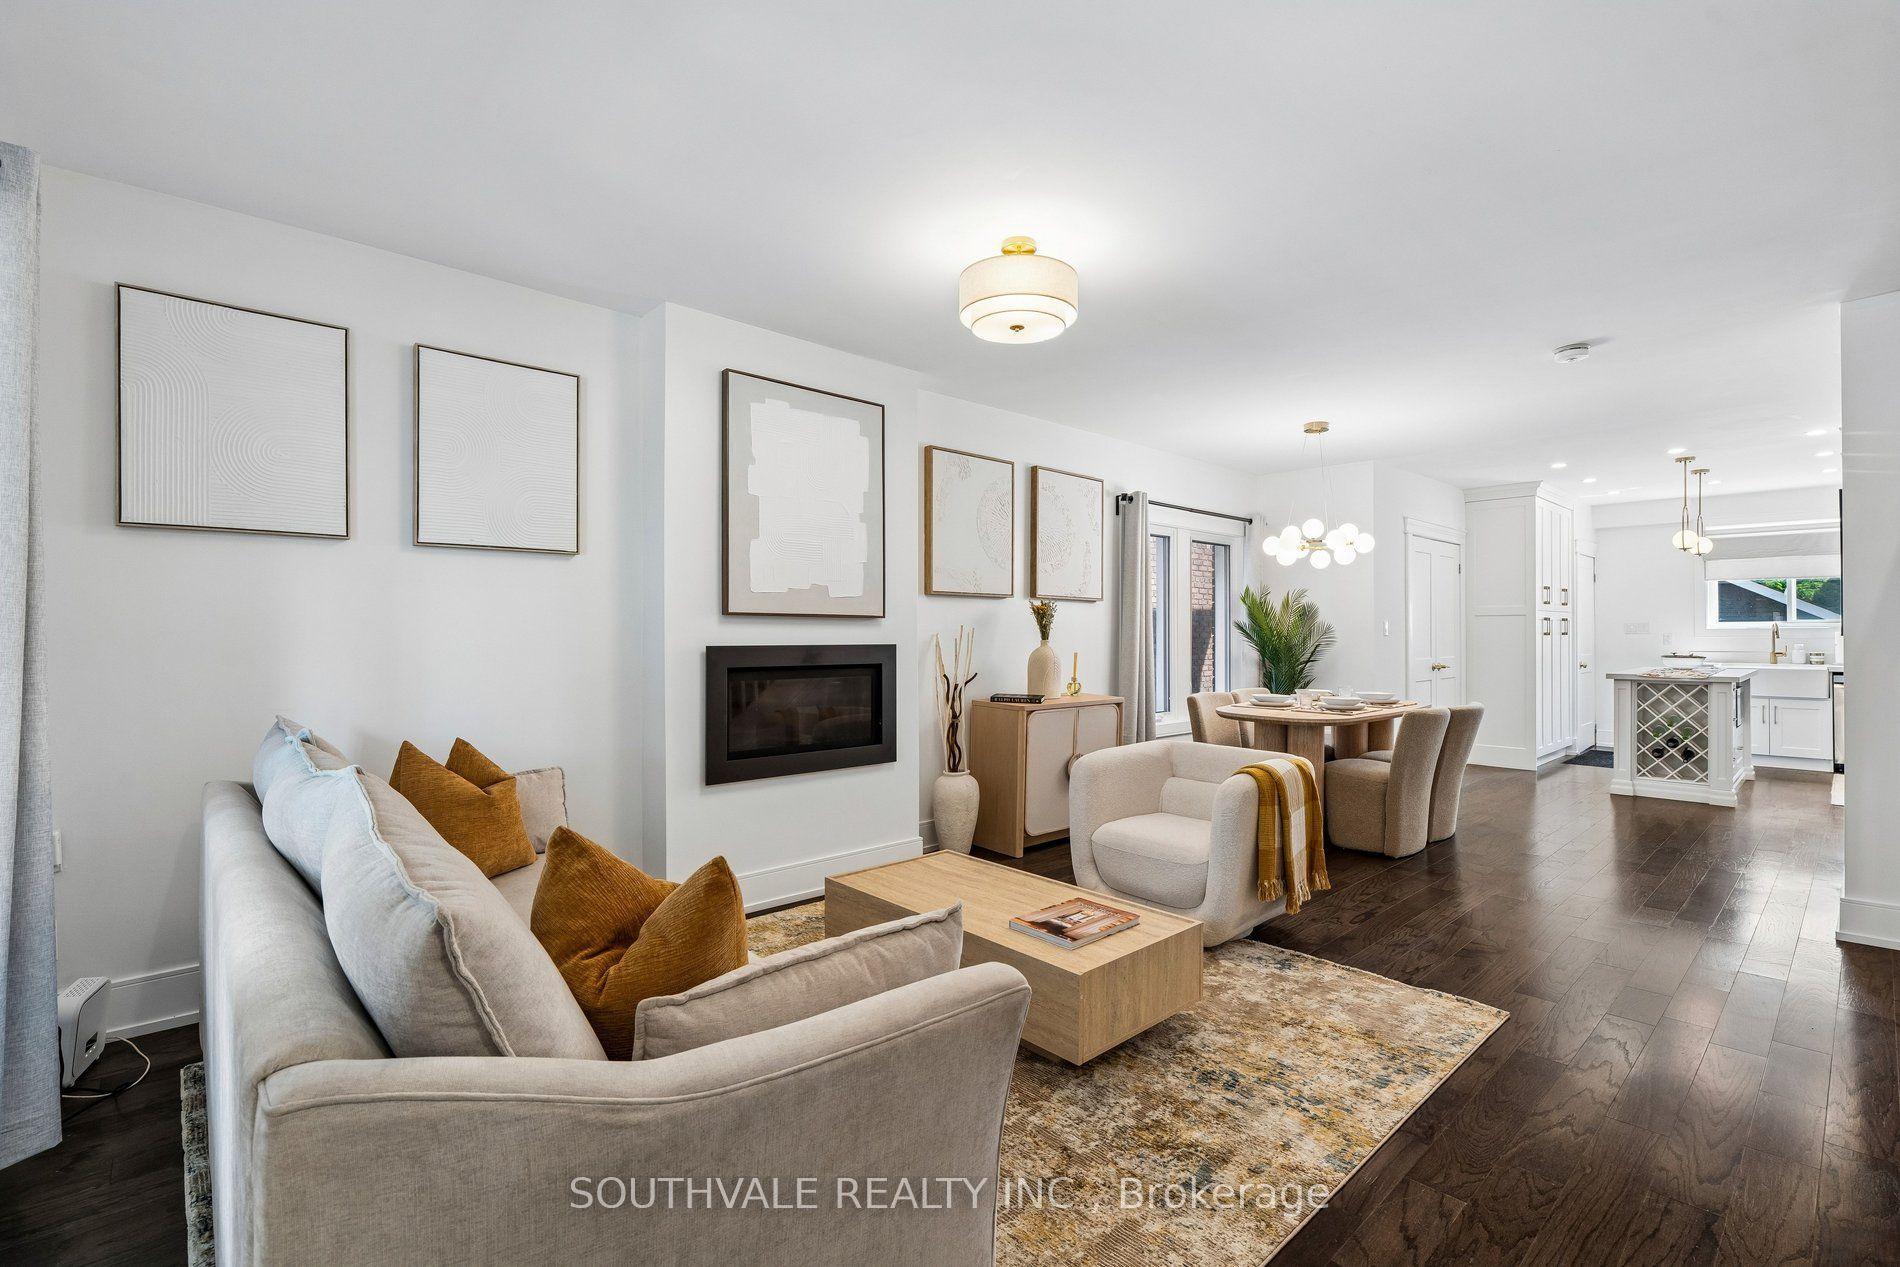
For Sale7 days ago
$1,099,000
Semi-Detached
est. $4,818/mo
485 Strathmore Boulevard, Danforth Village-East York
Toronto, ON
3+1 bd
3 ba
1,300
2
MLS# E13676476Southvale Realty Inc.
WhatsApp Aman