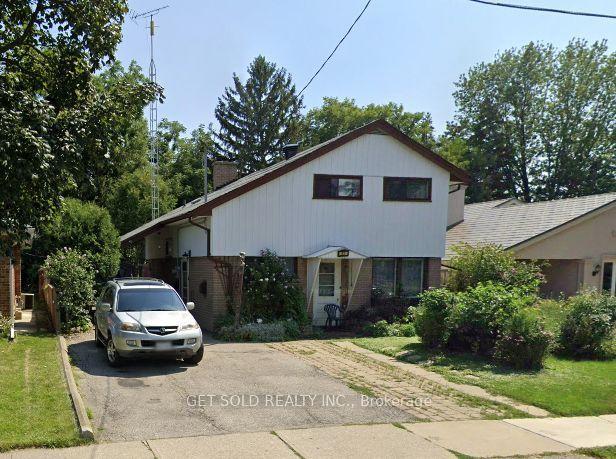
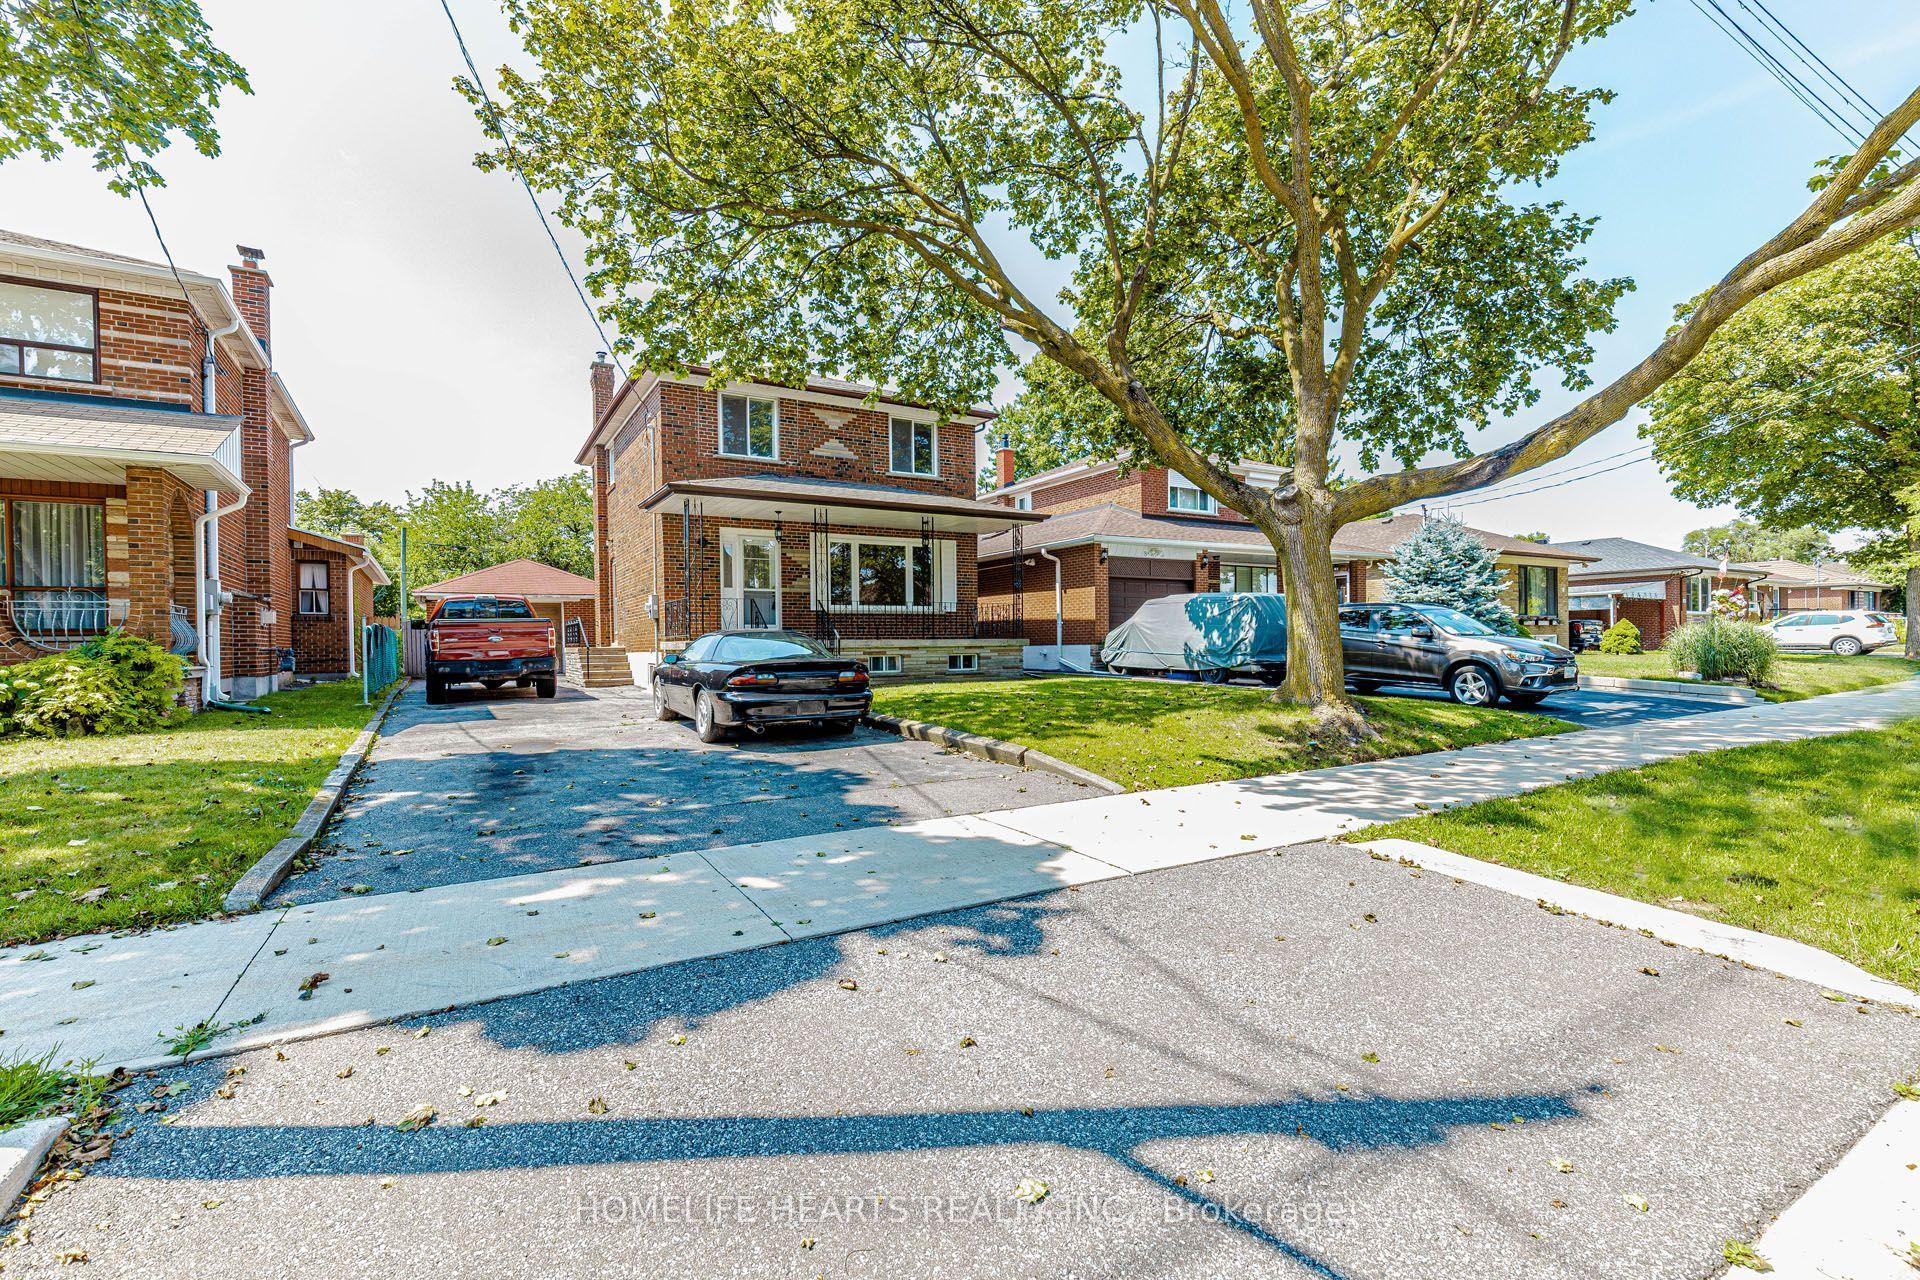
For Sale
Just Listed
758 Jane Street
Rockcliffe-Smythe, Toronto, ON
$839,000
3+1Bd
2Ba
900+sqft
3Parking
20 x 115 ftlot
$932/sqft
DetachedMLS# W13716524Listed 2026-08-270 DOM
Heating
Water Heater Owned
Basement
Partially Finished
Just listed! New listings in Toronto often receive offers within the first week.
About this home
A Rare Opportunity to own a cherished home that has been in the same family for 75 years! Bring your vision and unlock the potential of this charming older home. Imagine the possibilities with the RM zoning on this property. This 3+1 Bedroom, 2 Bathroom home offers plenty of character, a generous lot with partially fenced backyard loaded with perennials, an exciting opportunity for renovators, investors or buyers looking to create a modern space of their own. The Main Floor features classic character, a cozy layout with plenty of possibilities, principal bedroom with large custom walk-in closet & options for another bedroom, office, den or larger dining area. Side entrance leds to the lower level which offers an in-law suite with additional living space, a huge workshop area, lots of storage & a bonus storage area under the large porch. The large lot provides lots of natural sunlight and room to reimagine the property inside and out. Enjoy the convenience of being within walking distance of several schools, shopping, Smythe Park outdoor pool, recreation and everyday amenities. Leave the car behind easily with access to 4 transit stops right outside. A great location, a large lot and loads of potential make this a property worth exploring!
PoolIn-law Suite
Rooms
Main Floor
| Living Room | 3.10 × 3.00 m | Large Window Broadloom Brick Fireplace |
| Dining Room | 2.95 × 3.00 m | Large Window Broadloom Panelled |
| Kitchen | 4.93 × 2.36 m | Double Sink Window Vinyl Floor |
| Bedroom | 3.03 × 3.03 m | Walk-In Closet(s) Broadloom Window |
| Bedroom 2 | 3.58 × 2.21 m | Window Overlooks Backyard |
Upper
| Bedroom 3 | 4.04 × 3.30 m | Broadloom B/I Closet Window |
| Den | 4.20 × 3.35 m | Broadloom Open Concept Window |
Basement
| Living Room | 2.80 × 2.64 m | Wainscoting Broadloom Window |
| Kitchen | 3.25 × 2.50 m | Vinyl Floor Window Dropped Ceiling |
| Bedroom 4 | 3.68 × 2.50 m | Broadloom B/I Closet Window |
| Utility Room | 7.11 × 5.56 m | Concrete Floor Combined w/Workshop Window |
Features
- In-Law Suite
- Primary Bedroom - Main Floor
- Storage
- Suspended Ceilings
- Water Heater Owned
- Workbench
- Partially Finished
- Separate Entrance
- Window Unit(s)
- 1 1/2 Storey
Financials
Annual Taxes
$3,122
Estimated Rental Income
Entire property$3,200 – $4,800/mo
Basement apartment$1,800 – $2,500/mo
Rental yield4.6% – 6.9%
*Estimates based on comparable rentals in the area. Actual income may vary.
Market Data — Toronto
Days on market0 days
Buyer's MarketSeller's Market
Based on active listings in Toronto. Data updates daily.
Demographics — Toronto
Population
2,794,356
Avg Household Income
$102,000
Age Distribution
0-19
19%
20-34
24%
35-49
21%
50-64
19%
65+
17%
Ownership53% own · 47% rent
EnglishMandarinCantoneseTagalogTamil
Getting around
How walkable, bikeable, and transit-friendly this neighbourhood is.
73
/ 100
Walk Score
Very Walkable
59
/ 100
Transit Score
Good Transit
59
/ 100
Bike Score
Bikeable
Scores are estimates based on neighbourhood data and are for informational purposes only.
MLS® data courtesy of the Toronto Regional Real Estate Board (TRREB).
The information provided herein must only be used by consumers that have a bona fide interest in the purchase, sale, or lease of real estate and may not be used for any commercial purpose or any other purpose. Listing information is deemed reliable but is not guaranteed accurate by the Toronto Regional Real Estate Board, the listing brokerage, or this website. The trademarks REALTOR®, REALTORS® and the REALTOR® logo are controlled by The Canadian Real Estate Association (CREA) and identify real estate professionals who are members of CREA. MLS®, Multiple Listing Service®, and the associated logos are owned by CREA. Not intended to solicit properties currently listed for sale or buyers under contract.
You may also like
More homes in Toronto
Hand-picked listings with a similar price range and style.
For Sale1 month ago
$899,000
Detached
est. $3,941/mo
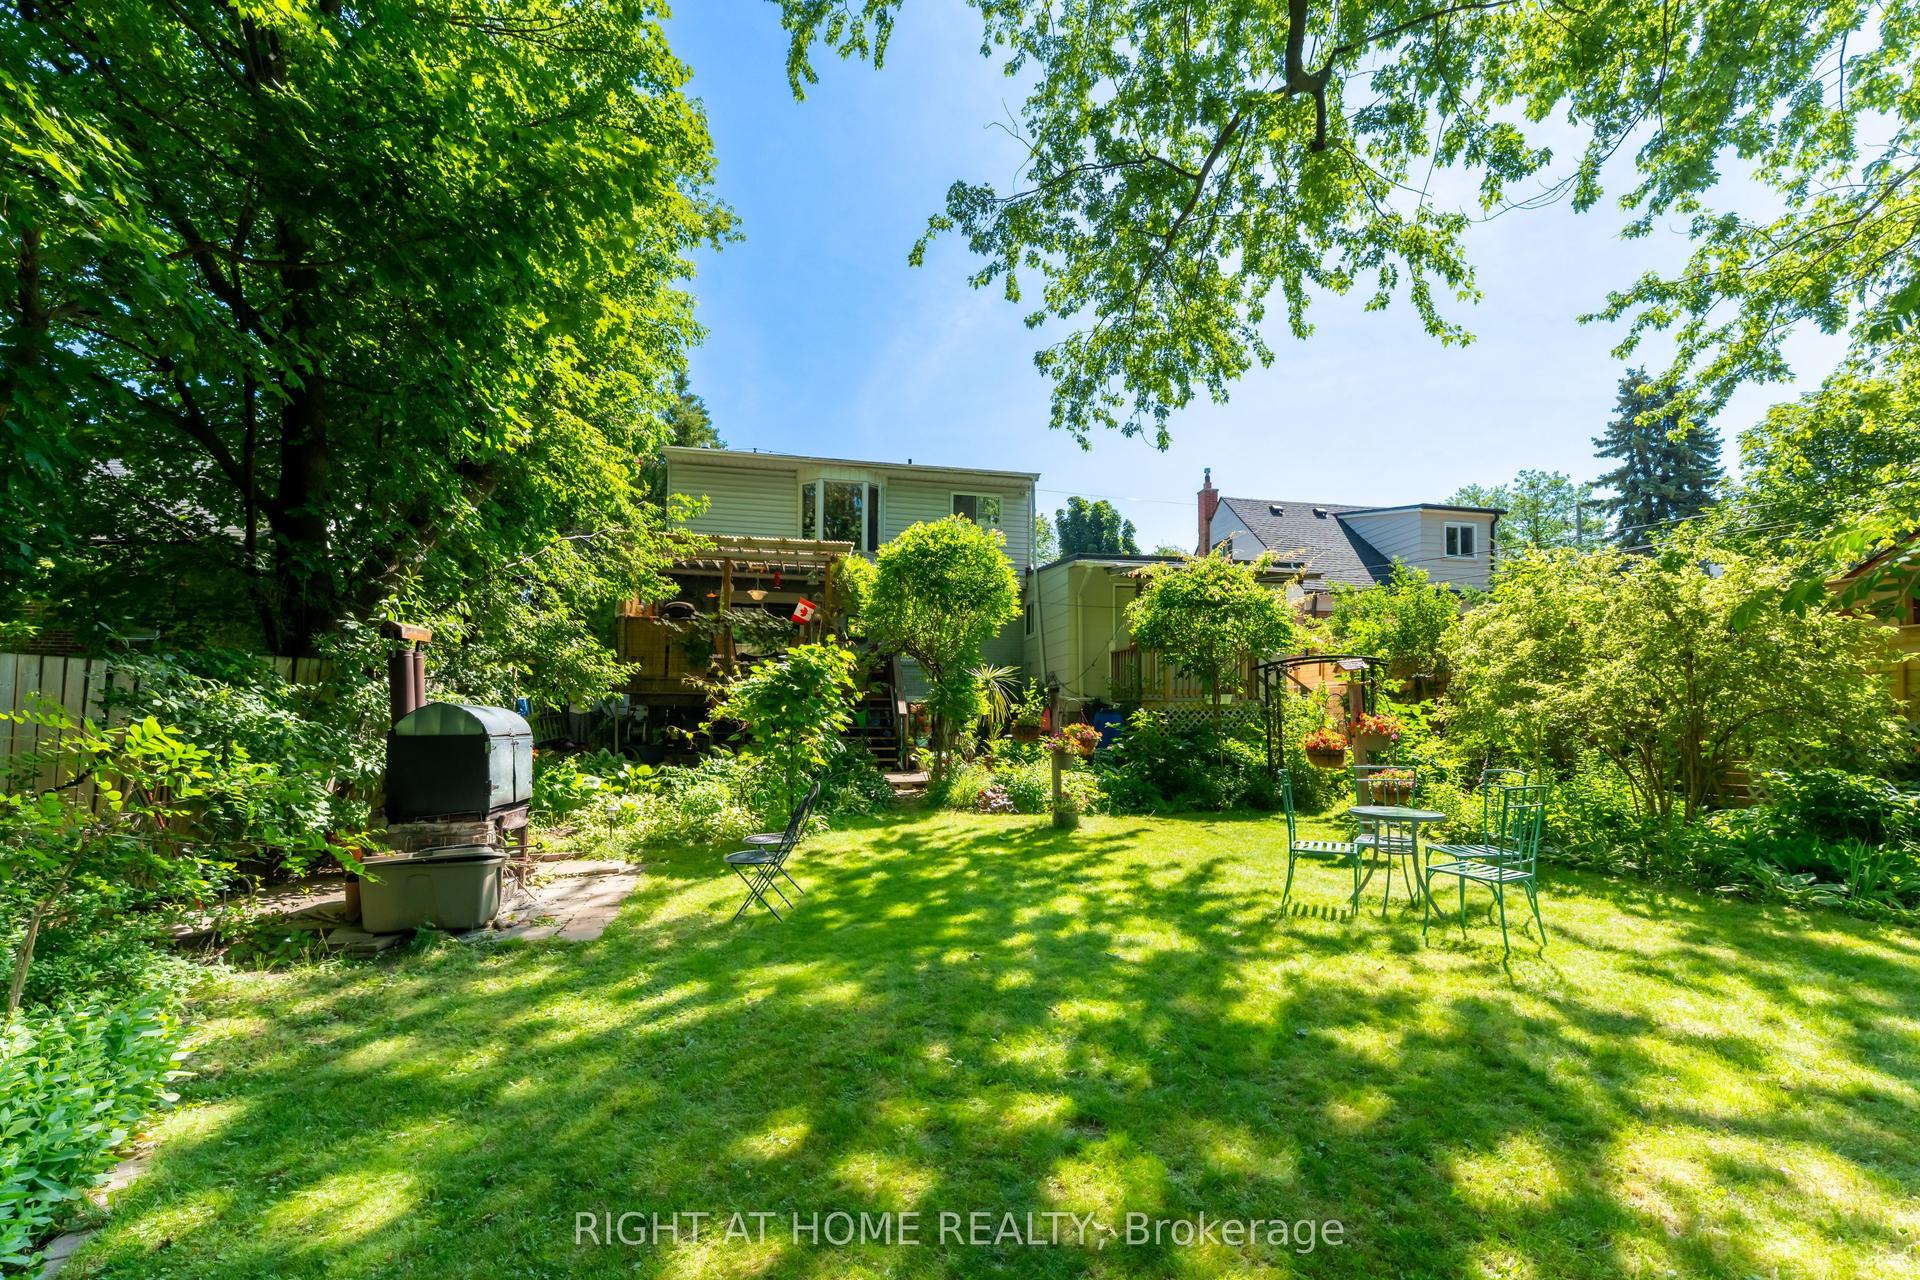
30 Allister Avenue, Cliffcrest
Toronto, ON
4+1 bd
3 ba
1,750
4
MLS# E13563626Right At Home Realty
WhatsApp Aman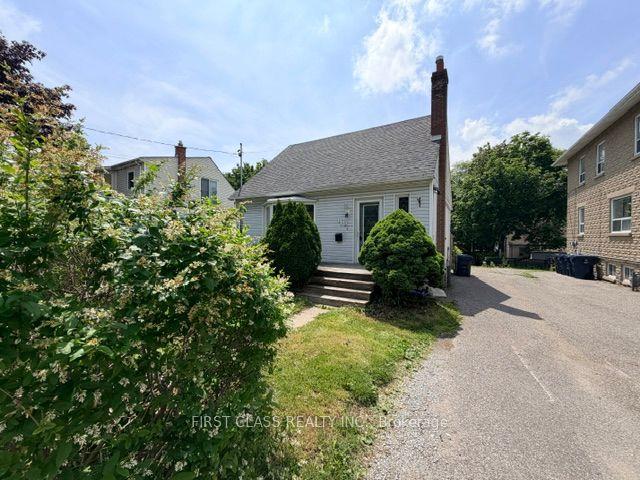
For Sale2 months ago
$772,000
Detached
est. $3,384/mo
44 Scotia Avenue, Oakridge
Toronto, ON
3+2 bd
2 ba
900
3
MLS# E13498942First Class Realty Inc.
WhatsApp Aman