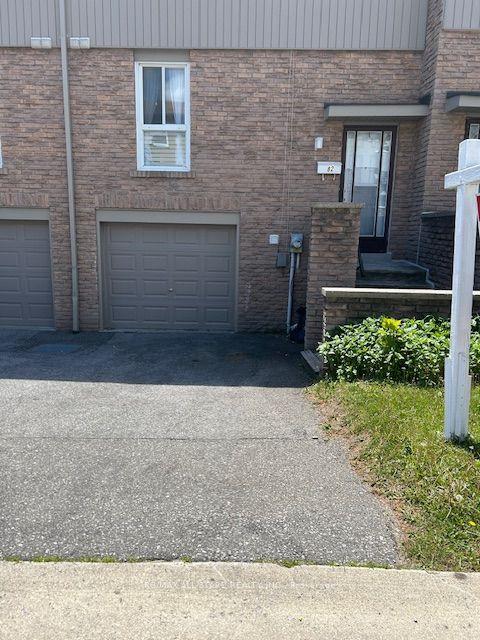
For Sale
Just Listed
364 The East Mall 127 #127
Islington-City Centre West, Toronto, ON
$750,000
3+1Bd
3Ba
1,300+sqft
1Parking
$577/sqft
Condo TownMLS# W13716632Listed 2026-08-270 DOM
Cooling
Central Air
Just listed! New listings in Toronto often receive offers within the first week.
About this home
Welcome to 127-364 the East Mall, a 2-storey condominium townhouse surrounded by lush greenery and beautifully landscaped gardens. A charming marble brick archway welcomes you into an open-concept main floor, featuring a fully renovated kitchen with solid walnut cabinets, quartz countertops, walls, and backsplash, along with a walkout to your own private patio. With 3+1 bedrooms, 3 bathrooms, and professionally completed upgrades throughout, this home is thoughtfully designed for everyday living. Discover an extensive range of amenities, including indoor and outdoor pools, fully equipped fitness facilities, a hair salon, dog park, walking paths, and more. Get to know your neighbours in this active community through regularly hosted social and recreational events. Located within walking distance of groceries, restaurants, parks, banking, a dentist's office, the library, and a bus stop where the 111 takes you directly to Kipling Station. Just off of Highway 427, this condominium townhouse is also minutes away from schools, shopping, and Pearson airport. Underground parking is included, with EV charging stations available.
RenovatedWalkoutEV Charger
Rooms
Main Floor
| Living Room | 8.60 × 3.35 m | Porcelain Floor Combined w/Dining W/O To Terrace |
| Dining Room | 8.60 × 3.35 m | Porcelain Floor Combined w/Living Open Concept |
| Kitchen | 3.25 × 2.45 m | Porcelain Floor Breakfast Bar Stainless Steel Appl |
| Bedroom | 3.60 × 2.45 m | Laminate Window Floor to Ceiling |
Second Floor
| Primary Bedroom | 5.80 × 3.00 m | Porcelain Floor 3 Pc Ensuite Large Closet |
| Bedroom 2 | 3.40 × 2.90 m | Laminate Mirrored Closet Crown Moulding |
| Bedroom 3 | 3.05 × 2.40 m | Laminate Crown Moulding Mirrored Closet |
| Laundry | 1.80 × 1.55 m | Porcelain Floor B/I Shelves |
Features
- Carpet Free
- Countertop Range
- Controlled Entry
- Landscape Lighting
- Landscaped
- Lawn Sprinkler System
- Privacy
- Recreational Area
- None
- Central Air
- 2-Storey
Financials
Annual Taxes
$2,102.43
Estimated Rental Income
Entire property$3,200 – $4,200/mo
Rental yield5.1% – 6.7%
*Estimates based on comparable rentals in the area. Actual income may vary.
Market Data — Toronto
Days on market0 days
Buyer's MarketSeller's Market
Based on active listings in Toronto. Data updates daily.
Demographics — Toronto
Population
2,794,356
Avg Household Income
$102,000
Age Distribution
0-19
19%
20-34
24%
35-49
21%
50-64
19%
65+
17%
Ownership53% own · 47% rent
EnglishMandarinCantoneseTagalogTamil
Getting around
How walkable, bikeable, and transit-friendly this neighbourhood is.
84
/ 100
Walk Score
Very Walkable
86
/ 100
Transit Score
Excellent Transit
63
/ 100
Bike Score
Bikeable
Scores are estimates based on neighbourhood data and are for informational purposes only.
MLS® data courtesy of the Toronto Regional Real Estate Board (TRREB).
The information provided herein must only be used by consumers that have a bona fide interest in the purchase, sale, or lease of real estate and may not be used for any commercial purpose or any other purpose. Listing information is deemed reliable but is not guaranteed accurate by the Toronto Regional Real Estate Board, the listing brokerage, or this website. The trademarks REALTOR®, REALTORS® and the REALTOR® logo are controlled by The Canadian Real Estate Association (CREA) and identify real estate professionals who are members of CREA. MLS®, Multiple Listing Service®, and the associated logos are owned by CREA. Not intended to solicit properties currently listed for sale or buyers under contract.
You may also like
More homes in Toronto
Hand-picked listings with a similar price range and style.
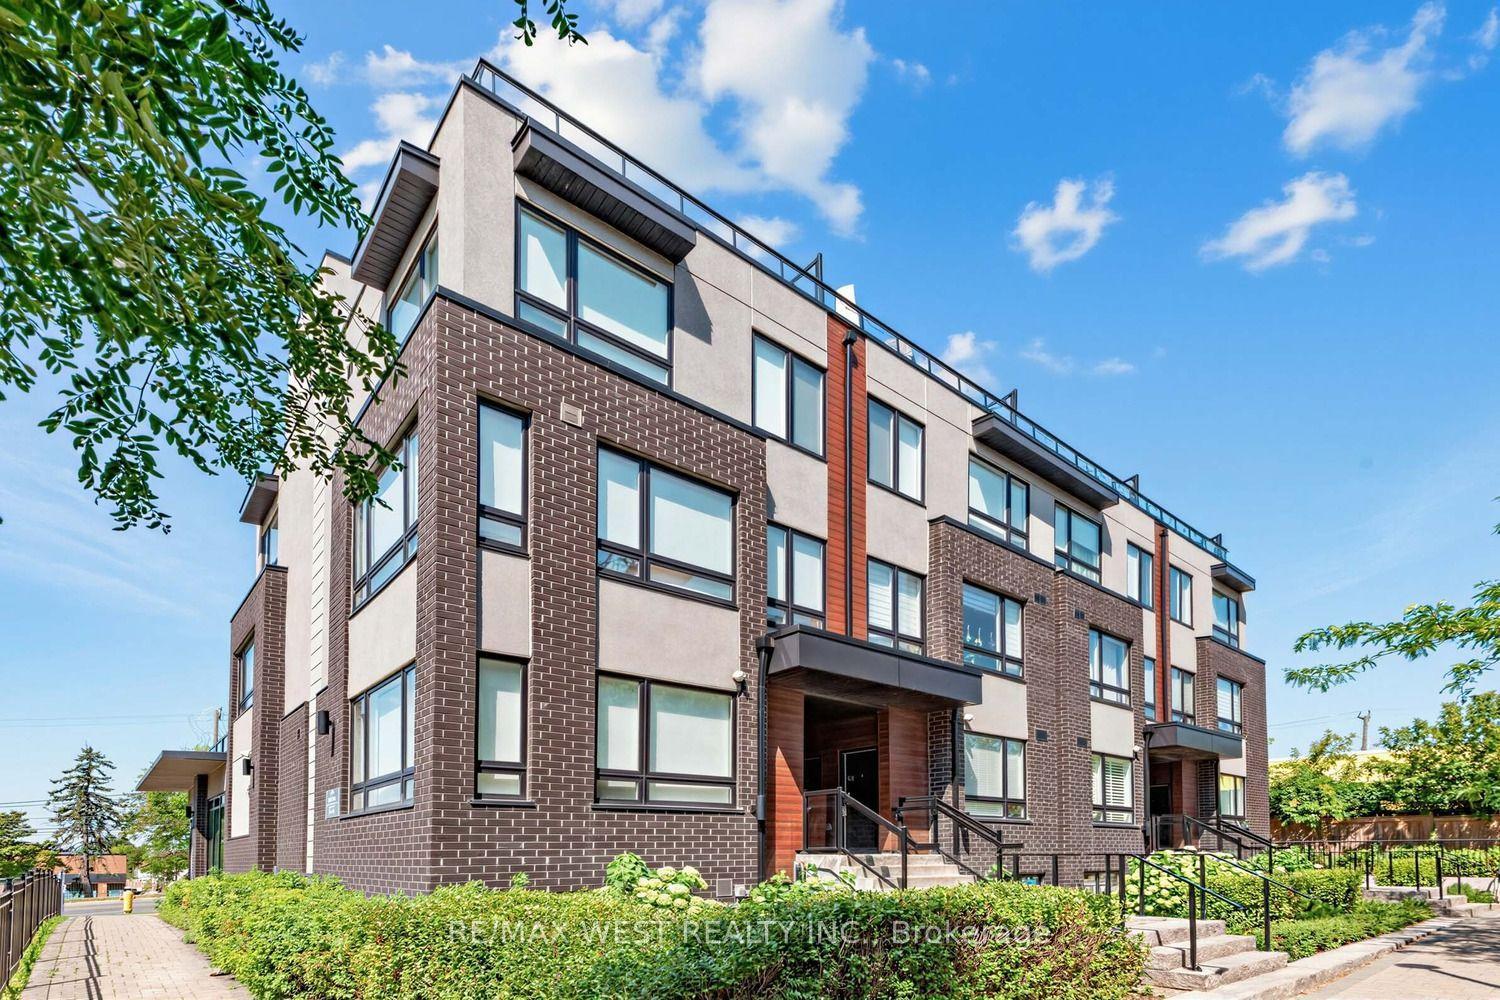
For Sale21 days ago
$888,000
Condo Town
est. $3,893/mo
1150 Briar Hill Avenue 303 #303, Briar Hill-Belgravia
Toronto, ON
2+1 bd
2 ba
1,100
1
MLS# W13645674Re/Max West Realty Inc.
WhatsApp Aman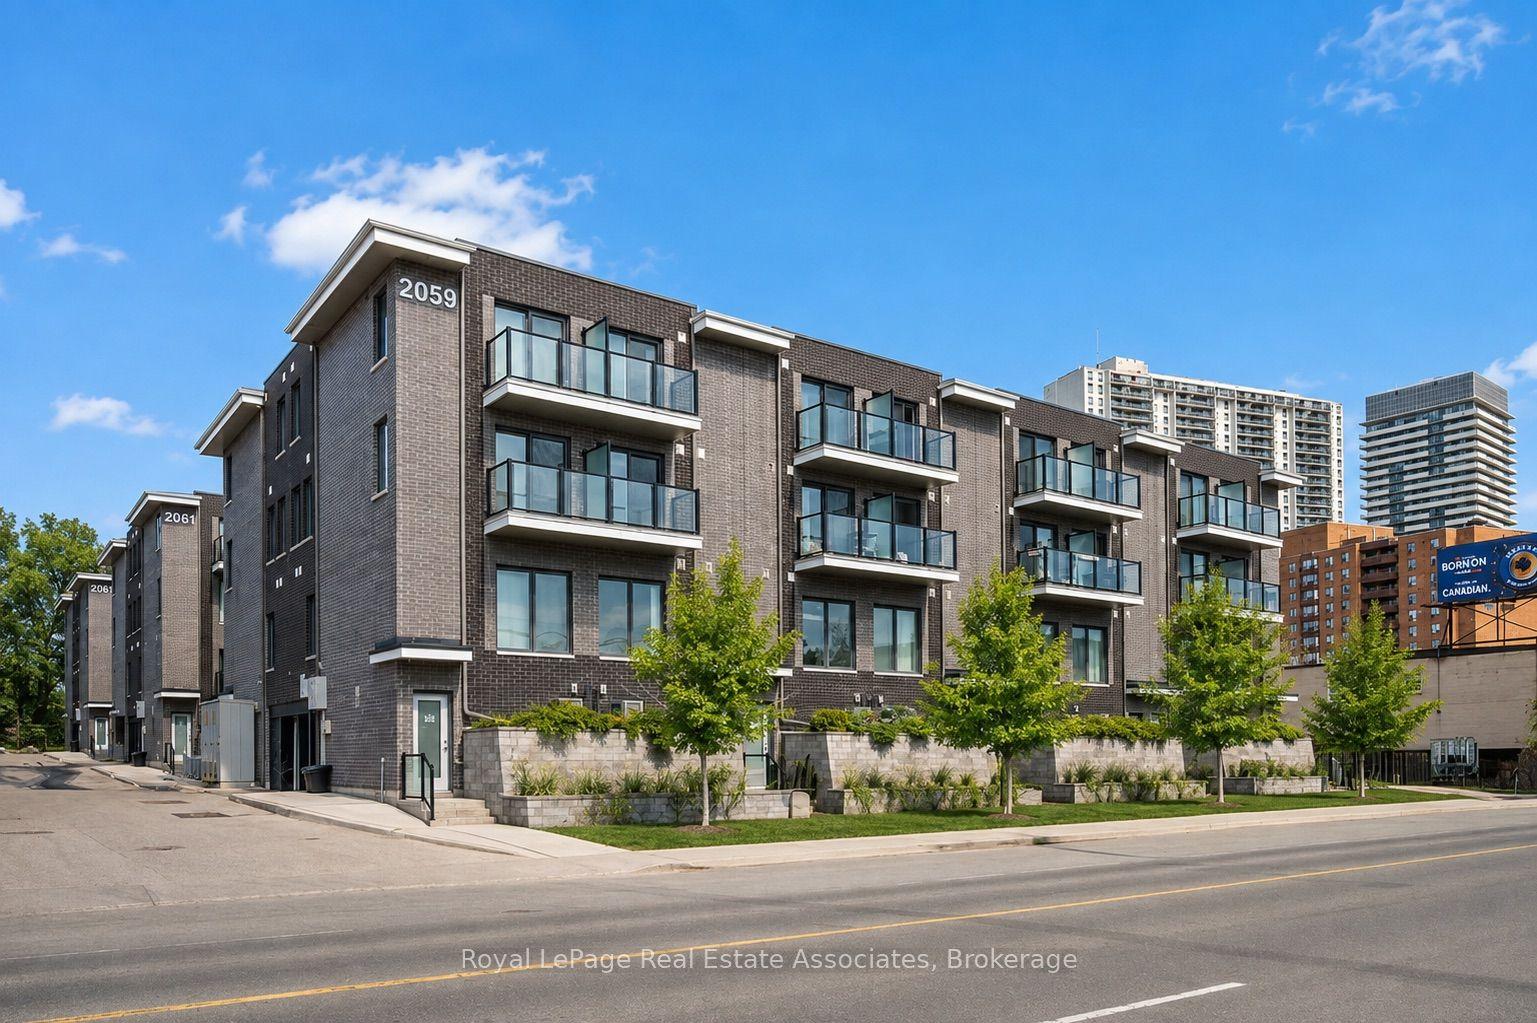
For Sale14 days ago
$600,000
Condo Town
est. $2,630/mo
2059 Weston Road 40 #40, Weston
Toronto, ON
3 bd
3 ba
1,300
1
MLS# W13670950Royal LePage Real Estate Associat…
WhatsApp Aman