For Lease
93 Hansen Road 68 #68
Madoc, Brampton, ON
$2,500
3+1Bd
2Ba
1,100+sqft
1Parking
$2/sqft
Condo TownMLS# W13716764Listed 2026-08-2723 DOM
Basement
Finished
About this home
93 Hansen is more than just an address. This spacious condo townhome has lots to offer! From 3 good size bedrooms to carpet free home to 2 full baths and a finished basement. It boasts an update kitchen providing lots of cupboard and countertop space. Walk through to the dining room that is combined with a huge living room which has a walkout to a private backyard. Upstairs leads you to 3 good size bedrooms and a full bathroom. Carpet free bedrooms! This home has a finished basement that has a 3 piece washroom, separate area for the laundry room and a huge rec room that has storage space! This home includes 1 parking spot. Lots of visitor parking space as well! If That isn't enough, Enjoy the community amenities including a recreation center and a refreshing outdoor pool, perfect for summer days. Located close to shopping, public transportation, Hwy 410, schools, and parks, this home offers both convenience and comfort. Rent also includes water, internet & lawn care *Some photos are virtually staged*
PoolWalkout
Rooms
Second Floor
| Primary Bedroom | 4.32 × 3.28 m | Double Doors Double Closet Laminate |
| Bedroom 2 | 2.66 × 2.46 m | Sliding Doors Closet Laminate |
| Bedroom 3 | 2.60 × 2.60 m | Sliding Doors Closet Laminate |
Basement
| Family Room | 5.15 × 3.17 m | Separate Room Closet Broadloom |
Other
| Kitchen | 4.43 × 2.71 m | Stainless Steel Appl Granite Counters Ceramic Floor |
| Living Room | 5.37 × 2.33 m | Combined w/Dining W/O To Yard Laminate |
| Dining Room | 5.37 × 2.33 m | Combined w/Living Window Laminate |
Features
- Carpet Free
- Finished
- None
- 2-Storey
Financials
Estimated Rental Income
Entire property$3,200 – $4,200/mo
Rental yield1536.0% – 2016.0%
*Estimates based on comparable rentals in the area. Actual income may vary.
Market Data — Brampton
Days on market23 days
Buyer's MarketSeller's Market
Based on active listings in Brampton. Data updates daily.
Demographics — Brampton
Population
656,480
Avg Household Income
$98,000
Age Distribution
0-19
24%
20-34
22%
35-49
22%
50-64
19%
65+
13%
Ownership79% own · 21% rent
EnglishPunjabiHindiUrduGujarati
Other rentals like this
Similar rentals in Brampton
Same property type, similar price, similar size — currently for rent.
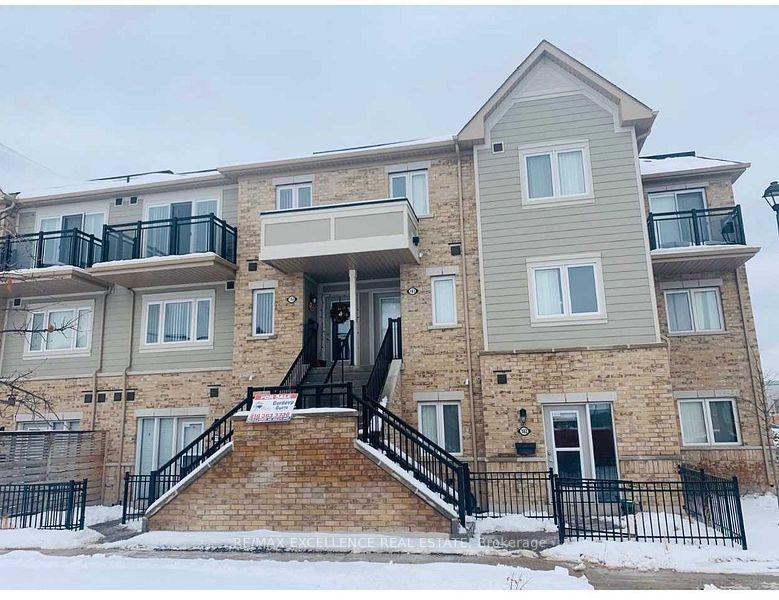
For Lease2 h ago
$2,450
Condo Town
250 Sunny Meadow Boulevard 180 #180, Sandringham-Wellington
Brampton, ON
2 bd
2 ba
1,100
1
MLS# W13805532Re/Max Excellence Real Estate
WhatsApp Aman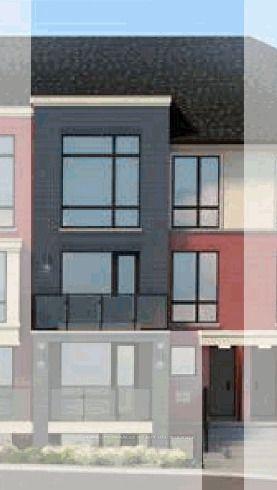
For Lease1 day ago
$2,550
Condo Town
35 Romilly Avenue 17 #17, Northwest Brampton
Brampton, ON
2 bd
2 ba
1,300
1
MLS# W13804880Homelife/Miracle Realty Ltd
WhatsApp Aman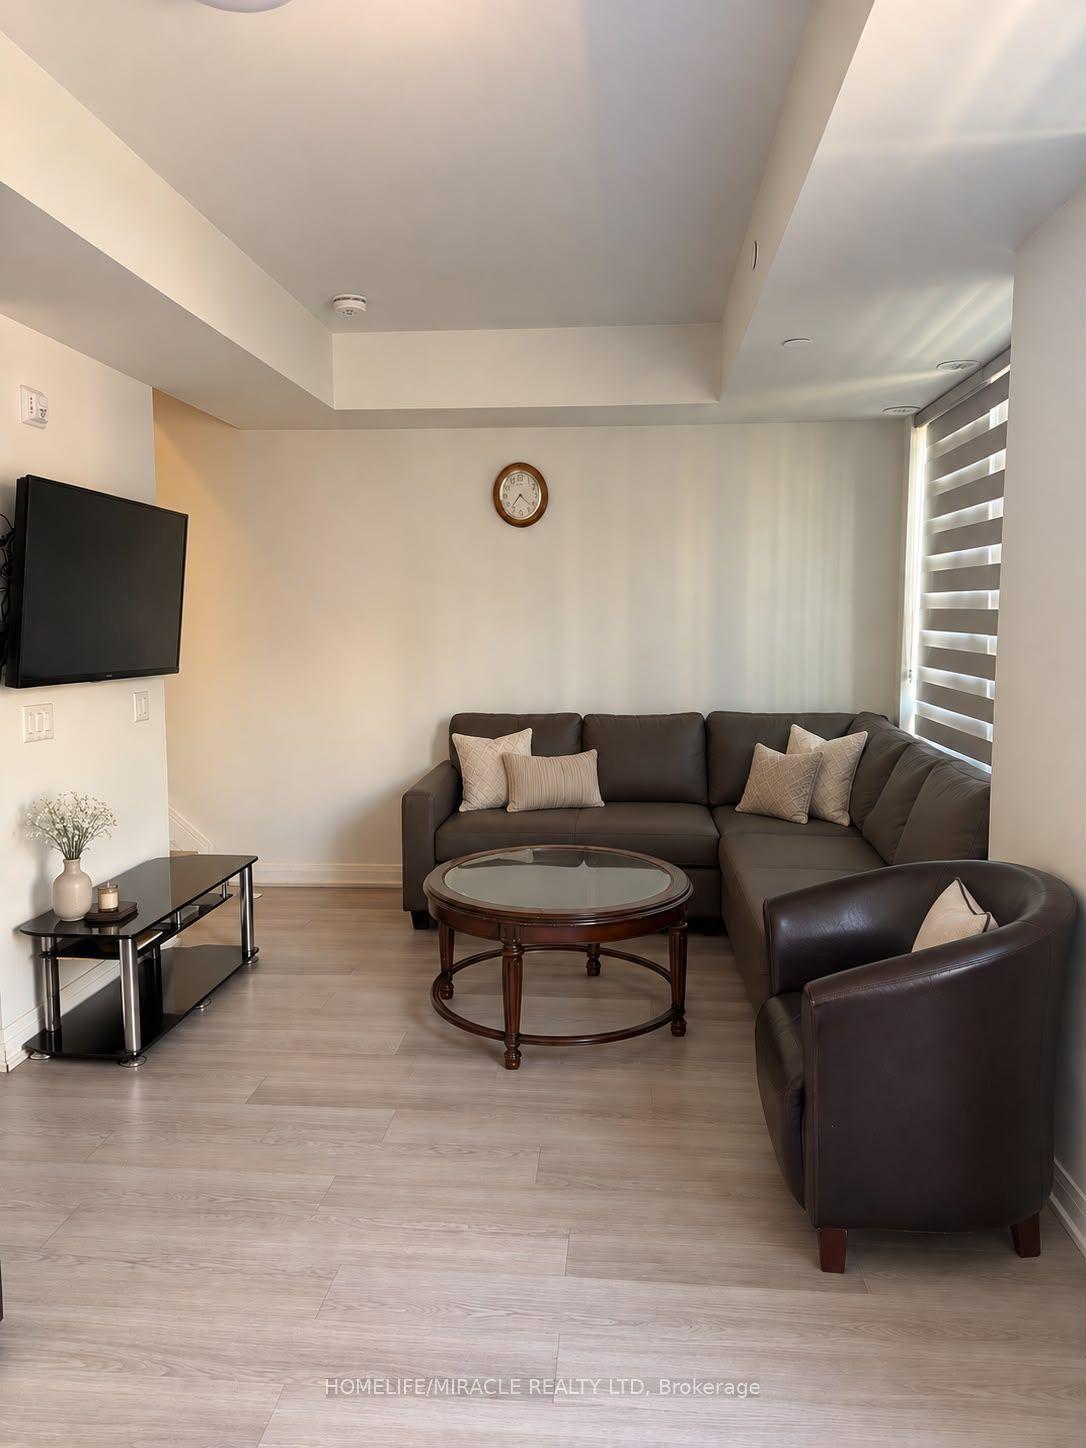
Getting around
How walkable, bikeable, and transit-friendly this neighbourhood is.
92
/ 100
Walk Score
Walker's Paradise
84
/ 100
Transit Score
Excellent Transit
59
/ 100
Bike Score
Bikeable
Scores are estimates based on neighbourhood data and are for informational purposes only.
MLS® data courtesy of the Toronto Regional Real Estate Board (TRREB).
The information provided herein must only be used by consumers that have a bona fide interest in the purchase, sale, or lease of real estate and may not be used for any commercial purpose or any other purpose. Listing information is deemed reliable but is not guaranteed accurate by the Toronto Regional Real Estate Board, the listing brokerage, or this website. The trademarks REALTOR®, REALTORS® and the REALTOR® logo are controlled by The Canadian Real Estate Association (CREA) and identify real estate professionals who are members of CREA. MLS®, Multiple Listing Service®, and the associated logos are owned by CREA. Not intended to solicit properties currently listed for sale or buyers under contract.