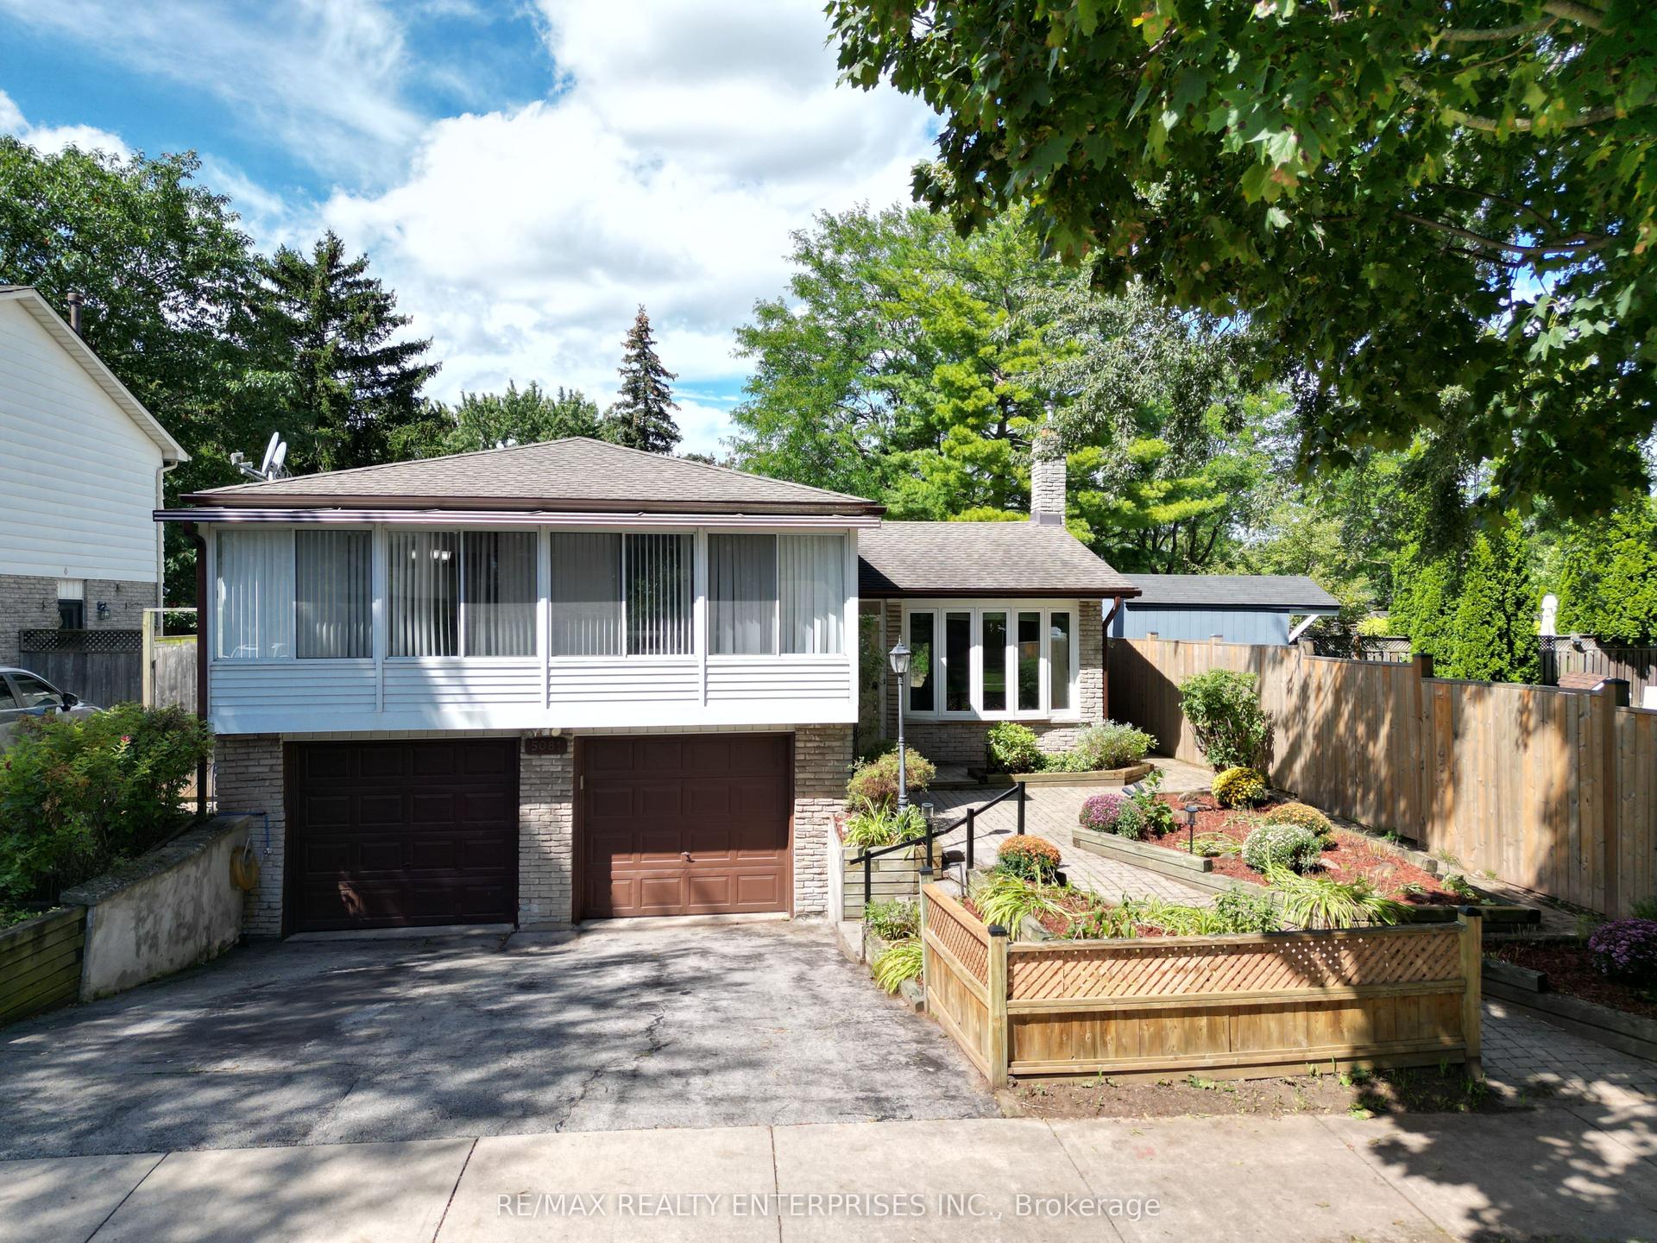
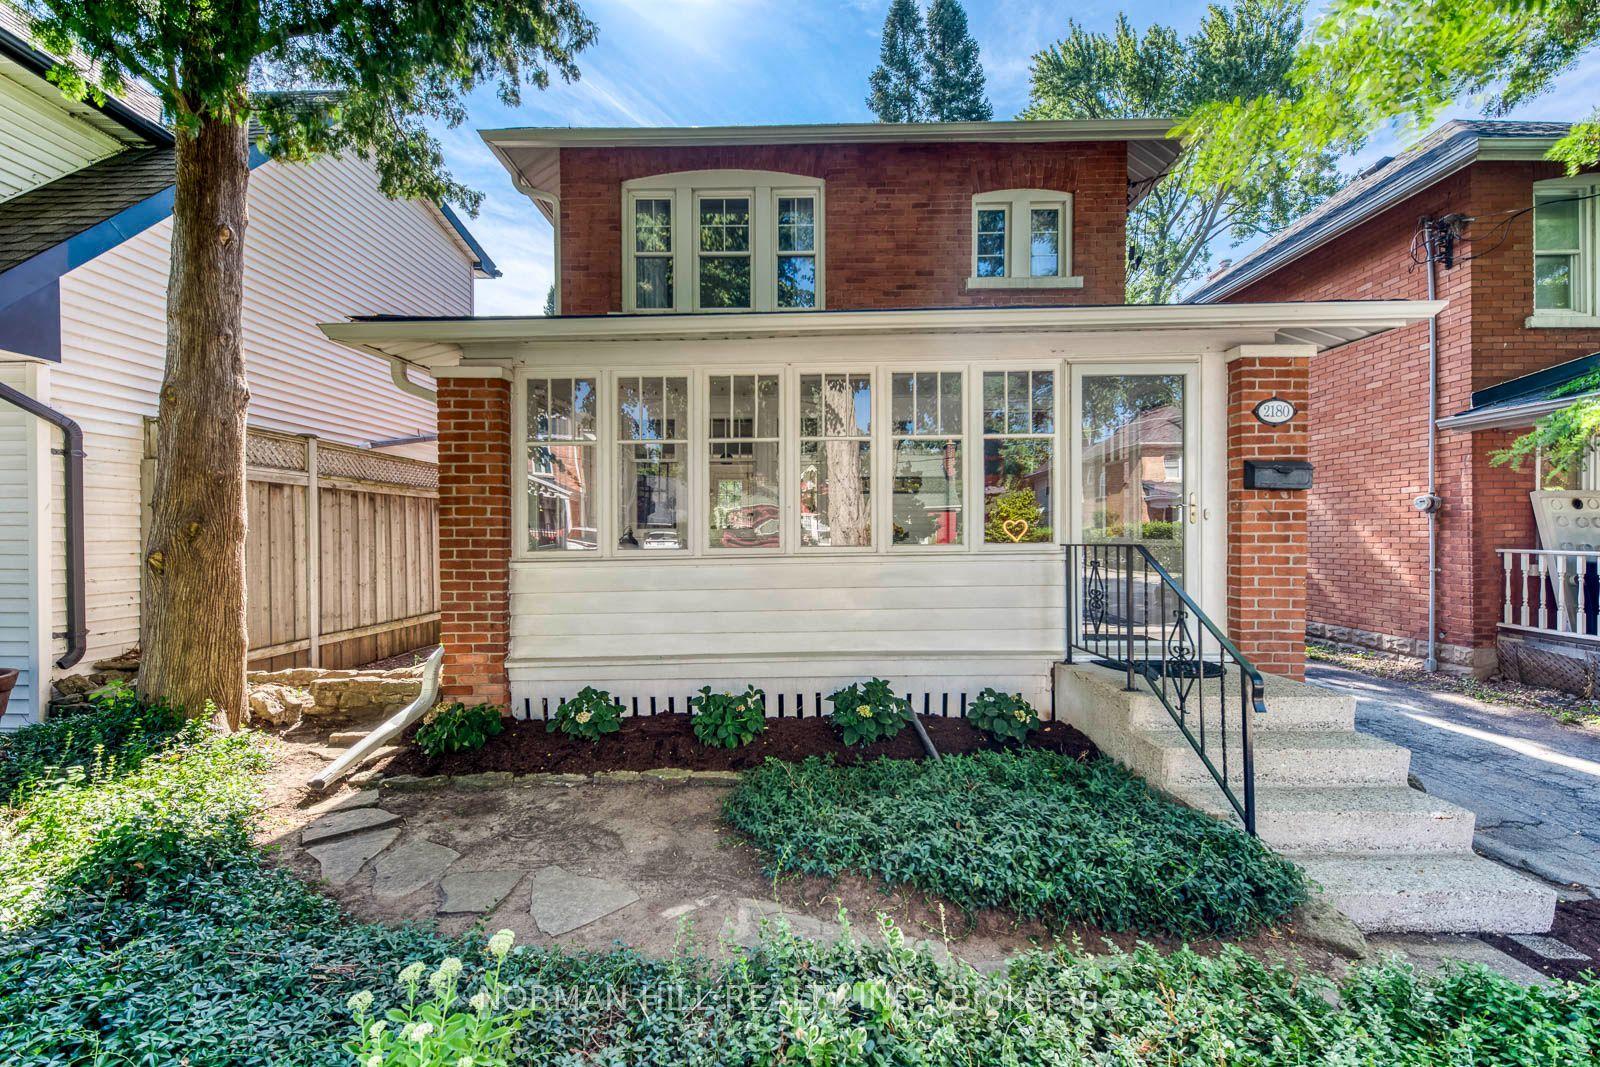
For Sale
Open House Sat 18–20
493 Crosby Avenue
Brant, Burlington, ON
$1,149,900
3Bd
2Ba
1,300+sqft
5Parking
40 x 110 ftlot
$885/sqft
DetachedMLS# W13765722Listed 2026-09-108 DOM
Cooling
Central Air
Basement
Unfinished
About this home
Experience the perfect blend of modern elegance and timeless charm in this beautifully updated residence, perfectly positioned in the heart of downtown Burlington, just steps from the Lake Ontario waterfront. From the double-wide concrete driveway and inviting new front porch to the mature, private backyard retreat complete with a new deck and EV charger wiring, every detail has been thoughtfully crafted. Inside, the open-concept main level offers a bright, airy living space anchored by an electric fireplace, a main-floor bedroom, and a stylish powder room. The chef-inspired kitchen serves as a focal point, showcasing granite countertops, a expansive centre island, custom cabinetry, and premium appliances designed for seamless entertaining. All-new windows and doors, upgraded lighting, refined flooring, and spa-like bathrooms elevate the interior throughout. A practical rear mudroom entry adds daily convenience. Located a short stroll from Spencer Smith Park, the waterfront promenade, fine dining, boutique shops, and the Burlington Performing Arts Centre-with swift access to highways and GO Transit-this turn-key home offers an exceptional blend of luxury, location, and lifestyle.
WaterfrontFireplaceEV Charger
Rooms
Main Floor
| Living Room | 5.04 × 4.08 m | |
| Dining Room | 4.63 × 3.43 m | |
| Kitchen | 3.60 × 3.28 m | |
| Mud Room | 2.20 × 1.99 m | |
| Bedroom | 2.78 × 2.87 m | |
| Bathroom | 1.73 × 0.83 m | 2 Pc Bath |
Second Floor
| Primary Bedroom | 3.15 × 5.19 m | |
| Bedroom 2 | 2.79 × 4.00 m | |
| Other | 2.84 × 1.55 m | |
| Bathroom | 1.54 × 2.43 m |
Lower
| Utility Room | 8.00 × 7.44 m | |
| Other | 3.98 × 3.88 m |
Features
- Other
- Unfinished
- Walk-Up
- Central Air
- 1 1/2 Storey
Financials
Annual Taxes
$5,004
Estimated Rental Income
Entire property$3,200 – $4,800/mo
Rental yield3.3% – 5.0%
*Estimates based on comparable rentals in the area. Actual income may vary.
Market Data — Burlington
Days on market8 days
Buyer's MarketSeller's Market
Based on active listings in Burlington. Data updates daily.
Demographics — Burlington
Population
186,948
Avg Household Income
$125,000
Age Distribution
0-19
20%
20-34
16%
35-49
19%
50-64
22%
65+
23%
Ownership74% own · 26% rent
EnglishFrenchArabicPolishTagalog
Getting around
How walkable, bikeable, and transit-friendly this neighbourhood is.
53
/ 100
Walk Score
Somewhat Walkable
46
/ 100
Transit Score
Some Transit
47
/ 100
Bike Score
Somewhat Bikeable
Scores are estimates based on neighbourhood data and are for informational purposes only.
MLS® data courtesy of the Toronto Regional Real Estate Board (TRREB).
The information provided herein must only be used by consumers that have a bona fide interest in the purchase, sale, or lease of real estate and may not be used for any commercial purpose or any other purpose. Listing information is deemed reliable but is not guaranteed accurate by the Toronto Regional Real Estate Board, the listing brokerage, or this website. The trademarks REALTOR®, REALTORS® and the REALTOR® logo are controlled by The Canadian Real Estate Association (CREA) and identify real estate professionals who are members of CREA. MLS®, Multiple Listing Service®, and the associated logos are owned by CREA. Not intended to solicit properties currently listed for sale or buyers under contract.
You may also like
More homes in Burlington
Hand-picked listings with a similar price range and style.
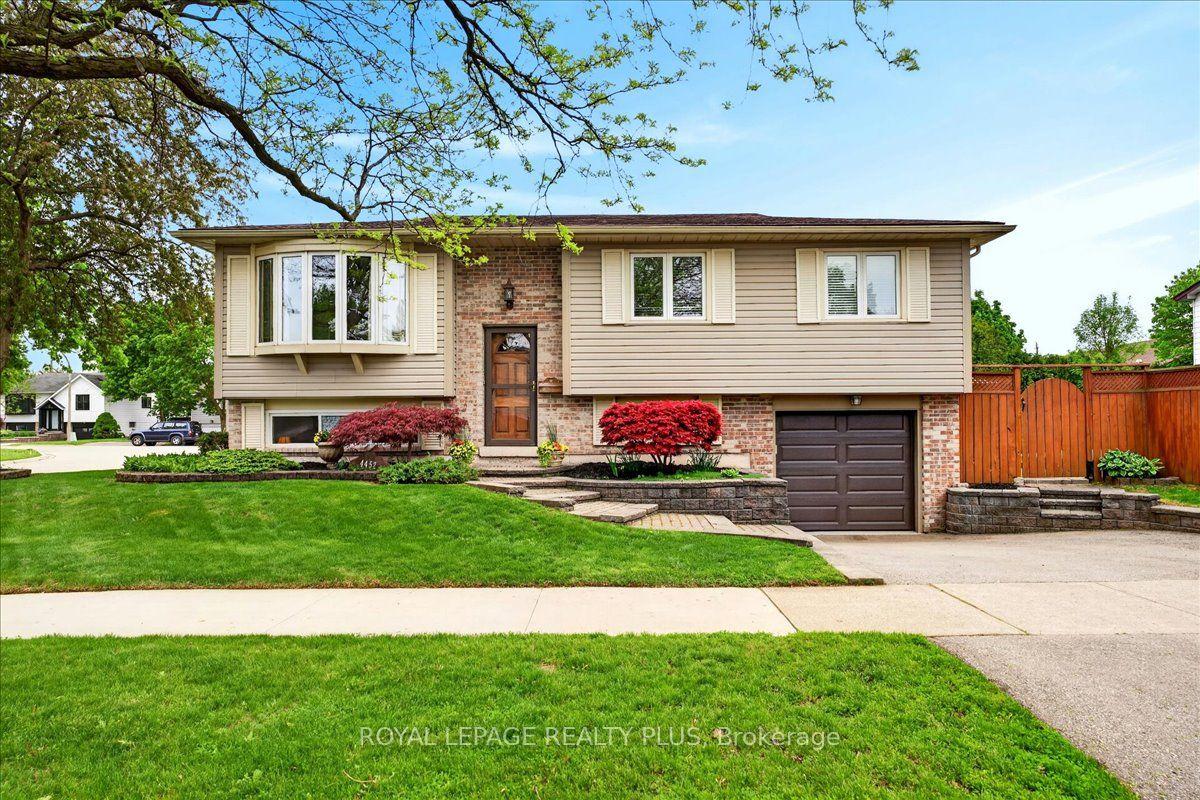
For Sale1 month ago
$995,000
Detached
est. $4,362/mo
4452 Delaney Drive, Shoreacres
Burlington, ON
3+1 bd
2 ba
1,300
5
MLS# W13677024Royal Lepage Realty Plus
WhatsApp Aman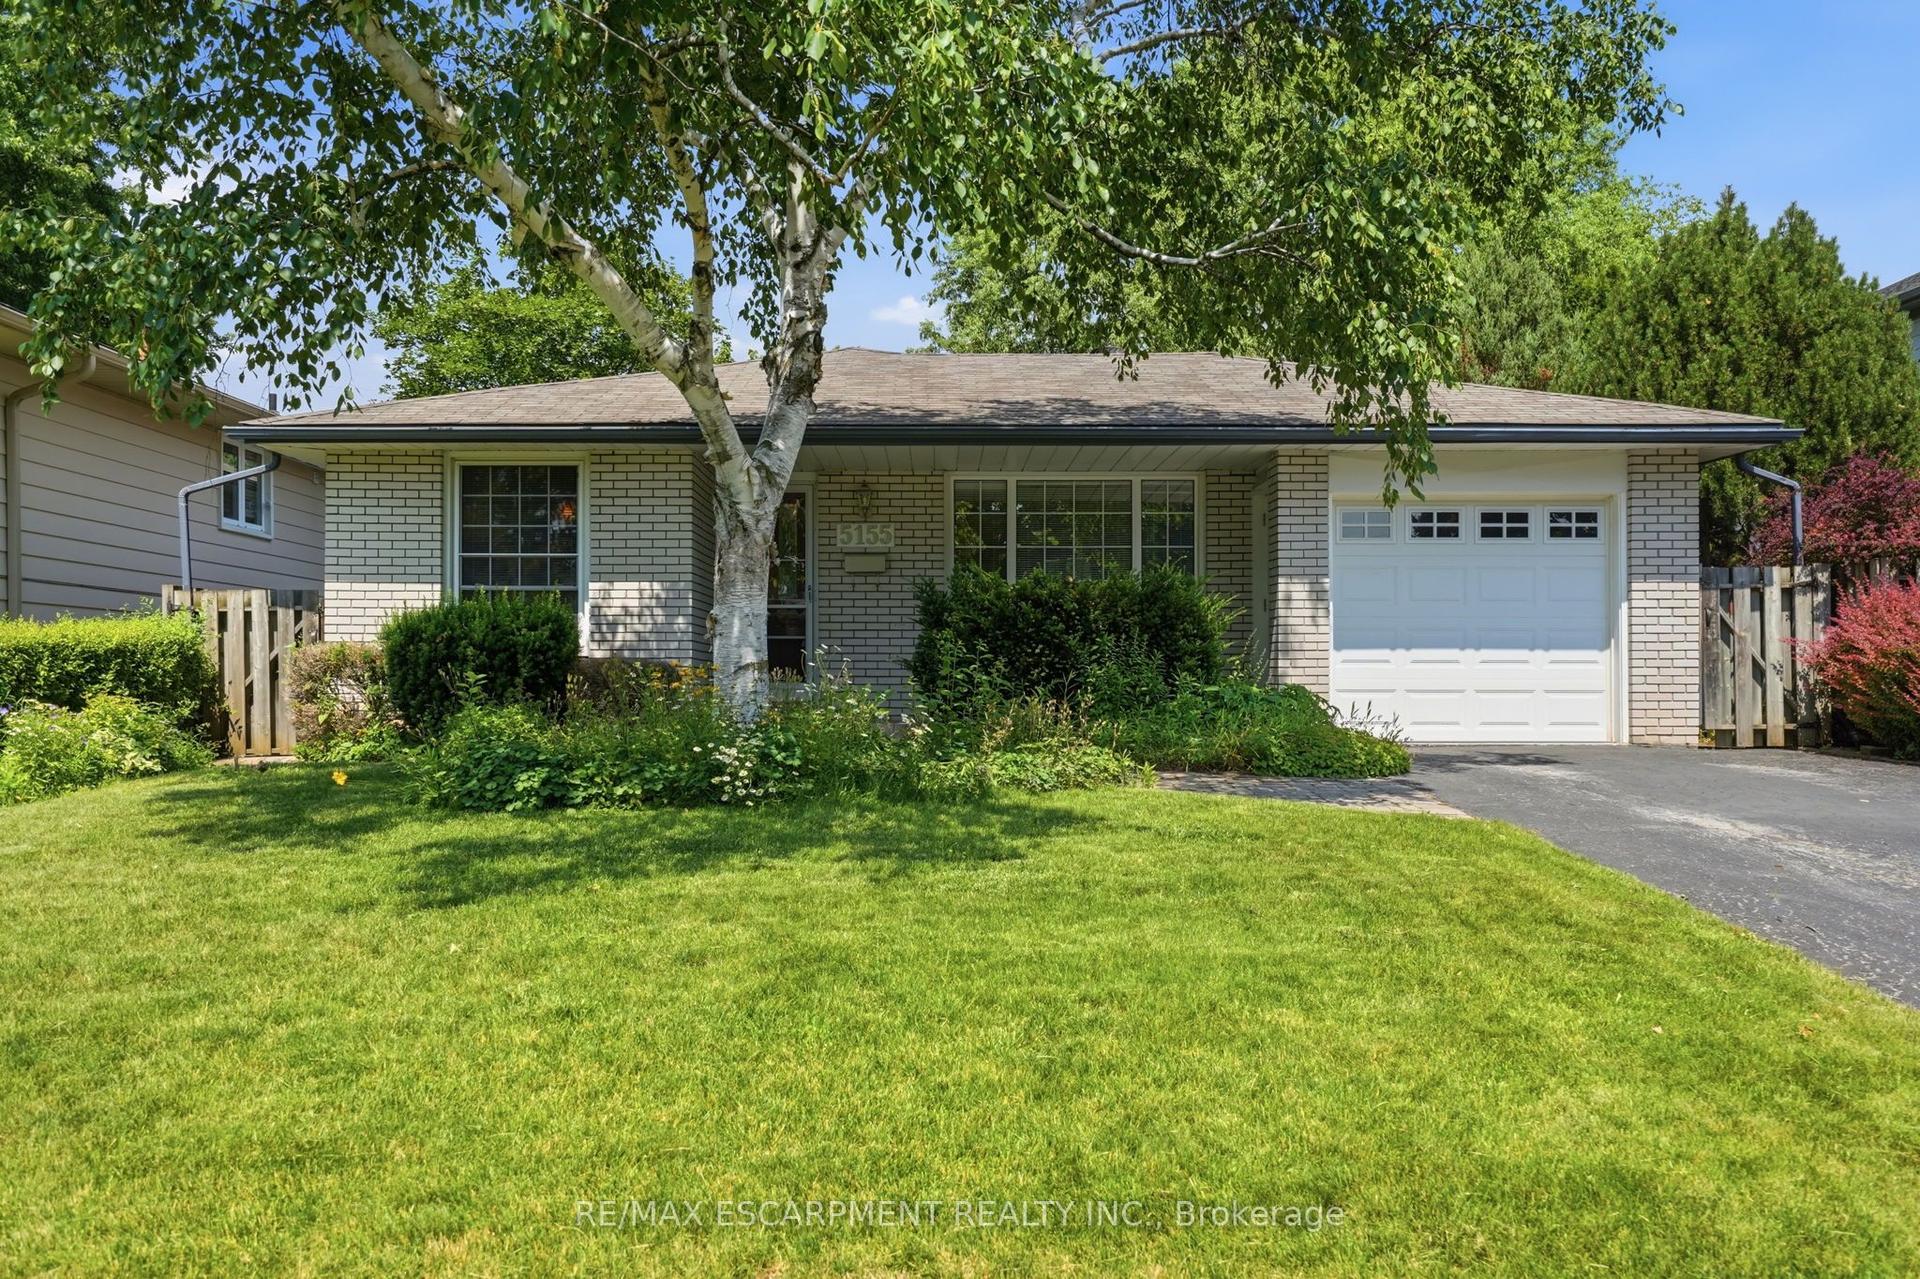
For Sale11 h ago
$899,900
Detached
est. $3,945/mo
5155 Idlewood Crescent, Appleby
Burlington, ON
3 bd
2 ba
1,300
3
MLS# W13804362Re/Max Escarpment Realty Inc.
WhatsApp Aman