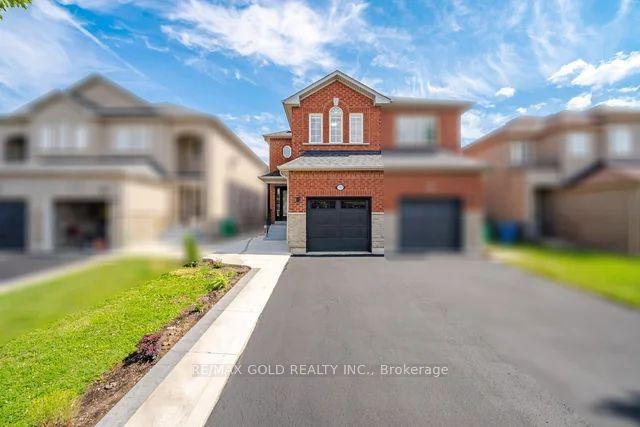
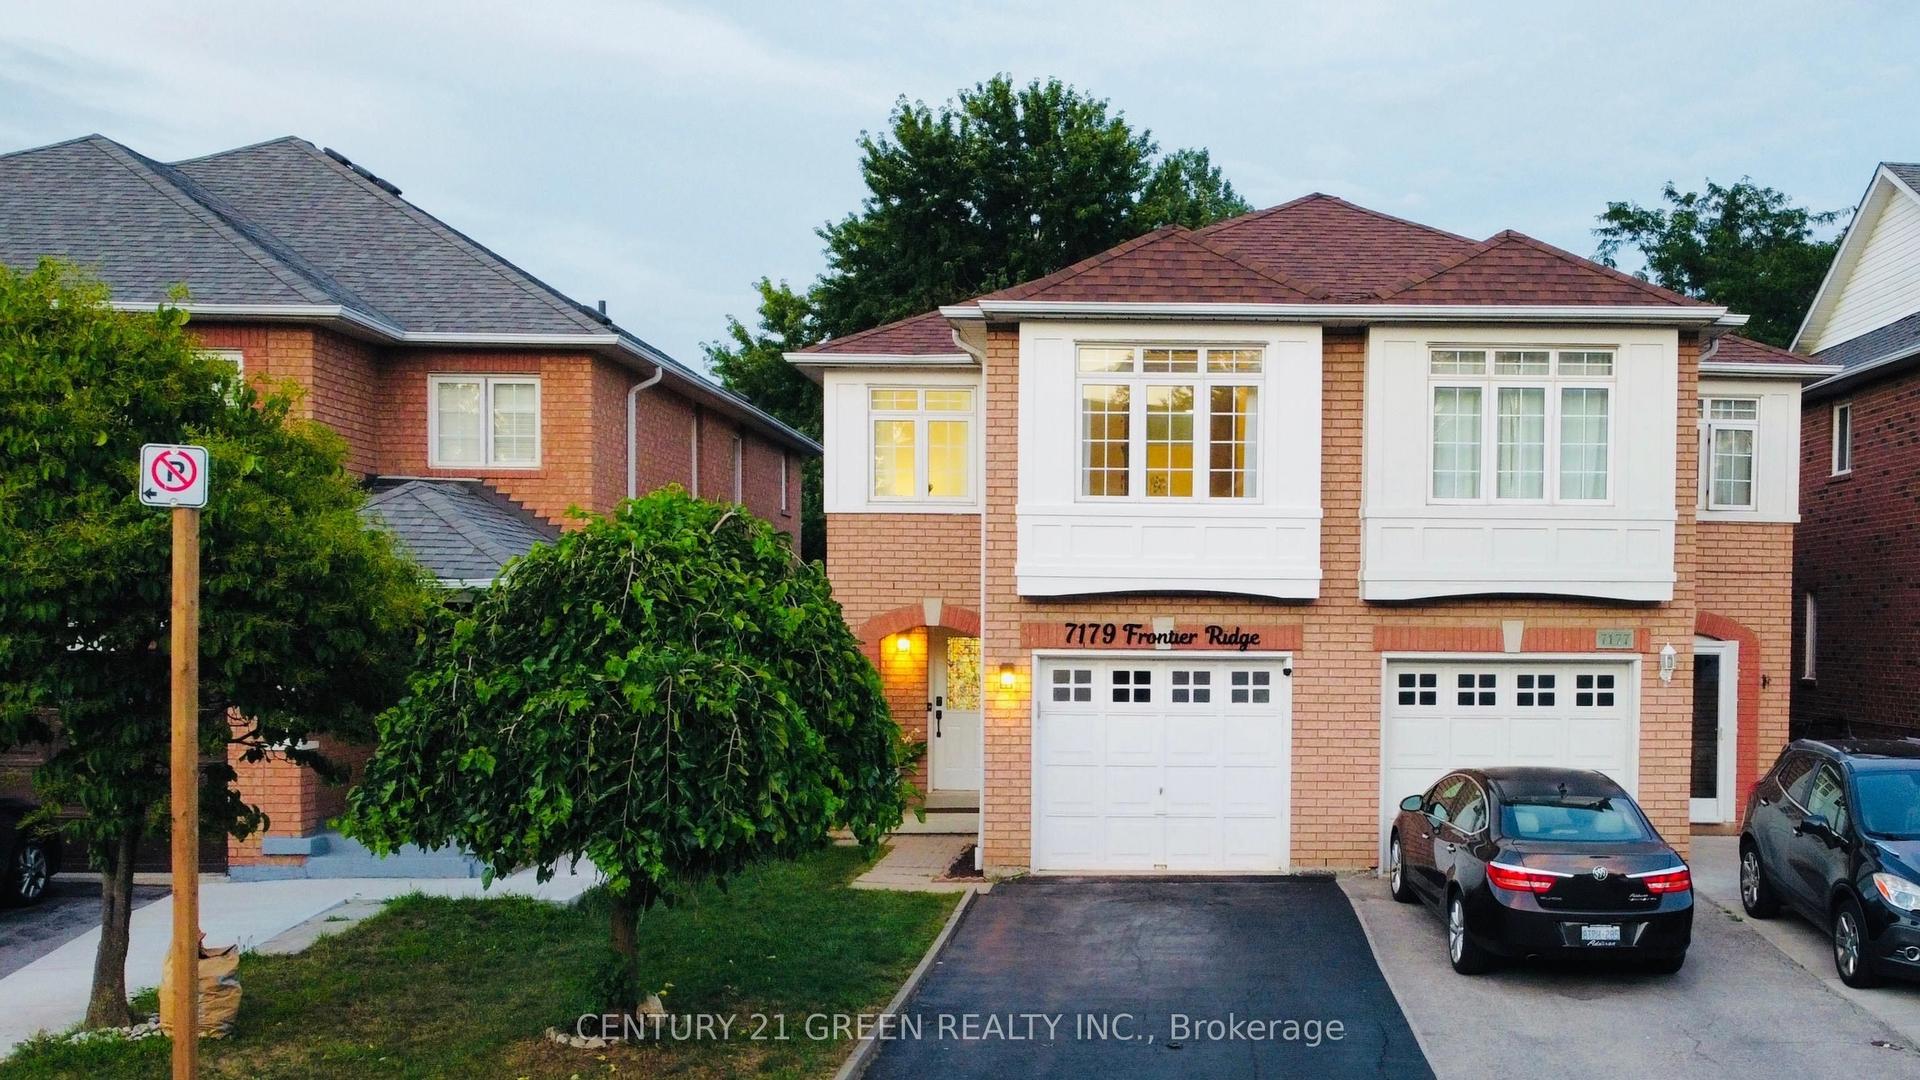
For Sale
Just Listed
2727 Bucklepost Crescent
Meadowvale, Mississauga, ON
$910,000
3Bd
2Ba
1,750+sqft
4Parking
40 x 123 ftlot
$520/sqft
Semi-DetachedMLS# W13717386Listed 2026-08-277 DOM
Basement
Finished
About this home
THE SECRET'S IN THE SEMI! Room to live big on Bucklepost, where a great-sized lot, multiple levels, and surprises around every corner make this anything but your average semi. Sun pours into the open living and dining rooms through a beautiful bay window, while exposed-brick energy brings instant personality. Down a level, things get even better. A warm and wonderful family room with custom built-ins, designer wallpaper, and a brick fireplace sits just below the kitchen, connected by a glass railing so everyone can be together without actually being together. Genius. The finished lower level keeps the good times going with a rec room, renovated laundry, separate entrance, and yes, a secret room hiding a workshop. Outside, there is parking for three, a gazebo, tons of storage, and a large, low-maintenance backyard ready for summer. Close to parks, community centres, shopping, Streetsville, and every major highway you could ask for. This house keeps going. And giving.
RenovatedFireplace
Rooms
Main Floor
| Living Room | 3.40 × 4.90 m | Laminate Combined w/Dining Large Window |
| Kitchen | 4.23 × 3.33 m | Stainless Steel Appl Granite Counters Overlooks Family |
| Family Room | 5.33 × 3.41 m | Gas Fireplace W/O To Patio Pot Lights |
| Dining Room | 4.25 × 3.47 m | Pot Lights Laminate |
| Living Room | 5.00 × 3.39 m | Bay Window Laminate |
| Bedroom 3 | 3.45 × 2.36 m | Double Closet Laminate |
| Dining Room | 4.20 × 3.40 m | Laminate Combined w/Living Pot Lights |
| Kitchen | 4.10 × 3.50 m | Ceramic Floor Quartz Counter Backsplash |
| Family Room | 5.30 × 3.50 m | Laminate Brick Fireplace Pot Lights |
| Bedroom | 2.40 × 3.40 m | Laminate Double Closet Window |
Second Floor
| Bedroom 2 | 3.45 × 2.57 m | Double Closet Laminate |
| Primary Bedroom | 4.61 × 3.45 m | His and Hers Closets Laminate |
| Primary Bedroom | 4.60 × 3.40 m | Laminate His and Hers Closets Large Window |
| Bedroom | 2.50 × 3.50 m | Laminate Closet Window |
Lower
| Laundry | 3.40 × 5.60 m | W/O To Garage |
| Recreation | 4.80 × 4.40 m | Vinyl Floor |
| Recreation | 4.80 × 4.40 m | Vinyl Floor Above Grade Window Pot Lights |
Basement
| Workshop | 2.10 × 4.80 m | |
| Recreation | 4.30 × 4.80 m | Broadloom Pot Lights |
Other
| Room | — |
Features
- Other
- Lighting
- Privacy
- Finished
- Separate Entrance
- None
- Backsplit 5
Financials
Annual Taxes
$5,526.54
Estimated Rental Income
Entire property$3,200 – $4,800/mo
Basement apartment$1,800 – $2,500/mo
Rental yield4.2% – 6.3%
*Estimates based on comparable rentals in the area. Actual income may vary.
Market Data — Mississauga
Days on market7 days
Buyer's MarketSeller's Market
Based on active listings in Mississauga. Data updates daily.
Demographics — Mississauga
Population
717,961
Avg Household Income
$105,000
Age Distribution
0-19
21%
20-34
20%
35-49
21%
50-64
20%
65+
18%
Ownership71% own · 29% rent
EnglishUrduArabicPunjabiPolish
Getting around
How walkable, bikeable, and transit-friendly this neighbourhood is.
78
/ 100
Walk Score
Very Walkable
64
/ 100
Transit Score
Good Transit
74
/ 100
Bike Score
Very Bikeable
Scores are estimates based on neighbourhood data and are for informational purposes only.
MLS® data courtesy of the Toronto Regional Real Estate Board (TRREB).
The information provided herein must only be used by consumers that have a bona fide interest in the purchase, sale, or lease of real estate and may not be used for any commercial purpose or any other purpose. Listing information is deemed reliable but is not guaranteed accurate by the Toronto Regional Real Estate Board, the listing brokerage, or this website. The trademarks REALTOR®, REALTORS® and the REALTOR® logo are controlled by The Canadian Real Estate Association (CREA) and identify real estate professionals who are members of CREA. MLS®, Multiple Listing Service®, and the associated logos are owned by CREA. Not intended to solicit properties currently listed for sale or buyers under contract.
You may also like
More homes in Mississauga
Hand-picked listings with a similar price range and style.
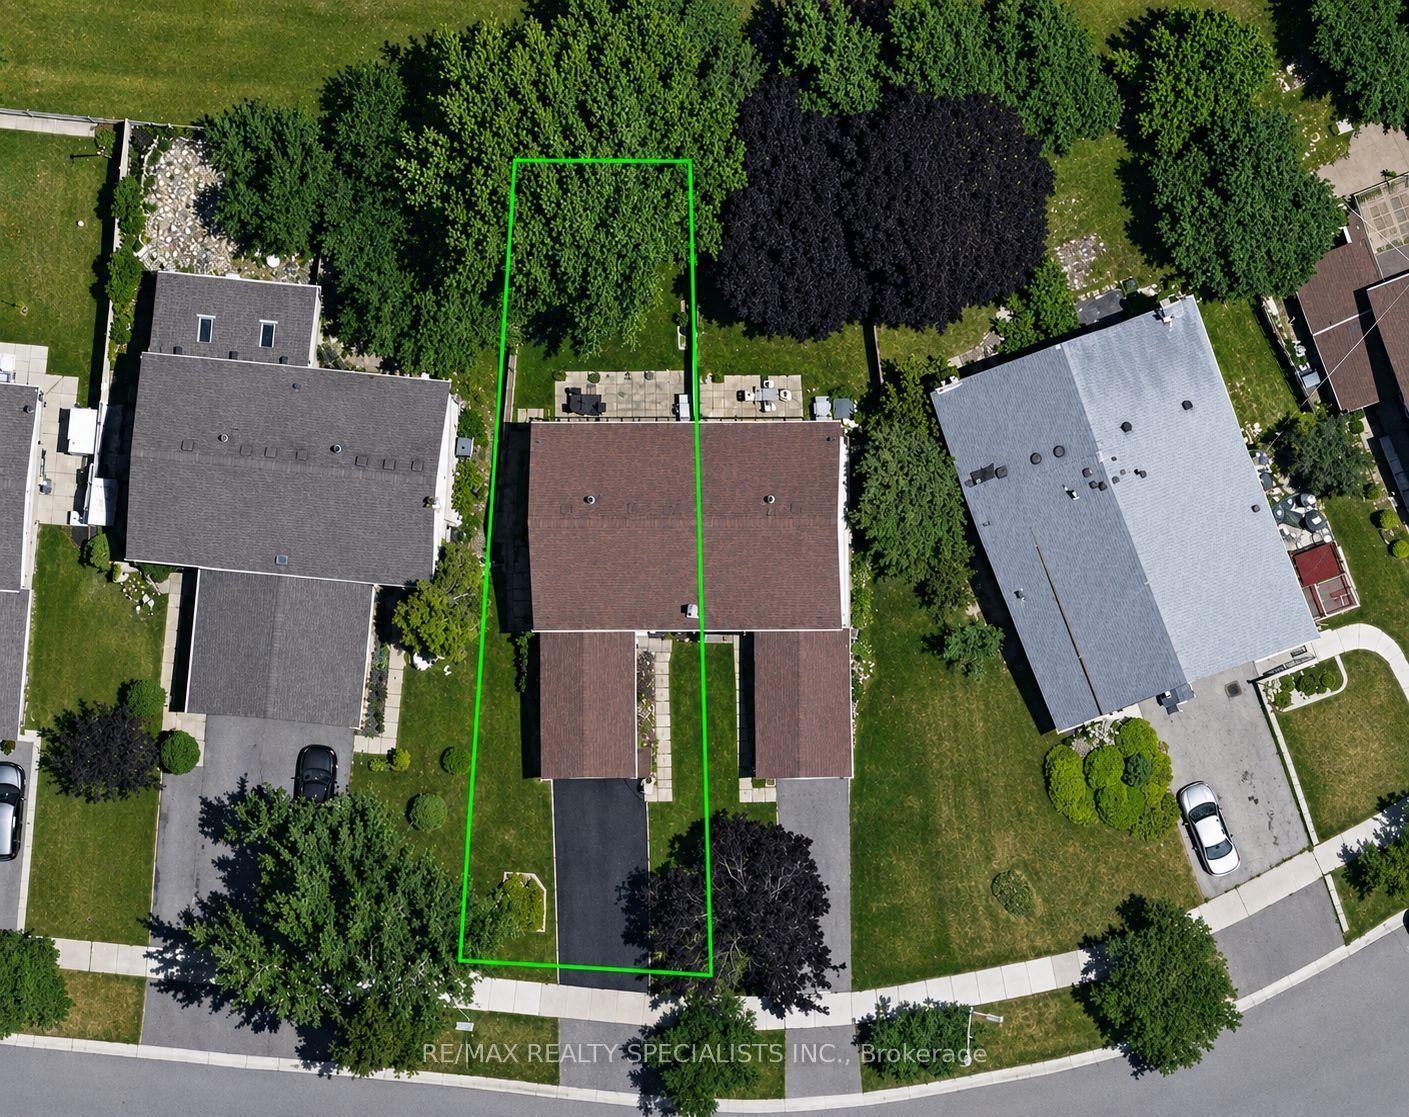
For Sale1 day ago
$879,800
Semi-Detached
est. $3,857/mo
6851 Avila Road, Meadowvale
Mississauga, ON
3 bd
2 ba
1,300
5
MLS# W13737732Re/Max Realty Specialists Inc.
WhatsApp Aman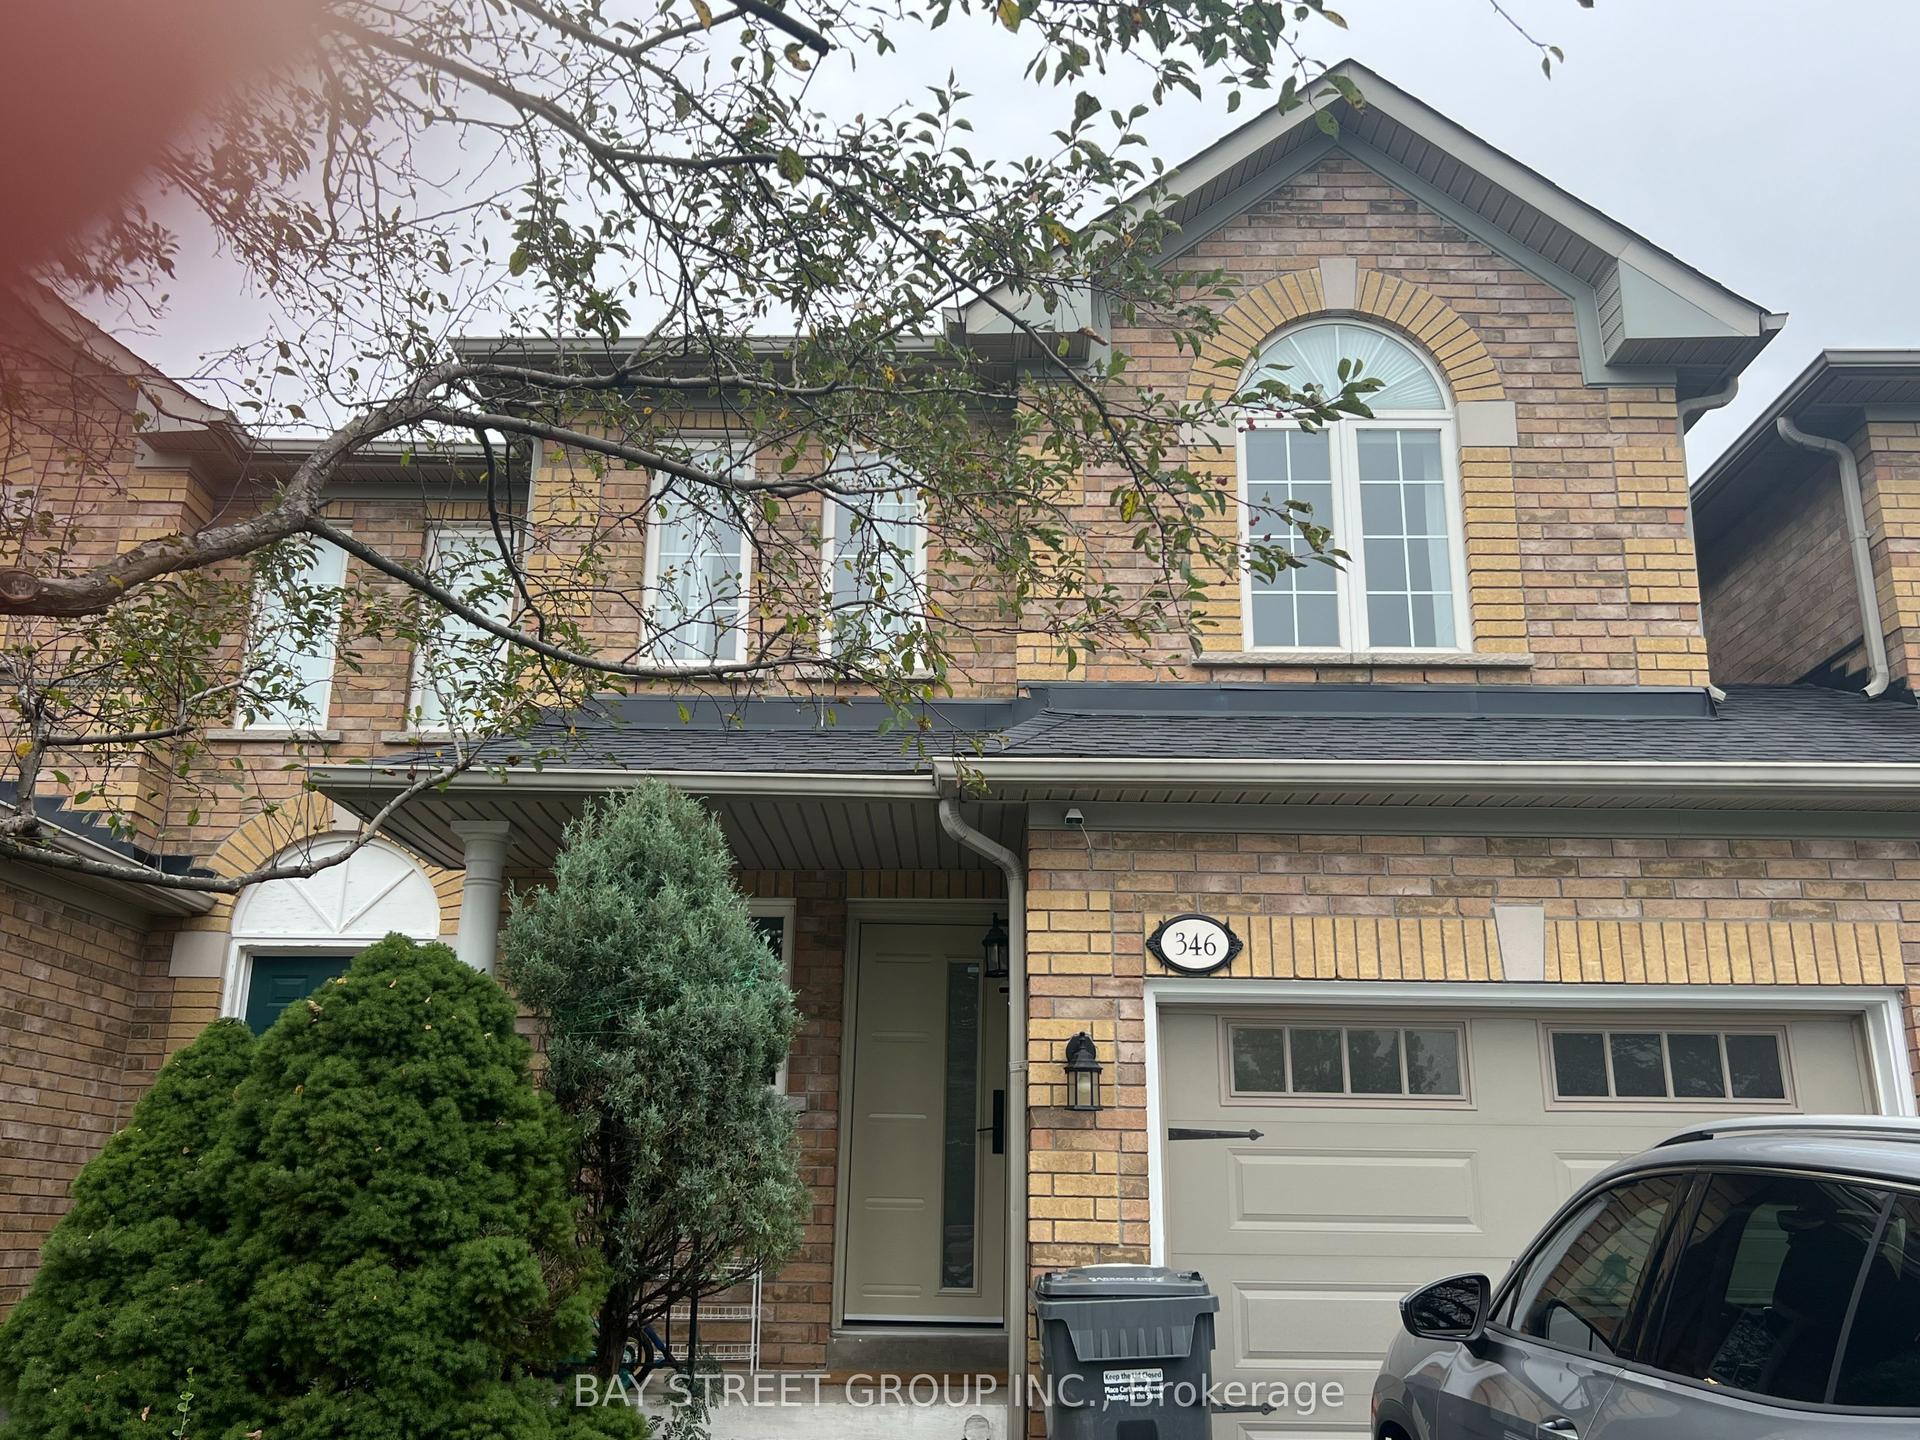
For Sale1 day ago
$989,000
Semi-Detached
est. $4,336/mo
346 Sardinia Drive, Hurontario
Mississauga, ON
3+1 bd
4 ba
1,750
2
MLS# W13738012Bay Street Group Inc.
WhatsApp Aman