For Sale
Just Listed
131 West Deane Park Drive
Eringate-Centennial-West Deane, Toronto, ON
$1,321,000
3+1Bd
2Ba
1,300+sqft
2Parking
50 x 123 ftlot
$1016/sqft
DetachedMLS# W13717484Listed 2026-08-276 DOM
Heating
Water Heater
Cooling
Central Air
About this home
Location! Location! Location! Rare OpportunityTo Own A Beautiful Bungalow In The Heart Of Family Friendly West Deane Neighborhood. Separate Entrance & Bath & Kitchenette In Basement. 2 Fireplaces. Walk Out From Dining Room To Covered Veranda To Private Yard. Quiet Suburban Country Feel, Beautiful Established Lot. Treed Community. This Home Offers The Best Of Both Worlds. Move In Or Build Your New Dream Home. Building Permits Available & Transferrable Down Size Or Build On This Incredible Property. Easy Access To Parks, Trails, Excellent Schools, Centennial Olympic Pool, TTC At Your Door Step, Minutes To Hwy 427, 401, Q.E.W., Pearson Airport, Future Eglinton Crosstown Lrt., Go Transit, Subway, Sherway Gardens. Note: Irreg Lot Size. Lower Level Offers Incredible Versatility With Spacious Family Room, Bathroom, Bar, Hook Up for Kitchen. Ideal For Nanny/In law Suite, Or Rental Potential.
PoolIn-law Suite
Rooms
Main Floor
| Living Room | 5.03 × 3.38 m | Hardwood Floor Stone Fireplace Window |
| Dining Room | 3.32 × 3.07 m | Hardwood Floor W/O To Deck Combined w/Living |
| Kitchen | 3.68 × 3.98 m | Tile Floor Window Eat-in Kitchen |
| Primary Bedroom | 4.12 × 3.44 m | Hardwood Floor Closet Window |
| Bedroom 2 | 3.75 × 2.78 m | Hardwood Floor Closet Window |
| Bedroom 3 | 3.07 × 3.05 m | Hardwood Floor Closet Window |
Basement
| Bedroom | 4.60 × 4.13 m | 4 Pc Bath B/I Bar Tile Floor |
| Recreation | 6.80 × 3.55 m | Brick Fireplace Tile Floor |
| Workshop | 3.91 × 2.64 m | |
| Laundry | 5.97 × 4.32 m |
Features
- Carpet Free
- In-Law Suite
- In-Law Capability
- Storage
- Water Heater
- Full
- Central Air
- Bungalow
Financials
Annual Taxes
$5,378.85
Estimated Rental Income
Entire property$3,200 – $4,800/mo
Basement apartment$1,800 – $2,500/mo
Rental yield2.9% – 4.4%
*Estimates based on comparable rentals in the area. Actual income may vary.
Market Data — Toronto
Days on market6 days
Buyer's MarketSeller's Market
Based on active listings in Toronto. Data updates daily.
Demographics — Toronto
Population
2,794,356
Avg Household Income
$102,000
Age Distribution
0-19
19%
20-34
24%
35-49
21%
50-64
19%
65+
17%
Ownership53% own · 47% rent
EnglishMandarinCantoneseTagalogTamil
Getting around
How walkable, bikeable, and transit-friendly this neighbourhood is.
77
/ 100
Walk Score
Very Walkable
67
/ 100
Transit Score
Good Transit
75
/ 100
Bike Score
Very Bikeable
Scores are estimates based on neighbourhood data and are for informational purposes only.
MLS® data courtesy of the Toronto Regional Real Estate Board (TRREB).
The information provided herein must only be used by consumers that have a bona fide interest in the purchase, sale, or lease of real estate and may not be used for any commercial purpose or any other purpose. Listing information is deemed reliable but is not guaranteed accurate by the Toronto Regional Real Estate Board, the listing brokerage, or this website. The trademarks REALTOR®, REALTORS® and the REALTOR® logo are controlled by The Canadian Real Estate Association (CREA) and identify real estate professionals who are members of CREA. MLS®, Multiple Listing Service®, and the associated logos are owned by CREA. Not intended to solicit properties currently listed for sale or buyers under contract.
You may also like
More homes in Toronto
Hand-picked listings with a similar price range and style.
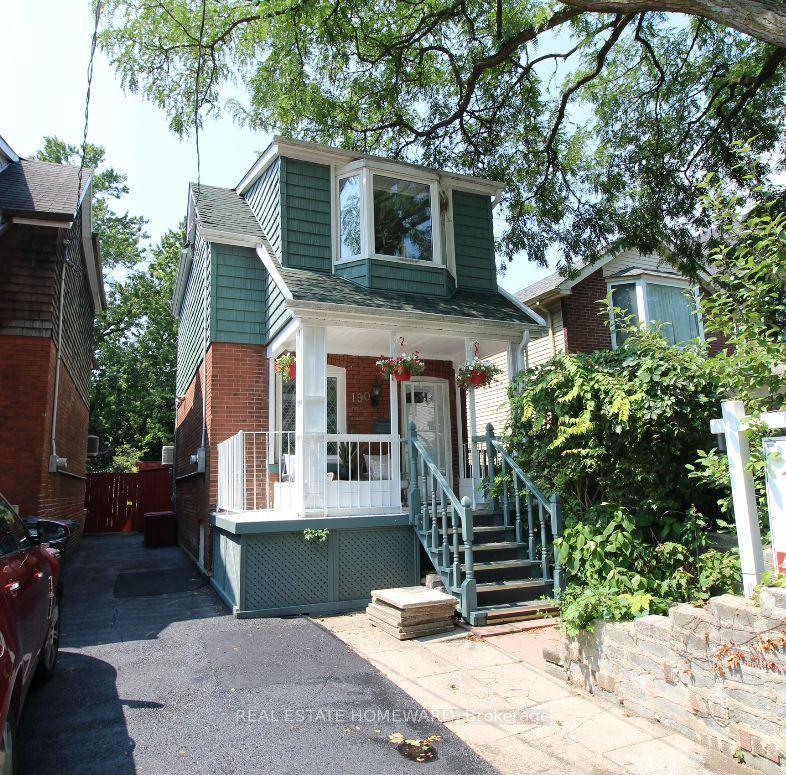
For Sale1 day ago
$1,197,000
Detached
est. $5,248/mo
190 Rhodes Avenue, Greenwood-Coxwell
Toronto, ON
3 bd
2 ba
1,300
1
MLS# E13733532Real Estate Homeward
WhatsApp Aman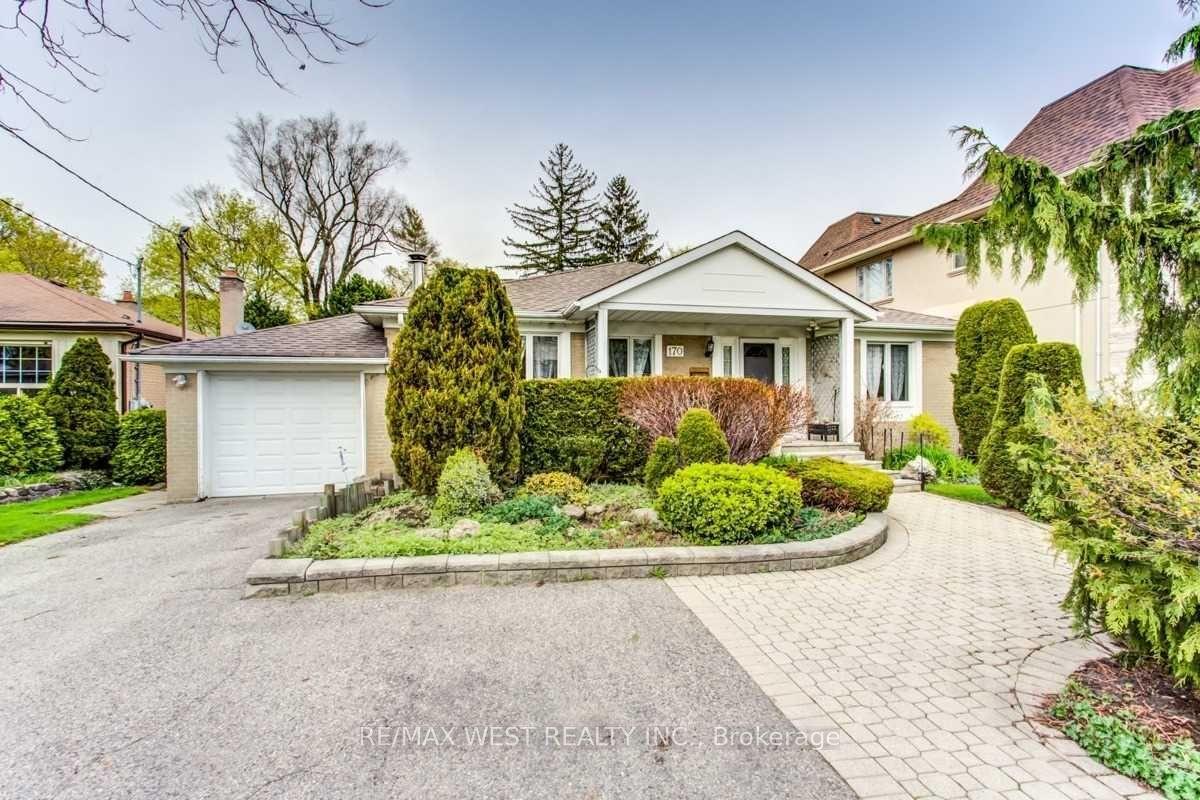
For Sale1 day ago
$1,590,000
Detached
est. $6,971/mo
170 Newton Drive, Newtonbrook East
Toronto, ON
3+1 bd
3 ba
2,250
3
MLS# C13734248Re/Max West Realty Inc.
WhatsApp Aman