For Sale
Just Listed
385 Prince Of Wales Drive 3601 #3601
City Centre, Mississauga, ON
$399,900
1Bd
1Ba
650+sqft
1Parking
$615/sqft
CondoMLS# W13717952Listed 2026-08-273 DOM
Cooling
Central Air
Just listed! New listings in Mississauga often receive offers within the first week.
About this home
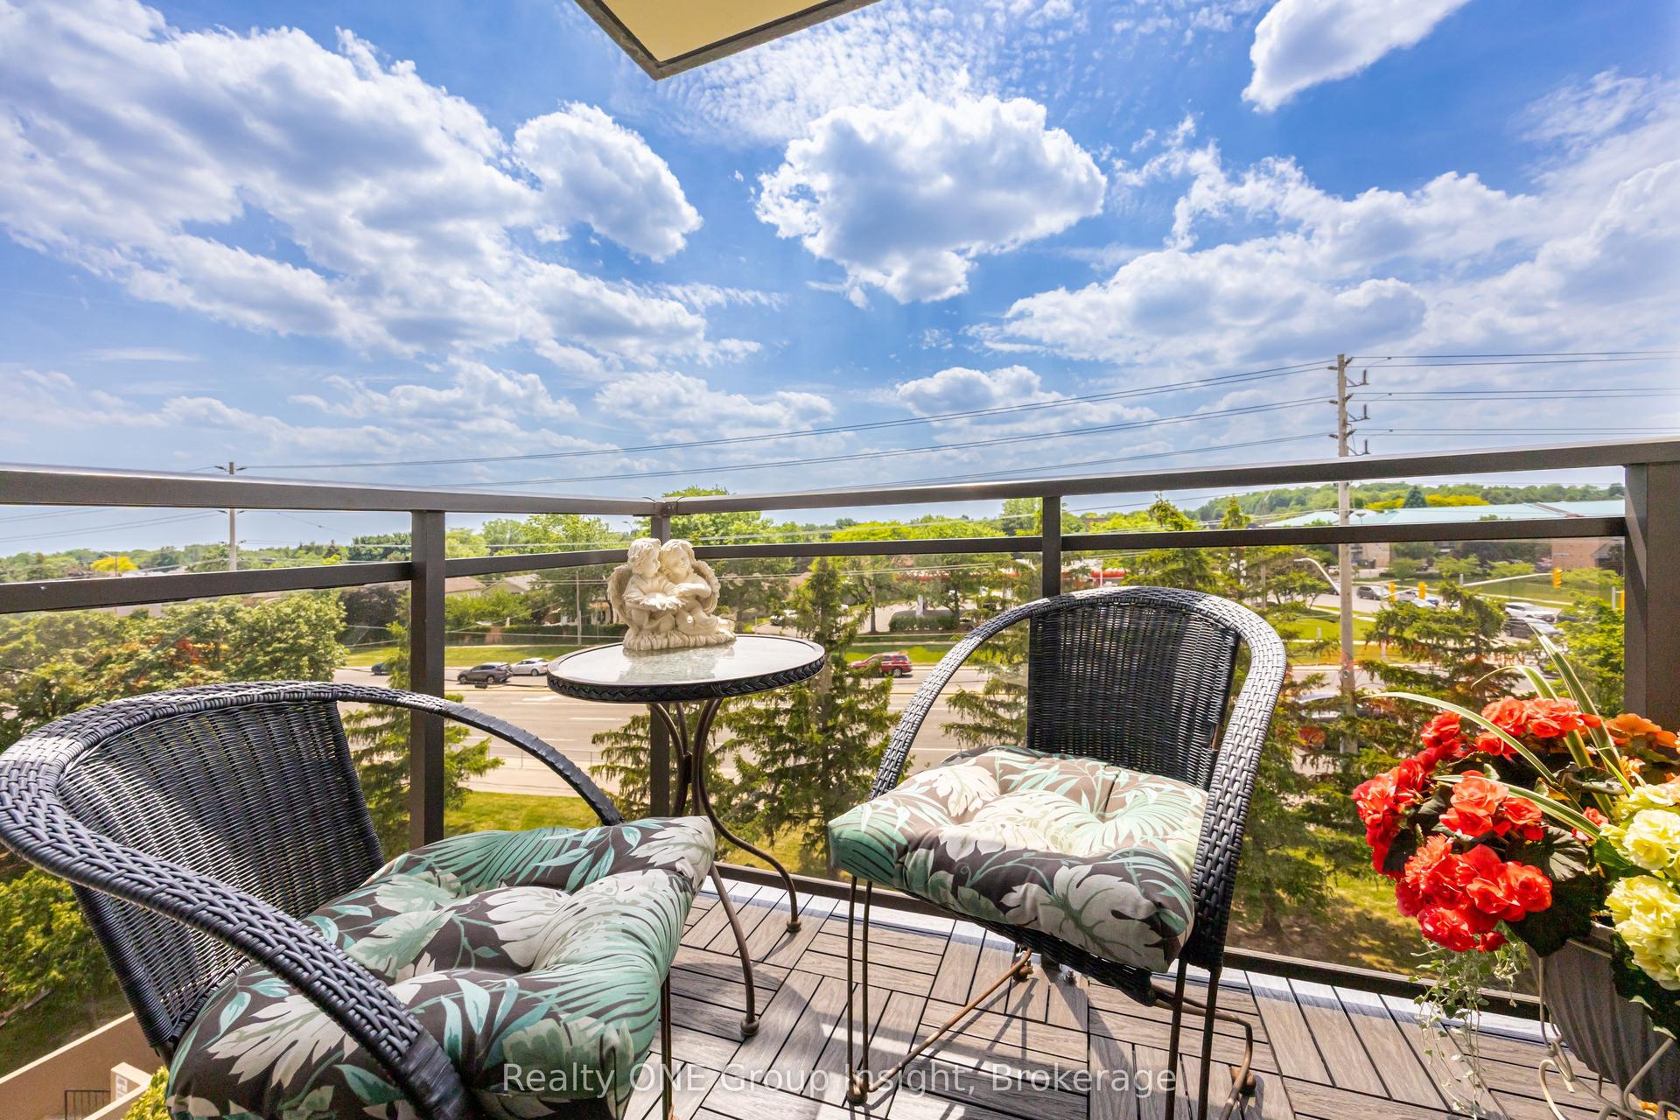
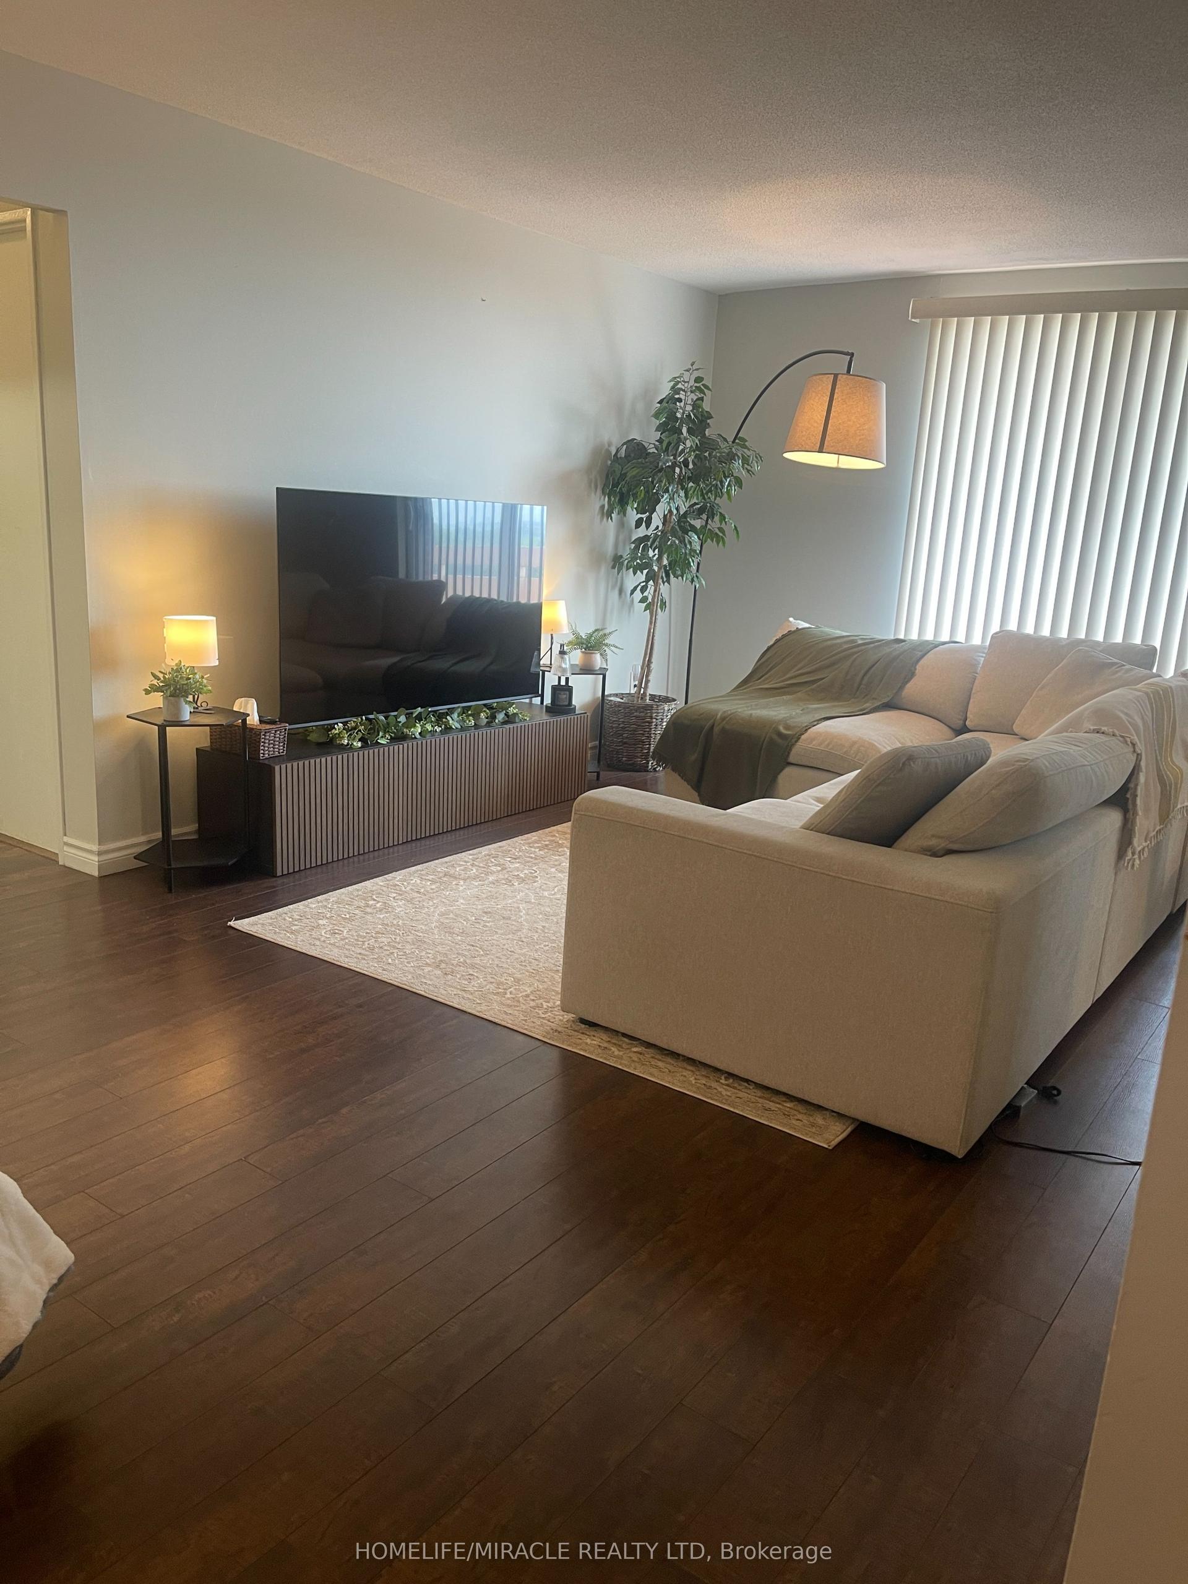
A MUST-SEE PENTHOUSE! Experience the privacy of penthouse living combined with the feel of luxury hotel living every day at The Chicago by Daniels, ideally located in the heart of Mississauga's vibrant City Centre. This exceptional 1-bedroom penthouse offers 600 sq. ft. of sophisticated urban living, combining an elegant design with an impressive collection of premium upgrades and resort-inspired amenities. The spacious open-concept layout is complemented by 10-foot ceilings, beautiful hardwood flooring, granite countertops, stylish backsplash, stainless steel appliances and a breakfast bar creating a polished and inviting space that is equally suited to entertaining or relaxing at home. Enjoy the added convenience of owned parking and owned storage, making this home as practical as it is luxurious. Step outside your suite and discover an extraordinary 17,000 sq. ft. amenity collection designed to rival a luxury resort. Residents enjoy 24-hour security, a spectacular indoor pool, outdoor hot tub, steam rooms, fitness facilities, virtual golf, a 30-foot climbing wall, home theatre, virtual media room, party and entertainment spaces, guest suites and beautifully designed common areas. Whether you're looking to stay active, entertain friends or simply unwind, everything you need is right at home. The location is equally impressive conveniently located steps to Square One Shopping Centre, Celebration Square, Mississauga City Hall, Central Library, YMCA, Sheridan College, restaurants, theatres and the Mississauga City Centre Transit Terminal. Enjoy effortless access to public transit and major highways, putting the best of Mississauga right outside your door. Perfectly suited for the discerning first-time buyer, professional, downsizer or investor, this is more than a condominium, it is a sophisticated penthouse lifestyle in one of Mississauga's most sought-after City Centre addresses. Come see it for yourself!
PoolHardwood
Rooms
Main Floor
| Living Room | 3.35 × 5.18 m | Hardwood Floor Open Concept W/O To Balcony |
| Dining Room | 3.35 × 5.18 m | Hardwood Floor Open Concept |
| Kitchen | 3.50 × 2.13 m | Pantry Ceramic Floor Backsplash |
| Primary Bedroom | 3.02 × 3.08 m | Hardwood Floor Window Closet Organizers |
| Bathroom | — | 5 Pc Bath |
Features
- Carpet Free
- None
- Central Air
- Apartment
Financials
Annual Taxes
$3,209.31
Estimated Rental Income
Entire property$2,100 – $2,800/mo
Rental yield6.3% – 8.4%
*Estimates based on comparable rentals in the area. Actual income may vary.
Market Data — Mississauga
Days on market3 days
Buyer's MarketSeller's Market
Based on active listings in Mississauga. Data updates daily.
Demographics — Mississauga
Population
717,961
Avg Household Income
$105,000
Age Distribution
0-19
21%
20-34
20%
35-49
21%
50-64
20%
65+
18%
Ownership71% own · 29% rent
EnglishUrduArabicPunjabiPolish
Getting around
How walkable, bikeable, and transit-friendly this neighbourhood is.
84
/ 100
Walk Score
Very Walkable
84
/ 100
Transit Score
Excellent Transit
67
/ 100
Bike Score
Bikeable
Scores are estimates based on neighbourhood data and are for informational purposes only.
MLS® data courtesy of the Toronto Regional Real Estate Board (TRREB).
The information provided herein must only be used by consumers that have a bona fide interest in the purchase, sale, or lease of real estate and may not be used for any commercial purpose or any other purpose. Listing information is deemed reliable but is not guaranteed accurate by the Toronto Regional Real Estate Board, the listing brokerage, or this website. The trademarks REALTOR®, REALTORS® and the REALTOR® logo are controlled by The Canadian Real Estate Association (CREA) and identify real estate professionals who are members of CREA. MLS®, Multiple Listing Service®, and the associated logos are owned by CREA. Not intended to solicit properties currently listed for sale or buyers under contract.
You may also like
More homes in Mississauga
Hand-picked listings with a similar price range and style.
For SaleJust listed
$459,000
Condo
est. $2,012/mo
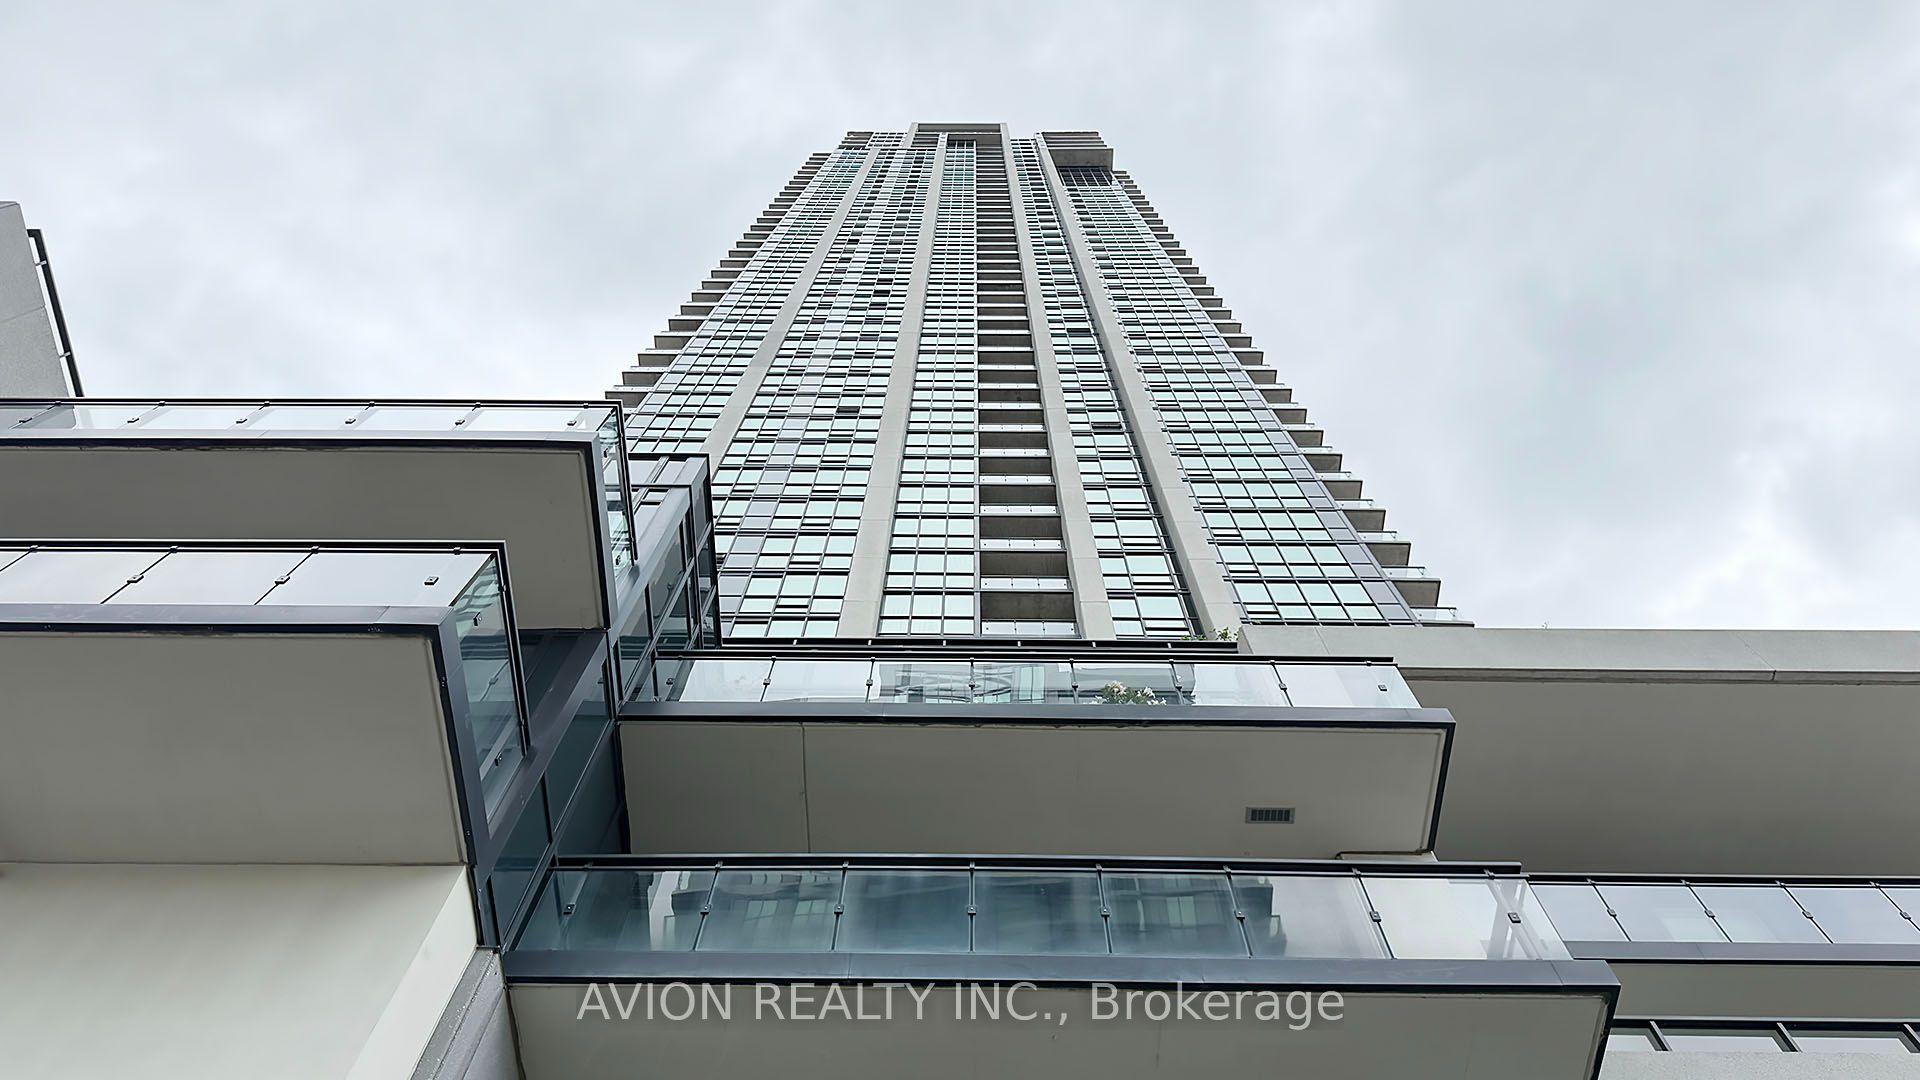
3975 Grand Park Drive 1806 #1806, City Centre
Mississauga, ON
1 bd
1 ba
550
1
MLS# W13726446Avion Realty Inc.
WhatsApp Aman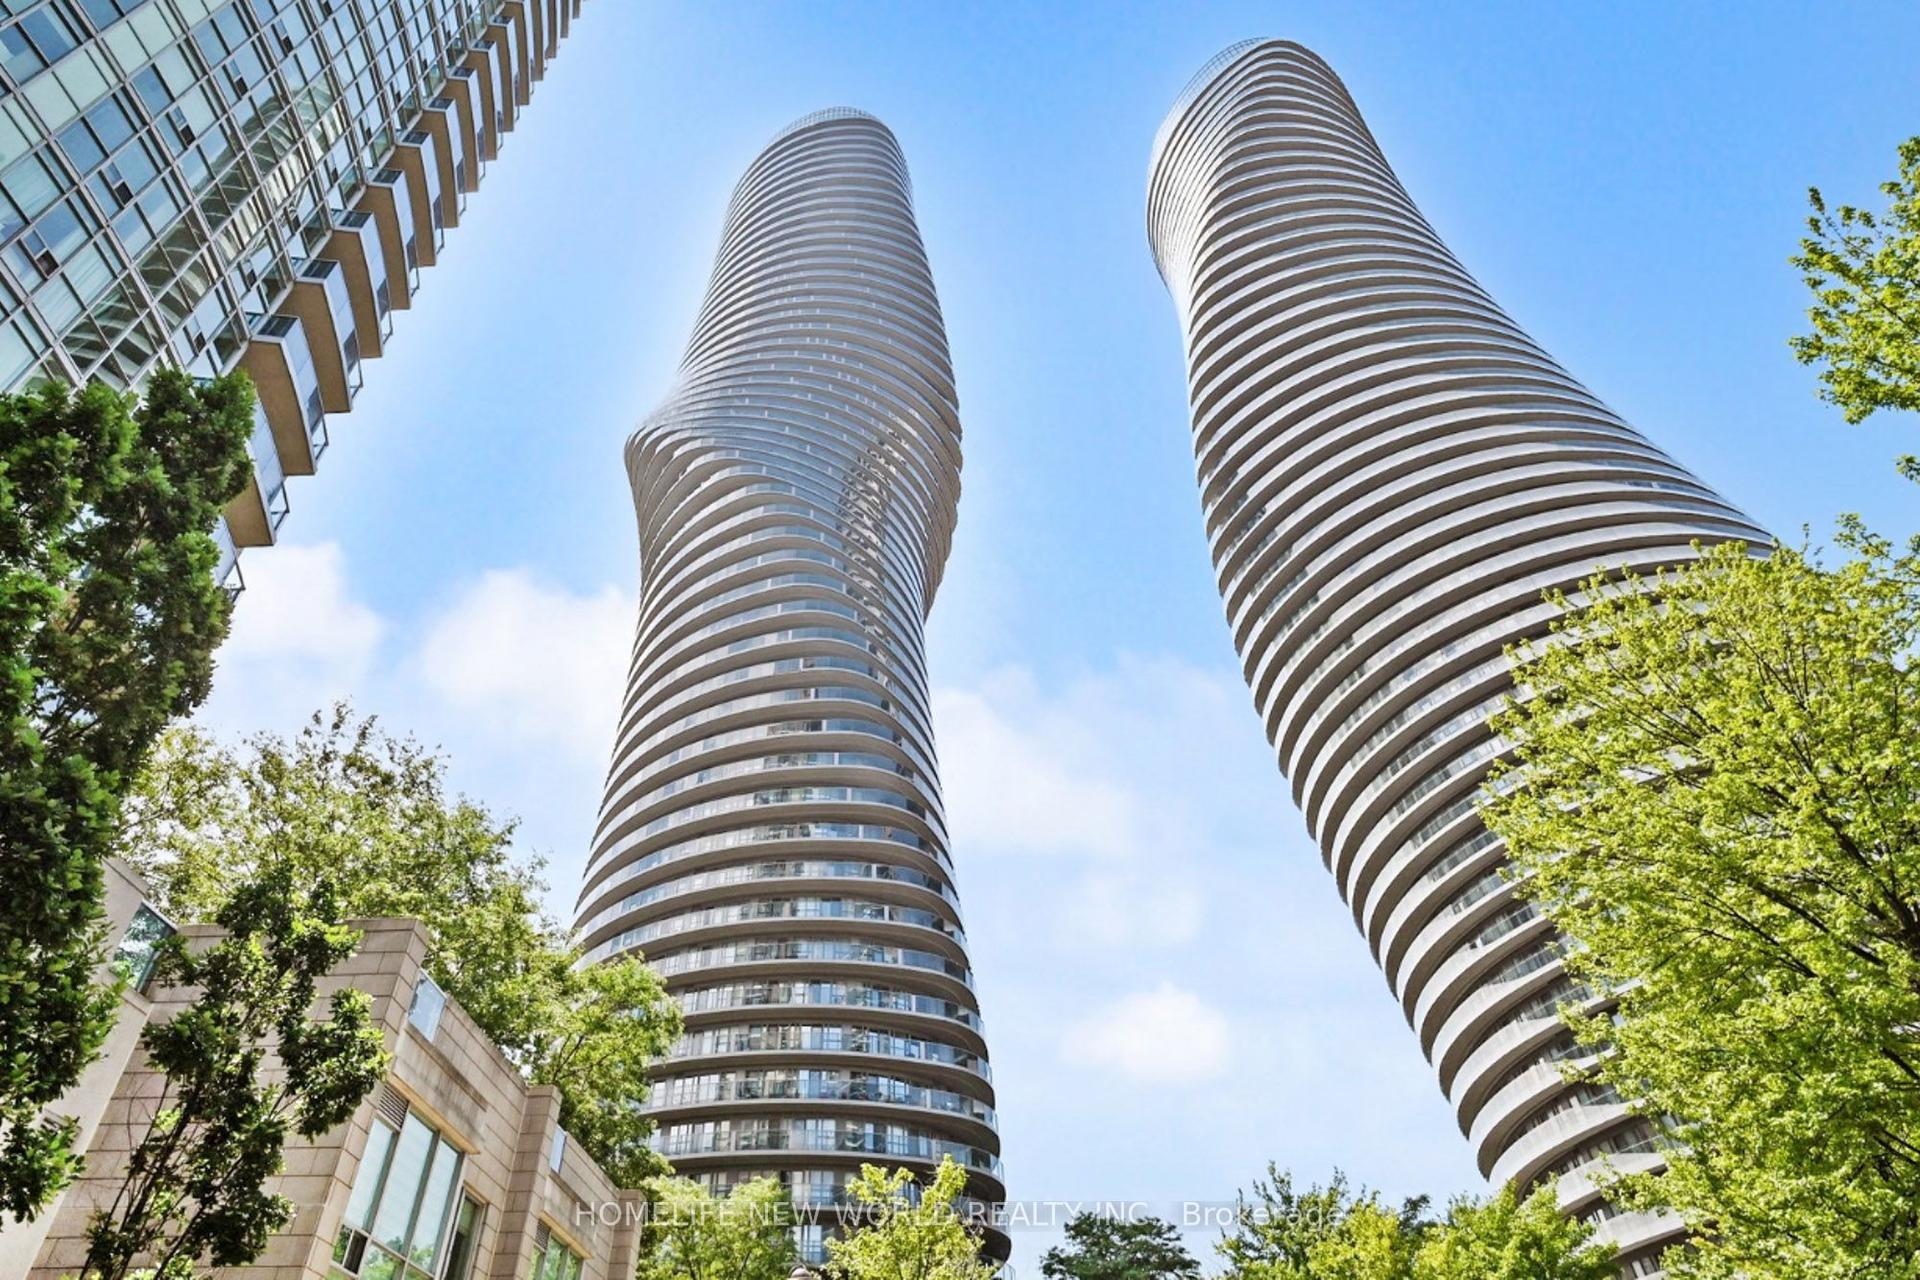
For SaleJust listed
$457,000
Condo
est. $2,003/mo
60 Absolute Avenue 4906 #4906, City Centre
Mississauga, ON
1+1 bd
2 ba
750
1
MLS# W13726348Homelife New World Realty Inc.
WhatsApp Aman