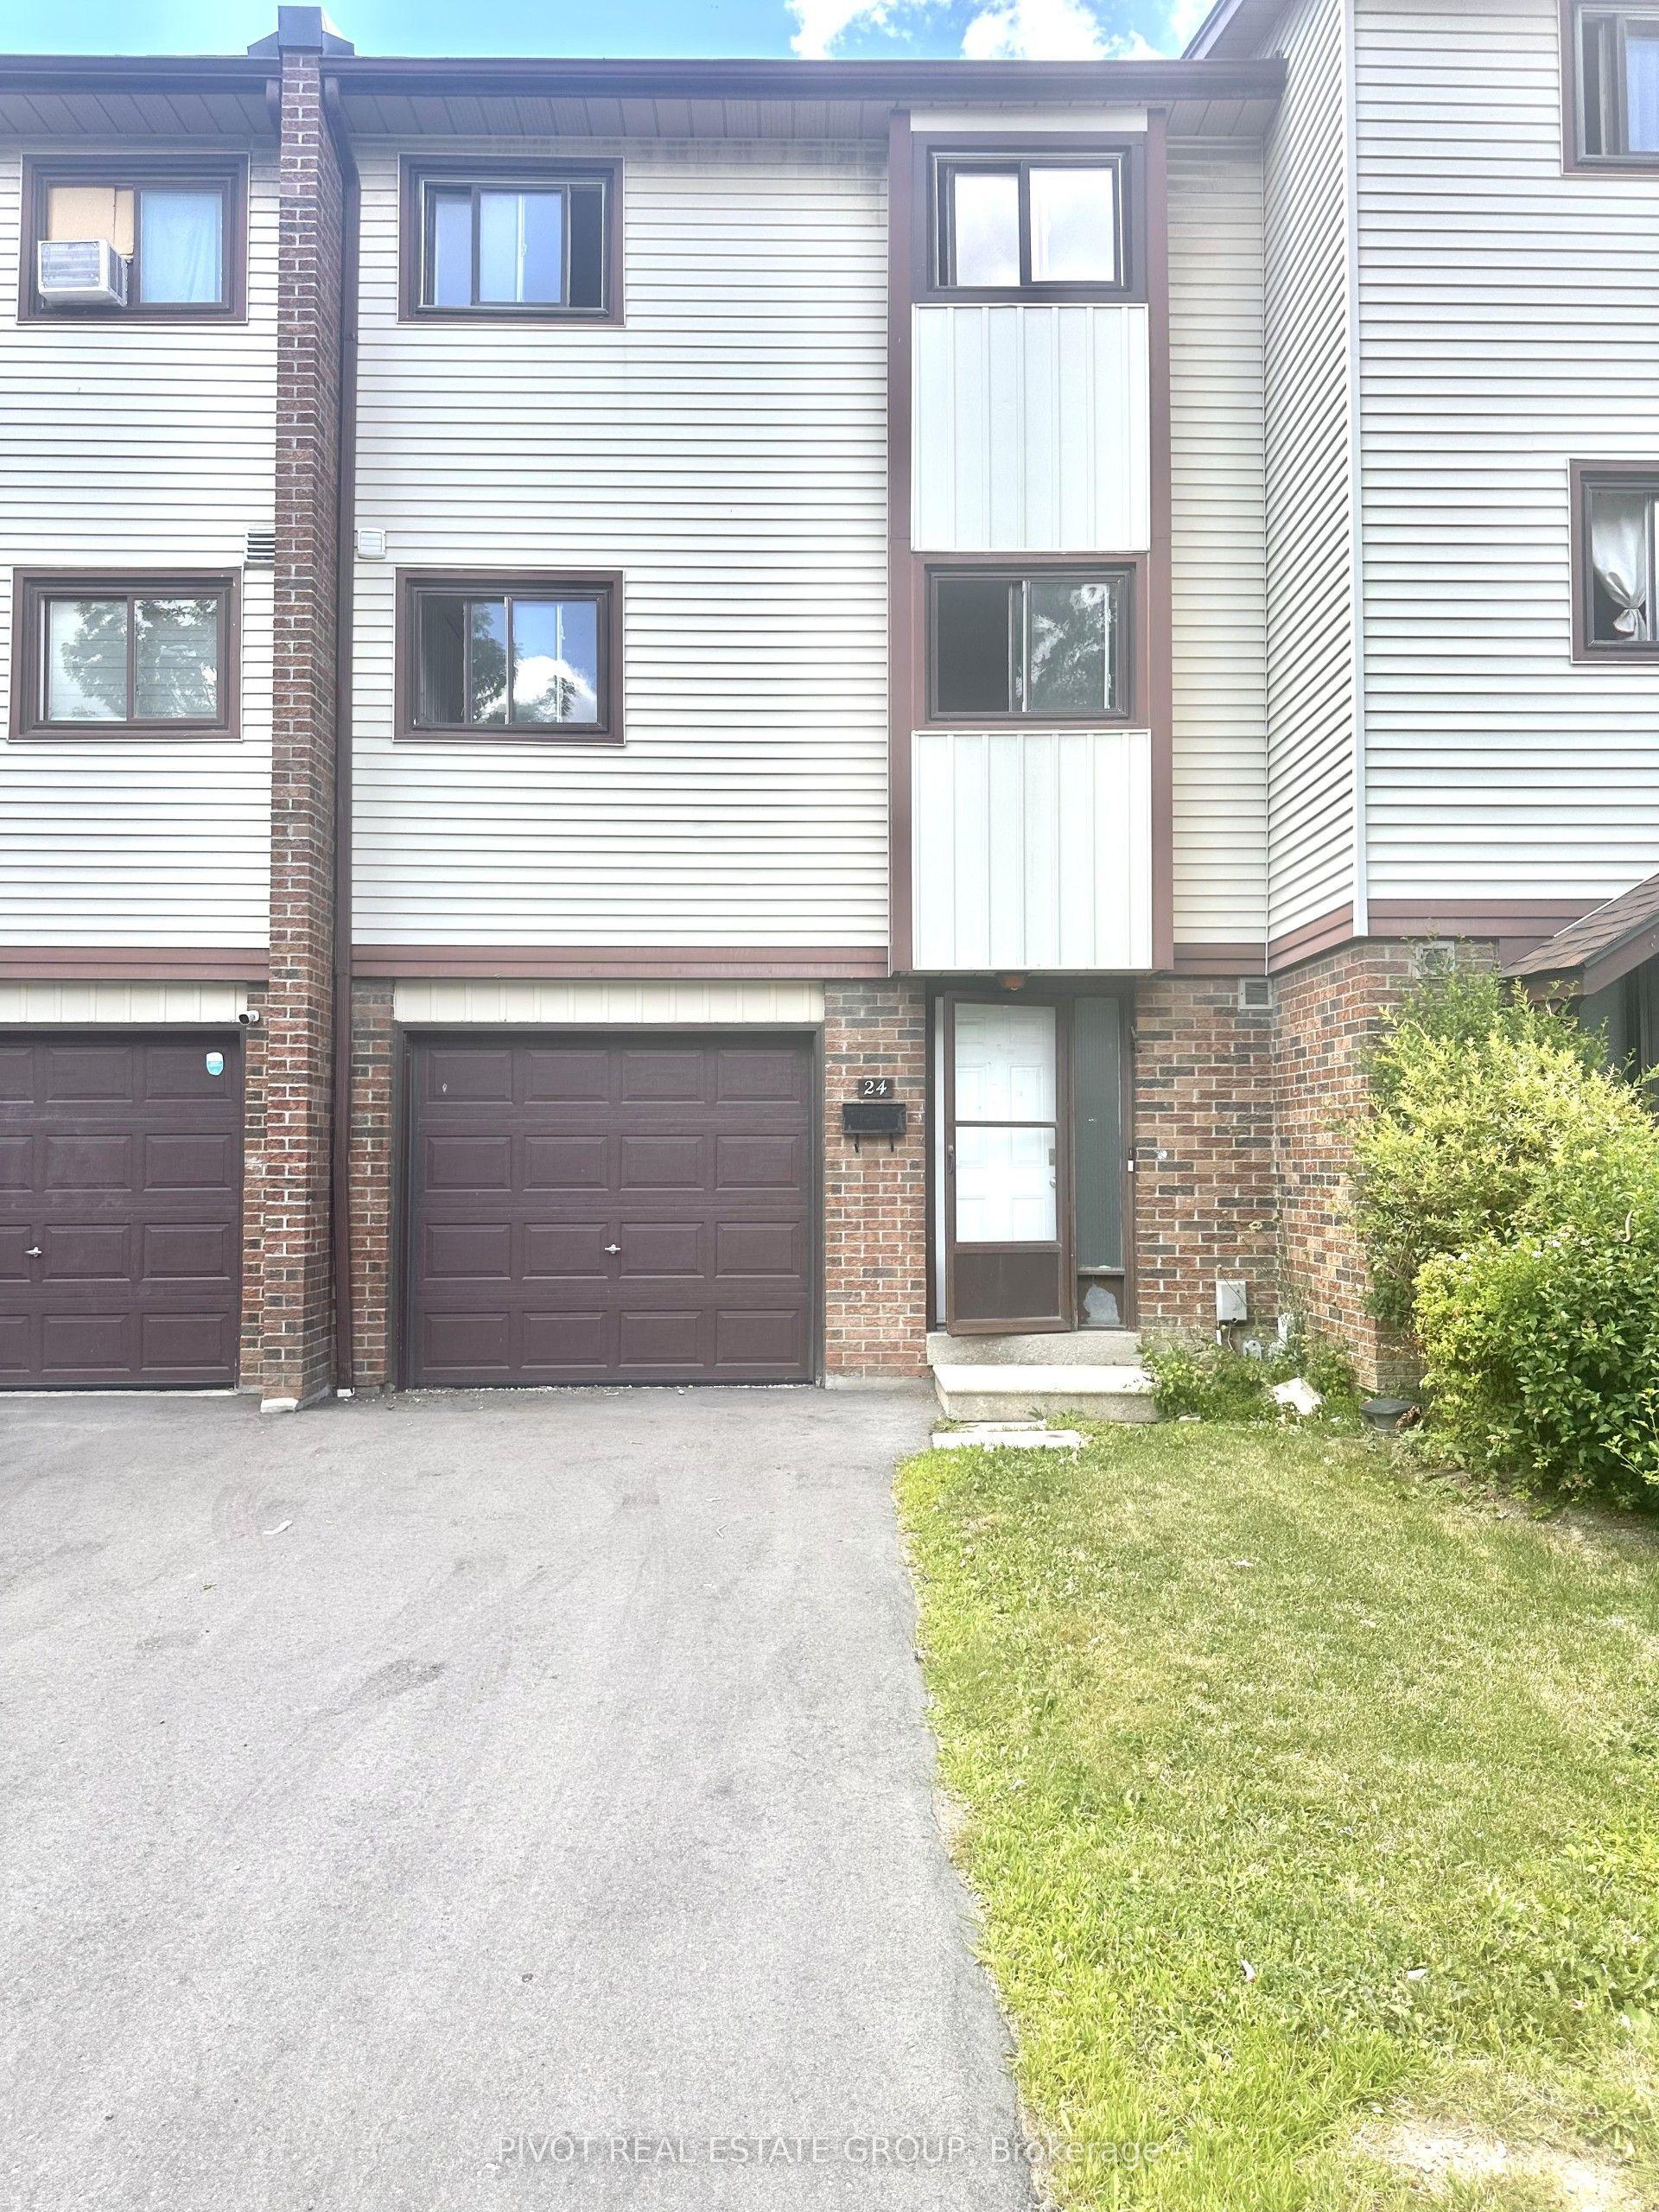
For Sale
Just Listed
164 Moregate Crescent N
Brampton North, Brampton, ON
$499,999
3+1Bd
2Ba
1,300+sqft
2Parking
$385/sqft
Condo TownMLS# W13718356Listed 2026-08-270 DOM
Cooling
Central Air
Basement
Finished with Walk-Out
Just listed! New listings in Brampton often receive offers within the first week.
About this home
Welcome to 164 Moregate Crescent, a wonderful opportunity in a convenient Brampton community. Thisinviting home offers a practical layout, comfortable living spaces, and easy access to everyday amenities,making it an excellent choice for first-time buyers, families, downsizers, or investors. Welcome to 164 Moregate Crescent, a wonderful opportunity in a convenient Brampton community. Thisinviting home offers a practical layout, comfortable living spaces, and easy access to everyday amenities,making it an excellent choice for first-time buyers, families, downsizers, or investors. The finished basement adds valuable additional living space and can be tailored to suit yourneeds-whether used as a recreation area, home office, gym, or kids' space. Convenient access to thebackyard creates an easy connection between indoor and outdoor living. Parking includes an attached garage and private driveway parking, with additional visitor parkingavailable within the complex. Residents benefit from maintenance fees that include a range of valuableservices and amenities, including water, cable television, lawn maintenance, snow removal, roof care,and common elements. Enjoy the added benefit of a community outdoor swimming pool. Situated close to shopping, schools, parks, public transportation, Bramalea City Centre, Trinity Common,Brampton Civic Hospital, and Highway 410, this home combines comfort and convenience in afamily-friendly setting. **A great opportunity to make 164 Moregate Crescent your next home-book your showing today!**
PoolGarage
Rooms
Main Floor
| Living Room | 5.10 × 3.43 m | |
| Dining Room | 2.80 × 2.73 m |
Upper
| Primary Bedroom | 5.42 × 3.33 m | Walk-In Closet(s) Window |
| Bedroom 2 | 4.10 × 2.63 m | Closet Window |
| Bedroom 3 | 3.03 × 2.73 m | Closet Window |
Basement
| Recreation | 3.43 × 3.65 m | W/O To Garage Window |
Features
- None
- Finished with Walk-Out
- Central Air
- 2-Storey
Financials
Annual Taxes
$3,447
Estimated Rental Income
Entire property$3,200 – $4,200/mo
Rental yield7.7% – 10.1%
*Estimates based on comparable rentals in the area. Actual income may vary.
Market Data — Brampton
Days on market0 days
Buyer's MarketSeller's Market
Based on active listings in Brampton. Data updates daily.
Demographics — Brampton
Population
656,480
Avg Household Income
$98,000
Age Distribution
0-19
24%
20-34
22%
35-49
22%
50-64
19%
65+
13%
Ownership79% own · 21% rent
EnglishPunjabiHindiUrduGujarati
Getting around
How walkable, bikeable, and transit-friendly this neighbourhood is.
85
/ 100
Walk Score
Very Walkable
79
/ 100
Transit Score
Excellent Transit
74
/ 100
Bike Score
Very Bikeable
Scores are estimates based on neighbourhood data and are for informational purposes only.
MLS® data courtesy of the Toronto Regional Real Estate Board (TRREB).
The information provided herein must only be used by consumers that have a bona fide interest in the purchase, sale, or lease of real estate and may not be used for any commercial purpose or any other purpose. Listing information is deemed reliable but is not guaranteed accurate by the Toronto Regional Real Estate Board, the listing brokerage, or this website. The trademarks REALTOR®, REALTORS® and the REALTOR® logo are controlled by The Canadian Real Estate Association (CREA) and identify real estate professionals who are members of CREA. MLS®, Multiple Listing Service®, and the associated logos are owned by CREA. Not intended to solicit properties currently listed for sale or buyers under contract.
You may also like
More homes in Brampton
Hand-picked listings with a similar price range and style.
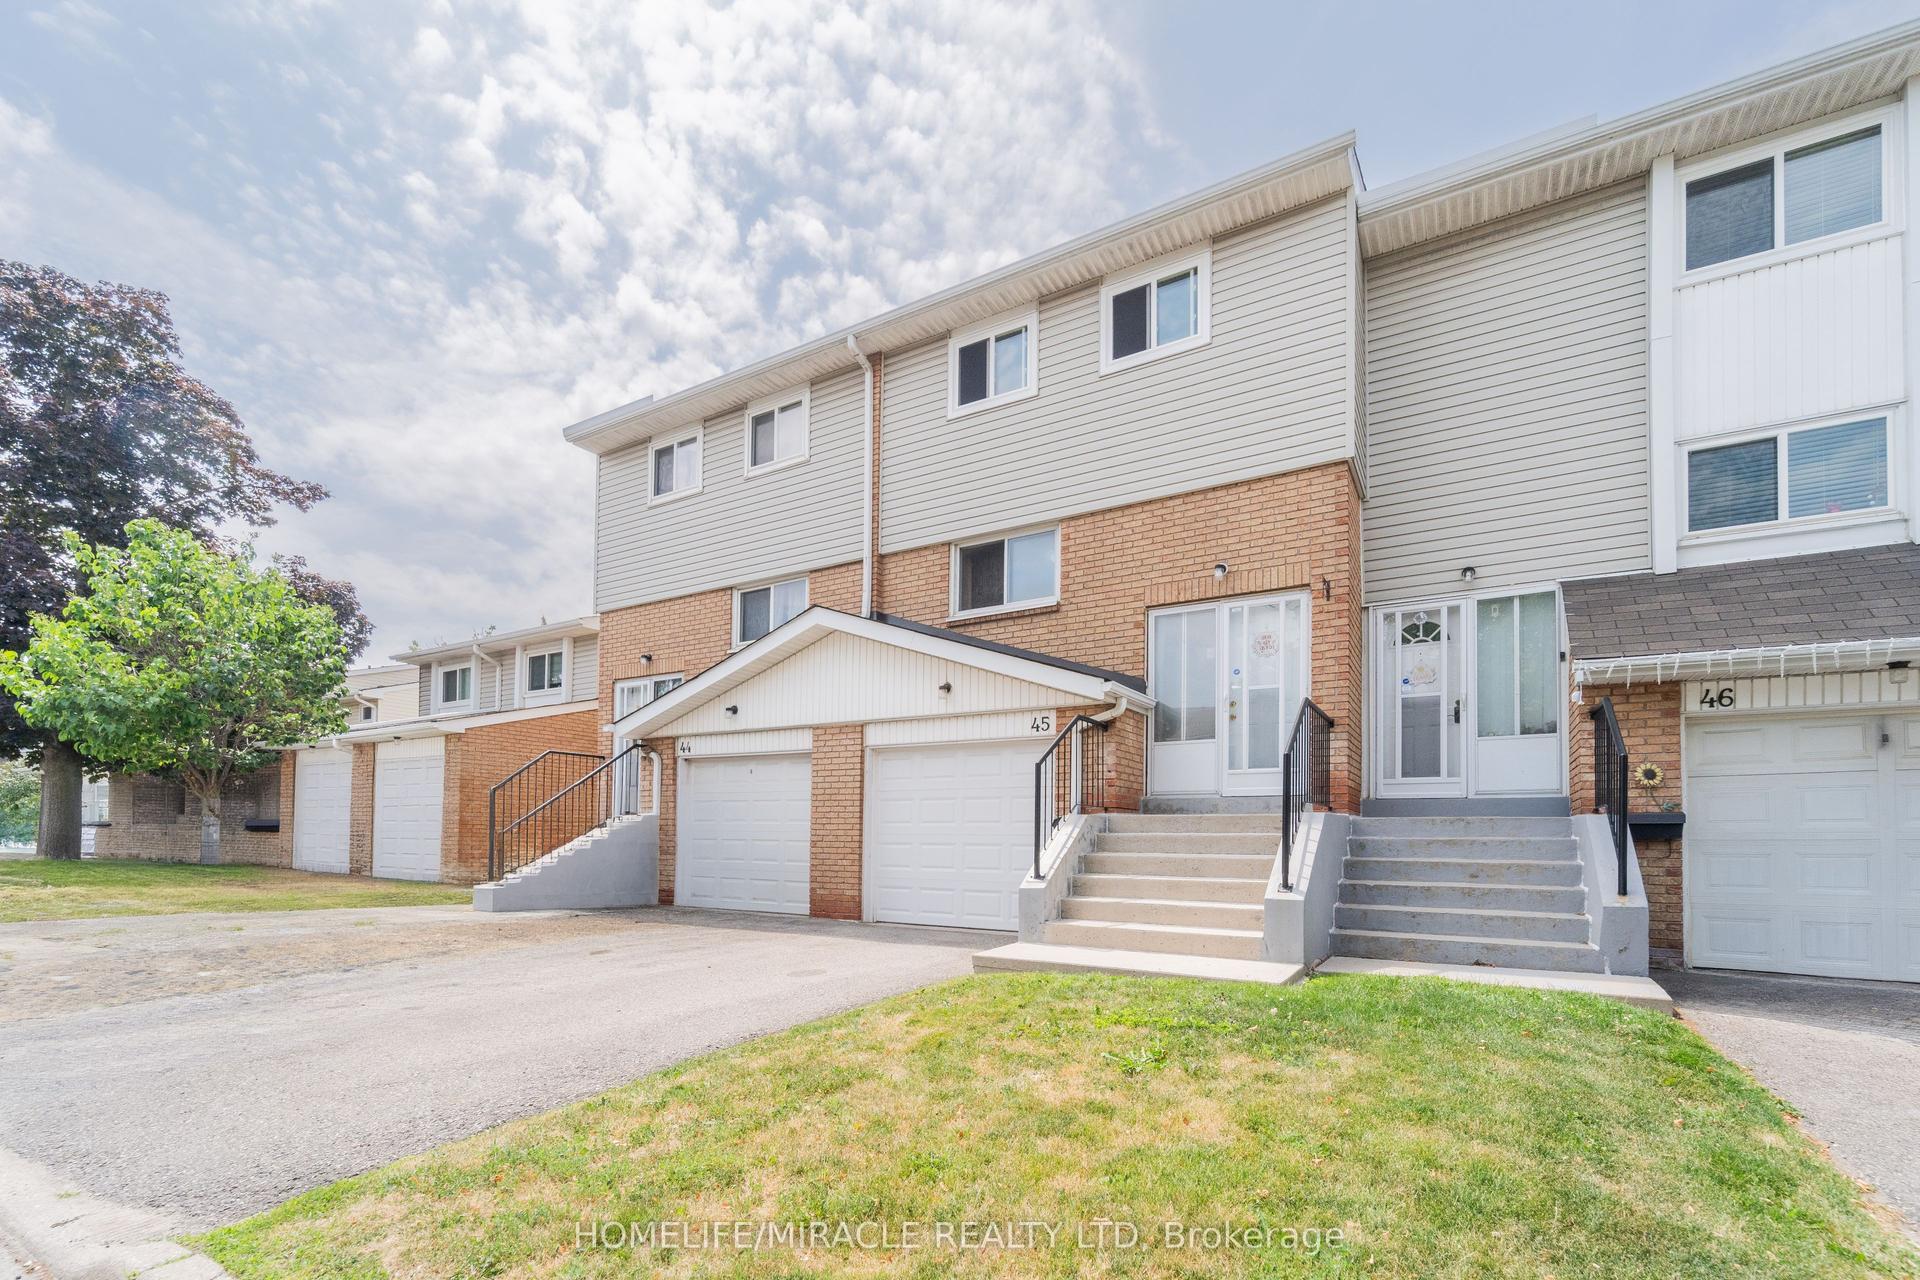
For Sale1 month ago
$549,990
Condo Town
est. $2,411/mo
45 Lincoln Court, Bramalea West Industrial
Brampton, ON
3+1 bd
3 ba
1,300
3
MLS# W13608396Homelife/Miracle Realty Ltd
WhatsApp Aman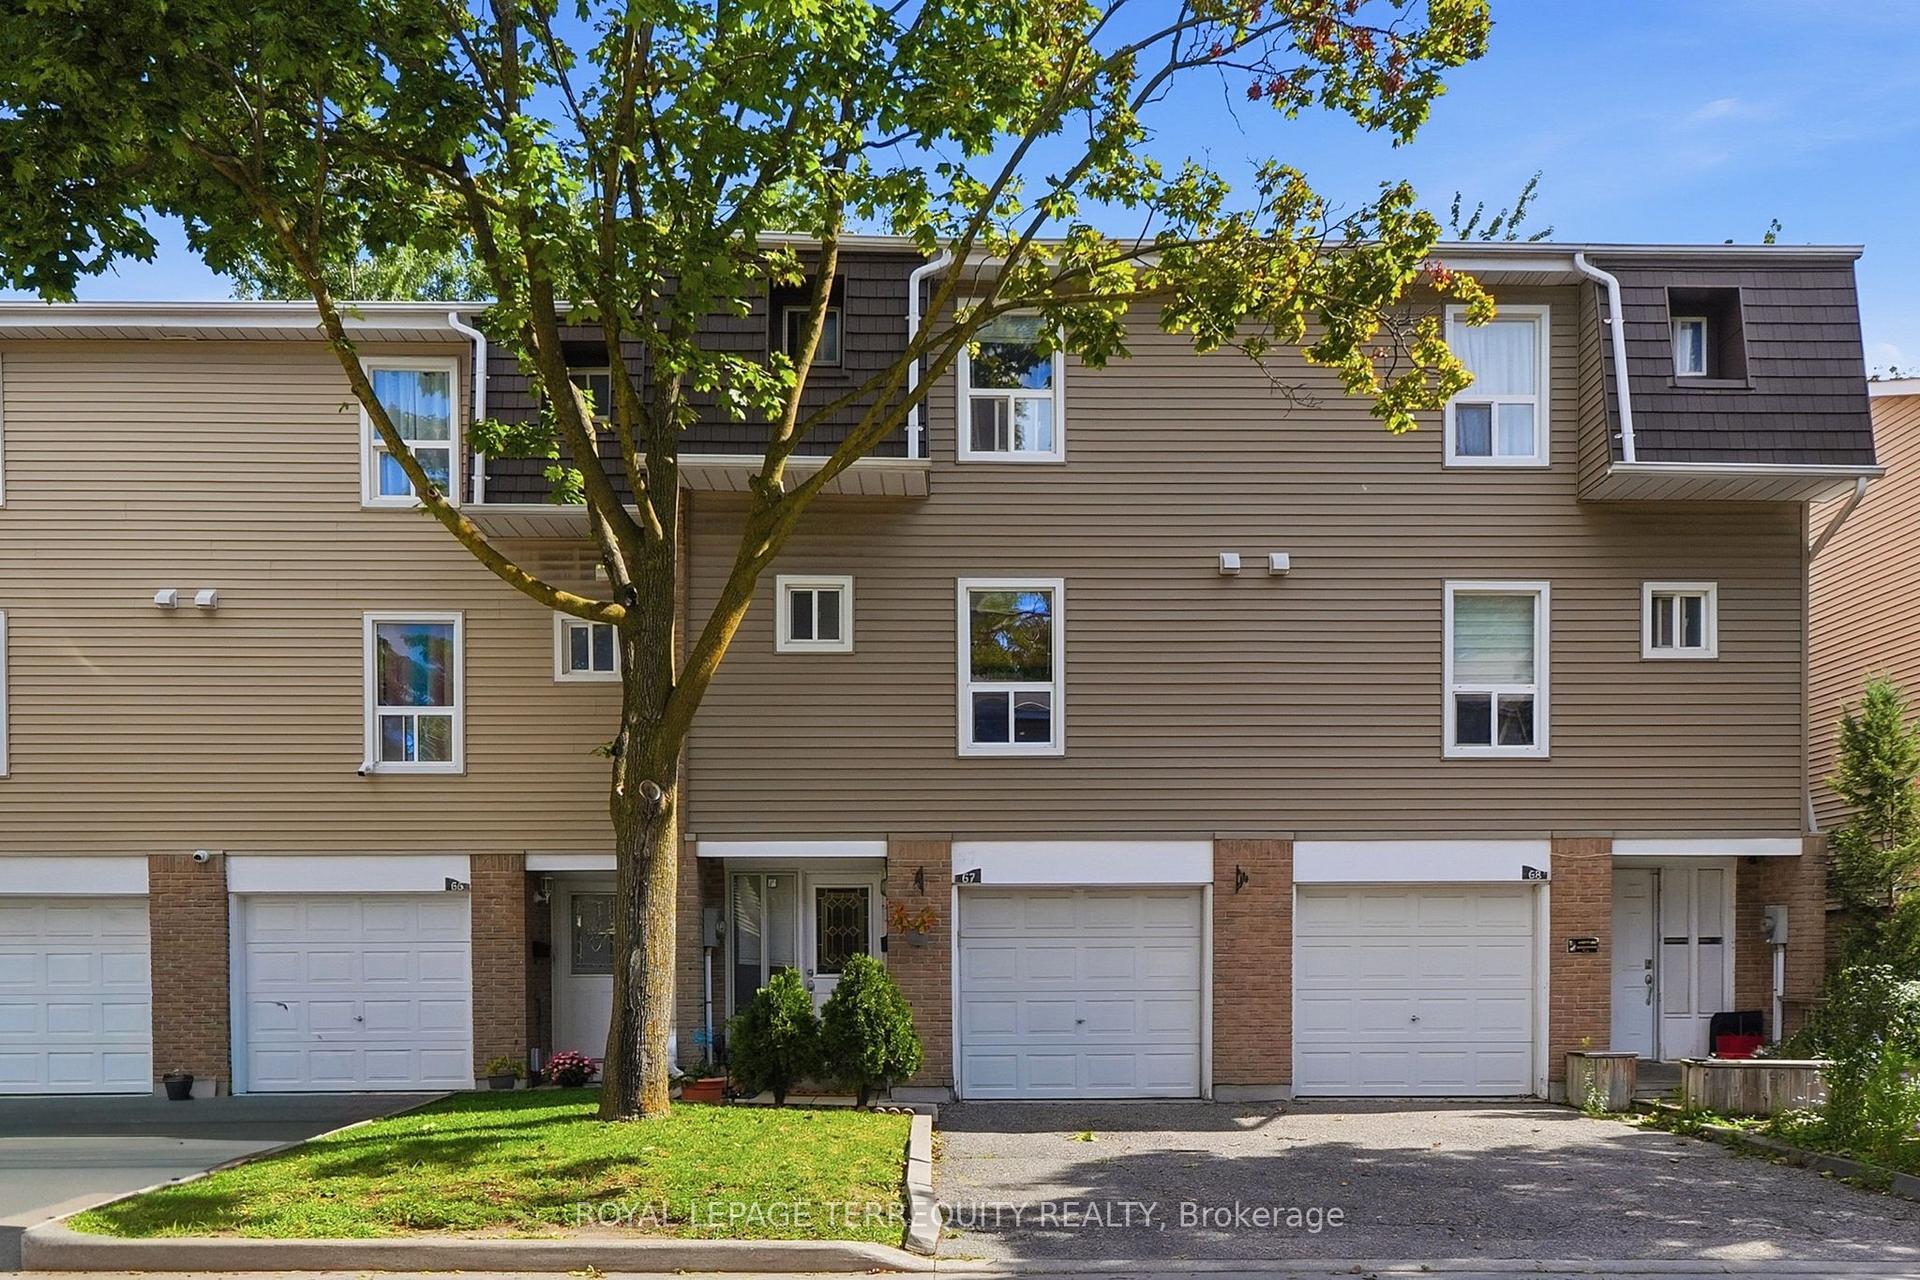
For Sale2 days ago
$549,000
Condo Town
est. $2,407/mo
67 Enmount Drive, Southgate
Brampton, ON
3 bd
2 ba
1,100
2
MLS# W13715028Royal Lepage Terrequity Realty
WhatsApp Aman