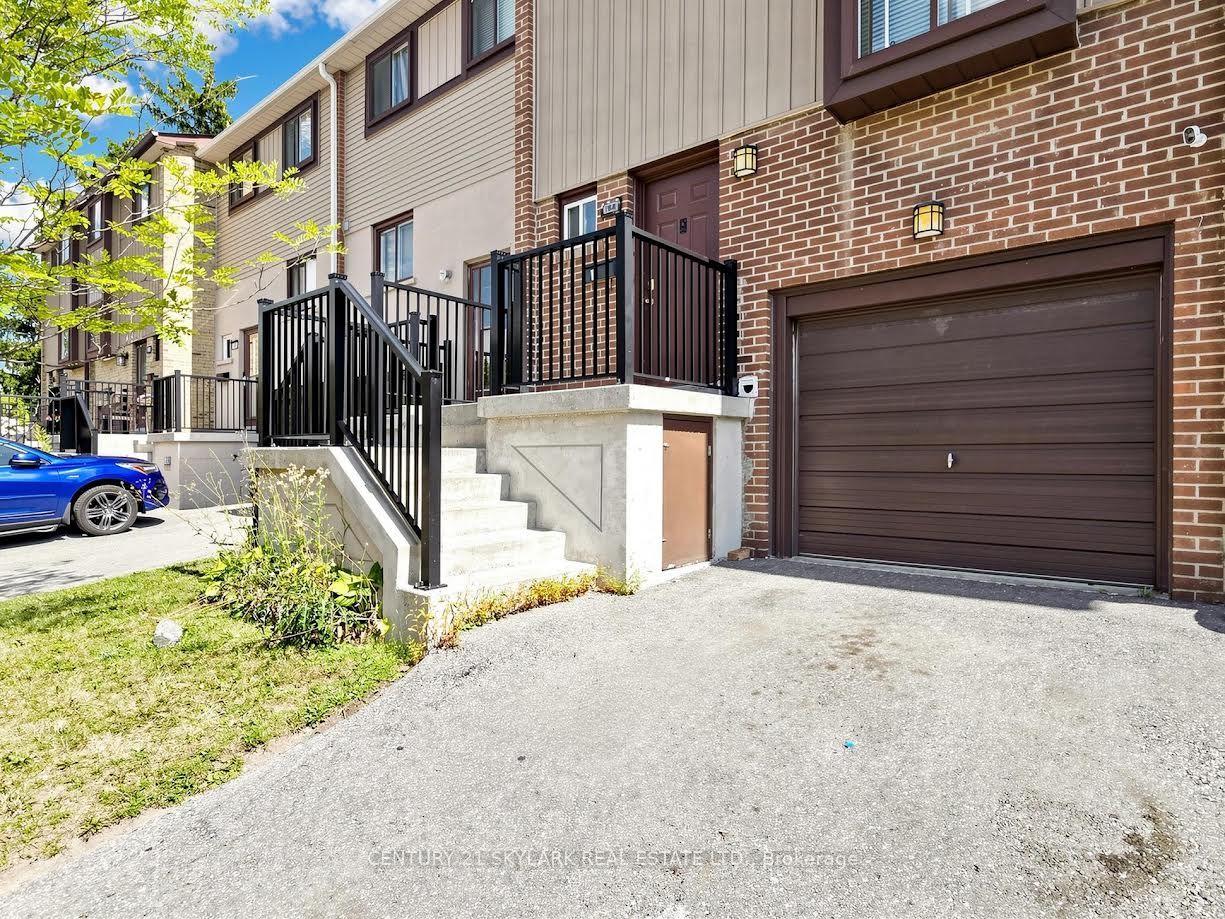
For Sale
Just Listed
67 Enmount Drive
Southgate, Brampton, ON
$549,000
3Bd
2Ba
1,100+sqft
2Parking
$499/sqft
Condo TownMLS# W13715028Listed 2026-08-261 DOM
Cooling
Central Air
Just listed! New listings in Brampton often receive offers within the first week.
About this home
Welcome to Evergreen Walk Townhomes. This residence is nestled in an established, family-oriented community and has several upgrades. Key improvements ensure long-term comfort: brand-new A/C (2026), Newer furnace (2020), a renovated bathroom, refinished stairs, and fresh paint (most of the property). The home also features well-maintained kitchen appliances (6 years old) and a newer washer/dryer set. Residents benefit from community amenities, including an outdoor pool, playground, and visitor parking. Ideally located within walking distance to Eastbourne and Earnscliffe Parks and providing rapid access to major highways.
PoolRenovated
Rooms
Second Floor
| Living Room | 5.16 × 4.33 m | Laminate Open Concept |
| Kitchen | 4.37 × 3.07 m | Laminate Eat-in Kitchen Breakfast Bar |
Third Floor
| Primary Bedroom | 3.66 × 3.02 m | Laminate Window Closet |
| Bedroom 2 | 3.81 × 2.39 m | Laminate Window Closet |
| Bedroom 3 | 2.95 × 2.67 m | Laminate Window Closet |
Lower
| Laundry | — | |
| Other | — |
Other
| Recreation | 3.53 × 2.87 m | |
| Laundry | 2.36 × 1.96 m | Laminate Laundry Sink |
Features
- Auto Garage Door Remote
- Separate Hydro Meter
- None
- Central Air
- 2-Storey
Financials
Annual Taxes
$3,496.93
Estimated Rental Income
Entire property$3,200 – $4,200/mo
Rental yield7.0% – 9.2%
*Estimates based on comparable rentals in the area. Actual income may vary.
Market Data — Brampton
Days on market1 days
Buyer's MarketSeller's Market
Based on active listings in Brampton. Data updates daily.
Demographics — Brampton
Population
656,480
Avg Household Income
$98,000
Age Distribution
0-19
24%
20-34
22%
35-49
22%
50-64
19%
65+
13%
Ownership79% own · 21% rent
EnglishPunjabiHindiUrduGujarati
Getting around
How walkable, bikeable, and transit-friendly this neighbourhood is.
80
/ 100
Walk Score
Very Walkable
80
/ 100
Transit Score
Excellent Transit
75
/ 100
Bike Score
Very Bikeable
Scores are estimates based on neighbourhood data and are for informational purposes only.
MLS® data courtesy of the Toronto Regional Real Estate Board (TRREB).
The information provided herein must only be used by consumers that have a bona fide interest in the purchase, sale, or lease of real estate and may not be used for any commercial purpose or any other purpose. Listing information is deemed reliable but is not guaranteed accurate by the Toronto Regional Real Estate Board, the listing brokerage, or this website. The trademarks REALTOR®, REALTORS® and the REALTOR® logo are controlled by The Canadian Real Estate Association (CREA) and identify real estate professionals who are members of CREA. MLS®, Multiple Listing Service®, and the associated logos are owned by CREA. Not intended to solicit properties currently listed for sale or buyers under contract.
You may also like
More homes in Brampton
Hand-picked listings with a similar price range and style.
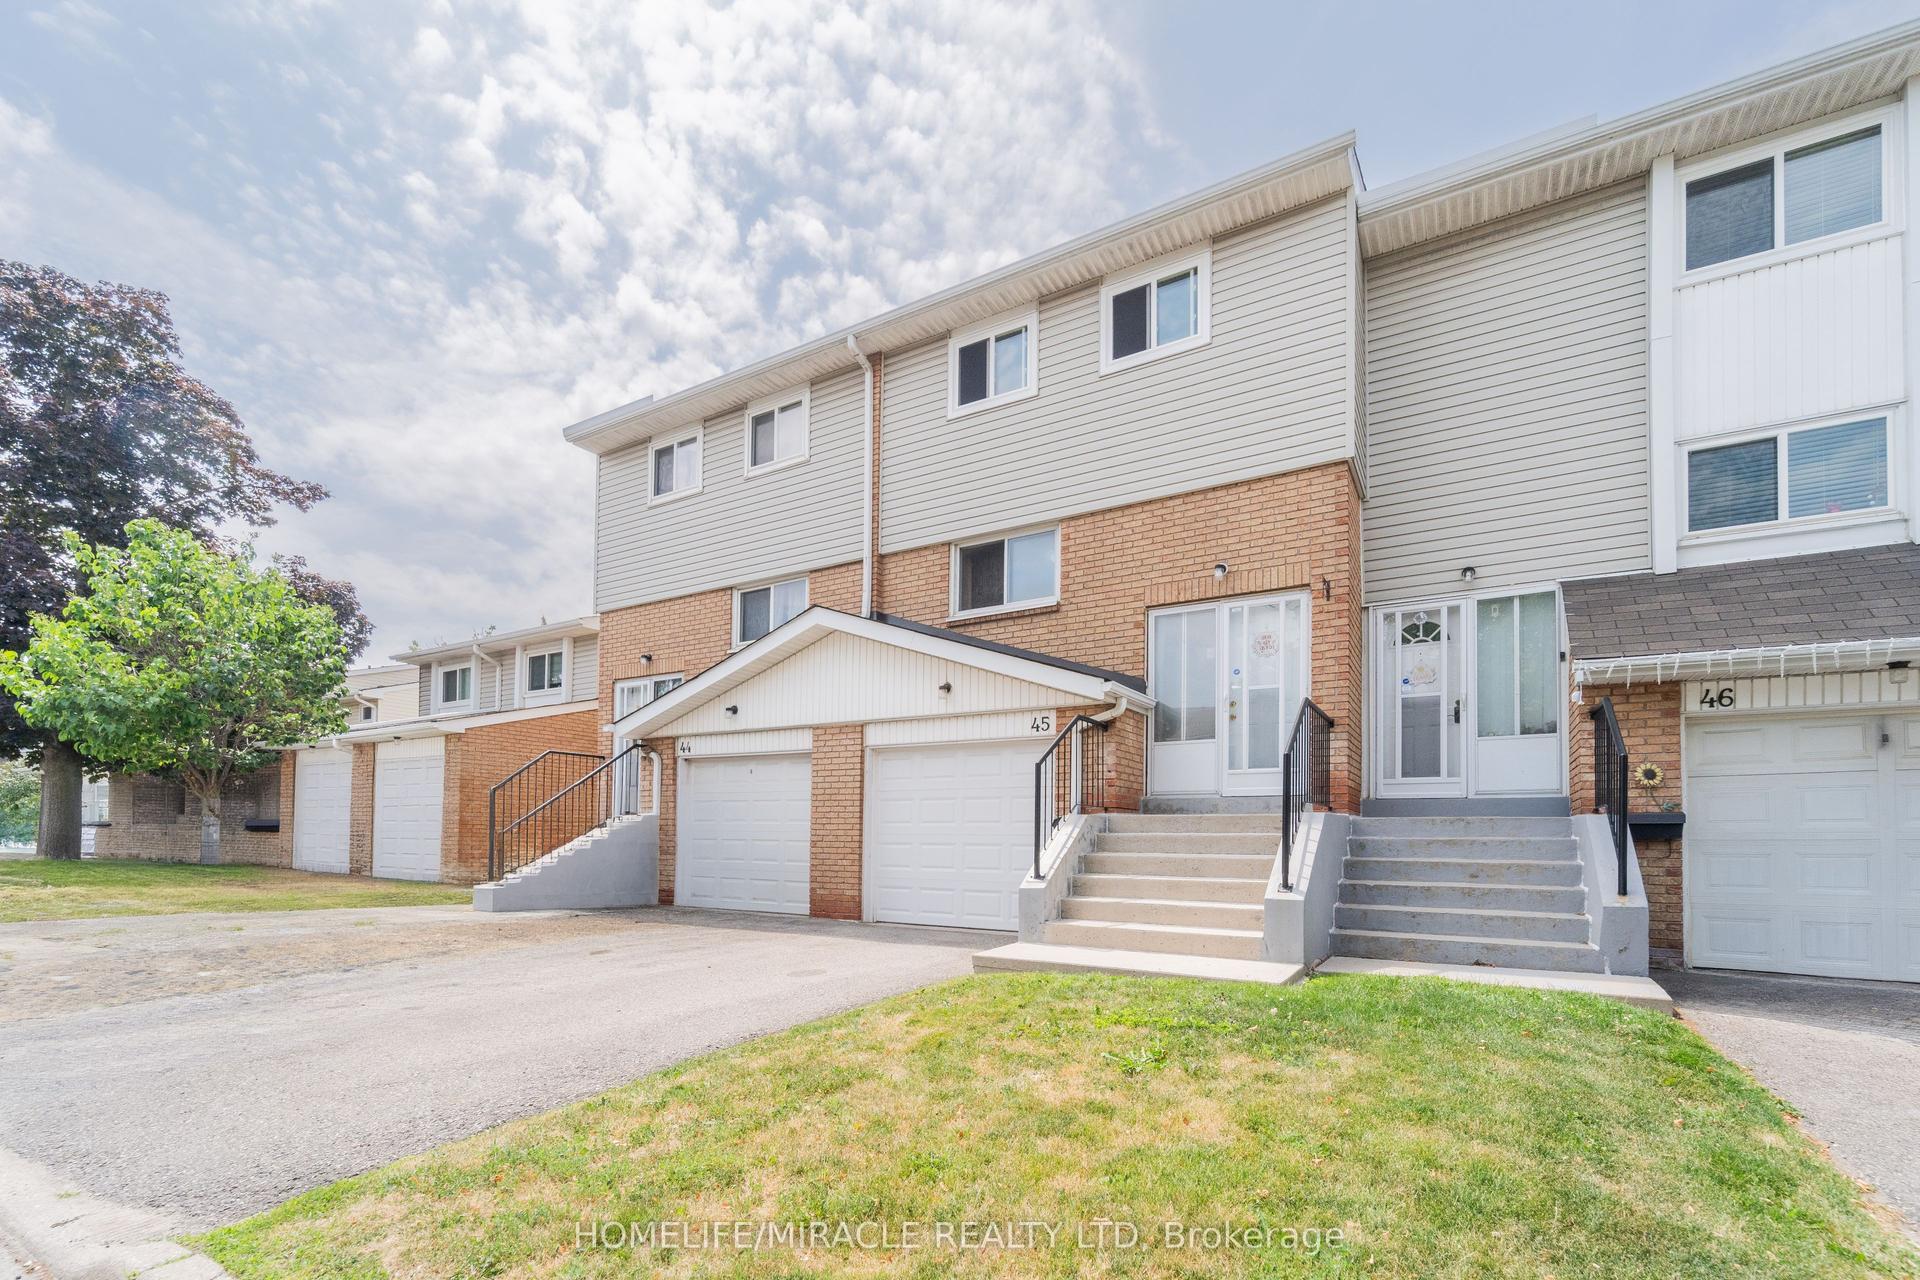
For Sale1 month ago
$549,990
Condo Town
est. $2,411/mo
45 Lincoln Court, Bramalea West Industrial
Brampton, ON
3+1 bd
3 ba
1,300
3
MLS# W13608396Homelife/Miracle Realty Ltd
WhatsApp Aman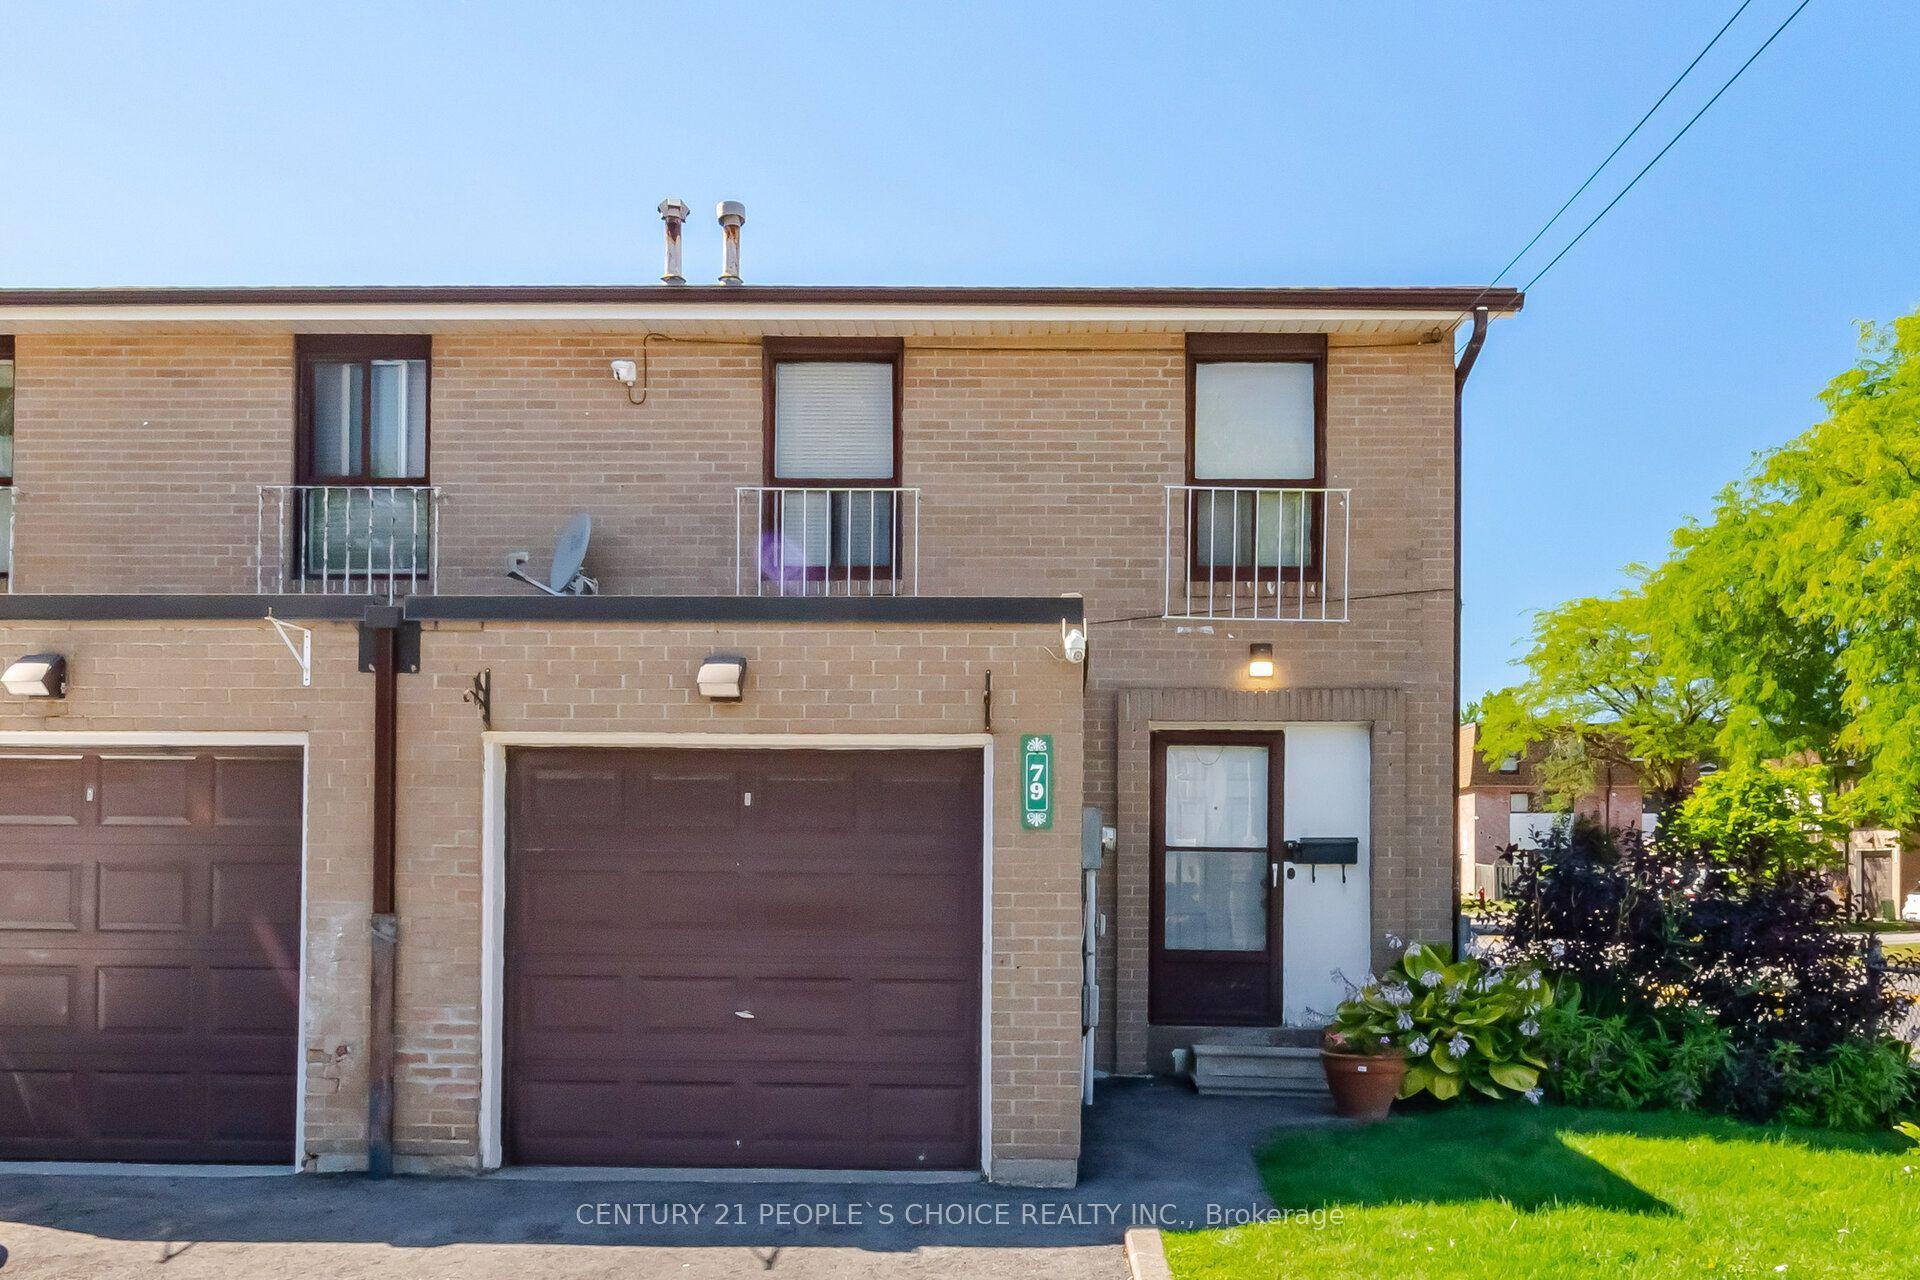
For Sale20 days ago
$649,900
Condo Town
est. $2,849/mo
79 Fleetwood Crescent, Southgate
Brampton, ON
4+1 bd
2 ba
1,300
2
MLS# W13653922Century 21 People`S Choice Realty…
WhatsApp Aman