For Sale
Just Listed
435 March Crescent
1015 - RO River Oaks, Oakville, ON
$1,950,000
4Bd
5Ba
3,250+sqft
4Parking
49.21 x 114.83 ftlot
$600/sqft
DetachedMLS# W13718390Listed 2026-08-277 DOM
Cooling
Central Air
Basement
Finished
About this home
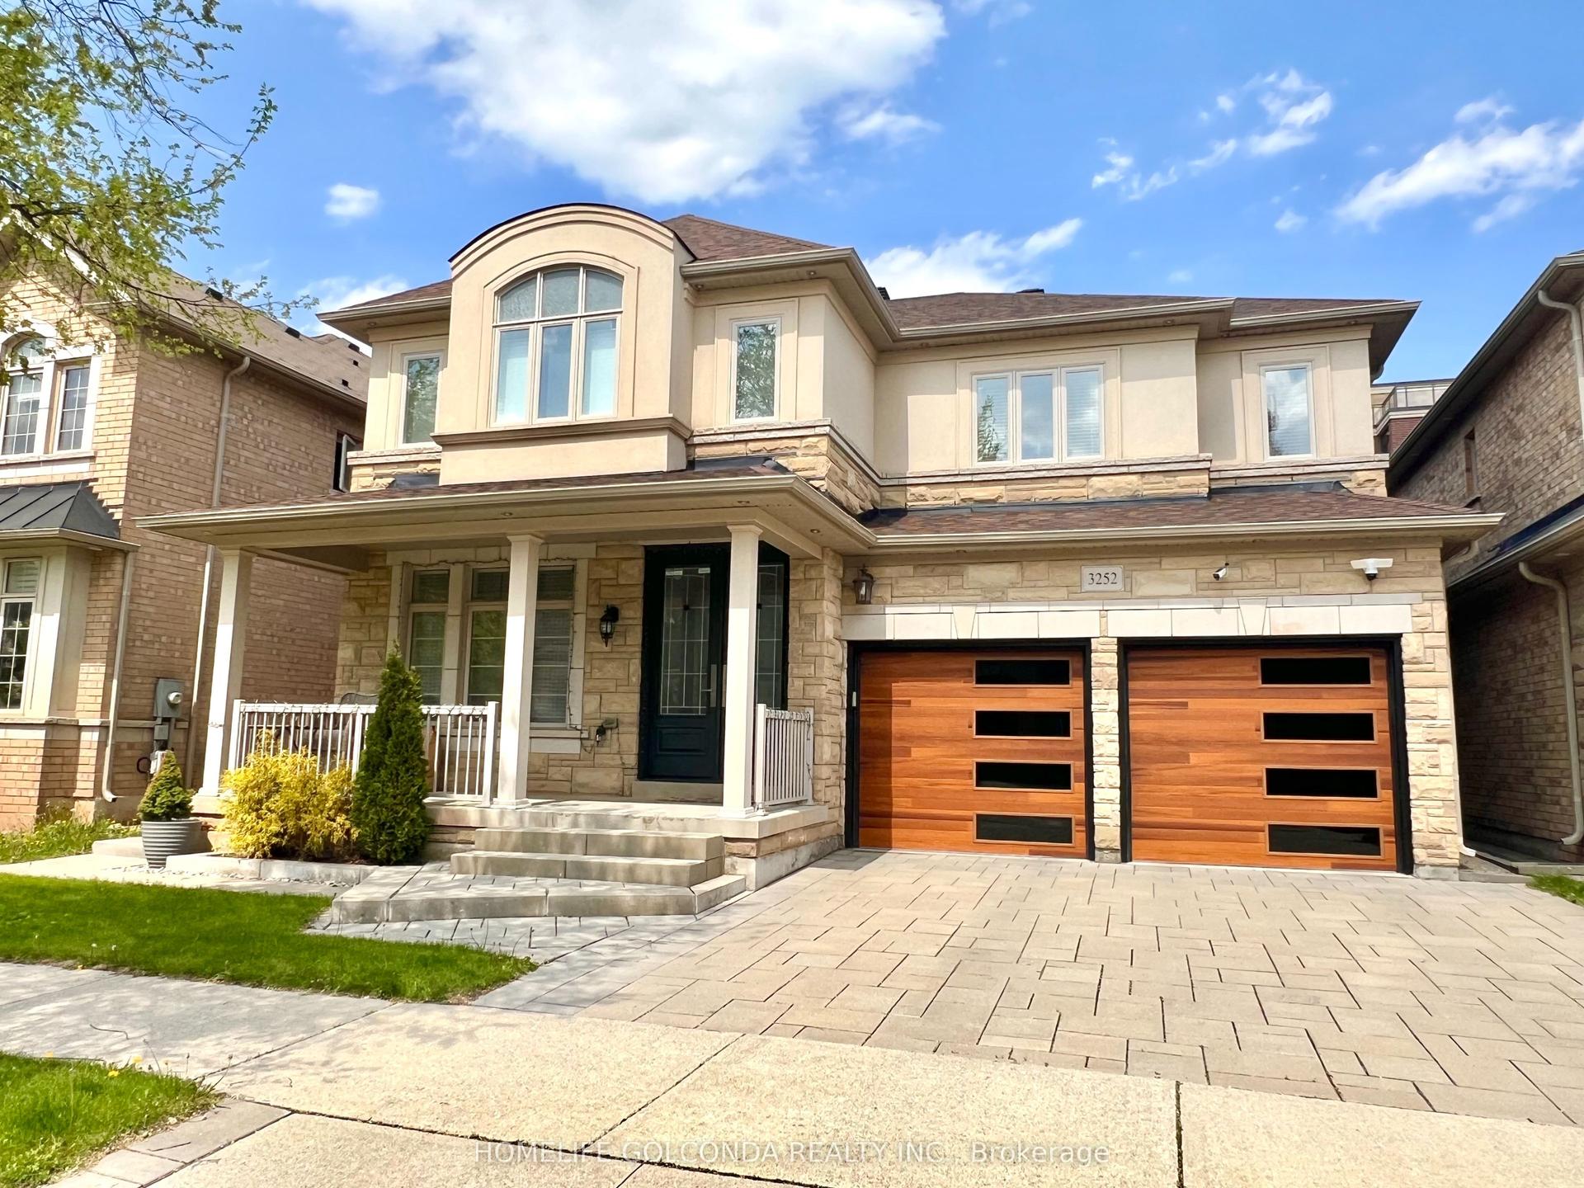
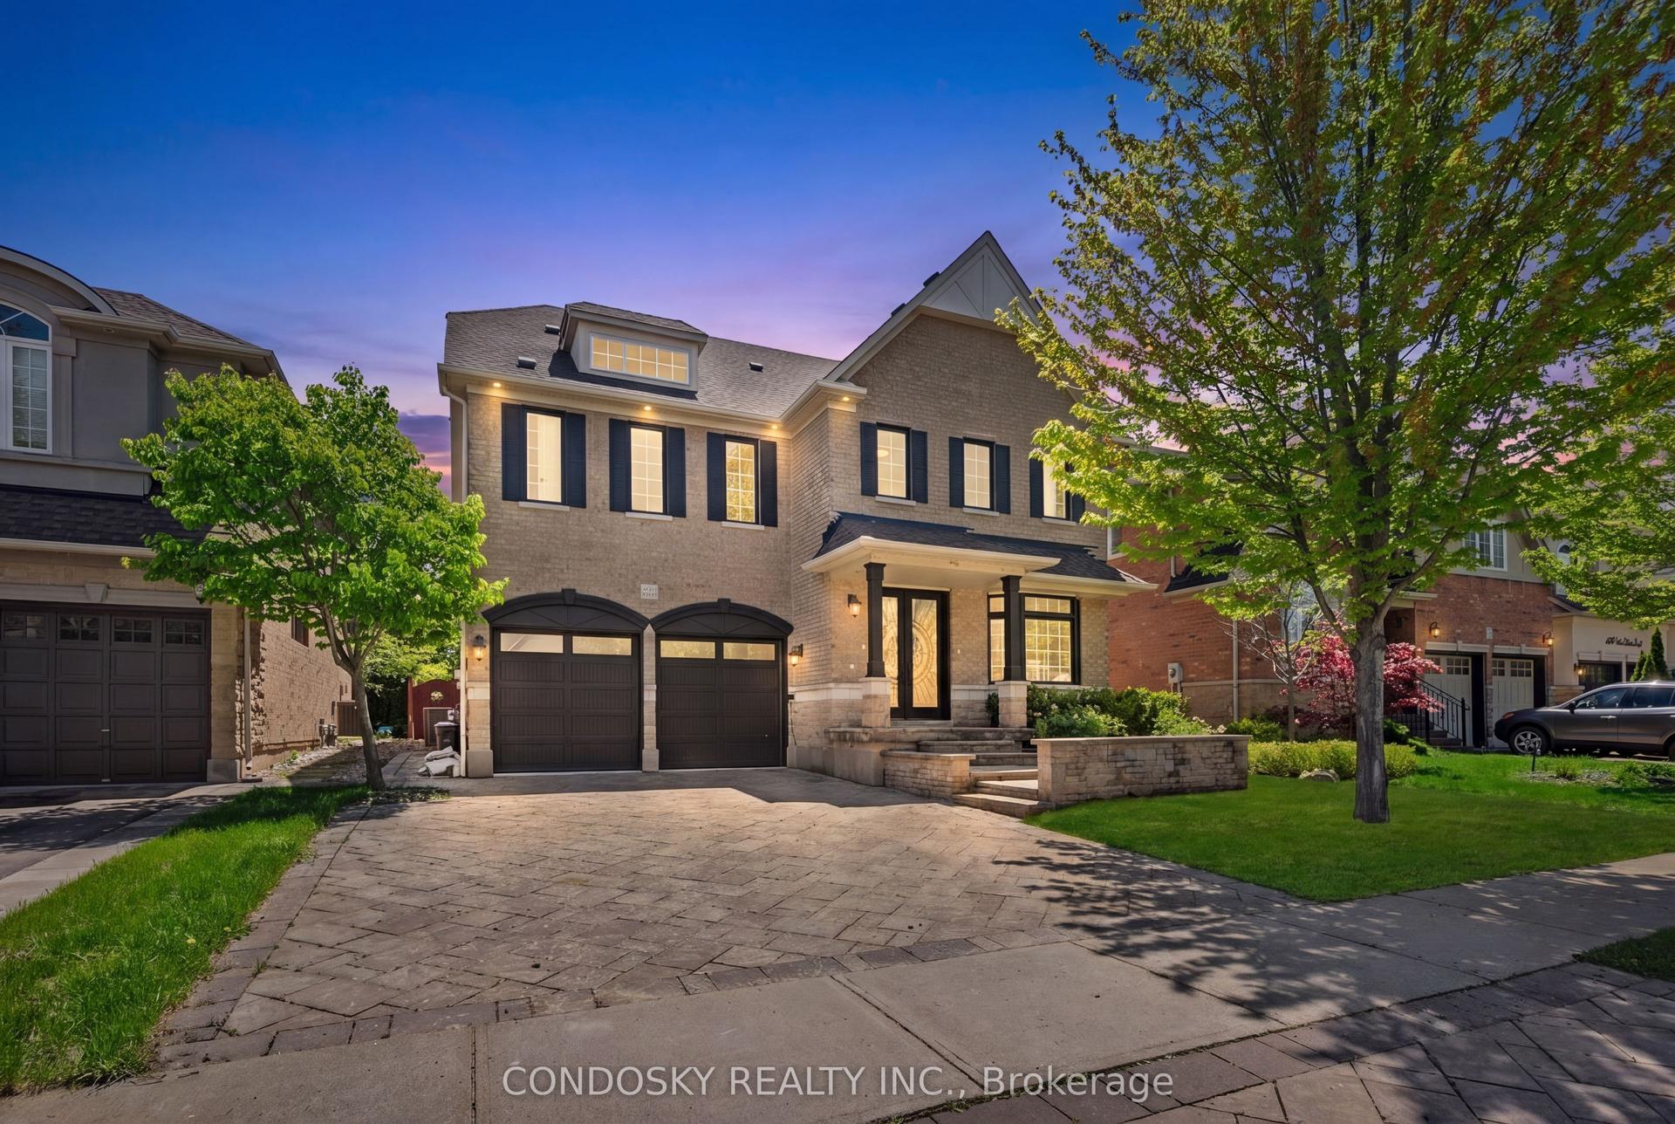
Welcome to this stunning Oakville residence set on a quiet crescent & offering over 4,500 sf of beautifully finished living space & a pool in a sought-after family-friendly neighbourhood. A stamped concrete drive & walkway lead you up to a covered front entrance & gorgeous wood grain front door. The grand foyer with curved hardwood piano staircase & wrought iron balusters invite you into the home featuring recently installed wide-plank engineered hardwood floors with 5" baseboards & shoe moulding. An elegant sunken living room with 9' ceilings & arched windows opens to the generous dining room with chandelier, pot lights, and a large window. Stepping into the impressive updated eat-in kitchen with granite countertops, under-cabinet lighting, custom backsplash & bright breakfast bar with open sightlines to a cozy family room with stacked stone modern inset gas fireplace. Adding versatility and convenience, an office with custom built-ins, powder room & laundry/mudroom round out the ground floor. Walking outside reveals a tiered composite deck with covered gazebo, natural gas line for barbecuing, interlock patio & evergreens for utmost privacy to enjoy the inground pool or entertain your friends.Retreating upstairs unveils a luxurious primary suite spanning the rear of the home, a walk-in with closet organizers & large 4-pc ensuite with water closet. Two well sized bedrooms share a 5-pc bath with double vanity, whilst the other bedroom offers its own powder room. Tucked neatly into a bright alcove with dual windows, there's even space to comfortably accommodate a study station or reading nook without encroaching on hallway traffic.Your dream home search ends here! Featuring a massive finished basement loaded with a gym/games room, office, rec space, and 4-pc bath, this home is built for modern living. Fresh paint, a brand-new furnace, updated pool equipment, and an unbeatable location near the Uptown Core, top schools, and parks. Come experience it for yourself!
PoolHardwoodFireplace
Rooms
Main Floor
| Foyer | 2.01 × 2.47 m | |
| Laundry | 1.98 × 3.72 m | |
| Office | 2.77 × 3.72 m | |
| Living Room | 6.55 × 3.38 m | |
| Dining Room | 4.30 × 3.38 m | |
| Kitchen | 3.69 × 3.41 m | |
| Breakfast | 3.99 × 3.60 m | |
| Family Room | 5.09 × 3.72 m | |
| Bathroom | 1.71 × 1.59 m | 2 Pc Bath |
Second Floor
| Primary Bedroom | 3.69 × 6.86 m | |
| Bathroom | 4.57 × 3.69 m | 4 Pc Ensuite |
| Bedroom 2 | 3.57 × 3.08 m | |
| Bedroom 3 | 5.49 × 3.48 m | |
| Bathroom | 1.25 × 1.55 m | 2 Pc Ensuite |
| Bedroom 4 | 4.82 × 3.48 m | |
| Bathroom | 2.50 × 3.08 m | 5 Pc Bath |
Basement
| Game Room | 7.65 × 4.02 m | |
| Bathroom | 2.07 × 2.65 m | 4 Pc Bath |
| Den | 3.29 × 3.48 m | |
| Recreation | 11.03 × 3.23 m |
Features
- Other
- Full
- Finished
- Central Air
- 2-Storey
Financials
Annual Taxes
$8,832
Estimated Rental Income
Entire property$4,000 – $6,500/mo
Basement apartment$1,800 – $2,500/mo
Rental yield2.5% – 4.0%
*Estimates based on comparable rentals in the area. Actual income may vary.
Market Data — Oakville
Days on market7 days
Buyer's MarketSeller's Market
Based on active listings in Oakville. Data updates daily.
Demographics — Oakville
Population
213,759
Avg Household Income
$152,000
Age Distribution
0-19
22%
20-34
16%
35-49
21%
50-64
22%
65+
19%
Ownership78% own · 22% rent
EnglishMandarinUrduArabicFrench
Getting around
How walkable, bikeable, and transit-friendly this neighbourhood is.
60
/ 100
Walk Score
Somewhat Walkable
47
/ 100
Transit Score
Some Transit
42
/ 100
Bike Score
Somewhat Bikeable
Scores are estimates based on neighbourhood data and are for informational purposes only.
MLS® data courtesy of the Toronto Regional Real Estate Board (TRREB).
The information provided herein must only be used by consumers that have a bona fide interest in the purchase, sale, or lease of real estate and may not be used for any commercial purpose or any other purpose. Listing information is deemed reliable but is not guaranteed accurate by the Toronto Regional Real Estate Board, the listing brokerage, or this website. The trademarks REALTOR®, REALTORS® and the REALTOR® logo are controlled by The Canadian Real Estate Association (CREA) and identify real estate professionals who are members of CREA. MLS®, Multiple Listing Service®, and the associated logos are owned by CREA. Not intended to solicit properties currently listed for sale or buyers under contract.
You may also like
More homes in Oakville
Hand-picked listings with a similar price range and style.
For Sale1 day ago
$1,988,800
Detached
est. $8,719/mo
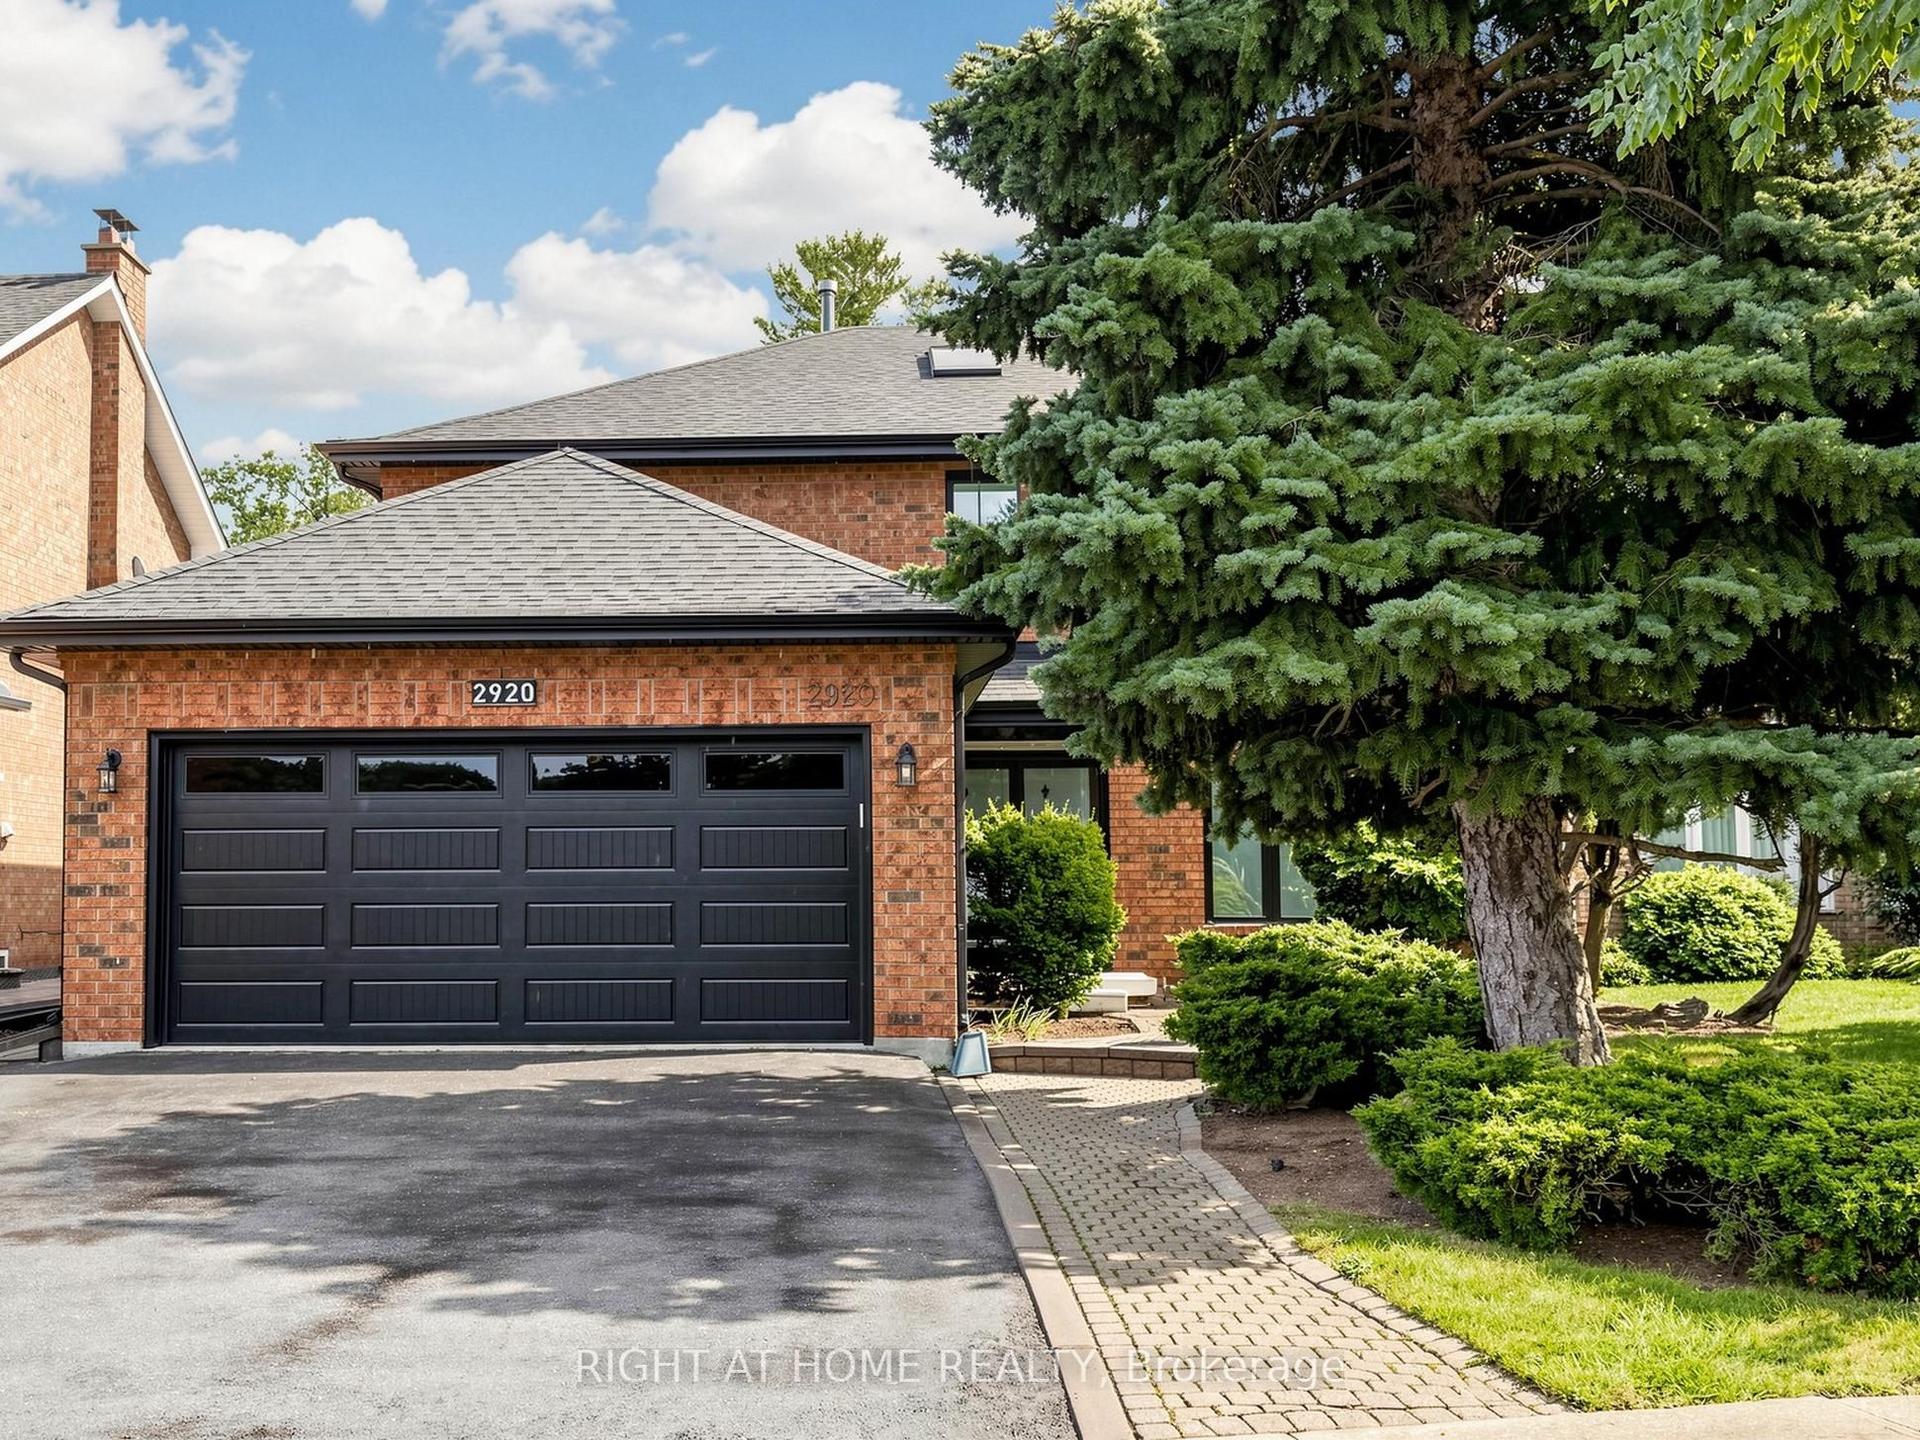
2920 Kingsway Drive, 1004 - CV Clearview
Oakville, ON
4+2 bd
4 ba
3,250
6
MLS# W13738934Right At Home Realty
WhatsApp Aman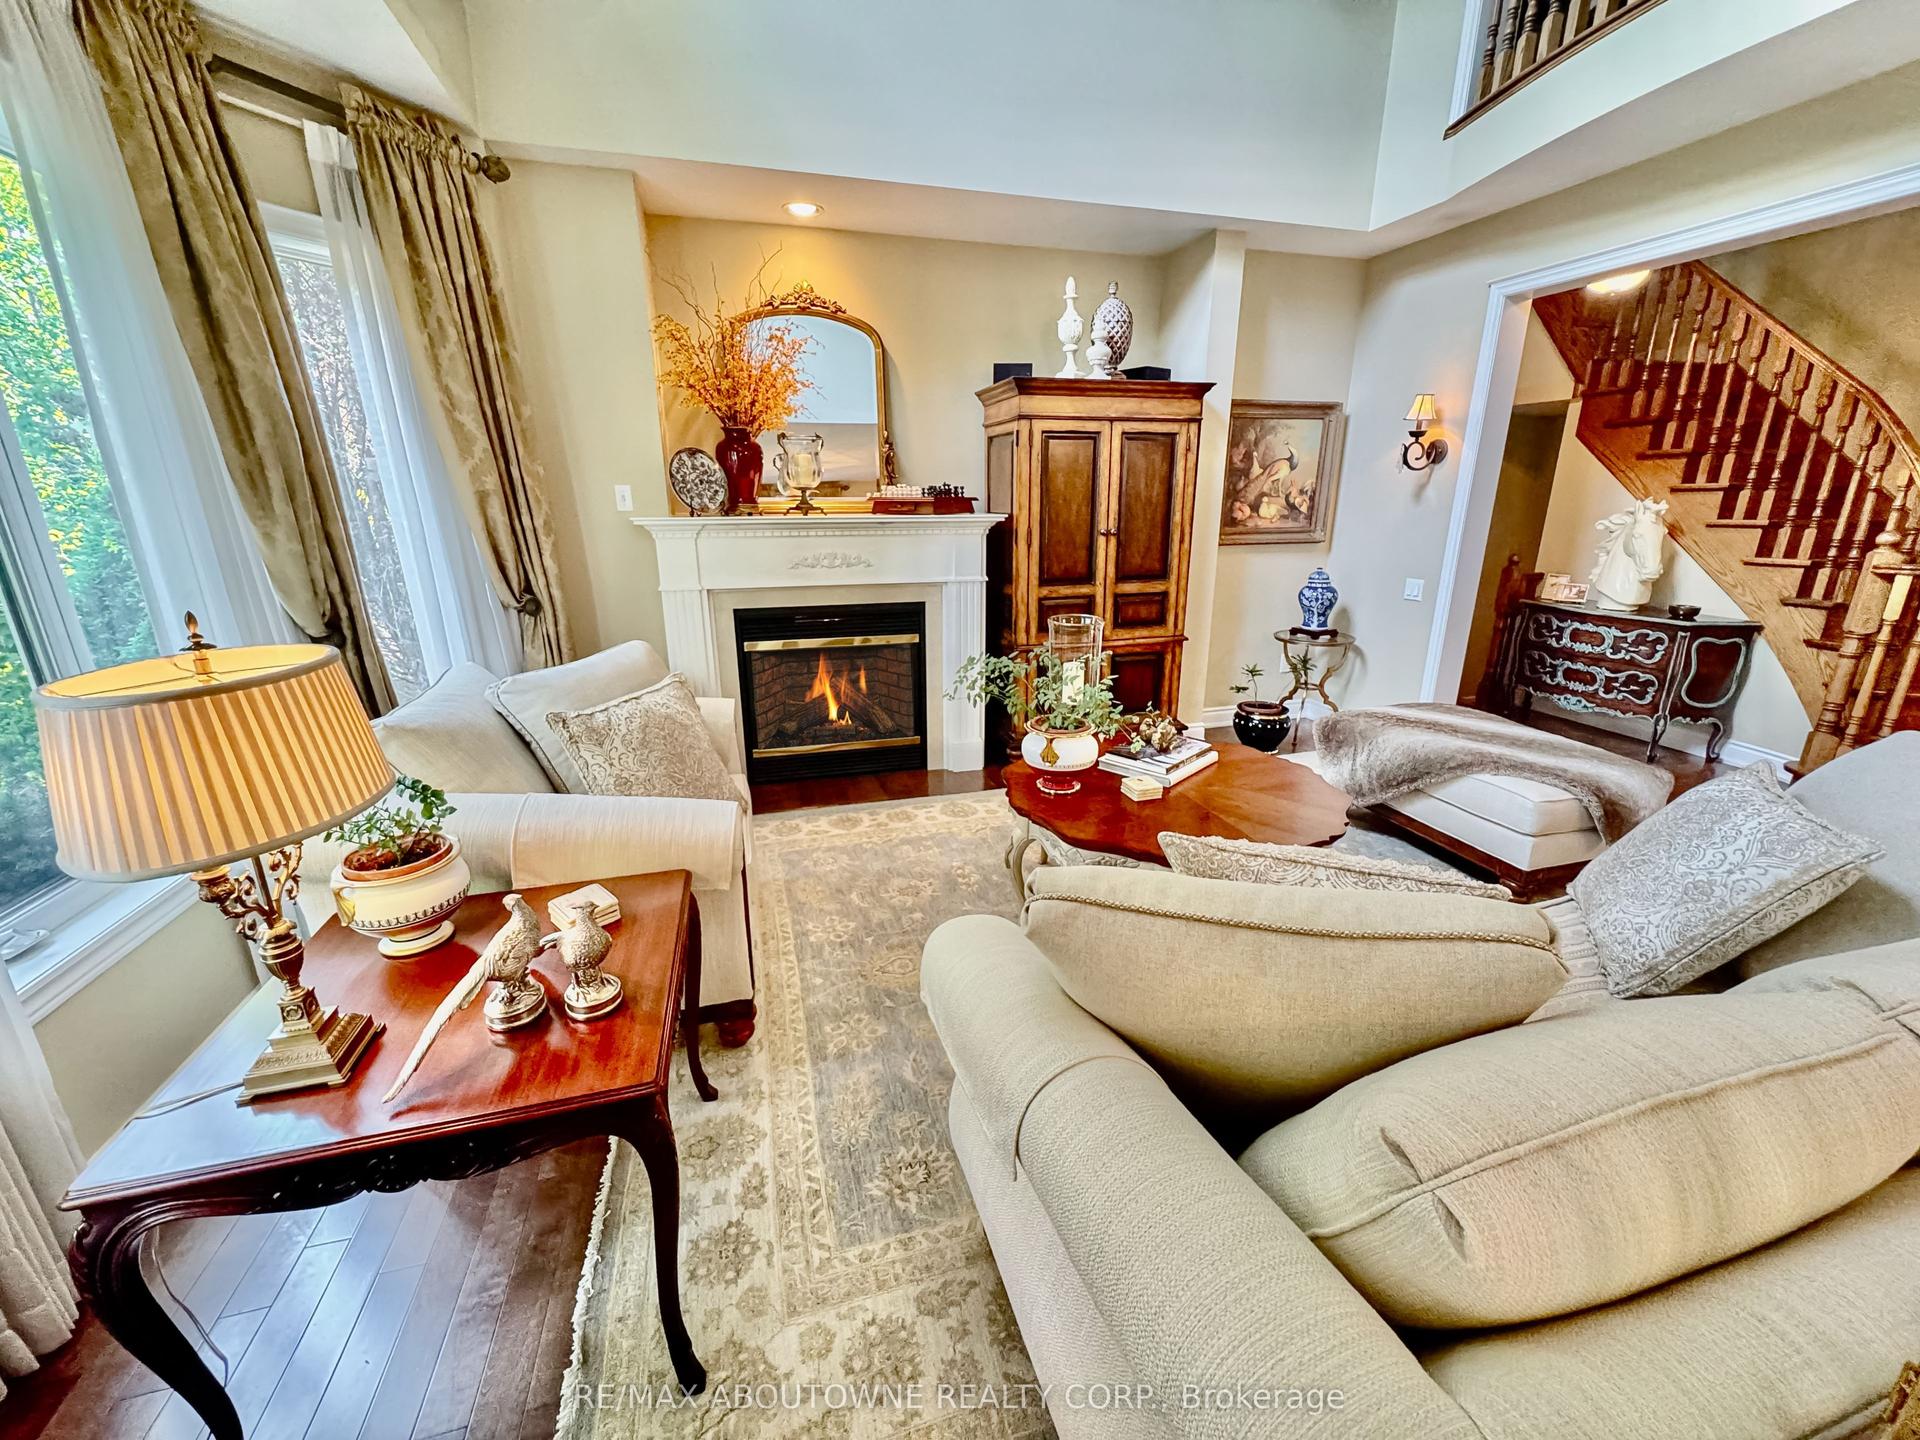
For Sale1 day ago
$1,699,000
Detached
est. $7,448/mo
434 Nautical Boulevard, 1001 - BR Bronte
Oakville, ON
4 bd
3 ba
3,250
4
MLS# W13739144Re/Max Aboutowne Realty Corp.
WhatsApp Aman