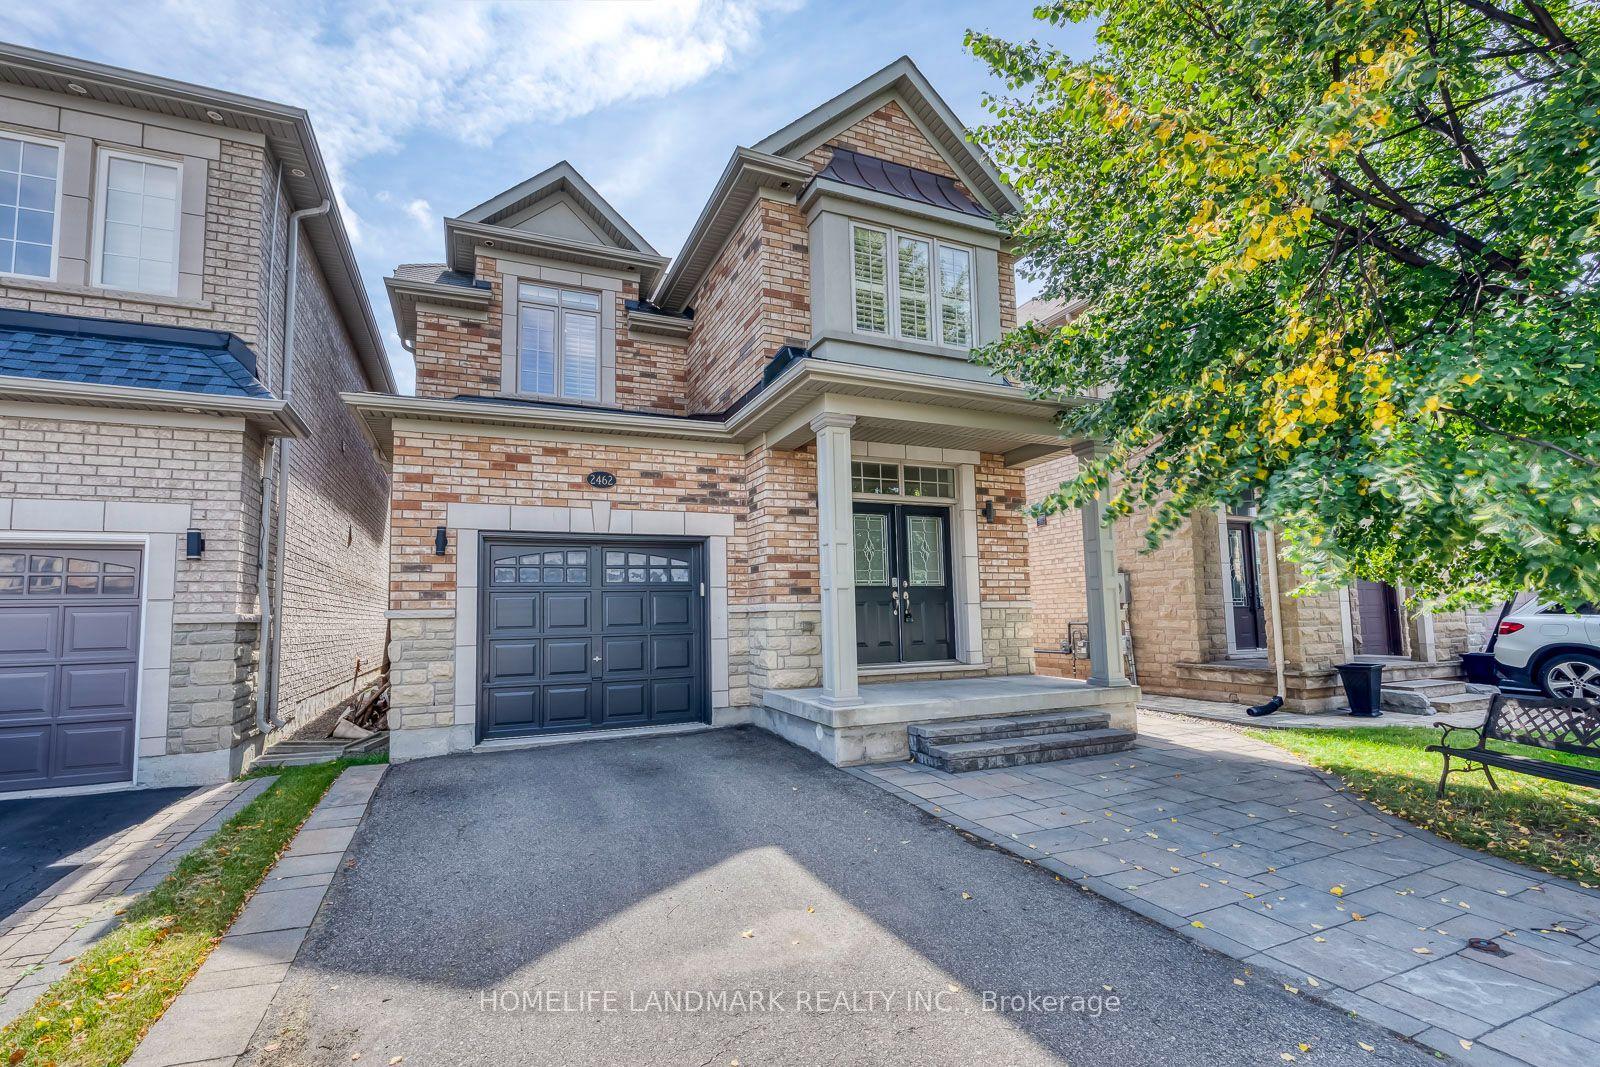
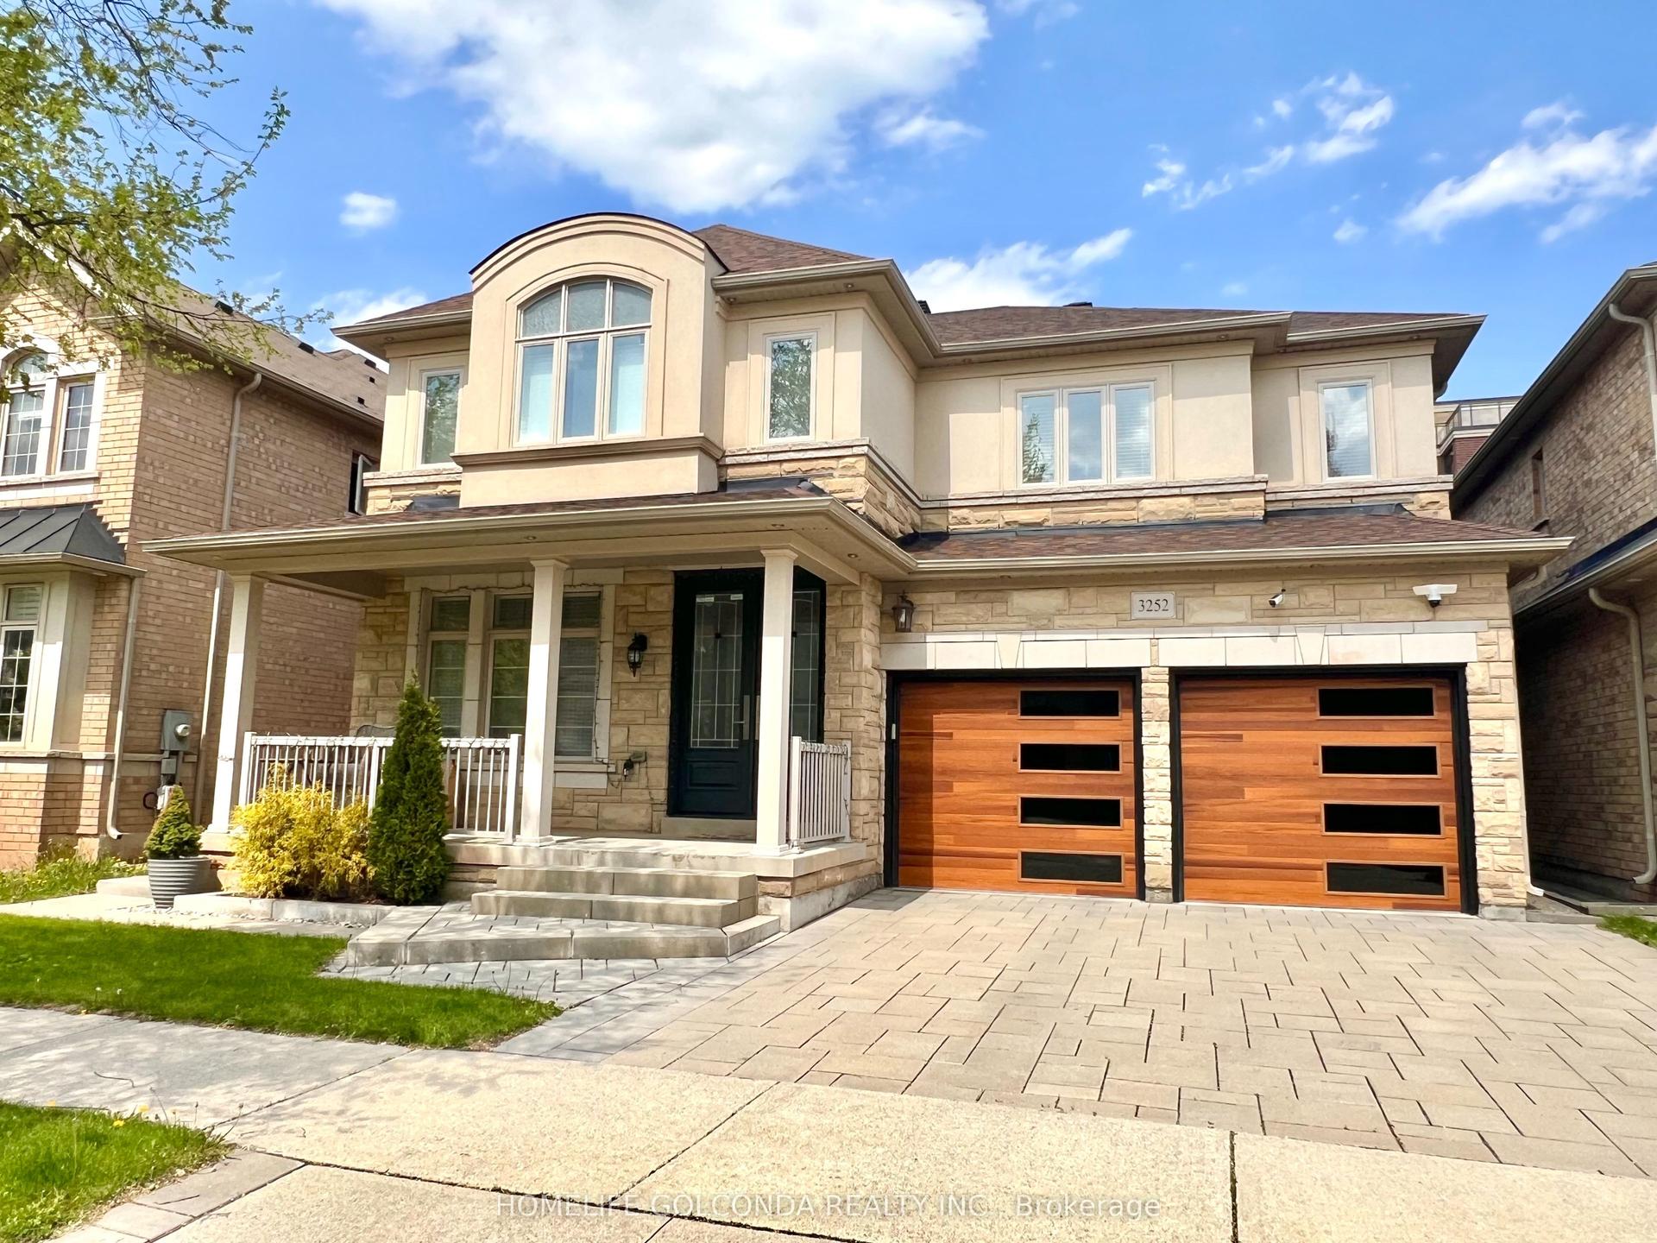
For Sale
Just Listed
434 Nautical Boulevard
1001 - BR Bronte, Oakville, ON
$1,699,000
4Bd
3Ba
3,250+sqft
4Parking
44.81 x 89 ftlot
$523/sqft
DetachedMLS# W13739144Listed 2026-09-020 DOM
Cooling
Central Vacuum
Basement
Unfinished
Just listed! New listings in Oakville often receive offers within the first week.
About this home
Superior value in sought-after Lakeshore Woods! This impeccably maintained Rosehaven-built home offers 3,141 sq. ft. of above-grade living space with 4 bedrooms, 2.5 baths and a highly functional family layout. Highlights include 9' main-floor ceilings, a dramatic open-to-above family room with gas fireplace, large Dining room with butler's pantry, separate main-floor office/library, separate formal living room, dedicated breakfast area with walkout to the backyard with unobstructed premium view - builder primum lookout lot. spacious principal rooms, main-floor laundry and a generous primary suite with 5-piece ensuite. The full unfinished basement offers excellent future potential. Ideally located near Lake Ontario, Shell Park, Bronte Harbour, trails, schools and commuter routes(403/QEW/407 - Bronte and Appleby GO), Ample shopping nearby including Longos, Farm Boy, Shoppers, Home Depot and the coming soon Oakville Costco. If space, condition and value matter, this is one you need to see.
WalkoutFireplace
Rooms
Main Floor
| Living Room | 3.35 × 3.66 m | Hardwood Floor |
| Kitchen | 3.35 × 3.35 m | Ceramic Floor Breakfast Bar Pantry |
| Family Room | 4.32 × 4.95 m | 2 Way Fireplace Hardwood Floor Open Concept |
| Laundry | 1.83 × 3.05 m | Ceramic Floor Access To Garage |
| Dining Room | 4.27 × 3.66 m | Hardwood Floor Pantry Coffered Ceiling(s) |
| Breakfast | 3.35 × 3.05 m | Ceramic Floor Overlooks Backyard Overlooks Family |
| Office | 2.74 × 3.96 m | 2 Way Fireplace Hardwood Floor Overlooks Backyard |
| Bathroom | 1.65 × 1.55 m | 2 Pc Bath |
Second Floor
| Primary Bedroom | 3.81 × 5.18 m | 5 Pc Ensuite Walk-In Closet(s) Broadloom |
| Bedroom 2 | 3.20 × 3.66 m | Broadloom Closet |
| Bedroom 3 | 4.27 × 4.12 m | Double Closet Broadloom |
| Bedroom 4 | 3.35 × 4.27 m | Vaulted Ceiling(s) Closet Broadloom |
| Bathroom | 1.78 × 3.45 m | 4 Pc Ensuite |
| Bathroom | 3.45 × 3.07 m | 5 Pc Ensuite Soaking Tub |
Basement
| Recreation | 3.45 × 6.93 m | |
| Other | 2.00 × 1.30 m | |
| Other | 3.15 × 1.35 m | Wet Bar |
| Other | 5.18 × 7.01 m | |
| Utility Room | 1.45 × 3.23 m | |
| Bathroom | 1.60 × 2.31 m | 2 Pc Bath |
Features
- Auto Garage Door Remote
- Central Vacuum
- Rough-In Bath
- Full
- Unfinished
- Central Air
- 2-Storey
Financials
Annual Taxes
$8,560.66
Estimated Rental Income
Entire property$4,000 – $6,500/mo
Basement apartment$1,800 – $2,500/mo
Rental yield2.8% – 4.6%
*Estimates based on comparable rentals in the area. Actual income may vary.
Market Data — Oakville
Days on market0 days
Buyer's MarketSeller's Market
Based on active listings in Oakville. Data updates daily.
Demographics — Oakville
Population
213,759
Avg Household Income
$152,000
Age Distribution
0-19
22%
20-34
16%
35-49
21%
50-64
22%
65+
19%
Ownership78% own · 22% rent
EnglishMandarinUrduArabicFrench
Getting around
How walkable, bikeable, and transit-friendly this neighbourhood is.
60
/ 100
Walk Score
Somewhat Walkable
37
/ 100
Transit Score
Some Transit
46
/ 100
Bike Score
Somewhat Bikeable
Scores are estimates based on neighbourhood data and are for informational purposes only.
MLS® data courtesy of the Toronto Regional Real Estate Board (TRREB).
The information provided herein must only be used by consumers that have a bona fide interest in the purchase, sale, or lease of real estate and may not be used for any commercial purpose or any other purpose. Listing information is deemed reliable but is not guaranteed accurate by the Toronto Regional Real Estate Board, the listing brokerage, or this website. The trademarks REALTOR®, REALTORS® and the REALTOR® logo are controlled by The Canadian Real Estate Association (CREA) and identify real estate professionals who are members of CREA. MLS®, Multiple Listing Service®, and the associated logos are owned by CREA. Not intended to solicit properties currently listed for sale or buyers under contract.
You may also like
More homes in Oakville
Hand-picked listings with a similar price range and style.
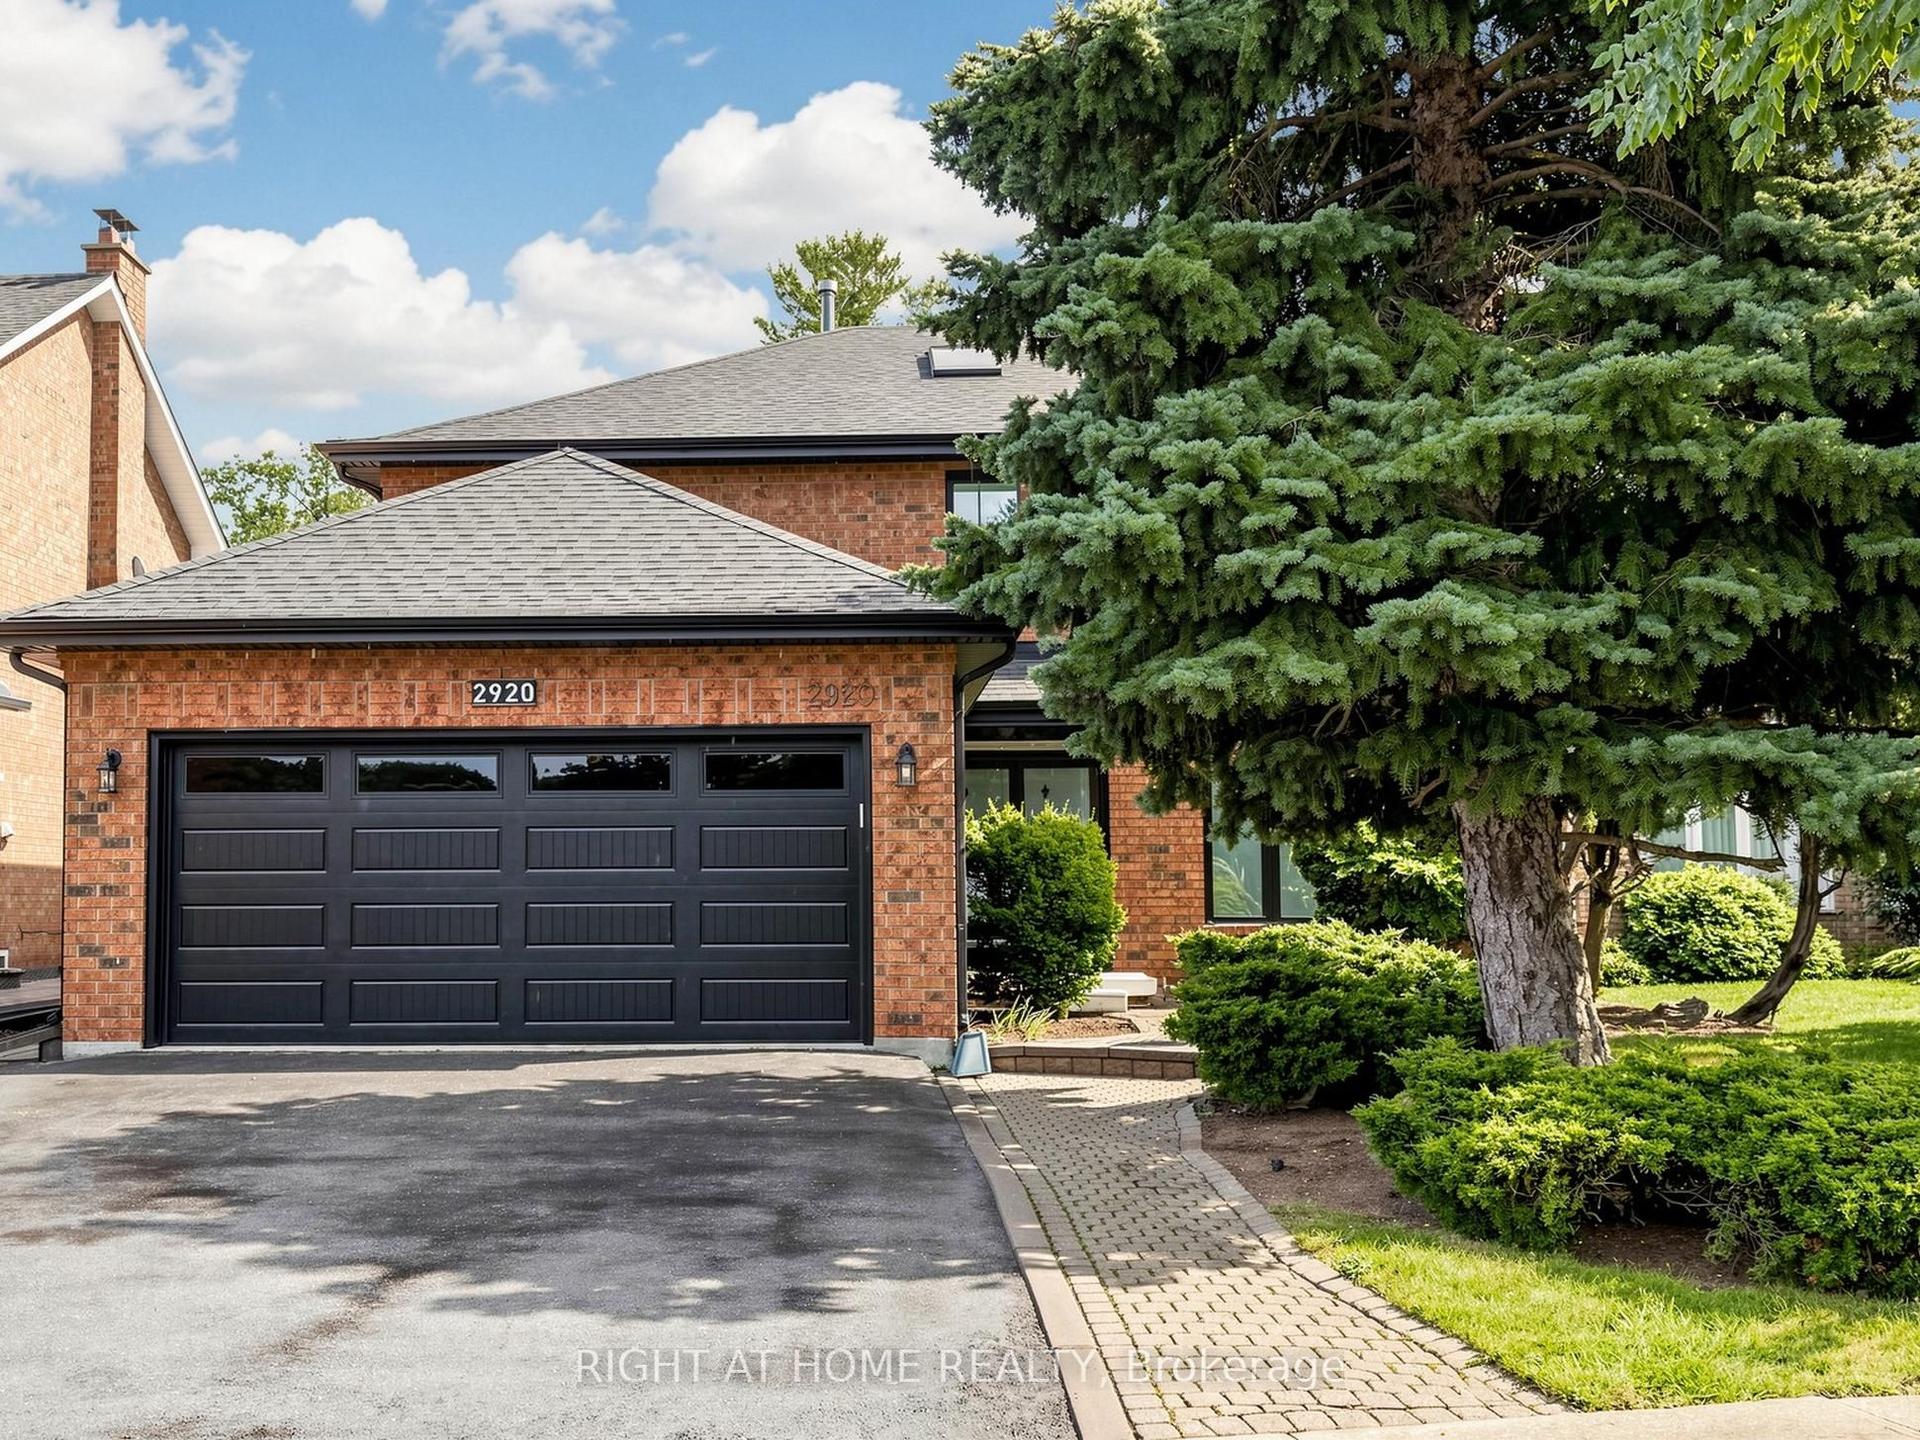
For Sale22 h ago
$1,988,800
Detached
est. $8,719/mo
2920 Kingsway Drive, 1004 - CV Clearview
Oakville, ON
4+2 bd
4 ba
3,250
6
MLS# W13738934Right At Home Realty
WhatsApp Aman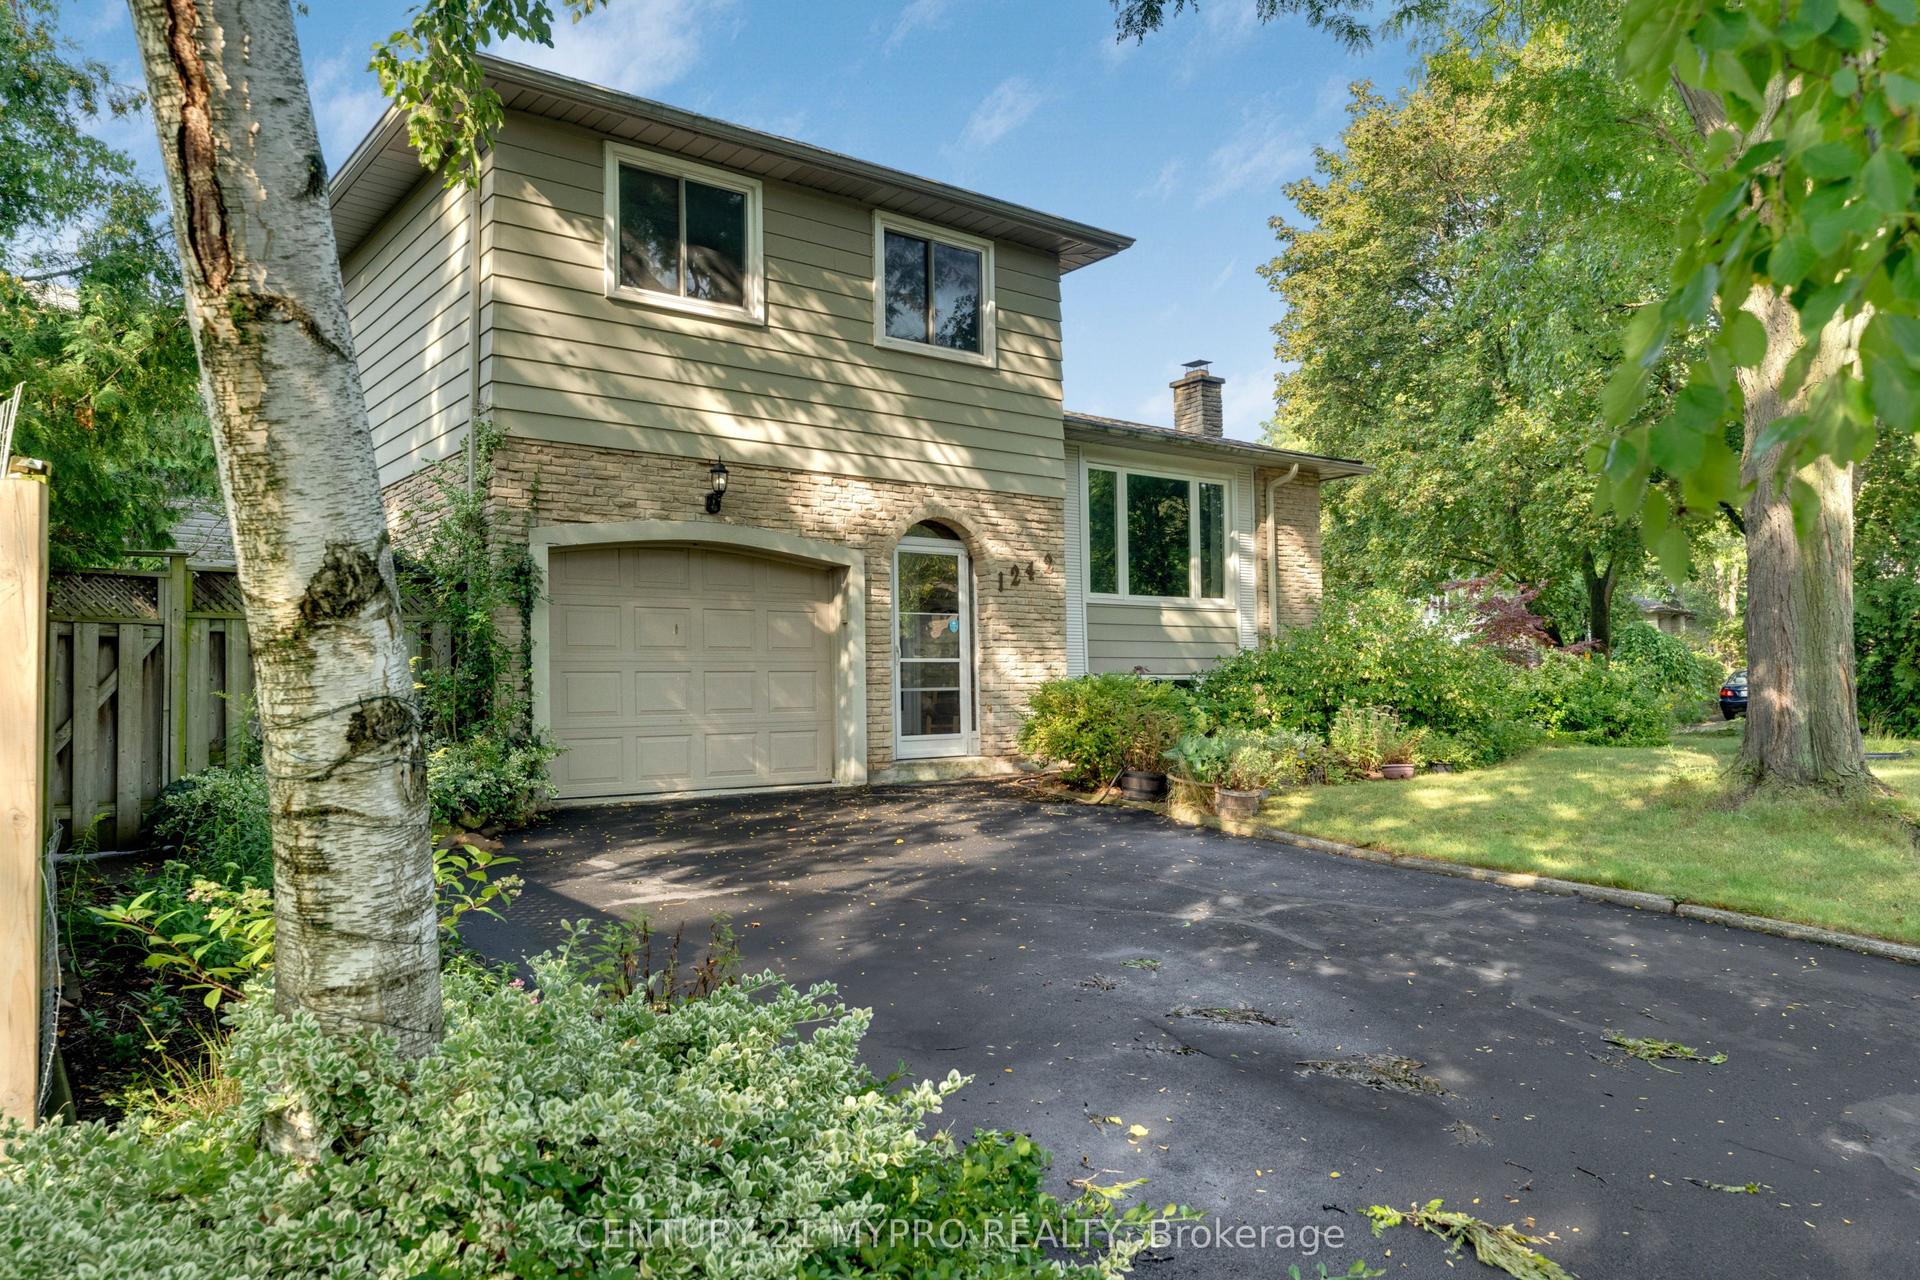
For SaleJust listed
$1,288,888
Detached
est. $5,651/mo
1242 Richards Crescent, 1003 - CP College Park
Oakville, ON
3+1 bd
3 ba
1,300
5
MLS# W13739466Century 21 Mypro Realty
WhatsApp Aman